24874
results
Refine Search

Your Search Results

map_mode=list&r=1-12
24 Buckboard Drive Gilford NH 03249
Sold

MLS Number 5080215

  • Residential Single Family
  • Full Bath 1
  • Address 24 Buckboard Drive
  • Construction Existing
  • Bedrooms 3

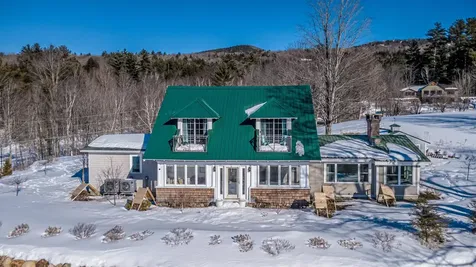
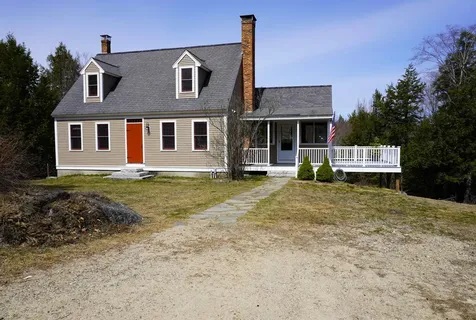
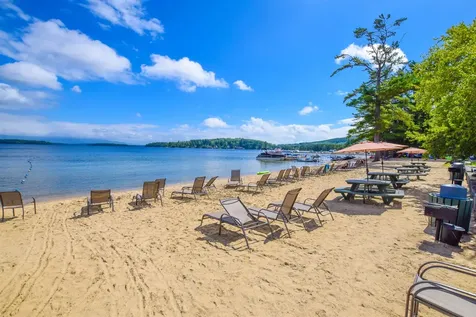
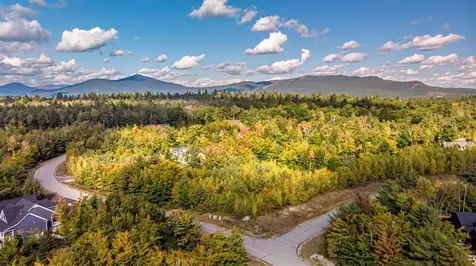
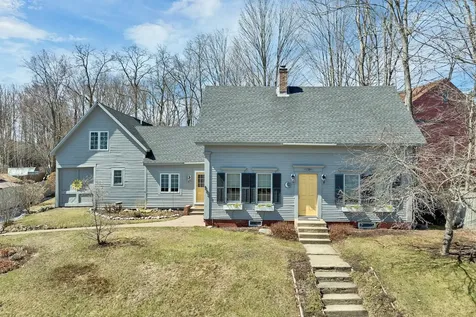
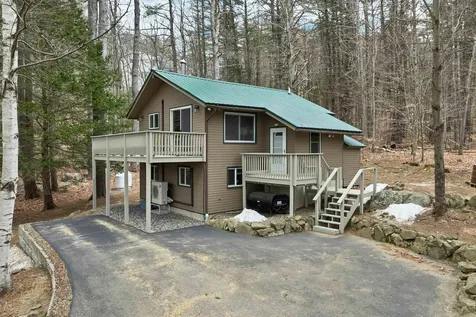
Nestled on a spacious 1.4-acre lot in Gunstock Acres, 24 Buckboard Drive offers the charm and durability of post and beam chalet construction. This well-maintained home features three comfortable bedrooms and one and a half bathrooms, complemented by modern heat pumps with air conditioning, a cozy wood stove, and a pellet stove for added warmth. The paved driveway is a nice addition to the property as well as the convenience of a recently installed generator, ensuring peace of mind in any season. Residents enjoy an impressive array of Gunstock amenities, including access to a sandy beach, a day dock, a scenic picnic area, and convenient kayak racks. For those who love staying active, tennis and pickleball courts are available as well. Whether you envision this as your year-round haven or a relaxing vacation retreat, the location is ideal-just minutes from Gunstock Ski Area, Gilford town beach, the Bank of NH Pavilion music venue, Weirs Beach, and a host of other popular Lakes Region attractions.

Listed by Danielle McIntosh and Robert Williams of Coldwell Banker Realty Center Harbor NH

Listing Sold by KW Coastal and Lakes & Mountains Realty/Meredith
$
$
%
$/month over payments
Federal 30-year interest rate: 6.51% last updated on May 21, 2026
* All Figures are estimates. Check with your bank or proposed mortgage company for actual interest rates.
This product uses the FRED® API but is not endorsed or certified by the Federal Reserve Bank of St. Louis.

Ask A QuestionMore Details

23 Hummingbird Road Lincoln NH 03251
Sold

MLS Number 5048247

  • Condo
  • Square Feet 1,064
  • Bedrooms 2
  • New Contruction Existing
  • Address 23 Hummingbird Road

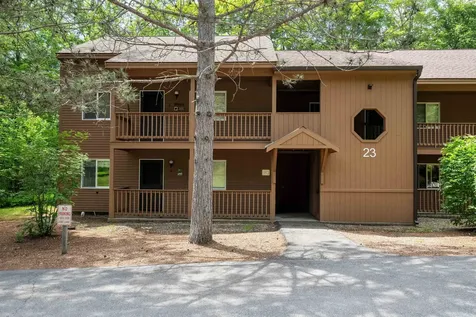
Welcome to this beautifully renovated 2-bedroom, 2-bathroom condo located on the top floor in the Mansion Hill Condos community. Step inside to find an updated interior featuring a brand-new kitchen with premium KitchenAid stainless steel appliances, stunning KraftMaid cabinetry with soft-close doors and drawers, and stylish LED recessed lighting throughout. New flooring, fresh paint, added ceiling fans, and new light fixtures in the entry and dining room add a modern, comfortable touch. Enjoy single-floor living with an open layout that seamlessly connects to a spacious deck-perfect for soaking up the afternoon sun or entertaining guests. Plunk down in front of the woodstove to unwind after a day of hiking in the White Mountain National Forest or skiing at Loon Mountain - just 3.5 miles down the road. When the leaves drop, you pick up a nice seasonal view of the surrounding mountains. A stackable washer and dryer enhance convenience, making this condo ideal for full-time living or a mountain getaway. On-site in-ground pool and tennis courts add to the appeal in the warmer months. The listing agent is also the seller.

Listed by Dexter Drouin of Century 21 Mountainside Realty

Listing Sold by Century 21 Mountainside Realty

$
$
%
$/month over payments
Federal 30-year interest rate: 6.51% last updated on May 21, 2026
* All Figures are estimates. Check with your bank or proposed mortgage company for actual interest rates.
This product uses the FRED® API but is not endorsed or certified by the Federal Reserve Bank of St. Louis.

Ask A QuestionMore Details

10 Evergreen Trail Jackson NH 03846
Sold

MLS Number 5077620

  • Condo
  • Square Feet 2,408
  • Bedrooms 3
  • New Contruction Existing
  • Address 10 Evergreen Trail

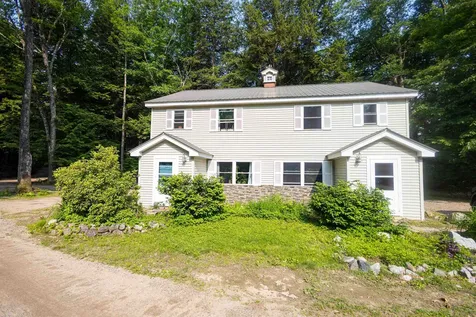
Experience the charm of Jackson as you cross the iconic Covered Bridge and arrive at 10 Evergreen Trail, a beautifully renovated home by renowned Tamarack builders, perfectly positioned above picturesque Jackson Village. This inviting residence boasts a bright and spacious main-level primary suite complete with a cozy gas fireplace, luxurious walk-in shower, relaxing tub, ample walk-in closet, and convenient stackable washer/dryer. The kitchen and family room set the scene for memorable gatherings, featuring a gas fireplace with a vintage mantel, built-in bookcases, and rich hardwood floors. Upstairs, two generous bedrooms each open to a balcony, capturing sweeping views, while a sitting room and full bath offer comfortable accommodations for family or guests. The impressive 29-foot four-season sun porch, warmed by a gas log stove, delivers breathtaking vistas of the village and mountains, along with spectacular sunsets thanks to western exposure. The heat and A/C is provided by a heat pump hot air system, 2 gas fireplaces and a gas log stove. Offered furnished. With an easement to Jackson Ski Touring, you are entitled to ski passes annually. Enjoy endless recreation hiking in the White Mountains, nearby golfing at Wentworth and Eagle Mountain courses, and proximity to top ski areas-Black Mountain, Wildcat, Attitash, and Cranmore. Steps from Jackson Grammar School, Whitney Community Center, local cafes, fine dining, and a vibrant music scene, this home puts the best of Jackson within easy reach. The Crowes' Nest is a unique two-unit condominium, each providing the comfort and privacy of a single-family home-perfect for embracing the four-season lifestyle in one of New Hampshire's most sought-after communities.

Listed by Kathleen Sullivan Head of Badger Peabody & Smith Realty

Listing Sold by Badger Peabody & Smith Realty

$
$
%
$/month over payments
Federal 30-year interest rate: 6.51% last updated on May 21, 2026
* All Figures are estimates. Check with your bank or proposed mortgage company for actual interest rates.
This product uses the FRED® API but is not endorsed or certified by the Federal Reserve Bank of St. Louis.

Ask A QuestionMore Details

12 Circle Road Ossipee NH 03814

Ossipee, NH12 Circle Road

Sale Price$115,000

Sold

MLS Number 5048637

  • Mobile
  • Area NH-Carroll
  • Listing Agent Name Melissa Johnson
  • Address 12 Circle Road
  • Year Built 1988

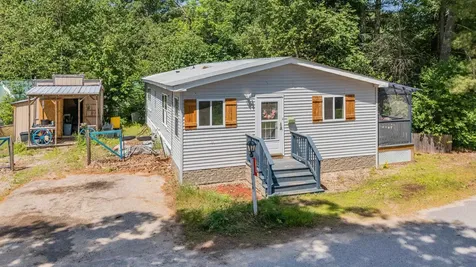
Back on the Market due to buyer circumstances. Their loss is your opportunity. Welcome to your Lakes Region retreat! This spacious 2-bedroom, 2-bath home in the peaceful Ossipee Mountain Estates Co-op offers the perfect blend of comfort, style, and outdoor living. Inside, you'll find a bright kitchen with a passthrough to the cozy sunroom, updated baths with modern vanities and lighting, and a newer heating system for year-round comfort. Step outside to enjoy a screened-in side porch-perfect for relaxing bug-free evenings-a fenced yard ideal for pets or play, and a custom shed for extra storage. Whether you enjoy boating, snowmobiling, hiking, or golfing, you're right in the heart of it all. Move-in ready and surrounded by the natural beauty of the Lakes Region, this is New Hampshire living at its best. Park approval required. Schedule your showing today!

Listed by Melissa Johnson of Jill & Co. Realty Group - Real Broker NH,LLC

Listing Sold by Keeler Family Realtors

$
$
%
$/month over payments
Federal 30-year interest rate: 6.51% last updated on May 21, 2026
* All Figures are estimates. Check with your bank or proposed mortgage company for actual interest rates.
This product uses the FRED® API but is not endorsed or certified by the Federal Reserve Bank of St. Louis.

Virtual TourAsk A QuestionMore Details

527 Tamworth Road Tamworth NH 03886
Sold

MLS Number 5047200

  • Multifamily
  • Address 527 Tamworth Road
  • Units 6
  • Bathroom 12
  • Acreage 3.29

Prime Investment Opportunity!! Don't miss this well-maintained and professionally managed 6-unit apartment complex set on over 3 acres with more than 500 feet of frontage along the Swift River. The property includes five 2-bedroom, 2-bath townhouse-style units, each approximately 1,200 square feet, and one spacious 3-bedroom, 2-bath unit with about 1,700 square feet. Two units have patios, the rest have decks. All units are in great condition and produce strong cash flow. Recent improvements include a new septic system for one building and a newer drilled well, tree removal, driveway regrading and other items. Radiant heat on the 1st level and baseboard hot water on the 2nd level in all units by propane. Gross annual income is approximately $118,000. Tenants pay their own utilities and can enjoy the common area at the river. Conveniently located just off Route 113 and close to town, this property combines a strong return with long-term potential.

Listed by Gerard Costantino of Costantino Real Estate LLC

Listing Sold by Elevated Property Solutions LLC

$
$
%
$/month over payments
Federal 30-year interest rate: 6.51% last updated on May 21, 2026
* All Figures are estimates. Check with your bank or proposed mortgage company for actual interest rates.
This product uses the FRED® API but is not endorsed or certified by the Federal Reserve Bank of St. Louis.

Virtual TourAsk A QuestionMore Details

130 West Point Road Moultonborough NH 03254
Sold

MLS Number 5056414

  • Residential Single Family
  • Full Bath 2
  • Address 130 West Point Road
  • Construction Existing
  • Bedrooms 3

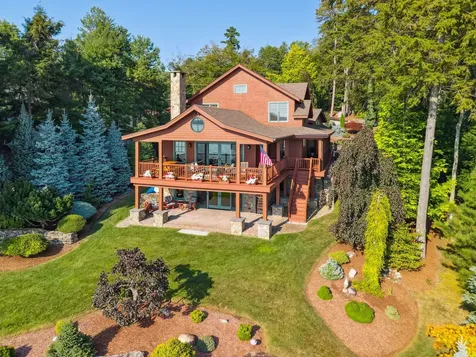
Rarely is a home offered that combines panoramic western exposure and an exceptional attention to detail in design. Westview Lodge on Lake Winnipesaukee is now being offered for the first time. The Adirondack inspired home combines open concept living along with outdoor entertaining. The first floor has a gourmet kitchen with Wolf appliances which opens to a dining area and great room. The stone fireplace creates a focal point with custom built ins on either side. The large glass sliding doors on the main floor lead out to a covered deck that can easily allow for large family gatherings. The first floor primary suite makes one level living a snap. The second floor has two guestrooms and a large open loft than can be an office or additional sleeping area. The walkout lower level has a large family room and exercise room. The changing room and bathroom is ideal for people coming from the lakeside to clean up from outdoor activities. As you walkout the lower level slider you are immediately struck by the stunning landscaping. The diversity of shrubs, plants and trees is a site to behold. Along the waterfront is a large deck perfect for taking in the view. The deep water dock is protected by a large breakwater. The heated garage has two car bays and a golf cart bay. The 1 acre lot extends across the street and adds additional privacy. The road dead ends one house beyond creating a very private and low traffic location. Delayed showings start Saturday August 16th at noon.

Listed by Brian Neidhardt of Four Seasons Sotheby's Int'l Realty

Listing Sold by BHG Masiello Portsmouth

$
$
%
$/month over payments
Federal 30-year interest rate: 6.51% last updated on May 21, 2026
* All Figures are estimates. Check with your bank or proposed mortgage company for actual interest rates.
This product uses the FRED® API but is not endorsed or certified by the Federal Reserve Bank of St. Louis.

Virtual TourAsk A QuestionMore Details

6 Main Street Conway NH 03818

Conway, NH6 Main Street

Sale Price$1,100,000

Sold

MLS Number 5062999

  • Commercial
  • Selling Agent Name Justin Waitt
  • Address 6 Main Street
  • Year Built 1920
  • Square Feet 6,120

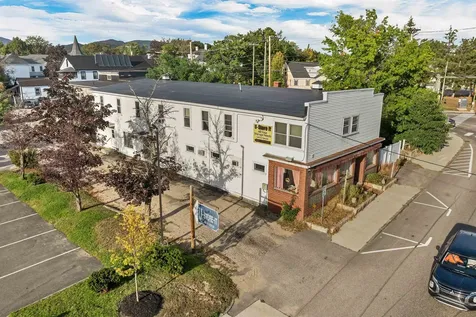
PRIME INVESTMENT OPPORTUNITY IN DOWNTOWN CONWAY VILLAGE! Located in the heart of downtown Conway Village, this mixed-use commercial property offers a versatile income generating portfolio featuring 7 residential apartments, a ground floor commercial space, and two detached storage facilities with 86 storage units on 0.78 acres. Residential occupancy has been extremely high, as demand for apartments in this area remains robust. The commercial space benefits from a long term tenant, ensuring steady income, while the storage units remain vastly underutilized, presenting significant potential for growth and increased revenue. Several of the apartments have been recently renovated, and the building's roof was replaced last year. With a current gross annual income of approximately $128,000, this property offers a solid investment with ample room for increased profitability - making it an ideal opportunity to capitalize on both stable cash flow and long term growth potential.

Listed by Tanner Wheeler of Senne Residential LLC

Listing Sold by Elevated Property Solutions LLC

$
$
%
$/month over payments
Federal 30-year interest rate: 6.51% last updated on May 21, 2026
* All Figures are estimates. Check with your bank or proposed mortgage company for actual interest rates.
This product uses the FRED® API but is not endorsed or certified by the Federal Reserve Bank of St. Louis.

Virtual TourAsk A QuestionMore Details

380 Scribner Hill Road Wakefield NH 03830
Sold

MLS Number 5083565

  • Residential Single Family
  • Full Bath 1
  • Village East Wakefield
  • Construction Existing
  • Bedrooms 3

Welcome to your private New Hampshire retreat in low-tax Wakefield-where space, comfort, and lifestyle come together. Set on 5 peaceful acres with beautiful views, this custom-built home offers the perfect blend of rustic charm and modern updates. Step inside to find fresh interior paint, warm wood beams, and a cozy living room with a wood stove-perfect for New England nights. The home features a spacious primary suite with a soaking tub, a first-floor bedroom option, and flexible space for a home office. The kitchen is full of character with a vintage cook stove and opens to an awesome pantry and natural views throughout. Enjoy a bright sun porch or bonus room-ideal for relaxing, entertaining, or working from home. Outside, the lifestyle continues: A beautiful deck overlooks an above-ground pool, creating the perfect summer setup. There's a fire pit for evenings under the stars, RV hookup for guests or travel convenience, and a barn/garage with great space above for storage, hobbies, or future expansion. Additional highlights include: o Fresh exterior paint o Shed for storage o Partially finished walk-out basement o Wet bar in lower level-perfect for entertaining. Located in the Lakes Region, you're surrounded by 7 lakes, 5 villages, just in town alone, and endless outdoor recreation-including nearby snowmobile trails, hiking, and year-round activities. Convenient to shopping, restaurants, and local amenities while still offering privacy and tranquility. This is more than a home-it's a lifestyle.

Listed by Jennifer Libby of KW Coastal and Lakes & Mountains Realty/Wolfeboro

Listing Sold by KW Coastal and Lakes & Mountains Realty/Wolfeboro

$
$
%
$/month over payments
Federal 30-year interest rate: 6.51% last updated on May 21, 2026
* All Figures are estimates. Check with your bank or proposed mortgage company for actual interest rates.
This product uses the FRED® API but is not endorsed or certified by the Federal Reserve Bank of St. Louis.

Virtual TourAsk A QuestionMore Details

00 Chemung Road Meredith NH 03253

Meredith, NH00 Chemung Road

Sale Price$165,000

Sold

MLS Number 5034379

  • Land
  • Address 00 Chemung Road
  • Acreage 6.47
  • Area NH-Belknap
  • Utilities Other

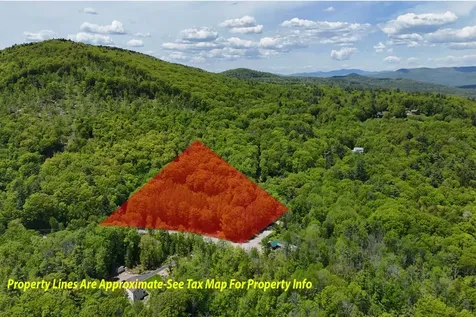
MEREDITH: This 6.47-acre parcel is located in Meredith just about 10 minutes from downtown! There is easy access from I93 and Rte 104 and is nearby to beautiful Hamlin-Eames-Smyth Conversation Area which is a 713-acre forest offering wonderful trails for all hiking levels. A nice country setting with the convenience of being close to shopping, restaurants, lakes, and more. There is an expired 4-bedroom septic design available and test pits were done previously. The lot was cleared once and opened up some incredible views of The White Mountains and Ossipee Mtn. range. Bounded by a stonewall and sited on the corner of two publicly maintained roads, this may be just the spot for your dream home to take shape!

Listed by Bronwen Donnelly of Meredith Landing Real Estate LLC

Listing Sold by Keller Williams Realty-Metropolitan

$
$
%
$/month over payments
Federal 30-year interest rate: 6.51% last updated on May 21, 2026
* All Figures are estimates. Check with your bank or proposed mortgage company for actual interest rates.
This product uses the FRED® API but is not endorsed or certified by the Federal Reserve Bank of St. Louis.

Virtual TourAsk A QuestionMore Details

115 Weirs Road Gilford NH 03249
Sold

MLS Number 5083557

  • Condo
  • Square Feet 625
  • Bedrooms 2
  • New Contruction Existing
  • Complex Misty Harbor

Lake Winnipesaukee WATERFRONT Misty Harbor FIRST FLOOR FURNISHED 2 Bedroom, 1 Full Bath, 624 Sq. Ft. Gilford Condo with MILLION DOLLAR Lake & Mountain Views for only $474,999! Just in time to enjoy Summer, this Unit is located just steps from the gorgeous sugary sands on your private shared beach on The Big Lake. This beautiful property features a 15'x9' updated Kitchen with ample Cabinet & counter space & storage, a 12'x9 Living Room, the 11'x10' Primary Bedroom, a 10'x10' Second Bedroom with amazing Lake & Mt Views & a 10'x5' Full Bathroom with jetted tub. Stay cool all Summer with two Wall AC units. Misty Harbor Resort is a year-round community whose on-site recreational facilities include: outdoor Pool, lighted Tennis court, Basketball Court, Laundry Facilities & a private path to the entrance of Bank of NH Music Pavillion! The beach & outdoor pool areas are equipped with picnic tables, lounge chairs & BBQ grills. The Monthly $636.88 Condo fee covers Lake access, all resort amenities, landscaping, plowing, water, sewer, phone land line, Cable & wireless Internet. Pet owners will love this unit since you can bring your one pet (including one dog) to enjoy your Home away from Home. Not only will you love spending your Summers here, you will also enjoy the various hiking trails, snow mobile trails, the State's largest fishing Derby, year-round Gunstock Mountain Ski Resort, famous Weirs Beach & all the Lakes Region amenities just minutes away. Property owners will also have access to the Gilford Town Beach & FREE Town docks to access the Lake with addtional parking for cars & trailers. Use this as your dream vacation Home or with no rental minimums, turn this Condo into a terrific rental income property. Misty Harbor is a year-round Resort but cannot be used as a primary Residence. REQUEST VIDEO TOUR. Immediate showings are available. Call for your showing TODAY. Don't let this Lake Winnipesaukee Waterfront Home get away!

Listed by Gus Benavides of Coldwell Banker Realty Gilford NH

Listing Sold by Coldwell Banker Realty Gilford NH

$
$
%
$/month over payments
Federal 30-year interest rate: 6.51% last updated on May 21, 2026
* All Figures are estimates. Check with your bank or proposed mortgage company for actual interest rates.
This product uses the FRED® API but is not endorsed or certified by the Federal Reserve Bank of St. Louis.

Virtual TourAsk A QuestionMore Details

00 Grandview Road Conway NH 03818

Conway, NH00 Grandview Road

Sale Price$154,000

Sold

MLS Number 5084760

  • Land
  • Address 00 Grandview Road
  • Acreage 1.08
  • Area NH-Carroll
  • Utilities Cable Available

MOUNTAIN VIEWS, CONVENIENT LOCATION, YEAR-ROUND ACTIVITIES…This beautiful corner lot is located in the sought after Hales Estates with 1.08 acres and mountain views to the South Moat. The property combines privacy with convenience-just minutes from North Conway Village, shopping, dining, and year-round recreation. Whether you're drawn to skiing at Cranmore or Attitash, hiking scenic trails, or enjoying the Saco River, everything you love about the area is within easy reach. A bonus, community water is offered to ease the building process. If you're considering building don't miss your chance to build your dream home on this grand view lot!

Listed by Nicole Fitzgerald and Lindsey Maihos of Coldwell Banker LIFESTYLES- Conway

Listing Sold by Coldwell Banker LIFESTYLES- Conway

$
$
%
$/month over payments
Federal 30-year interest rate: 6.51% last updated on May 21, 2026
* All Figures are estimates. Check with your bank or proposed mortgage company for actual interest rates.
This product uses the FRED® API but is not endorsed or certified by the Federal Reserve Bank of St. Louis.

Virtual TourAsk A QuestionMore Details

133 Main Street Meredith NH 03253

Meredith, NH133 Main Street

Sale Price$725,000

Sold

MLS Number 5082675

  • Residential Single Family
  • Full Bath 2
  • Address 133 Main Street
  • Construction Existing
  • Bedrooms 2

Welcome Home to 133 Main St in Meredith where memories are meant to be made year 'round! This stunning antique cape has been meticulously cared for and maintained by the prior owner. Following a structure fire in 2015, this home was rebuilt and improved upon with modern electrical and plumbing as well as high-end components, including a stunning chef's kitchen with a full complement of Wolf Appliances. The kitchen also boasts custom designed solid wood cabinetry and beautiful granite counters. Wide hardwood floors give a nod to the origins of this home while smart updates provide luxury and comfort. Upstairs, you'll find two comfortably sized bedrooms with generous closet space that share a beautiful full bath with a walk-in marble shower and a deep, claw foot tub. Ample storage for gardening tools and yard equipment is in the attached barn space which opens up to the well landscaped backyard with trex decking and a recently updated screened gazebo. The location of this home is its superpower: it's within walking distance of the shops and restaurants in downtown Meredith, Meredith Bay, the docks, and Meredith Marina Boat Center, where you can tie up your boat. It also offers close access to the snowmobile trail along the Winnipesaukee Scenic Railroad and snowmobiling on the lake, yet sits one street back from Route 3, avoiding the summer traffic and bustle. Schedule your showing today!

Listed by Jim Knowlton and Debra Knowlton of EXP Realty

Listing Sold by RE/MAX Innovative Bayside

$
$
%
$/month over payments
Federal 30-year interest rate: 6.51% last updated on May 21, 2026
* All Figures are estimates. Check with your bank or proposed mortgage company for actual interest rates.
This product uses the FRED® API but is not endorsed or certified by the Federal Reserve Bank of St. Louis.

Virtual TourAsk A QuestionMore Details

Broker Reciprocity 

Copyright 2026 PrimeMLS, Inc. All rights reserved. This information is deemed reliable, but not guaranteed. The data relating to real estate displayed on this display comes in part from the IDX Program of PrimeMLS. The information being provided is for consumers’ personal, non-commercial use and may not be used for any purpose other than to identify prospective properties consumers may be interested in purchasing. Data last updated May 26, 2026 1:38 PM EDT