24876
results
Refine Search

Your Search Results

map_mode=list&r=1-12
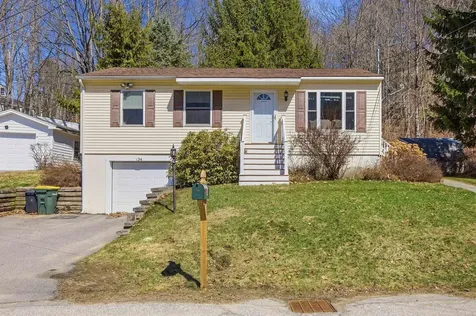
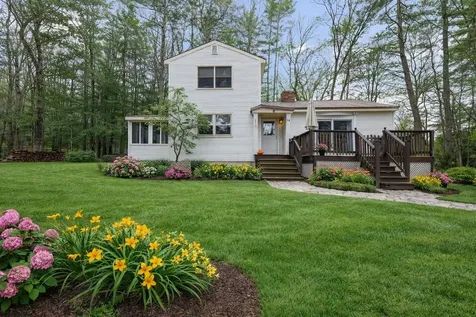
14 Heritage Hill Road Holderness NH 03245
Sold

MLS Number 5069674

  • Residential Single Family
  • Full Bath 1
  • Construction Existing
  • Bedrooms 3
  • Bathroom 1

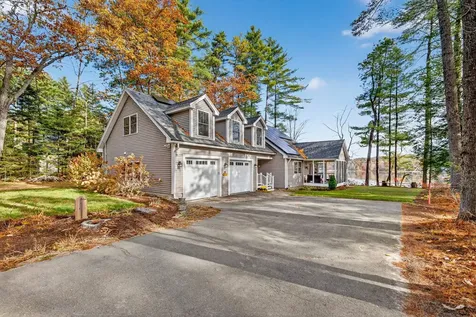
Welcome to this charming 3-bedroom, 1-bath home set on just under an acre in the highly coveted Mount Prospect area. Perfectly positioned on a wooded lot yet only minutes to downtown Plymouth, I-93, multiple ski resorts, and snowmobile trails, this location offers the ideal blend of privacy and convenience. A paved circular driveway welcomes you home and provides easy access to both the under-garage and an additional detached 1.5-car garage-perfect for storage, hobby space, or all of your outdoor gear. Inside, the main level offers the opportunity for true one-level living, with two additional bedrooms located on the second floor for extra flexibility. The home features a new septic system, drilled well, and a spacious backyard designed for relaxation, gardening, or play. Need a work-from-home setup? You'll love the dedicated office, complete with its own private three-season room-the perfect spot to unwind and enjoy the peaceful surroundings. Love lake life? As a town resident, you'll enjoy access to a private beach on Big Squam Lake, giving you four-season recreation just minutes from your doorstep. Whether you're seeking a full-time residence or a mountain-area getaway close to skiing, snowmobiling, lakes, and town amenities, this home delivers comfort, convenience, and endless New Hampshire lifestyle perks.

Listed by Adar Fejes of Real Broker NH,LLC

Listing Sold by Coldwell Banker Realty Center Harbor NH
$
$
%
$/month over payments
Federal 30-year interest rate: 6.51% last updated on May 21, 2026
* All Figures are estimates. Check with your bank or proposed mortgage company for actual interest rates.
This product uses the FRED® API but is not endorsed or certified by the Federal Reserve Bank of St. Louis.

Virtual TourAsk A QuestionMore Details

315 Allard Farm Circuit Conway NH 03860
Sold

MLS Number 5078072

  • Residential Single Family
  • Full Bath 2
  • Construction Existing
  • Bedrooms 3
  • Bathroom 2

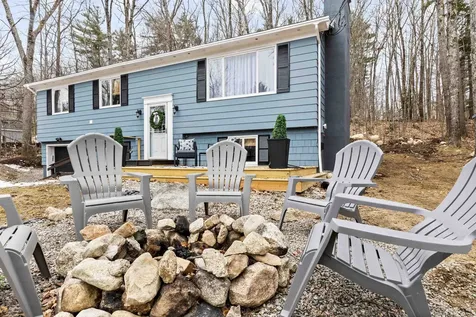
Welcome to your perfect White Mountains retreat! This charming and thoughtfully updated home blends cozy cabin character with modern comfort, making it ideal as a primary residence, vacation getaway, or investment property. The main level features three comfortable bedrooms and a full bathroom, offering convenient one-level living. Downstairs, you'll find a spacious guest bedroom along with a second full bathroom perfect for visitors, extended family, or creating a private retreat space. Step inside to warm wood accents, inviting living areas, and multiple gathering spaces designed for relaxing after a day of hiking, skiing, or exploring. The updated kitchen offers stainless appliances, an attractive river rock backsplash, and ample cabinet space. Butcher block kitchen island offers seating for 3. Ample room for a dining room table and great for entertaining. Both bathrooms have been refreshed, including a beautifully updated vanity with stylish finishes. The lower level is made for entertaining, complete with a cozy stone fireplace, bar area, and space for game nights or movie marathons. Rustic touches and comfortable finishes throughout create that true mountain getaway feel. Outside, enjoy the welcoming fire pit area perfect for evenings under the stars and a spacious yard surrounded by nature. A mini-split system, 2 years young, provides efficient cooling. The water heater is just 18 months old, a new radon mitigation system has been installed, and the 1,250-gallon septic system was inspected last year for added peace of mind. With its flexible layout, thoughtful updates, and turn-key condition, this home is ready for its next chapter. Don't miss your opportunity to own your own slice of mountain living!

Listed by Sherri Mercurio of Badger Peabody & Smith Realty

Listing Sold by Redfin Corporation

$
$
%
$/month over payments
Federal 30-year interest rate: 6.51% last updated on May 21, 2026
* All Figures are estimates. Check with your bank or proposed mortgage company for actual interest rates.
This product uses the FRED® API but is not endorsed or certified by the Federal Reserve Bank of St. Louis.

Ask A QuestionMore Details

22 Andrews Road Tilton NH 03276

Tilton, NH22 Andrews Road

Sale Price$390,000

Sold

MLS Number 5087278

  • Residential Single Family
  • Full Bath 1
  • Address 22 Andrews Road
  • Construction Existing
  • Bedrooms 2

Experience the perfect blend of modern living, life by the lake, and serene tranquility in this stunningly renovated 2-bedroom, 1-bathroom home, featuring exclusive DEEDED ACCESS to Silver Lake. Nestled behind acres of protected conservation land, this private retreat offers deeded access to the lake while remaining just minutes away from the Tanger Outlets and local conveniences. Inside, the home has been beautifully updated with a sleek, contemporary kitchen showcasing stainless steel appliances, elegant quartz countertops, and a stylish breakfast bar - ideal for both everyday living and entertaining. The open-concept living space is bathed in natural light, creating a bright, welcoming atmosphere. Two spacious bedrooms and a fully renovated bath complete the interior, offering both comfort and modern charm. The property also boasts a large detached garage with a versatile bonus room above. With electrical, water, and sewer connections already extended, the potential for this space is limitless - perfect for a home office, creative studio, or potential to convert into an Accessory Dwelling Unit (ADU) for additional living space or rental income. With its prime location, potential for expansion, and turnkey upgrades, this exceptional property is a rare opportunity. Schedule your private showing via ShowingTime today. This gem won't last long!

Listed by Case Foster of Realty One Group Next Level

Listing Sold by KW Coastal and Lakes & Mountains Realty/Meredith

$
$
%
$/month over payments
Federal 30-year interest rate: 6.51% last updated on May 21, 2026
* All Figures are estimates. Check with your bank or proposed mortgage company for actual interest rates.
This product uses the FRED® API but is not endorsed or certified by the Federal Reserve Bank of St. Louis.

Ask A QuestionMore Details

30 Crystal Lane Tilton NH 03276

Tilton, NH30 Crystal Lane

Sale Price$1,030,000

Sold

MLS Number 5068040

  • Residential Single Family
  • Full Bath 2
  • Address 30 Crystal Lane
  • Construction Existing
  • Bedrooms 3

Completely renovated from top to bottom, this stunning Silver Lake waterfront home in Tilton offers the perfect blend of modern luxury and lakeside serenity. Every inch of this property has been thoughtfully reimagined by the current owner-featuring high-end finishes, new systems, and exquisite craftsmanship throughout. Step inside a bright, open-concept kitchen with beautiful granite countertops, custom cabinetry, and top-of-the-line appliances that make cooking a dream. The living and dining areas showcase lake views through oversized windows and glass doors that open to a spacious deck-perfect for relaxing or entertaining with the water as your backdrop. The primary bedroom suite includes an en-suite bath and serene lake views, while additional rooms provide flexibility for guests, an office, or a cozy den. Outside, enjoy direct access to Silver Lake for swimming, kayaking, and fishing, along with a dock and level lot ideal for outdoor activities , friends, or potential rental income or potential to transform the upstairs craft room into an in-law sweet with separate entrance. Eco-conscious buyers will appreciate the addition of paid for solar panels, keeping energy costs low year-round. All just minutes from I-93, the Tilton Outlets, local dining, and year-round recreation, including Gunstock Mountain and the Winnipesaukee River Trail. 30 Crystal Lane is a fulltime residence or a high-end retreat.

Listed by Matthew Blier of Coldwell Banker Realty Bedford NH

Listing Sold by Tobine Realty Group, LLC

$
$
%
$/month over payments
Federal 30-year interest rate: 6.51% last updated on May 21, 2026
* All Figures are estimates. Check with your bank or proposed mortgage company for actual interest rates.
This product uses the FRED® API but is not endorsed or certified by the Federal Reserve Bank of St. Louis.

Virtual TourAsk A QuestionMore Details

78 Main Street Lincoln NH 03251

Lincoln, NH78 Main Street

Sale Price$315,000

Sold

MLS Number 5075587

  • Commercial
  • Selling Agent Name R.Stephen Loynd
  • Address 78 Main Street
  • Year Built 1985
  • Square Feet 1,138

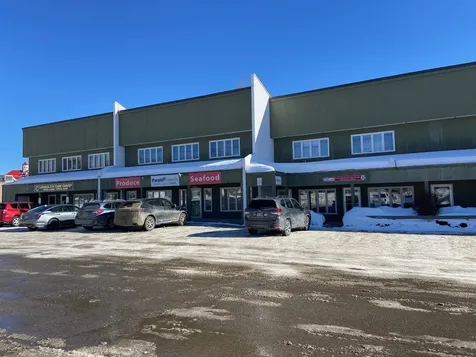
Current Lease to the School Superintendents office for the Linwood School District. Lease is ends (or can be renewed) in October of 2026. There are 8 businesses and 6 residential tenants in the 14-unit mixed use condominium. These include an Eye Doctor, Restaurant, 24-hour Gym, a video store, Cigar store, A/V electronics service, and a property management company. The busy Kancamagus Scenic highway boasts of a million-car count annually, this plaza is situated at the only Traffic light in Lincoln NH making it an easy place to stop and shop.

Listed by R.Stephen Loynd of South Peak Real Estate

Listing Sold by South Peak Real Estate

$
$
%
$/month over payments
Federal 30-year interest rate: 6.51% last updated on May 21, 2026
* All Figures are estimates. Check with your bank or proposed mortgage company for actual interest rates.
This product uses the FRED® API but is not endorsed or certified by the Federal Reserve Bank of St. Louis.

Ask A QuestionMore Details

17 Bay Street Wolfeboro NH 03894

Wolfeboro, NH17 Bay Street

Sale Price$720,000

Sold

MLS Number 5077532

  • Commercial
  • Selling Agent Name Tammy MacPherson
  • Address 17 Bay Street
  • Year Built 1983
  • Square Feet 3,315

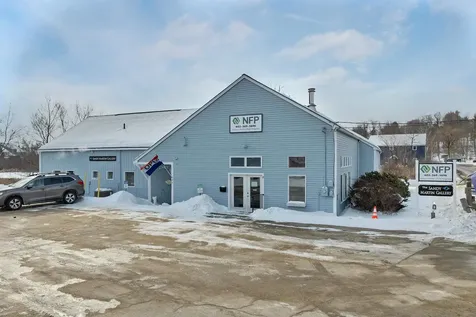
Here is an amazing opportunity to own commercial real estate in high demand Wolfeboro! This 3,315 sq ft two-unit building is located in the Bay St. Limited Business District. Excellent exposure for your business, or your tenants, on Bay St which is a connecting road to Main St (Route 109) and NH Route 109a. There is plenty of parking and has 146 ft. of water frontage and a small dock. The water is shallow but can be used by kayaks and canoes and other small craft. Each unit is currently leased; one unit to an insurance company and the other unit to an artist. Other permitted uses in this zone are attached. Come see the possibilities for yourself!

Listed by Adam Dow of KW Coastal and Lakes & Mountains Realty/Wolfeboro

Listing Sold by KW Coastal and Lakes & Mountains Realty

$
$
%
$/month over payments
Federal 30-year interest rate: 6.51% last updated on May 21, 2026
* All Figures are estimates. Check with your bank or proposed mortgage company for actual interest rates.
This product uses the FRED® API but is not endorsed or certified by the Federal Reserve Bank of St. Louis.

Ask A QuestionMore Details

152 George Chick Drive Madison NH 03875
Sold

MLS Number 5049071

  • Residential Single Family
  • Full Bath 2
  • Construction Existing
  • Bedrooms 3
  • Bathroom 3

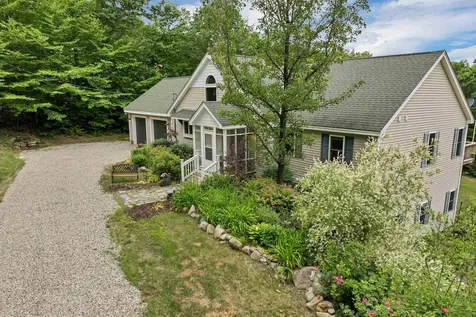
Charming Multistory Contemporary Madison home offering first floor living on 1.41 ACRES OF LAND with gorgeous gardens and SEASONAL MOUNTAIN VIEWS. Situated on a quiet town maintained road this 3088 sq ft home offers privacy surrounded by nature and is only 1 mile to pristine Silver Lake. The house features a tiled foyer which flows to open concept kitchen, dining & living rooms, perfect for gatherings. The kitchen boasts cherry cabinetry with pantry, lots of storage, granite counters, & a large island with seating. The living and dining rooms share a cathedral ceiling with stunning floor to ceiling windows to take in the changing seasons. There is 5" wide solid oak plank floors, a cozy gas fireplace, & glass doors open to a 44 ft back deck overlooking the lawn and gardens, great for entertaining and enjoying spectacular westerly sunsets. Convenient half bath off the foyer. The main level primary bedroom has full bath, 2 closets & glass doors onto the deck. Stairs from the living area take you to a wonderful family room open loft. The spacious lower level has 9 1/2 ft ceilings, lots of windows and sliding glass doors for natural sunlight. It has two large bedrooms (one is ensuite with walk-in closet), a den w/Jotul gas stove, office, laundry room, and utility room. There is an attached two car garage, with storage above and two garden/storage sheds. Present owners have completed many recent upgrades(See attached list.) Hiking trail access across the road.

Listed by Margery MacDonald and Susan Wiley of Senne Residential LLC

Listing Sold by KW Coastal and Lakes & Mountains Realty/N Conway

$
$
%
$/month over payments
Federal 30-year interest rate: 6.51% last updated on May 21, 2026
* All Figures are estimates. Check with your bank or proposed mortgage company for actual interest rates.
This product uses the FRED® API but is not endorsed or certified by the Federal Reserve Bank of St. Louis.

Virtual TourAsk A QuestionMore Details

136 Northbrook Circle Conway NH 03860
Sold

MLS Number 5074035

  • Condo
  • Square Feet 1,064
  • Bedrooms 2
  • New Contruction Existing
  • Year Built 1993

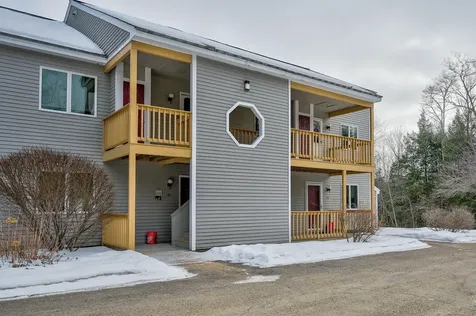
Tucked away in the back of the Northbrook Condominiums, you will find this top-floor, end-unit 2-bedroom, 2-bath condo with a view of Cranmore Mountain. The thoughtful updates already done for the next owner are newer kitchen cabinetry, granite countertops and vinyl plank flooring throughout. You'll also find a dreamy storage unit in the primary closet and the stackable washer/dryer setup is on wheels for easy yearly cleaning. This quaint end unit features additional windows that fill the home with abundant natural light, showcasing sun-filled days and evening alpenglow. Unwind after a day on the trails by the cozy wood-burning stove, or step outside onto your private deck, for morning coffee or relaxing afternoons while taking in the scenery. Northbrook's common acreage abuts Whitaker Woods, offering direct access to walking trails, snowshoeing, cross-country skiing, and year-round outdoor recreation. Additional amenities include an in-ground pool, tennis/basketball courts, on-site trash, and more. Centrally located with easy access to skiing at Cranmore, Attitash, and Wildcat mountains, and just minutes from shopping, local restaurants, and all the four-season activities the Mount Washington Valley is known for. There's still time left in the ski season to make this Northbrook condo your perfect mountain home base.

Listed by Carrie Erickson of Pinkham Real Estate

Listing Sold by KW Coastal and Lakes & Mountains Realty/N Conway

$
$
%
$/month over payments
Federal 30-year interest rate: 6.51% last updated on May 21, 2026
* All Figures are estimates. Check with your bank or proposed mortgage company for actual interest rates.
This product uses the FRED® API but is not endorsed or certified by the Federal Reserve Bank of St. Louis.

Ask A QuestionMore Details

5 Firelight Lane Lincoln NH 03251
Sold

MLS Number 5026487

  • Condo
  • Square Feet 3,200
  • Bedrooms 4
  • New Contruction New Construction
  • Address 5 Firelight Lane

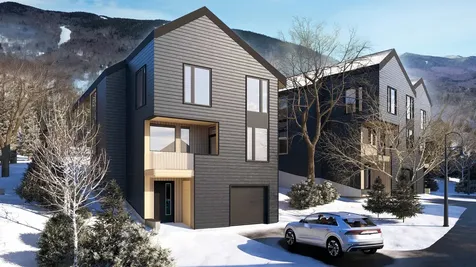
PHASE 1 SOLD OUT / PLEASE INQUIRE ABOUT PHASE 2! SKI-ON/SKI-OFF LUXURY LIVING. All the style & comfort you are accustomed to with direct access to Loon Mountain trails. The Residences at Fireside are well-appointed for modern mountain living and hosting, complete with private outdoor spaces, community amenities and direct access to Loon's Timbertown Quad. Designed to create a comfortable and inviting living experience, enjoy spacious layouts, modern conveniences and thoughtful design elements for the perfect balance of style and practicality. Enjoy the convenience of townhome condominium living with the feel of a single-family home in this 3,339 SF, 3-level standalone unit, one of only 2 in Fireside! This spacious unit features 4 bedrooms plus a bonus room and office, 3.5 bathrooms, ski lockers and a private 2 car garage. By purchasing during the construction phase, you will be able to choose from three interior design styles to customize your residence to reflect your personal style. Sub-Zero & Wolf appliances, custom cabinetry, premium tile and stone finishes, outside deck space and hot tub add-on option are among the many features that will help make The Residences at Fireside your luxury mountain escape. Just a short distance to the Pemi Base Camp and the future South Peak Village, Fireside's spacious, luxury townhomes put you in the center of all that South Peak has to offer, easy mountain access with sweeping views of Loon Mountain and beyond.

Listed by Mark Bogosian of South Peak Real Estate

Listing Sold by South Peak Real Estate

$
$
%
$/month over payments
Federal 30-year interest rate: 6.51% last updated on May 21, 2026
* All Figures are estimates. Check with your bank or proposed mortgage company for actual interest rates.
This product uses the FRED® API but is not endorsed or certified by the Federal Reserve Bank of St. Louis.

Ask A QuestionMore Details

227 Main Street Lincoln NH 03251
Sold

MLS Number 5053954

  • Condo
  • Square Feet 1,059
  • Bedrooms 2
  • New Contruction Existing
  • Address 227 Main Street

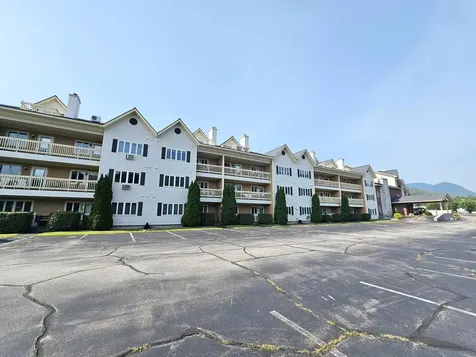
2 bedroom, 2 bath condominium with sizable bedrooms, the grand, primary bedroom having a private bath and both with walk-in closets.

Listed by Steve Zalla of Bel Casa Realty

Listing Sold by KW Coastal and Lakes & Mountains Realty/Hanover

$
$
%
$/month over payments
Federal 30-year interest rate: 6.51% last updated on May 21, 2026
* All Figures are estimates. Check with your bank or proposed mortgage company for actual interest rates.
This product uses the FRED® API but is not endorsed or certified by the Federal Reserve Bank of St. Louis.

Virtual TourAsk A QuestionMore Details

158 Court Street Laconia NH 03246

Laconia, NH158 Court Street

Sale Price$445,000

Sold

MLS Number 5075558

  • Multifamily
  • Address 158 Court Street
  • Units 2
  • Bathroom 2
  • Acreage 0.25

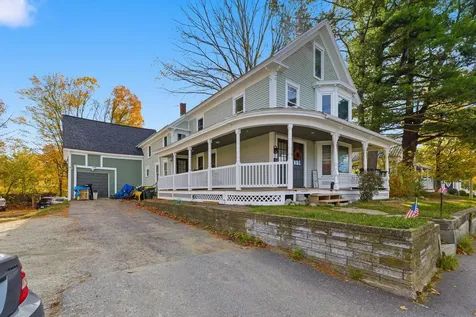
Investors and owner-occupants, this is the stunning duplex everyone has been looking for, offering an incredible cap rate of 10.79%-perfect for even the fussiest of buyers, as it was completely updated from the studs. Enjoy excellent curb appeal with a freshly updated deck, updated siding, and a new roof. Relax on the farmer's porch during cool summer evenings and take advantage of the attached barn for all your storage and toys. There's nothing to worry about here, with updated plumbing, electrical, and heating systems. Appreciate the spacious units featuring a total of 7 bedrooms across more than 2,670 square feet, set on an expansive quarter-acre lot. Tour through the units and admire the beautiful hardwood floors throughout, complemented by updated lighting fixtures, including recessed lighting in the kitchens. The kitchens boast bright white cabinets, granite countertops, and stainless steel appliances. Bathrooms have been updated with new tubs and vanities, and abundant natural light pours in through the new, wide windows. Owners will appreciate the separate utilities and low expenses, while tenants enjoy plenty of parking and close proximity to amenities. Nestled near Laconia's downtown area along Route 3, this property offers convenience to shops, restaurants, and local attractions, as well as scenic Lake Winnisquam-all just a short drive from Lake Winnipesaukee's beaches, parks, and year-round recreational opportunities.

Listed by Andy Yau of RE/MAX Shoreline

Listing Sold by REAL Broker NH, LLC

$
$
%
$/month over payments
Federal 30-year interest rate: 6.51% last updated on May 21, 2026
* All Figures are estimates. Check with your bank or proposed mortgage company for actual interest rates.
This product uses the FRED® API but is not endorsed or certified by the Federal Reserve Bank of St. Louis.

Virtual TourAsk A QuestionMore Details

34 Valley Street Laconia NH 03246

Laconia, NH34 Valley Street

Sale Price$285,000

Sold

MLS Number 5083061

  • Residential Single Family
  • Address 34 Valley Street
  • Construction Existing
  • Bedrooms 3
  • Bathroom 2

OFFER DEADLINE, Wednesday April 15th by 1 p.m. Welcome to 34 Valley street! This inviting well maintained ranch located in desirable Laconia offers convenient one-level living with a functional layout, featuring beautiful hardwood floors and a bright, and comfortable living space. Stay cool in the warmer months with a mini split system for efficient air conditioning. The main level includes a spacious kitchen, 3 comfortable bedrooms and an updated 3/4 bath. The newly completed lower level provides additional living space along with a recently added half bath-perfect for a family room, home office or guest area. Situated just minutes from bustling downtown Laconia, this property offers easy access to shopping, dining, skiing, golf, NH Bank of Pavillion, boating, and local amenities. Enjoy being close to Lake Winnipesaukee and Weirs Beach and Gunstock for year round recreation. A perfect blend of comfort, updates, and location. Don't miss the opportunity!

Listed by Mel McShane and Judith Mcshane of Coldwell Banker Realty Gilford NH

Listing Sold by Century 21 Circa 72 Inc.

$
$
%
$/month over payments
Federal 30-year interest rate: 6.51% last updated on May 21, 2026
* All Figures are estimates. Check with your bank or proposed mortgage company for actual interest rates.
This product uses the FRED® API but is not endorsed or certified by the Federal Reserve Bank of St. Louis.

Ask A QuestionMore Details

Broker Reciprocity 

Copyright 2026 PrimeMLS, Inc. All rights reserved. This information is deemed reliable, but not guaranteed. The data relating to real estate displayed on this display comes in part from the IDX Program of PrimeMLS. The information being provided is for consumers’ personal, non-commercial use and may not be used for any purpose other than to identify prospective properties consumers may be interested in purchasing. Data last updated May 27, 2026 12:08 AM EDT