24876
results
Refine Search

Your Search Results

map_mode=list&r=1-12
136 Northbrook Circle Conway NH 03860
Sold

MLS Number 5074035

  • Condo
  • Square Feet 1,064
  • Bedrooms 2
  • New Contruction Existing
  • Year Built 1993

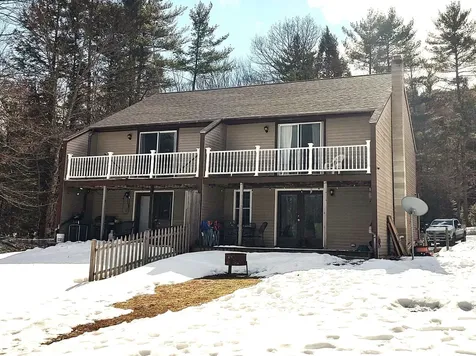
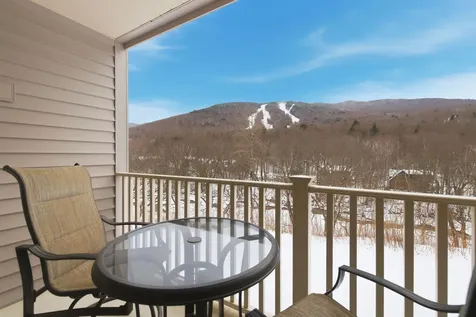
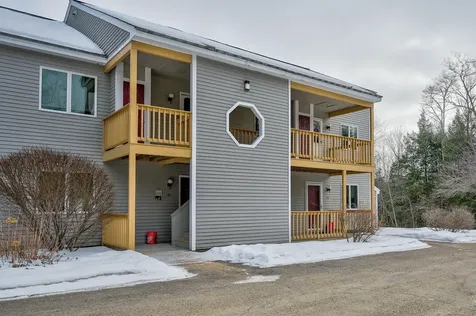
Tucked away in the back of the Northbrook Condominiums, you will find this top-floor, end-unit 2-bedroom, 2-bath condo with a view of Cranmore Mountain. The thoughtful updates already done for the next owner are newer kitchen cabinetry, granite countertops and vinyl plank flooring throughout. You'll also find a dreamy storage unit in the primary closet and the stackable washer/dryer setup is on wheels for easy yearly cleaning. This quaint end unit features additional windows that fill the home with abundant natural light, showcasing sun-filled days and evening alpenglow. Unwind after a day on the trails by the cozy wood-burning stove, or step outside onto your private deck, for morning coffee or relaxing afternoons while taking in the scenery. Northbrook's common acreage abuts Whitaker Woods, offering direct access to walking trails, snowshoeing, cross-country skiing, and year-round outdoor recreation. Additional amenities include an in-ground pool, tennis/basketball courts, on-site trash, and more. Centrally located with easy access to skiing at Cranmore, Attitash, and Wildcat mountains, and just minutes from shopping, local restaurants, and all the four-season activities the Mount Washington Valley is known for. There's still time left in the ski season to make this Northbrook condo your perfect mountain home base.

Listed by Carrie Erickson of Pinkham Real Estate

Listing Sold by KW Coastal and Lakes & Mountains Realty/N Conway
$
$
%
$/month over payments
Federal 30-year interest rate: 6.51% last updated on May 21, 2026
* All Figures are estimates. Check with your bank or proposed mortgage company for actual interest rates.
This product uses the FRED® API but is not endorsed or certified by the Federal Reserve Bank of St. Louis.

Ask A QuestionMore Details

215 Hillside Avenue Conway NH 03818
Sold

MLS Number 5077791

  • Residential Single Family
  • Full Bath 1
  • Address 215 Hillside Avenue
  • Construction Existing
  • Bedrooms 3

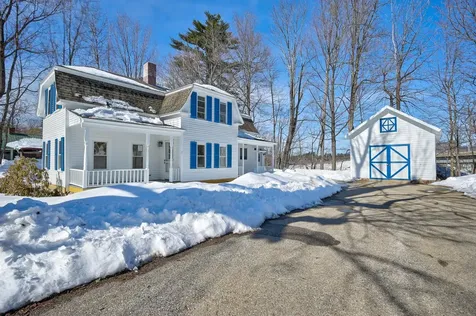
Prime Conway location! Situated on a corner lot, this charming New England Gambrel-style 3-bedroom, 2-bath home has been remodeled and thoughtfully updated throughout, featuring a new kitchen with stainless steel appliances, a new half bath, beautifully updated full bath, and new flooring throughout-offering a fresh, modern feel while maintaining classic character. Recent improvements also include a new furnace and updated electrical, providing added comfort and peace of mind. The home features town water and sewer, and provides direct access to your own privately owned beach area on the scenic Swift River-just steps from your backyard. Enjoy the convenience of walking to Conway Village or Davis Park, where you'll find tennis courts, a basketball court, and a public beach. A detached one-car garage provides additional space for storage or a potential workshop.

Listed by Jennifer McPherson of Pinkham Real Estate

Listing Sold by Black Bear Realty

$
$
%
$/month over payments
Federal 30-year interest rate: 6.51% last updated on May 21, 2026
* All Figures are estimates. Check with your bank or proposed mortgage company for actual interest rates.
This product uses the FRED® API but is not endorsed or certified by the Federal Reserve Bank of St. Louis.

Virtual TourAsk A QuestionMore Details

55 High View Circle Gilford NH 03249
Sold

MLS Number 5076252

  • Residential Single Family
  • Full Bath 2
  • Address 55 High View Circle
  • Construction Existing
  • Bedrooms 4

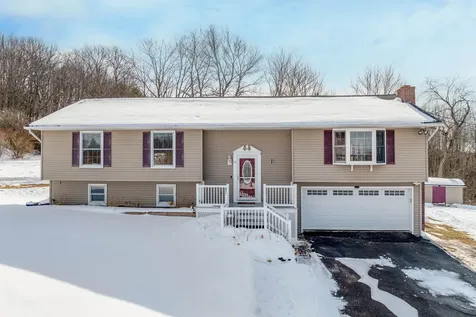
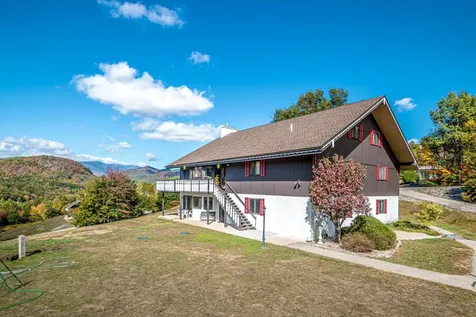
PRICE REDUCED TO $515,000! Welcome to this four-bedroom, two-bath split-level home in the heart of the Lakes Region of New Hampshire, located in highly desirable Gilford. Perched on a gently sloping lot, this property captures sweeping mountain views with distant glimpses of the lake - all just minutes from local amenities, outdoor recreation, and the area's year-round attractions. Offering approximately 2,300 square feet of well-designed living space, the home features a spacious two-car garage and a versatile split-level layout ideal for today's lifestyle. The main living areas feel bright and welcoming, highlighted by large bay windows in both the living and dining rooms that frame the mountain and lake views while filling the space with natural light. The kitchen opens seamlessly to the dining and living areas, creating an easy flow for everyday living and entertaining. A generous sunroom provides additional space to relax and enjoy every season. Step outside onto the new deck, complete with a covered grill gazebo - perfect for hosting gatherings or savoring quiet mornings and evenings surrounded by the natural beauty of the Lakes Region. Year-round comfort is ensured with energy-efficient mini-split heat and air conditioning. The finished lower level adds flexible bonus space ideal for a family room, home office, fitness area, or guest accommodations. With four bedrooms, two baths, scenic views, and thoughtful updates throughout, this Gilford home offers a wonderful blend of comfort, functionality, and classic Lakes Region living. Co-list agent is related to seller. Quick close possible; flexible timeline. Be sure to explore the virtual tour!

Listed by Crystal Bullerwell and Tabitha Thurston of KW Coastal and Lakes & Mountains Realty/Meredith

Listing Sold by KW Coastal and Lakes & Mountains Realty/Meredith

$
$
%
$/month over payments
Federal 30-year interest rate: 6.51% last updated on May 21, 2026
* All Figures are estimates. Check with your bank or proposed mortgage company for actual interest rates.
This product uses the FRED® API but is not endorsed or certified by the Federal Reserve Bank of St. Louis.

Virtual TourAsk A QuestionMore Details

96 Bryant Mill Road Tamworth NH 03886
Sold

MLS Number 5068250

  • Residential Single Family
  • Full Bath 1
  • Address 96 Bryant Mill Road
  • Construction Existing
  • Bedrooms 3

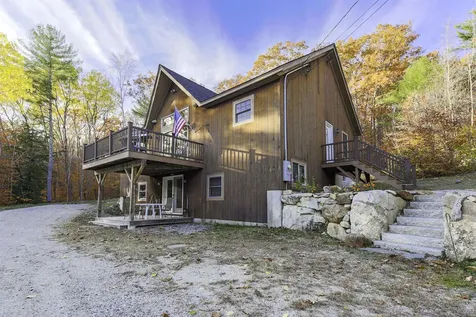
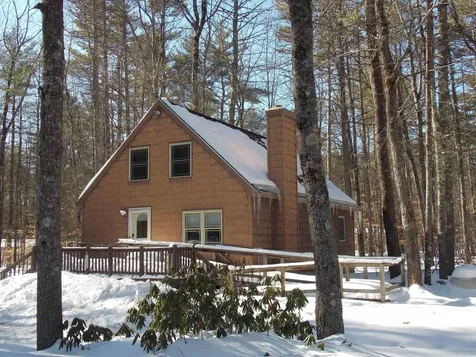
Say hello to this golden opportunity to own a turn-key, well-maintained, FURNISHED home with a view to the upper ridge of the Ossipee Mountains! An even better vista is very possible if the future owners wish to remove more trees. Fresh paint on all interior walls and exterior trim in 2025, new appliances, and a recently pumped septic tank all indicate that these owners have been taking top-notch care of this home from day one. Since its construction in 2010, the home has not changed ownership. Enjoy the stone bench fire pit outside, patio ready for hot tubbing, and two decks with easy access from the house. Serious potential presents itself for an in-law or rental apartment in the finished walk-out lower level, which also serves as bonus living space for the home. The Bearcamp River is right down the hill and across the road, and the Brett School is a very close commute for those with K-8 children either now or in the future. The central living space of this chalet/raised ranch-style home has an impressive vaulted ceiling, beautiful windows letting in sunlight and scenery, and a cozy fireplace and wood stove working in tandem to bring occupants the best level of comfort in the colder months. The home is ready for central AC to be installed into its forced hot air system. A 500-foot-long driveway creates a substantial amount of privacy, as the home is set back on this 5.74-acre parcel. Get ready for your next chapter!

Listed by Wyatt Berrier of Keller Williams Realty-Metropolitan

Listing Sold by Pinkham Real Estate

$
$
%
$/month over payments
Federal 30-year interest rate: 6.51% last updated on May 21, 2026
* All Figures are estimates. Check with your bank or proposed mortgage company for actual interest rates.
This product uses the FRED® API but is not endorsed or certified by the Federal Reserve Bank of St. Louis.

Ask A QuestionMore Details

288 Lamplighter Drive Conway NH 03860
Sold

MLS Number 5076598

  • Mobile
  • Area NH-Carroll
  • Listing Agent Name Steve Anderson
  • Lister Office Name Pinkham Real Estate
  • Year Built 2013

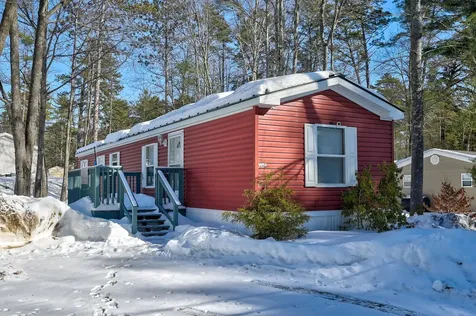
Welcome to your perfect easy living retreat in the heart of North Conway, located in the desirable Black Bear Village Co-Op community! This home offers comfortable one-level living with an open floor plan and convenient layout, ideal for both weekend getaways and year-round living. The true highlight is its prime location. Just minutes from shopping, restaurants, hiking trails, and bike paths, you'll enjoy having all that North Conway has to offer right at your doorstep. Recreational paths at the back of the park lead to association riverfront beaches along the Saco River, providing easy access to relaxing by the water. Whether you're looking for an affordable vacation escape or a low-maintenance primary home, this property checks all the boxes. Don't let this opportunity get away!

Listed by Steve Anderson of Pinkham Real Estate

Listing Sold by EXP Realty

$
$
%
$/month over payments
Federal 30-year interest rate: 6.51% last updated on May 21, 2026
* All Figures are estimates. Check with your bank or proposed mortgage company for actual interest rates.
This product uses the FRED® API but is not endorsed or certified by the Federal Reserve Bank of St. Louis.

Ask A QuestionMore Details

4 Olsen Lane Wolfeboro NH 03894

Wolfeboro, NH4 Olsen Lane

Sale Price$420,000

Sold

MLS Number 5081591

  • Residential Single Family
  • Full Bath 2
  • Address 4 Olsen Lane
  • Construction Existing
  • Bedrooms 3

INVESTORS, FLIPPERS, & BUILDERS TAKE NOTICE! Fantastic Opportunity in a prime location on Whitten Neck Peninsula-minutes to downtown Wolfeboro and surrounded by the area's most desirable lakes, including Lake Wentworth and Crescent Lake. Set on a flat 1-acre corner lot, this 3-bedroom, 2-bath lake home offers ~1,750 sqft above grade with an unfinished, tall ~650 sqft basement for expansion, and an inspiring layout full of potential. Features include a welcoming farmer's porch, first-floor bedroom, vaulted cathedral ceilings with skylights, a 2 car garage, and a rear deck perfect for enjoying the natural surroundings. Whether you're looking to renovate, or create your own custom retreat, this property is the ideal canvas to bring your vision to life. With the right updates, it can be transformed into a charming year-round residence or seasonal getaway in one of New Hampshire's most sought-after lake towns. Being sold as-is. Don't miss this rare value-add opportunity in a prime location.

Listed by Tatiana Gallego of EXP Realty

Listing Sold by Gallo Realty Group

$
$
%
$/month over payments
Federal 30-year interest rate: 6.51% last updated on May 21, 2026
* All Figures are estimates. Check with your bank or proposed mortgage company for actual interest rates.
This product uses the FRED® API but is not endorsed or certified by the Federal Reserve Bank of St. Louis.

Ask A QuestionMore Details

1278 Weare Road Henniker NH 03242

Henniker, NH1278 Weare Road

Sale Price$639,000

Sold

MLS Number 5079579

  • Multifamily
  • Address 1278 Weare Road
  • Units 2
  • Bathroom 4
  • Acreage 10.67

Unicorn Townhome-Style Duplex in Beautiful and Commuter Friendly Henniker, NH! Not many multi-families out there on 10+ acres that are in great, comfortable, turnkey condition, all systems GO. From the home, you're a 4-min drive to Pats Peak, 5 mins down Rte 114/Weare Rd to John Stark Regional High, 25 backroad or highway mins to Concord, and 5 mins to Rte 89 and the quaint downtown village area featuring New England College. Property is more or less self-sufficient as tenant in Unit 2/righthand side maintains the driveway. Tenants pay their own utilities and have been happy, long-term renters who love their home. The family in Unit 1/lefthand side is scheduled to move into their new home by the end of March '26 so that unit will be vacant soon. Large shed has front and back doors, one for each tenant. Unit 1 has a walkup attic that can be used for dry storage. There's a foundation, same size as the existing home 30x40', that's never been built on where they've been keeping chickens. Possible garage? ADU? Subject to town approval. CR1 zone allows for signage on the property and in-home business. This is a unique oasis of a property, with peekaboo seasonal views of hills in the distance set on the backside of the slopes of Pats Peak Ski Area, perfect for an owner-occupant or investor, with short-term or long-term rental possibilities. Minimum 24-hour notice requested for showings. Come check it out!

Listed by Greg Leavitt of BHHS Verani Concord

Listing Sold by Four Seasons Sotheby's Int'l Realty

$
$
%
$/month over payments
Federal 30-year interest rate: 6.51% last updated on May 21, 2026
* All Figures are estimates. Check with your bank or proposed mortgage company for actual interest rates.
This product uses the FRED® API but is not endorsed or certified by the Federal Reserve Bank of St. Louis.

Virtual TourAsk A QuestionMore Details

728 Scenic Road Laconia NH 03246
Sold

MLS Number 5082101

  • Mobile
  • Area NH-Belknap
  • Listing Agent Name Michelle Palys
  • Lister Office Name EXP Realty
  • Address 728 Scenic Road

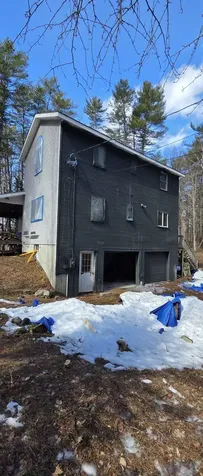
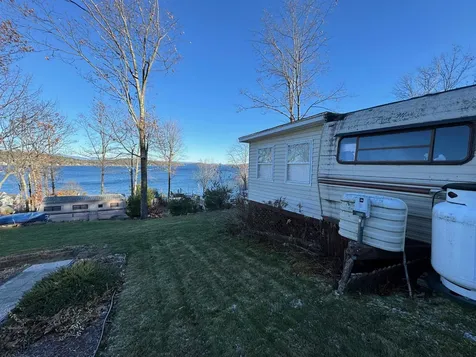
Gorgeous lake views from here. If you've been searching for a seasonal lake property (May-Oct) to make your own, are handy and want to own a little piece of paradise, this park is where you belong. Picture yourself relaxing on the deck watching the boats go by, up and down Meredith Bay. Here you'll have yourself million dollar views for a steal. Add the beach and day dock, get on the waitlist for a slip or mooring if you have a boat, and enjoy lake summers with your family and friends. PROPERTY IS BEING SOLD AS IS.THIS IS A RIP OUT AND REPLACE. Taxes will be determined by city on new trailer. You can replace the trailer, along with an addition and deck, as is there now. The site next door was purchased last year and will be going through the same process. Additional information available for interested parties. DO NOT GO IN OR ON DECK. Make an appointment to walk the site and understand your possibilities here. Agent is local and easy to reach.

Listed by Michelle Palys of EXP Realty

Listing Sold by Coldwell Banker Classic Realty

$
$
%
$/month over payments
Federal 30-year interest rate: 6.51% last updated on May 21, 2026
* All Figures are estimates. Check with your bank or proposed mortgage company for actual interest rates.
This product uses the FRED® API but is not endorsed or certified by the Federal Reserve Bank of St. Louis.

Virtual TourAsk A QuestionMore Details

36 Lodge Road Lincoln NH 03251
Sold

MLS Number 5073652

  • Condo
  • Square Feet 504
  • Bedrooms 1
  • New Contruction Existing
  • Address 36 Lodge Road

Discover your dream getaway in this fully furnished one bedroom condo that offers mountain views and a serene escape overlooking the Pemi River. Enjoy the picturesque sight of South Peak slopes right from the comfort of your bed or couch. This well designed space features an inviting open concept kitchen and living room, perfect for entertaining or simply relaxing after a day of outdoor adventure. The full bath adds convenience, while a mini split system ensures year-round comfort. As a resident, you'll benefit from a shuttle service to skiing. Additionally, this property boasts some of the best amenities in the area, enhancing your lifestyle to the fullest. Location is key- within walking distance to a variety of restaurants and swimming spots, you can truly enjoy the best of mountain living. Schedule a tour today!

Listed by Randi Mackay of Century 21 Mountainside Realty

Listing Sold by South Peak Real Estate

$
$
%
$/month over payments
Federal 30-year interest rate: 6.51% last updated on May 21, 2026
* All Figures are estimates. Check with your bank or proposed mortgage company for actual interest rates.
This product uses the FRED® API but is not endorsed or certified by the Federal Reserve Bank of St. Louis.

Ask A QuestionMore Details

102 Skyline Drive Franconia NH 03580

Franconia, NH102 Skyline Drive

Sale Price$1,550,000

Sold

MLS Number 5069862

  • Residential Single Family
  • Full Bath 2
  • Address 102 Skyline Drive
  • Construction Existing
  • Bedrooms 3

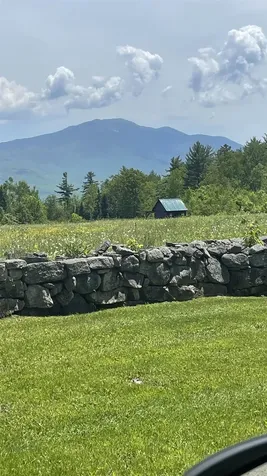
Perfect Franconia location! Private, Quiet,Rural, Country setting. 4 minutes to I93 N/S/Downtown Franconia!Cannon Mountain 10 minutes! Wide Pine flooring, Hand Hewed Beams, Gunstock Corners throughout the home! All theses wooden/natural touches make this home feel warm and cozy. The home comes with an additional 38 acres offering multiple opportunities/uses. You choose. Stunning South East Views featuring Mount Lafayette and Cannon Mountain are located off the Wallace Hill road portion of the property. Two Additional lots, located on Skyline Drive are also included in this offering as well. (Lots Map 4 lot #26, 4.8 acres & Lot Map 4 lot 25, 3.21 Acres) This Land/Home package is a one of kind offering.

Listed by James Powers of Northern Acres

Listing Sold by Northern Acres

$
$
%
$/month over payments
Federal 30-year interest rate: 6.51% last updated on May 21, 2026
* All Figures are estimates. Check with your bank or proposed mortgage company for actual interest rates.
This product uses the FRED® API but is not endorsed or certified by the Federal Reserve Bank of St. Louis.

Virtual TourAsk A QuestionMore Details

109 Partridge Run Conway NH 03813

Conway, NH109 Partridge Run

Sale Price$349,999

Sold

MLS Number 5076540

  • Residential Single Family
  • Full Bath 1
  • Address 109 Partridge Run
  • Construction Existing
  • Bedrooms 3

Cape style home set on one acre lot. The first floor of this home has been remodeled, the kitchen, hardwood floors, propane heat stove, windows and more. The living & dining room features wood ceilings with wood beams. The upstairs has 2 bedrooms that will need finish work including flooring, lighting, and trim. The full bath on the second floor has been completed. Set in a great neighborhood there is also a large shed. Full basement. Great opportunity at a great price. Square footage reflects the first floor finished area only (864 sf) The second floor would add 648 sf once finished.

Listed by Lindsey Maihos of Coldwell Banker LIFESTYLES- Conway

Listing Sold by Coldwell Banker LIFESTYLES- Conway

$
$
%
$/month over payments
Federal 30-year interest rate: 6.51% last updated on May 21, 2026
* All Figures are estimates. Check with your bank or proposed mortgage company for actual interest rates.
This product uses the FRED® API but is not endorsed or certified by the Federal Reserve Bank of St. Louis.

Virtual TourAsk A QuestionMore Details

30 Christmas Mountain Road Bartlett NH 03812
Sold

MLS Number 5063292

  • Condo
  • Square Feet 1,224
  • Bedrooms 2
  • New Contruction Existing
  • Complex Christmas Mountain

Enjoy front-and-center views of Mount Washington from this furnished Christmas Mountain condominium featuring an open kitchen, living, and dining area. Highlights include a toasty propane stove set on a brick hearth, ceiling fan, breakfast nook, and custom bar. The kitchen offers updated tile, an electric range and dishwasher updated in 2021, and a convenient pantry. The primary bedroom has its own full bath. Washer and dryer are an upright combo. Sunny and spacious, this home is close to walking trails, skiing, great restaurants and shopping, and there are pickleball courts just down the hill. Christmas Mountain is short-term rental friendly, and the sellers have had proven success renting through VRBO for years. Whether you're looking for a primary home, vacation getaway, or investment property, this condo checks all the boxes. Come see for yourself why this Christmas Mountain condo is the perfect retreat.

Listed by Nubian Duncan of Badger Peabody & Smith Realty

Listing Sold by Badger Peabody & Smith Realty

$
$
%
$/month over payments
Federal 30-year interest rate: 6.51% last updated on May 21, 2026
* All Figures are estimates. Check with your bank or proposed mortgage company for actual interest rates.
This product uses the FRED® API but is not endorsed or certified by the Federal Reserve Bank of St. Louis.

Ask A QuestionMore Details

Broker Reciprocity 

Copyright 2026 PrimeMLS, Inc. All rights reserved. This information is deemed reliable, but not guaranteed. The data relating to real estate displayed on this display comes in part from the IDX Program of PrimeMLS. The information being provided is for consumers’ personal, non-commercial use and may not be used for any purpose other than to identify prospective properties consumers may be interested in purchasing. Data last updated May 27, 2026 1:07 AM EDT