24876
results
Refine Search

Your Search Results

map_mode=list&r=1-12
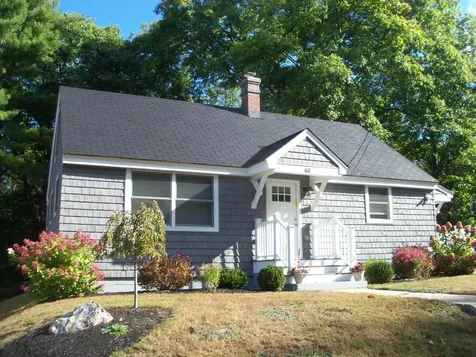
60 Fairview Street Laconia NH 03246
Sold

MLS Number 5084852

  • Residential Single Family
  • Full Bath 1
  • Address 60 Fairview Street
  • Construction Existing
  • Bedrooms 1

Completely renovated and thoughtfully redesigned, this beautiful home offers the perfect blend of style, comfort, and functionality. Featuring a flexible layout with a first-floor bedroom and two additional rooms upstairs, this home adapts to a variety of needs. The open-concept living space is ideal for everyday living and entertaining, highlighted by a stunning kitchen with a center island and a cozy gas fireplace. Enjoy the four-season porch with heat and A/C-perfect for year-round relaxation overlooking the beautifully landscaped yard. Additional upgrades include central air, heated bathroom floors, and high-end finishes throughout. No detail was overlooked in this truly turnkey home. Entered for comparable purposes only.

Listed by Christine Bassett of Lacasse & Avery Real Estate Brokerage

Listing Sold by Keller Williams Realty-Metropolitan
$
$
%
$/month over payments
Federal 30-year interest rate: 6.51% last updated on May 21, 2026
* All Figures are estimates. Check with your bank or proposed mortgage company for actual interest rates.
This product uses the FRED® API but is not endorsed or certified by the Federal Reserve Bank of St. Louis.

Ask A QuestionMore Details

33 Glen Road Gorham NH 03581

Gorham, NH33 Glen Road

Sale Price$192,500

Sold

MLS Number 5074077

  • Residential Single Family
  • Full Bath 1
  • Address 33 Glen Road
  • Construction Existing
  • Bedrooms 3

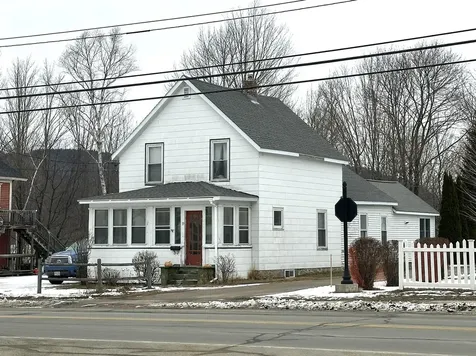
Charming two-story New England-style home located in a very desirable neighborhood. This three-bedroom, one-bath residence features a beautifully updated kitchen with hickory cabinets, tile flooring, modern black onyx appliances and radiant heated floor, all connected to a forced hot-water heating system serving the entire home. A full wall of glass overlooks the fenced backyard, in the dining room, filling the home with natural light. The main level offers a spacious living room, dining room, primary bedroom and a large foyer entrance, full bathroom, separate laundry room with washer and dryer along with a closed-in sun porch and an open side farmer's porch-perfect for relaxing or entertaining. Two bedrooms with closets are located upstairs. Additional features include a, rough basement, paved driveway, upgraded electrical circuit panel, and a 2000 heating system. Ideally situated within walking distance to the park, downtown shopping, and restaurants, this home combines classic New England character with modern updates and everyday convenience.

Listed by Jerry Hamanne of A House To Home Realty

Listing Sold by Lamacchia Realty, Inc.

$
$
%
$/month over payments
Federal 30-year interest rate: 6.51% last updated on May 21, 2026
* All Figures are estimates. Check with your bank or proposed mortgage company for actual interest rates.
This product uses the FRED® API but is not endorsed or certified by the Federal Reserve Bank of St. Louis.

Virtual TourAsk A QuestionMore Details

240 Main Street Gorham NH 03581

Gorham, NH240 Main Street

Sale Price$299,900

Sold

MLS Number 5056006

  • Land
  • Address 240 Main Street
  • Acreage 2.4
  • Area NH-Coos
  • PricePerSqFt 124958.33

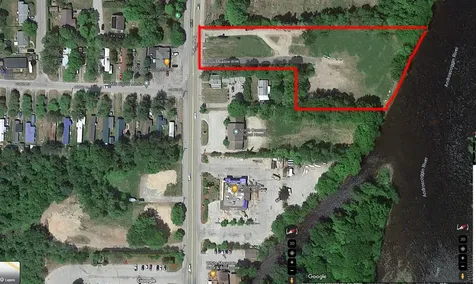
With 30% down, seller will consider owner financing. Welcome to 2.4 acres of opportunity in the heart of Gorham, NH-where natural beauty meets prime commercial potential. This level parcel offers 134 feet of road frontage, 279 feet along the scenic Androscoggin River, and two existing driveways, making access a breeze. Whether you're envisioning a vibrant business hub, a residential retreat, or a mixed-use masterpiece, this land is ready to bring your vision to life. Framed by lilac trees and mountain views, it's a rare blend of charm and convenience-just minutes from Wildcat Mountain, the Androscoggin Valley Golf Course, shopping, dining, and healthcare, ATV directly from the property to nearby trails, or simply enjoy the peaceful riverfront setting. Zoned commercial and located on high-traffic Route 16, this is a must-see for developers, entrepreneurs, and nature lovers alike. Come walk the land, feel the potential, and imagine what you could build here. VACANT LAND by the river ready for development All dwellings were demolished. Ready for new development.

Listed by Debi Davis of RE/MAX Northern Edge Realty LLC

Listing Sold by RE/MAX Northern Edge Realty LLC

$
$
%
$/month over payments
Federal 30-year interest rate: 6.51% last updated on May 21, 2026
* All Figures are estimates. Check with your bank or proposed mortgage company for actual interest rates.
This product uses the FRED® API but is not endorsed or certified by the Federal Reserve Bank of St. Louis.

Virtual TourAsk A QuestionMore Details

214 Krainewood Drive Moultonborough NH 03254
Sold

MLS Number 5073043

  • Residential Single Family
  • Full Bath 2
  • Address 214 Krainewood Drive
  • Construction Existing
  • Bedrooms 3

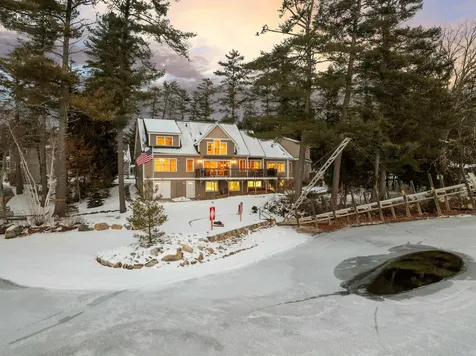
Lovingly cared for by its original owners, this west-facing, waterfront retreat in the low-tax town of Moultonborough offers 253' of level shoreline along protected waters. The exceptional setting includes both a walk-in beach and a perched beach accented by a classic water's-edge stone wall, creating an ideal shoreline for swimming, boating, and enjoying sunset views. The private, level yard provides space for lawn games or fireside evenings on the patio. Inside, a vaulted great room anchors the home, featuring an open kitchen and dining area with warm wood floors throughout, flowing effortlessly to a front deck spanning the length of the home. The thoughtfully designed main level offers convenient one-floor living with a primary suite, dedicated office, and laundry room. An oversized sunroom with direct deck access creates a light-filled space ideal for morning coffee or quiet afternoon relaxation. The upper level includes two well-appointed bedrooms, a full bath, and loft, along with a connected bunk room and bonus space above the two-car garage, perfect for hosting guests with the added flexibility of a potential second entrance. The walkout lower level remains unfinished, offering outstanding potential for future expansion or generous storage for waterfront equipment and gear. A recently installed whole-house generator provides year-round peace of mind, and paved road access ensures ease and convenience in every season. A truly special offering in an desirable location.

Listed by Brie Stephens of Compass New England,LLC

Listing Sold by Compass New England,LLC

$
$
%
$/month over payments
Federal 30-year interest rate: 6.51% last updated on May 21, 2026
* All Figures are estimates. Check with your bank or proposed mortgage company for actual interest rates.
This product uses the FRED® API but is not endorsed or certified by the Federal Reserve Bank of St. Louis.

Virtual TourAsk A QuestionMore Details

35 Bay Street Wolfeboro NH 03894
Sold

MLS Number 5080270

  • Boat Dock
  • Address 35 Bay Street
  • Utilities Other
  • Water Body Name Lake Winnipesaukee
  • Water View

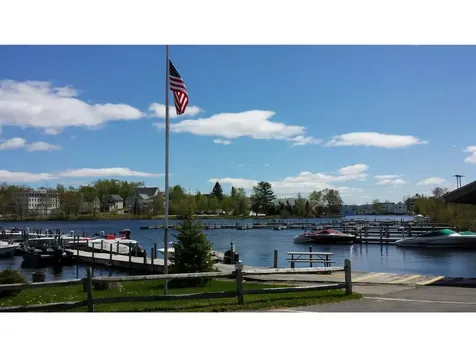
Wolfeboro Boat Slip - Secure Your Access to Lake Winnipesaukee! Enjoy effortless boating from this well-located slip at Sawmill Marina, a private boating club located in Back Bay. Sheltered from wind and boat traffic, this location offers calm waters and easy navigation both in and out of the slip. The boat slip accommodates up to 24' boat and provides convenient access for loading and unloading. Whether you're heading out for a day on Lake Winnipesaukee or returning to unwind, you'll appreciate the simplicity and ease of docking here as well as the great range of amenities - spacious common areas, waterside spots for picnicking and relaxing, restroom facilities, dockside lighting and electric hookups, use of dumpster, and on-site winter boat storage. Sawmill offers a tranquil setting, wildlife sightings and easy access to Wolfeboro trails. Note: Boat must be able to pass under the Wolfeboro Bridge.

Listed by Betty Ann Bickford of Maxfield Real Estate/Wolfeboro

Listing Sold by Maxfield Real Estate/Wolfeboro

$
$
%
$/month over payments
Federal 30-year interest rate: 6.51% last updated on May 21, 2026
* All Figures are estimates. Check with your bank or proposed mortgage company for actual interest rates.
This product uses the FRED® API but is not endorsed or certified by the Federal Reserve Bank of St. Louis.

Ask A QuestionMore Details

227 Meadow Street Wakefield NH 03872
Sold

MLS Number 5078704

  • Residential Single Family
  • Full Bath 1
  • Village Sanbornville
  • Address 227 Meadow Street
  • Construction Existing

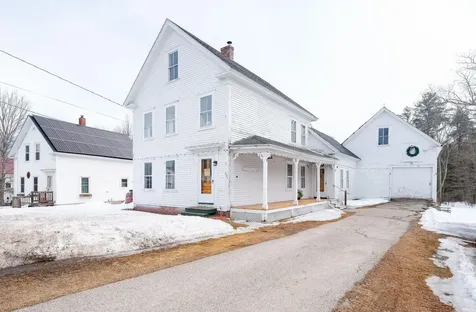
Step into classic New England charm with this beautifully preserved 1894 home offering 3 bedrooms, 2 bathrooms, and approximately 1,940 sq. ft. of inviting living space. Rich in character and warmth, the home features gorgeous wide-plank hardwood floors throughout and a welcoming living room fireplace, perfect for cozy New England evenings. Set on a picturesque property, you'll enjoy peaceful views and the soothing sounds of a babbling brook that runs through the back yard, creating a serene natural setting year-round. A spacious barn adds versatility and charm, ideal for storage, hobbies, a workshop, or creative possibilities.The home also includes a walk-up attic ready to be finished, offering excellent potential for additional living space such as a studio, guest suite, or home office.While the setting feels like a private retreat, convenience is just minutes away. Located close to local eateries, convenience stores, and beautiful nearby lakes, the property also offers quick access to the Spaulding Turnpike, making commuting to surrounding towns and employment centers easy.This special property combines historic character, natural beauty, and future potential-a rare opportunity to own a piece of classic New England living.

Listed by Carrie Alex of Alex & Associates Realty

Listing Sold by KW Coastal and Lakes & Mountains Realty

$
$
%
$/month over payments
Federal 30-year interest rate: 6.51% last updated on May 21, 2026
* All Figures are estimates. Check with your bank or proposed mortgage company for actual interest rates.
This product uses the FRED® API but is not endorsed or certified by the Federal Reserve Bank of St. Louis.

Ask A QuestionMore Details

23 Huttwil Drive Madison NH 03849

Madison, NH23 Huttwil Drive

Sale Price$425,000

Sold

MLS Number 5078924

  • Residential Single Family
  • Full Bath 2
  • Village Eidelweiss
  • Address 23 Huttwil Drive
  • Construction Existing

Turn key, completely renovated and move-in ready, this classic Eidelweiss chalet has been thoughtfully updated with quality craftsmanship throughout. The bright interior pairs modern finishes with a warm, inviting feel. This spacious 4-bedroom, 2.5-bath home is ideal as a primary home, vacation retreat, or investment property, it offers convenient access to skiing, hiking, lakes, and all that the Mount Washington Valley has to offer. Just a short walk to Boulder Beach on Little Pea Porridge Pond, access to five resident-only beaches. Enjoy summer days on the water and winter activities like skating, ice fishing, and skiing at nearby King Pine, Cranmore Mountain, and Pleasant Mountain. Located just 15 minutes from North Conway, this home is a perfect base for year-round living or weekend escapes.

Listed by Valentina Belov of KW Coastal and Lakes & Mountains Realty/N Conway

Listing Sold by Keller Williams Realty-Metropolitan
$
$
%
$/month over payments
Federal 30-year interest rate: 6.51% last updated on May 21, 2026
* All Figures are estimates. Check with your bank or proposed mortgage company for actual interest rates.
This product uses the FRED® API but is not endorsed or certified by the Federal Reserve Bank of St. Louis.

Ask A QuestionMore Details

1656 Province Lake Road Wakefield NH 03872-4409
Sold

MLS Number 5080756

  • Residential Single Family
  • Full Bath 2
  • Village East Wakefield
  • Construction Existing
  • Bedrooms 3

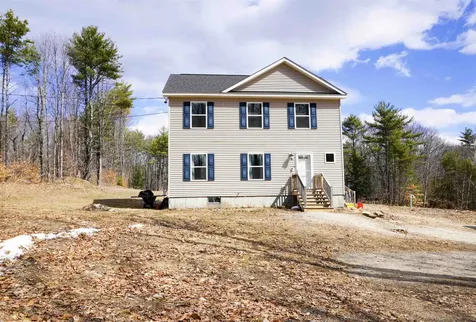
Tucked away on over 3 private acres in East Wakefield, this beautifully maintained 2019 Colonial-style home offers the perfect balance of modern comfort and peaceful country living. With 3 bedrooms and 2.5 baths, the home features a bright and functional layout designed for everyday ease. The kitchen is the heart of the home, centered around a spacious island with a quartz countertop and gas range-ideal for cooking, gathering, and entertaining. Durable vinyl plank flooring runs throughout the main living areas and the primary suite, while the additional bedrooms feature soft carpeting for added comfort. Upstairs, the primary suite offers generous space, its own private bath, and a walk-in closet, creating a retreat that feels both practical and inviting. A full unfinished basement with both interior and exterior access provides excellent storage or future finishing potential. Step outside to enjoy a small back deck and newly added patio-perfect for relaxing, entertaining, or simply taking in the peaceful wooded surroundings. Located in an area known for its natural beauty and recreation, you'll be surrounded by seven lakes, including nearby Province Lake and Lovell Lake, where you'll find a town beach and public boat launch for boating, swimming, and year-round enjoyment. Whether you're looking for a primary residence, a second home, or a place to slow down and enjoy the Lakes Region lifestyle, this property delivers space, comfort, and a setting that truly feels like home.

Listed by Jennifer Libby of KW Coastal and Lakes & Mountains Realty/Wolfeboro

Listing Sold by KW Coastal and Lakes & Mountains Realty/Wolfeboro

$
$
%
$/month over payments
Federal 30-year interest rate: 6.51% last updated on May 21, 2026
* All Figures are estimates. Check with your bank or proposed mortgage company for actual interest rates.
This product uses the FRED® API but is not endorsed or certified by the Federal Reserve Bank of St. Louis.

Virtual TourAsk A QuestionMore Details

1667 White Mountain Highway Wakefield NH 03872
Sold

MLS Number 5080769

  • Commercial
  • Selling Agent Name Jennifer Libby
  • Year Built 2013
  • Acreage 1
  • Area NH-Carroll

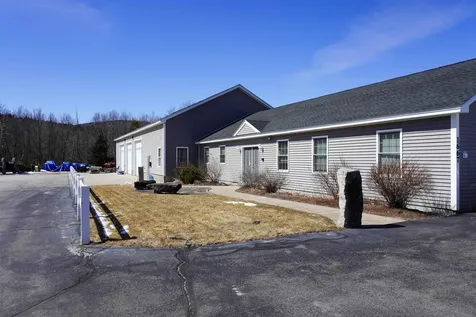
Prime commercial opportunity directly on Route 16 (White Mountain Highway) in Wakefield, NH-one of the area's most traveled north/south corridors, offering outstanding visibility and consistent traffic flow year-round. This versatile commercial property features a well-maintained building with a functional mix of office space and a large garage, ideal for contractors, service-based businesses, or operations requiring both administrative and equipment/storage capacity. The layout supports a variety of commercial uses with flexibility for owner-occupants or investors. Set on approximately 1 acre, the offering also includes an additional 1 acre lot, providing valuable expansion potential, additional parking, or future development options. The site offers easy access, strong frontage, and excellent exposure for signage and business presence. Located in low-tax Wakefield within the Lakes Region, this property benefits from steady local and seasonal traffic, with convenient access to Wolfeboro, North Conway, and the Seacoast. Whether you're looking to establish a headquarters, expand your operations, or invest in a high-visibility commercial asset, this Route 16 location delivers both immediate functionality and long-term potential.

Listed by Jennifer Libby of KW Coastal and Lakes & Mountains Realty/Wolfeboro

Listing Sold by KW Coastal and Lakes & Mountains Realty/Wolfeboro

$
$
%
$/month over payments
Federal 30-year interest rate: 6.51% last updated on May 21, 2026
* All Figures are estimates. Check with your bank or proposed mortgage company for actual interest rates.
This product uses the FRED® API but is not endorsed or certified by the Federal Reserve Bank of St. Louis.

Virtual TourAsk A QuestionMore Details

269 Tamworth Road Tamworth NH 03886
Sold

MLS Number 5072075

  • Residential Single Family
  • Full Bath 1
  • Address 269 Tamworth Road
  • Construction Existing
  • Bedrooms 2

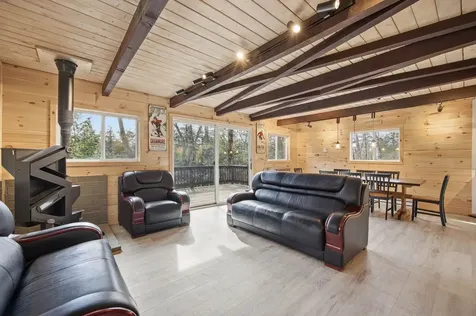
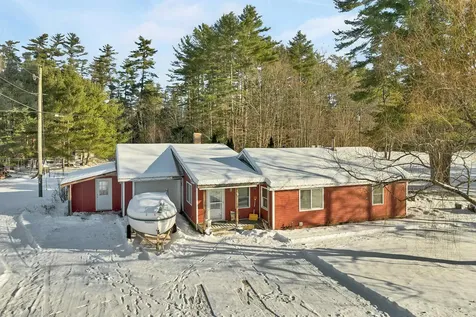
Welcome to your charming single-level home in beautiful Tamworth, NH! This lovingly maintained ranch has been cared for by the same owners for the last 18 years and offers comfortable, easy living on nearly 1 acre of level land abutting the Earle Remick Natural Conservation Area. Inside, enjoy a warm and inviting layout with 2 bedrooms, 1 bath, and an open living space centered around a wood stove, creating a cozy atmosphere on chilly evenings. With an attached garage and bonus workshop, there's plenty of room for storage and projects. Spend summer days at the residents-only beach on Chocorua Lake, only about 10 minutes away, or head north in about 30 minutes for skiing, hiking, and outlet shopping in North Conway. Whether you're looking for year-round peace and privacy, a weekend retreat, or a gateway to all that the Lakes Region and Mt. Washington Valley have to offer, this property delivers the perfect blend of comfort and location.

Listed by Lauren Lacy of KW Coastal and Lakes & Mountains Realty/N Conway

Listing Sold by KW Coastal and Lakes & Mountains Realty/Meredith

$
$
%
$/month over payments
Federal 30-year interest rate: 6.51% last updated on May 21, 2026
* All Figures are estimates. Check with your bank or proposed mortgage company for actual interest rates.
This product uses the FRED® API but is not endorsed or certified by the Federal Reserve Bank of St. Louis.

Virtual TourAsk A QuestionMore Details

85 Portage Pass Moultonborough NH 03254
Sold

MLS Number 5074058

  • Residential Single Family
  • Full Bath 1
  • Address 85 Portage Pass
  • Construction Existing
  • Bedrooms 5

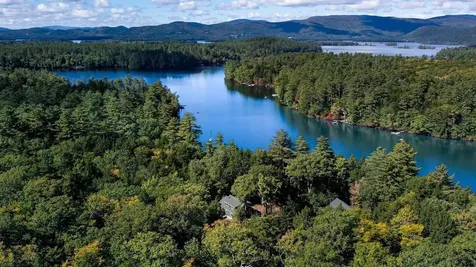
Privacy and tranquility on Squam Lake with 14.96+/- acres and 860' of pristine, deep-water frontage on Bean Cove. This incomparable family compound is protected by conservation land on the entire western boundary ensuring privacy in perpetuity. Designed with the ideals of a traditional old Squam camp, the property has 4 buildings that allow privacy to coexist with a sense of community and togetherness in the common gathering spaces. The Lodge is a year-round, 2-story home with 2,054 sf, 2 bedrooms, 1 bath, laundry, large first floor family room, kitchenette, and a wraparound porch with a hot tub. The Kitchen Cottage is the ultimate gathering space and is fully screened to enjoy the sights and sounds of the lake. The open floor plan allows for large dining and sitting areas with a full kitchen at one end. The Guest House has two bedrooms, two baths (one bedroom is en suite), a sitting room, laundry and with a full foundation under the 1,721 sf it can easily be a year-round home. The Sleeping Cottage is a seasonal one bedroom, one bath favorite with a beautiful, screened porch overlooking the lake that gives the effect of sleeping in the treetops. There are two docks as well as a freshly resurfaced tennis/pickle ball court to add to the family fun. Fiber optic internet assures seamless streaming. 10.96 acres are enrolled in Current Use allowing for acreage and privacy while keeping the tax bill low. Just two miles to Center Harbor with restaurants, grocery, and hardware store.

Listed by Kristin Claire of LandVest,Inc./New Hampshire

Listing Sold by LandVest,Inc./New Hampshire

$
$
%
$/month over payments
Federal 30-year interest rate: 6.51% last updated on May 21, 2026
* All Figures are estimates. Check with your bank or proposed mortgage company for actual interest rates.
This product uses the FRED® API but is not endorsed or certified by the Federal Reserve Bank of St. Louis.

Virtual TourAsk A QuestionMore Details

20 Twin Tip Terrace Lincoln NH 03251
Sold

MLS Number 5072581

  • Condo
  • Square Feet 2,395
  • Bedrooms 4
  • New Contruction Pre-Construction
  • Complex Forest Gardens

Welcome to Forest Ridge at Loon Mountain-Lincoln's premier resort-style community in the heart of New Hampshire's White Mountains. This exceptional 4-bedroom plus loft, 3-bath home features a brand-new floor plan-the first of its kind at Forest Ridge. Highlights include developer-upgraded cabinetry, granite countertops, luxury flooring, and premium stainless steel LG kitchen appliances-dishwasher, microwave, refrigerator, and stove-plus a Whirlpool washer and dryer. The open-concept design offers a stylish kitchen, spacious living and dining areas, and a private deck overlooking peaceful wooded surroundings. Residents enjoy amenities through the Forest Ridge Clubhouse, including indoor and outdoor pools, a fully equipped fitness center, hot tub, tennis and pickleball courts, and seasonal shuttle service to Loon Mountain Resort. Perfect for a full-time residence, vacation retreat, or rental, and minutes from premier skiing and attractions such as Franconia Notch, Flume Gorge, Kancamagus Highway, Lost River Gorge, Clark's Bears, and Echo Lake. The Condominium is registered with the Consumer Protection and Antitrust Bureau of the NH Department of Justice.

Listed by Brent Drouin of Century 21 Mountainside Realty

Listing Sold by Century 21 Mountainside Realty

$
$
%
$/month over payments
Federal 30-year interest rate: 6.51% last updated on May 21, 2026
* All Figures are estimates. Check with your bank or proposed mortgage company for actual interest rates.
This product uses the FRED® API but is not endorsed or certified by the Federal Reserve Bank of St. Louis.

Ask A QuestionMore Details

Broker Reciprocity 

Copyright 2026 PrimeMLS, Inc. All rights reserved. This information is deemed reliable, but not guaranteed. The data relating to real estate displayed on this display comes in part from the IDX Program of PrimeMLS. The information being provided is for consumers’ personal, non-commercial use and may not be used for any purpose other than to identify prospective properties consumers may be interested in purchasing. Data last updated May 27, 2026 6:22 AM EDT