24878
results
Refine Search

Your Search Results

map_mode=list&r=1-12
464 Town Hall Road Bartlett NH 03845
Sold

MLS Number 5078252

  • Residential Single Family
  • Full Bath 1
  • Address 464 Town Hall Road
  • Construction Existing
  • Bedrooms 2

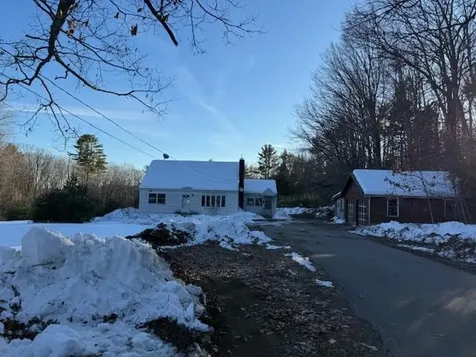
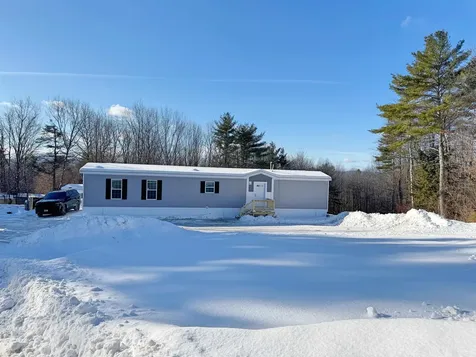
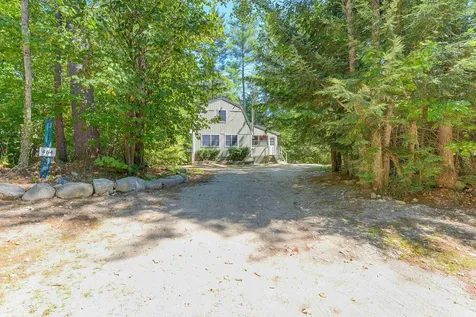
If you've been looking for a lovingly cared for home in an amazing location in low tax Bartlett NH, your search can end right now. As soon as you enter the property and look around you'll hear the river sounds and realize that you are officially entering a very tranquil property, suitable for vacation or a complete disconnect from it all! This home features an open concept first floor with amazing wide pine floors and updated kitchen with granite counter tops. The renovated bath has an oversized tile shower with bench. A mudroom off the kitchen houses the washer and dryer. Upstairs you'll find 2 oversized bedrooms. Mini splits recently installed, and home is being sold furnished and turn-key! Outside you'll notice the yard that is ready for year-round enjoyment with a 6 person hot tub and fire pit/patio area. This home has a great STR history, but would also make for a great primary home or second home. Come see all that 464 Town Hall Road offers. Agent interest.

Listed by Kevin Higham of Sue Padden Real Estate LLC

Listing Sold by Badger Peabody & Smith Realty
$
$
%
$/month over payments
Federal 30-year interest rate: 6.51% last updated on May 21, 2026
* All Figures are estimates. Check with your bank or proposed mortgage company for actual interest rates.
This product uses the FRED® API but is not endorsed or certified by the Federal Reserve Bank of St. Louis.

Ask A QuestionMore Details

766 Weirs Boulevard Laconia NH 03246
Sold

MLS Number 5078789

  • Condo
  • Square Feet 350
  • Bedrooms 1
  • New Contruction Existing
  • Address 766 Weirs Boulevard

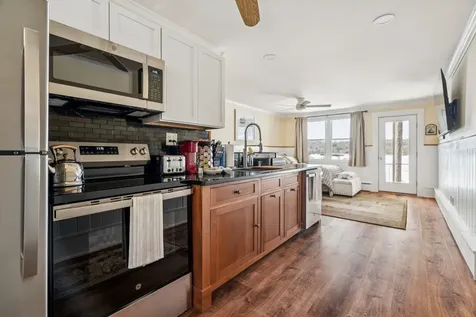
Boat slip on Lake Winnipesaukee for a 22-foot boat! This beautifully updated year-round studio at Sunset Bay Condominiums offers an incredible opportunity to enjoy life on the Big Lake without the maintenance of a larger property. The thoughtfully renovated interior features an open living space, updated kitchen with modern cabinetry, solid surface countertops, stainless appliances, and a functional peninsula for additional seating and prep space. Large windows bring in natural light and frame peaceful lake views, leading to a private screened porch where you can relax with morning coffee or unwind while taking in the sunset over Lake Winnipesaukee. The fully remodeled bathroom features a beautifully tiled walk-in shower and updated vanity. Amenities at Sunset Bay include a paved boat launch, private beach access, storage, ice machine, on-site laundry, and two assigned parking spaces with additional guest parking. The low condo fee includes heat, hot water, sewer, landscaping, and plowing. Located minutes from Weirs Beach, Gunstock Mountain Resort, and concerts at the Bank of New Hampshire Pavilion, this property makes the perfect getaway, investment, or low-maintenance lakeside retreat.

Listed by Michael Pitkin of Coldwell Banker LIFESTYLES - Sunapee

Listing Sold by Coldwell Banker LIFESTYLES - Sunapee

$
$
%
$/month over payments
Federal 30-year interest rate: 6.51% last updated on May 21, 2026
* All Figures are estimates. Check with your bank or proposed mortgage company for actual interest rates.
This product uses the FRED® API but is not endorsed or certified by the Federal Reserve Bank of St. Louis.

Ask A QuestionMore Details

4 Evergreen Trail Jackson NH 03846
Sold

MLS Number 5077619

  • Condo
  • Square Feet 1,790
  • Bedrooms 3
  • New Contruction Existing
  • Address 4 Evergreen Trail

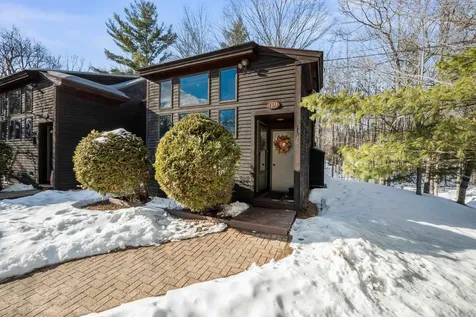
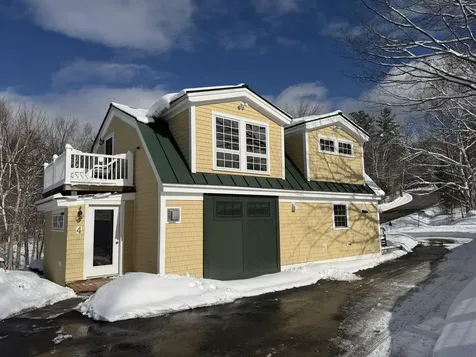
If you love Jackson and dream of village life, #4 Evergreen Trail offers an unbeatable opportunity to enjoy village life surrounded by the beauty of New Hampshire's White Mountains. This welcoming home features an inviting floor plan with abundant natural light, three spacious bedrooms each with a private bath, hot air heat, and central air conditioning-perfect for year-round comfort whether you seek a getaway or a full-time residence. Cozy up by one of the four gas log stoves found in the living room, dining room, and two en-suite bedrooms, or unwind in the sunroom that opens to the living room. Step onto private balconies from the upper bedrooms or enjoy the beautifully landscaped perennial garden. The modern kitchen boasts a walk-in pantry for excellent storage. Ski passes grant you direct access to Jackson Ski Touring's trail network, and you're just steps from Jackson Grammar School, Whitney Community Center, local cafes, fine dining, and a lively music scene. Outdoor enthusiasts will love being near Jackson Falls, Wentworth and Eagle Mountain Golf Courses, miles of cross-country and hiking trails, National Forest, and great ski areas including Black Mountain, Wildcat, Attitash, and Cranmore. The Crowes' Nest is a 2-unit condominium, each with their own single unit/home. #4 Evergreen Trail, a converted barn will steal your heart!

Listed by Kathleen Sullivan Head of Badger Peabody & Smith Realty

Listing Sold by Black Bear Realty

$
$
%
$/month over payments
Federal 30-year interest rate: 6.51% last updated on May 21, 2026
* All Figures are estimates. Check with your bank or proposed mortgage company for actual interest rates.
This product uses the FRED® API but is not endorsed or certified by the Federal Reserve Bank of St. Louis.

Ask A QuestionMore Details

239 Gilford Avenue Laconia NH 03246
Sold

MLS Number 5066039

  • Residential Single Family
  • Full Bath 1
  • Address 239 Gilford Avenue
  • Construction Existing
  • Bedrooms 3

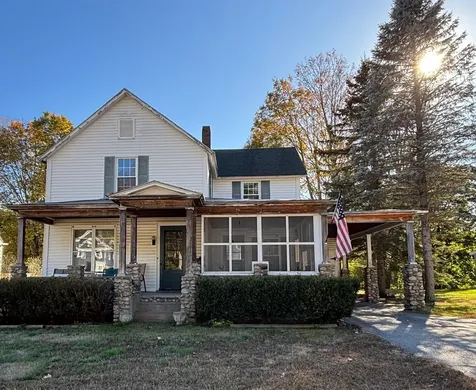
Timeless Charm Meets Endless Possibility. Fall in love with the character and charm of this antique three-bedroom, one-bath home, filled with original details and rich history. From the beautiful hardwood floors to the striking stone exterior, every corner tells a story. Enjoy peaceful mornings or summer evenings on one of the two front porches - one screened in for relaxing rain or shine. The inviting layout offers plenty of space to create your own modern touches while preserving its classic appeal. Outside, a large, level yard is perfect for gatherings on the deck or cozy evenings by the outdoor fireplace. With a one-car garage and carport plus a detached two-car garage with additional storage, there's room for all your hobbies and toys. A true gem for those who appreciate craftsmanship, history, and the chance to make a home uniquely their own.

Listed by Derek Greene of Derek Greene

Listing Sold by RE/MAX Innovative Bayside

$
$
%
$/month over payments
Federal 30-year interest rate: 6.51% last updated on May 21, 2026
* All Figures are estimates. Check with your bank or proposed mortgage company for actual interest rates.
This product uses the FRED® API but is not endorsed or certified by the Federal Reserve Bank of St. Louis.

Ask A QuestionMore Details

686 Wing Road Bethlehem NH 03574

Bethlehem, NH686 Wing Road

Sale Price$173,500

Sold

MLS Number 5062377

  • Residential Single Family
  • Full Bath 1
  • Address 686 Wing Road
  • Construction Existing
  • Bedrooms 2

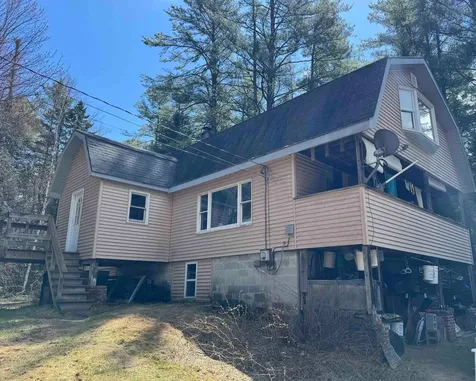
1.84 +/- acres of privacy and a 2 bedroom home that would make a great starter home or that perfect getaway in the heart of the White Mountains! This home needs some work and updating but the overall size and layout would work well for someone looking for single-level living with bonus space on the second level. Main level has living space that is open to kitchen/dining and also has a full bath with laundry and a large bedroom. Upstairs is another bedroom and a huge closet as well as another large space for added storage space. The unfinished basement could also be used for storage space as well or maybe a home workshop. Off the living room is a big covered porch where you could spend your afternoons overlooking the back yard. Property features a woodshed and pole barn as well for added outdoor storage of your tools and toys! Located a short distance to Littleton, Bethlehem or Whitefield, this location is ideal for someone looking to be tucked away in the woods yet have the convenience of being near shopping, hiking, trails and the Ammonoosuc River is across the street from the driveway for easy fishing! This property has been a great home to this owner for 35 years and it is ready for a new owner to come and update it and put some sweat equity into it. The location is fantastic and so is the potential!

Listed by Nikki Morrison of Badger Peabody & Smith Realty/Littleton

Listing Sold by Badger Peabody & Smith Realty/Littleton

$
$
%
$/month over payments
Federal 30-year interest rate: 6.51% last updated on May 21, 2026
* All Figures are estimates. Check with your bank or proposed mortgage company for actual interest rates.
This product uses the FRED® API but is not endorsed or certified by the Federal Reserve Bank of St. Louis.

Virtual TourAsk A QuestionMore Details

0 Henderson Road Conway NH 03818

Conway, NH0 Henderson Road

Sale Price$125,000

Sold

MLS Number 5079086

  • Land
  • Address 0 Henderson Road
  • Acreage 5
  • Area NH-Carroll
  • Utilities None

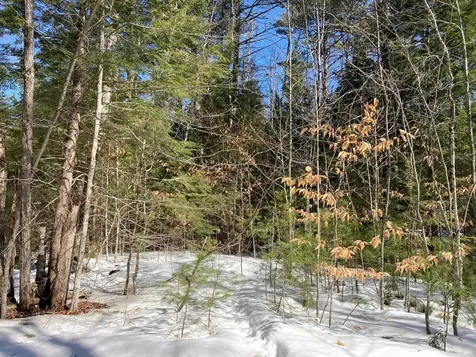
Desirable Davis Hill location on a private road. This 5.0 acre, wooded lot, located on a former Class VI town road offers privacy for recreation or a building lot. Located close to the beginning of the road means affordable access, via private road, to the property. Close to Conway Lake and all that the Mt. Washington Valley has to offer.

Listed by Phil LaRoche of Coldwell Banker LIFESTYLES- Conway

Listing Sold by Coldwell Banker LIFESTYLES- Conway

$
$
%
$/month over payments
Federal 30-year interest rate: 6.51% last updated on May 21, 2026
* All Figures are estimates. Check with your bank or proposed mortgage company for actual interest rates.
This product uses the FRED® API but is not endorsed or certified by the Federal Reserve Bank of St. Louis.

Ask A QuestionMore Details

00 Moat Mountain Circle Bartlett NH 03845
Sold

MLS Number 5079005

  • Land
  • Acreage 0.76
  • Area NH-Carroll
  • Utilities None
  • PricePerSqFt 217105.26

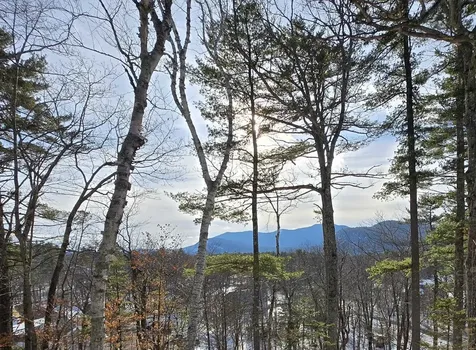
Bartlett View Lot. Enjoy Southerly exposure over Intervale with Cathedral Ledge, White Horse Ledge and the Moat Mountains in the distance. This upsloping .76-acre parcel is located on a level paved cul-de-sac, and is a short distance from river swimming, restaurants, and shopping. Town water is available at the street.

Listed by Kevin Killourie of Badger Peabody & Smith Realty

Listing Sold by KW Coastal and Lakes & Mountains Realty/N Conway

$
$
%
$/month over payments
Federal 30-year interest rate: 6.51% last updated on May 21, 2026
* All Figures are estimates. Check with your bank or proposed mortgage company for actual interest rates.
This product uses the FRED® API but is not endorsed or certified by the Federal Reserve Bank of St. Louis.

Ask A QuestionMore Details

202 Rines Road Wakefield NH 03872

Wakefield, NH202 Rines Road

Sale Price$300,000

Sold

MLS Number 5075924

  • Residential Single Family
  • Full Bath 2
  • Address 202 Rines Road
  • Construction Existing
  • Bedrooms 4

Back on the market. Don't miss out! 202 Rines Rd, Wakefield, NH-a cape style home located in a tranquil country setting on 4 private acres. This diamond in the rough offers a great opportunity to enjoy small-town living in the Lakes Region. The home has town water, hardwood flooring, a brick fireplace, 4 bedrooms, 2 bathrooms, a full basement, and a detached garage. Come check out this great opportunity.

Listed by Karen Brown of Century 21 Cardinal

Listing Sold by Alton Village Realty/Christine O'Brien Real Estate

$
$
%
$/month over payments
Federal 30-year interest rate: 6.51% last updated on May 21, 2026
* All Figures are estimates. Check with your bank or proposed mortgage company for actual interest rates.
This product uses the FRED® API but is not endorsed or certified by the Federal Reserve Bank of St. Louis.

Virtual TourAsk A QuestionMore Details

19 Marsden Drive Bartlett NH 03838
Sold

MLS Number 5073953

  • Condo
  • Square Feet 1,576
  • Bedrooms 2
  • New Contruction Existing
  • Complex Rocky River

Ideal Bartlett Ski Condo - Located 5 minutes from the slopes of Attitash, and 10 from Cranmore and Black Mountains. This 2 bedroom, 2.5 bath end unit with river access, pool, and tennis can be your base for fun. Open Living/Dining/Kitchen layout on the main level is great for entertaining. Relax in front of the gas log stove after a day in the mountains, or gather on the back deck to grill with friends. A great short term rental opportunity too.

Listed by Kevin Killourie of Badger Peabody & Smith Realty

Listing Sold by Badger Peabody & Smith Realty
$
$
%
$/month over payments
Federal 30-year interest rate: 6.51% last updated on May 21, 2026
* All Figures are estimates. Check with your bank or proposed mortgage company for actual interest rates.
This product uses the FRED® API but is not endorsed or certified by the Federal Reserve Bank of St. Louis.

Ask A QuestionMore Details

8 Deadreckoning Point Laconia NH 03246
Sold

MLS Number 5073850

  • Residential Single Family
  • Full Bath 1
  • Construction Existing
  • Bedrooms 5
  • Bathroom 5

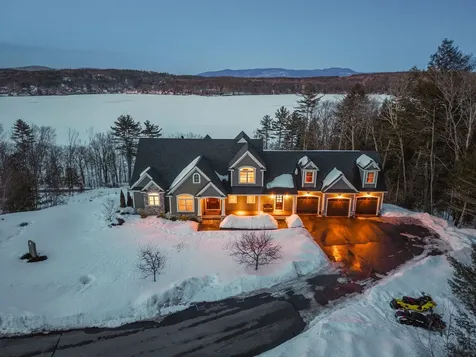
Indulge in elevated Lakes Region living in this exceptional new construction 5BR/5BA home with Lake Winnipesaukee access and seasonal lake and mountain views, located in the exclusive gated community of Meredith Bay. The chef's kitchen features Thermador stainless steel appliances including a 6-burner gas range, drawer microwave, wine fridge, quartz countertops, white shaker soft-close cabinetry, and a large island overlooking the living area with vaulted 9 foot ceilings, recessed lighting, and wide plank white oak floors. Custom trim and curated black hardware create a refined aesthetic, while a floor ceiling granite gas fireplace anchors the main living space. The first floor primary suite offers single level living with double sinks, soaking tub, walk in tiled shower, water closet & walk in closet. This level also includes a laundry room with sink and storage, welcoming entry with built ins, half bath, and additional bedroom. A covered porch off the dining area extends living outdoors with Trex decking and black railings. Upstairs are three en-suite bedrooms, perfect for privacy for all. Additional features include a two-car garage, full walkout basement plumbed for a bath, paved driveway, irrigation and stone walkways and patio. Meredith Bay ownership includes Akwa Marina, private beach, outdoor pool, fitness center, tennis and pickleball courts, seasonal waterfront dining, and miles of walking trails. Ideally located near golf, hiking, skiing, marinas, and restaurants in one of the Lakes Region's most sought-after communities.

Listed by Brie Stephens of Compass New England,LLC

Listing Sold by RE/MAX Innovative Bayside

$
$
%
$/month over payments
Federal 30-year interest rate: 6.51% last updated on May 21, 2026
* All Figures are estimates. Check with your bank or proposed mortgage company for actual interest rates.
This product uses the FRED® API but is not endorsed or certified by the Federal Reserve Bank of St. Louis.

Virtual TourAsk A QuestionMore Details

18 Bay Ridge Drive Meredith NH 03253

Meredith, NH18 Bay Ridge Drive

Sale Price$2,625,000

Sold

MLS Number 5078864

  • Residential Single Family
  • Full Bath 3
  • Address 18 Bay Ridge Drive
  • Construction Existing
  • Bedrooms 4

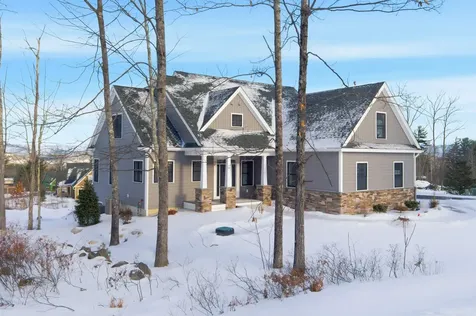
This is the one you have been waiting for. Wake up to sweeping, unobstructed views of Meredith Bay and the surrounding mountains from this exceptional home in the highly sought after Lake Ridge private community. Perfectly positioned at the end of a quiet cul de sac and abutting protected forest land, this property offers rare privacy just minutes from downtown Meredith. The home's thoughtful floor plan and incredible finish work truly set it apart. Every room features a custom wall or ceiling detail rarely found in most homes. The stunning great room showcases exposed beams and a dramatic two story fireplace framing the breathtaking views. The chef's kitchen is a showstopper featuring a Wolf 8 burner gas range with double ovens, leathered granite countertops, an oversized island designed for gathering and entertaining, and a spacious walk in pantry. The primary first floor suite offers its own fireplace, bay views, two walk in closets, and a spa like bath. Upstairs includes three large bedrooms plus a spacious bunk or recreation room. The walk out lower level with soaring ceilings is pre plumbed for a future bath and bar will feel like a true lower level of living space. Additional highlights include a three car garage, oversized mudroom, farmer's porch with arched entry, and town water and sewer. Lake Ridge amenities include a pool, playground, day dock on Lake Winnipesaukee, kayak racks, and easy access to downtown Meredith and snowmobile trails. Watch the Fourth of July fireworks over the bay, enjoy pond hockey and ice fishing in winter, and take in the spectacular fall foliage from the privacy of home.

Listed by Adam Dow of KW Coastal and Lakes & Mountains Realty/Wolfeboro

Listing Sold by Homefront Realty, LLC

$
$
%
$/month over payments
Federal 30-year interest rate: 6.51% last updated on May 21, 2026
* All Figures are estimates. Check with your bank or proposed mortgage company for actual interest rates.
This product uses the FRED® API but is not endorsed or certified by the Federal Reserve Bank of St. Louis.

Ask A QuestionMore Details

20 True Road Meredith NH 03253

Meredith, NH20 True Road

Sale Price$153,000

Sold

MLS Number 5074160

  • Mobile
  • Area NH-Belknap
  • Listing Agent Name Cami Navoy
  • Address 20 True Road
  • Year Built 2026

Meredith-Interlakes Mobile Home Park. Brand-new 2026 Skyline home with a smart single-level layout in a quiet, level setting close to downtown shops, dining, and year-round Lakes Region recreation. Inside, the vaulted living room opens to an efficient eat-in kitchen with dishwasher, microwave, range, and refrigerator. Practical split plan: two bedrooms and two baths, including a full bath off the hall and a separate ¾ bath. Laundry hook-ups on the main level. Natural light, easy-care vinyl flooring, and a clean, neutral finish that's ready for your furniture on day one. Outside, two on-site parking spaces and simple landscaping keep upkeep low so you can spend time where you want-on the water or in town. Location gives you everyday convenience and the good stuff on weekends: residents have access to nearby Lake Waukewan's municipal beach (Meredith residents only), plus trails, boating, skiing, and festivals within minutes. Inter-Lakes school district. Monthly park fee covers water, sewer, park road plowing. Park approval required; see docs and remarks for details. A fresh, move-in-ready option in Meredith at an attainable price point-new construction without the headaches, in a spot that makes daily life easy and lake days simple.

Listed by Cami Navoy of KW Coastal and Lakes & Mountains Realty/Meredith

Listing Sold by KW Coastal and Lakes & Mountains Realty/Meredith

$
$
%
$/month over payments
Federal 30-year interest rate: 6.51% last updated on May 21, 2026
* All Figures are estimates. Check with your bank or proposed mortgage company for actual interest rates.
This product uses the FRED® API but is not endorsed or certified by the Federal Reserve Bank of St. Louis.

Ask A QuestionMore Details

Broker Reciprocity 

Copyright 2026 PrimeMLS, Inc. All rights reserved. This information is deemed reliable, but not guaranteed. The data relating to real estate displayed on this display comes in part from the IDX Program of PrimeMLS. The information being provided is for consumers’ personal, non-commercial use and may not be used for any purpose other than to identify prospective properties consumers may be interested in purchasing. Data last updated May 27, 2026 9:09 AM EDT