24879
results
Refine Search

Your Search Results

map_mode=list&r=1-12
336 Intervale Road Gilford NH 03249
Sold

MLS Number 5077504

  • Condo
  • Square Feet 1,040
  • Bedrooms 2
  • New Contruction Existing
  • Complex Gilford Meadows

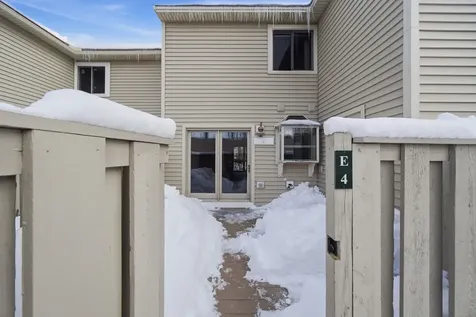
Nestled in the desirable Gilford Meadows community, this welcoming 2-bedroom, 1.5-bath condominium captures the essence of easy Lakes Region living. Set in a central Gilford location, the home is only moments from Lake Winnipesaukee, Gunstock Mountain Resort, and a wide range of outdoor activities enjoyed throughout every season. The interior has been thoughtfully refreshed with brand-new flooring installed in 2026 and a full interior repaint, giving the home a crisp, move-in-ready appeal. The main level offers a comfortable dining area that opens to a generous living room anchored by a timeless brick fireplace. Upstairs, the primary bedroom includes its own private deck, complemented by a second bedroom and full bath. Outdoor spaces invite relaxation and entertaining, with two decks and a secluded rear patio to enjoy the natural surroundings. A detached garage provides both convenience and additional storage for recreational equipment. Residents also appreciate immediate access to the community's in-ground pool and tennis court, perfect for summer enjoyment. Whether you're seeking a full-time residence or a weekend escape, this well-located condo offers effortless access to the very best of Gilford and the Lakes Region-from lakeside dining and seasonal events to scenic drives and year-round adventure.

Listed by Dawn Aiello of EXP Realty

Listing Sold by Coldwell Banker Realty Gilford NH
$
$
%
$/month over payments
Federal 30-year interest rate: 6.51% last updated on May 21, 2026
* All Figures are estimates. Check with your bank or proposed mortgage company for actual interest rates.
This product uses the FRED® API but is not endorsed or certified by the Federal Reserve Bank of St. Louis.

Virtual TourAsk A QuestionMore Details

17 Arch Street Laconia NH 03246

Laconia, NH17 Arch Street

Sale Price$359,000

Sold

MLS Number 5073428

  • Residential Single Family
  • Full Bath 1
  • Address 17 Arch Street
  • Construction Existing
  • Bedrooms 3

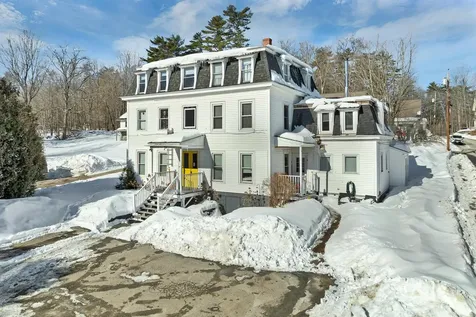
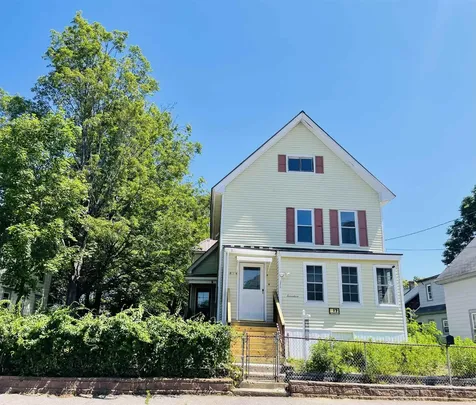
Welcome to 17 Arch Street, where classic New England charm meets thoughtful, modern renovation. When searching for a home, peace of mind matters, and this property delivers with a new heating system, new water heater, new oil tank, new flooring, new granite counters, updated plumbing and electrical, and a durable metal roof designed to last for years to come. Set behind a fully fenced perimeter, the home offers security and comfort for pets and children alike. The spacious driveway provides ample parking, plus room for bike riding, chalk art, and everyday fun. Step inside through the heated sun porch, a sun-filled space perfect for storing shoes and coats while enjoying the warmth and natural light from the large windows. The foyer welcomes you with timeless character, leading to a spacious living room, an expansive dining room, and a fully renovated kitchen complete with new appliances, an ideal layout for entertaining in every season. Toward the rear of the home, you'll find a cozy den, a dedicated laundry space, and a beautifully renovated full bath featuring a deep soaking tub and shower combination. Upstairs offers three generously sized bedrooms and a large ¾ bathroom, providing comfortable space for the whole family. The third floor features an unfinished loft, ready for your creative vision-home office, studio, or additional living space. Outside, the backyard is perfect for gardening, play, or relaxation, complete with a large deck ideal for weekend cookouts and gatherings. Located in the heart of Laconia, this home is close to everything, including picturesque views of the Winnipesaukee River, with the historic Belknap Mill and Downtown Laconia providing a postcard-worthy backdrop. Zoned Urban Commercial, this property offers endless possibilities for home-based businesses and currently operates successfully as an Airbnb rental. With updates throughout every square foot, there's nothing left to do but move in and make 17 Arch Street your home.

Listed by Mikayla Greenwood of KW Coastal and Lakes & Mountains Realty/Meredith

Listing Sold by RE/MAX Synergy

$
$
%
$/month over payments
Federal 30-year interest rate: 6.51% last updated on May 21, 2026
* All Figures are estimates. Check with your bank or proposed mortgage company for actual interest rates.
This product uses the FRED® API but is not endorsed or certified by the Federal Reserve Bank of St. Louis.

Ask A QuestionMore Details

38 Christopher Street Fryeburg ME 04037
Sold

MLS Number 5052312

  • Residential Single Family
  • Full Bath 2
  • Construction Pre-Construction
  • Bedrooms 3
  • Bathroom 2

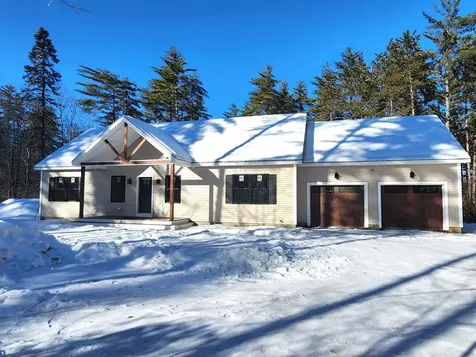
Almost Complete Come look today! New Construction 3BR/2BA Ranch on 6+ Acres with Saco River Frontage - Just 1 Mile from Fryeburg Academy! Be the first to enjoy this stunning, newly built ranch set on over 6 private, wooded acres with frontage on the Saco River. Only 15 minutes to North Conway's shopping, dining, and Cranmore Mountain, as well as Pleasant Mountain Ski Area. This home and beautiful lot offer the perfect blend of natural beauty, recreation, and convenience. Inside, the home features a bright, open floor plan with 9-foot ceilings throughout, creating a spacious and airy feel. The heart of the home is a beautiful modern kitchen with a large center island, perfect for entertaining or casual family meals. The kitchen flows into the dining and living areas, and Slider opens into your screen porch for dining el fresco ideal for gatherings and everyday living. Highlights include:3 Bedrooms and 2 Full Baths, including a private primary suite with walk-in closet and en-suite bath, 2 car attached Garage, First-floor laundry and mudroom access from garage, Central Air Conditioning, Screened-in porch with attached deck for relaxing summer evenings, Gas Fireplace for chilly winter evenings, and a Peaceful, private lot with Saco River frontage in a beautiful new neighborhood. Enjoy this opportunity to own a quality-built, single-level home with privacy-all within close proximity to year-round outdoor recreation and top-rated Fryeburg Academy.

Listed by Jeana Hale-Dewitt of Badger Peabody & Smith Realty

Listing Sold by

$
$
%
$/month over payments
Federal 30-year interest rate: 6.51% last updated on May 21, 2026
* All Figures are estimates. Check with your bank or proposed mortgage company for actual interest rates.
This product uses the FRED® API but is not endorsed or certified by the Federal Reserve Bank of St. Louis.

Virtual TourAsk A QuestionMore Details

185 Notchway Drive Franconia NH 03580
Sold

MLS Number 5070006

  • Residential Single Family
  • Full Bath 1
  • Address 185 Notchway Drive
  • Construction Existing
  • Bedrooms 4

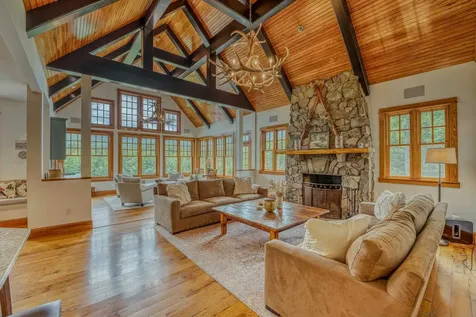
5.57 +/- Acres. A Mountain Home with elegant workmanship without compromise. Stunning views of Lafayette Mtn range and Cannon. Finish appointments of stone, wood and Fir beams all integrating home nicely with natural surroundings. A warm feeling; vaulted ceilings, lots of glass letting sunlight flood rooms and focal to view, pond and lovely outdoor patio. 1st floor appointed with primary suite. Imagine waking to magnificent views and atrium doors leading to private patio. Rounding out 1st floor is guest-ensuite, office, living room, gathering room, large open kitchen & more. Upstairs, 3 guest en-suites, office nook, nursery or "other." Walk-out lower level has ample room for movie night, ping pong, pool table and exercise. Large private pond has brought years of skating memories for this family or enjoy stocking it and fly fish in your own back yard. Property abuts State of NH with trails just out your door. Close to Franconia Village, quick I-93 access, min. to Cannon Mountain and you'll be living nearly IN Franconia Notch-as close to heaven as one can get! Kids in Ski programs? Not a problem getting to the Mtn. early! The private Profile Club across the street. Bethlehem Country Club for golf, the area will afford you miles of biking, hiking, year-round exploring in your back yard! Highly rated schools, warm community of people and a lifestyle most dream of. Come work, live and play with us! OFFERED FURNISHED (less primary suite and personal items).

Listed by Elizabeth Horan of Badger Peabody & Smith Realty

Listing Sold by Badger Peabody & Smith Realty

$
$
%
$/month over payments
Federal 30-year interest rate: 6.51% last updated on May 21, 2026
* All Figures are estimates. Check with your bank or proposed mortgage company for actual interest rates.
This product uses the FRED® API but is not endorsed or certified by the Federal Reserve Bank of St. Louis.

Ask A QuestionMore Details

598 Scenic Road Laconia NH 03246
Sold

MLS Number 5071161

  • Condo
  • Square Feet 2,698
  • Bedrooms 3
  • New Contruction Existing
  • Address 598 Scenic Road

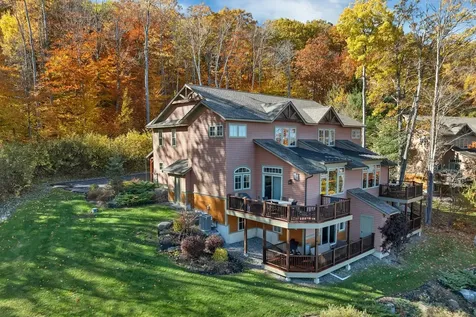
Here is a fantastic opportunity to live in one of the Lakes Region's premier communities, Spindle View Townhomes at Meredith Bay. Built with an eye to detail and all the luxury finishes you expect to see at Meredith Bay. The open concept first floor has a sunlit living room offering spectacular views of Lake Winnipesaukee and the Ossipee Mountain range. This three bedroom unit includes two en-suite baths, two fireplaces, a loft and large family room. Decks on two levels offer stunning lake views. Enjoy all the amenities Meredith Bay has to offer including a pool pavilion with tennis and pickleball courts, playground, community garden, walking trails, fitness center, kayak area with swimming dock. Through 64 acres of common land is a 2.6 mile walking trail network with fitness stations, scenic overlooks and our very own "Love Shack,' a woodland cabin with games, books, Wi-Fi, and a fire pit for s'mores. All of this alongside out maple sugaring shack! Residents also enjoy membership to the private beach club and marina with sandy beach, pool and seasonal restaurant.

Listed by Chris Duprey of Meredith Bay Lighthouse Realty,LLC

Listing Sold by Meredith Bay Lighthouse Realty,LLC

$
$
%
$/month over payments
Federal 30-year interest rate: 6.51% last updated on May 21, 2026
* All Figures are estimates. Check with your bank or proposed mortgage company for actual interest rates.
This product uses the FRED® API but is not endorsed or certified by the Federal Reserve Bank of St. Louis.

Virtual TourAsk A QuestionMore Details

11C-2 Nh Route 140 Alton NH 03809

Alton, NH11C-2 Nh Route 140

Sale Price$215,000

Sold

MLS Number 5079594

  • Land
  • Address 11C-2 Nh Route 140
  • Acreage 11.85
  • Area NH-Belknap
  • Utilities Cable Available

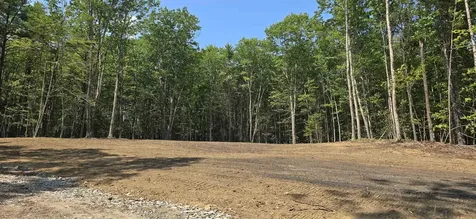
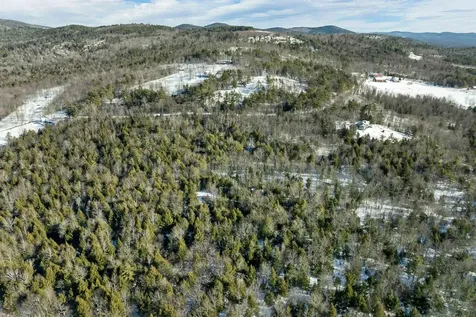
Desirable 11.85+/- acre building lot with house site and driveway cleared in low tax Alton! Private setting and good road frontage on paved state road. Close to shopping, lakes, Gunstock Mountain Resort and hiking. Survey and test pits done! Hard to find lots like this in Alton!

Listed by Heidi Walton of Walton Realty,LLC

Listing Sold by Walton Realty,LLC

$
$
%
$/month over payments
Federal 30-year interest rate: 6.51% last updated on May 21, 2026
* All Figures are estimates. Check with your bank or proposed mortgage company for actual interest rates.
This product uses the FRED® API but is not endorsed or certified by the Federal Reserve Bank of St. Louis.

Virtual TourAsk A QuestionMore Details

90 Loon Mountain Road Lincoln NH 03251
Sold

MLS Number 5079387

  • Condo
  • Square Feet 1,682
  • Bedrooms 2
  • New Contruction Existing
  • Complex Mountain Club

Ski on/Off, 1 week every 4th week, year-round ownership in the ONLY developer-suite townhouse located right on the slopes at Loon Mountain! Soaring cathedral ceilings, walls of sunny south-facing windows and breathtaking views of the ski slopes, this one-of-a-kind townhouse offers newly remodeled comfort, style, convenience and year-round adventure. *Features you'll Love: Ski-on/Ski-off access with ski lockers on site! Ski home for lunch...2 spacious bedrooms, with 2 full baths featuring Jetted tubs. This suite comfortably sleeps eight to 12 people with cathedral ceilings and sun-filled living spaces. This is the only suite with 3 private decks overlooking the slopes with lock-off capacity to split into two separate studios with private entrances. This suite is newly remodeled, fully furnished and all utilities are included. *Resort-Style Amenities On Site: Health club & fitness facilities. Indoor/outdoor pools. Private Men's & Women's hot tubs, and a year-round co-ed slopeside hot tub. Relax in the bubbling hot tub & watch the skiers pass by. There's men's & women's locker rooms with saunas, steam rooms, showers, lockers and dressing areas, cardio & weight rooms. There's a Day spa for the ultimate relaxation of massages, facials and more. Further spoil yourself with the convenience of the underground parking, two on-site restaurants and snack shack. There's even a family arcade. *Four-Season Fun at Loon: Skiing & snowboarding, Scenic gondola rides, Mountain biking trails, Zip lines, Octoberfest celebrations, Scottish Clans & Highland Games, year-round mountain events and festivals. Whether you're looking for a cozy winter retreat, a summer mountain escape, or an incredible year-round home base for adventure, this slopeside townhouse has it all. Come Play, Come Stay ~ You'll love it here ~ On sight rentals are abundant, please call ahead to preview. One of 2 assessments voted by owners ends Q4 2026, 2nd ends Q4 2027. Sq. Ft. based on town assessment

Listed by Donna Martel of Loon Mountain Real Estate Co.

Listing Sold by Loon Mountain Real Estate Co.

$
$
%
$/month over payments
Federal 30-year interest rate: 6.51% last updated on May 21, 2026
* All Figures are estimates. Check with your bank or proposed mortgage company for actual interest rates.
This product uses the FRED® API but is not endorsed or certified by the Federal Reserve Bank of St. Louis.

Virtual TourAsk A QuestionMore Details

2 Waukewan Avenue Meredith NH 03253
Sold

MLS Number 5076898

  • Multifamily
  • Address 2 Waukewan Avenue
  • Units 4
  • Bathroom 4
  • Acreage 0.34

Exceptional investment opportunity in the heart of Meredith! This well-maintained 4-unit multi-family property is ideally located just a short walk to downtown shops, restaurants, the town beach, and public boat launch - offering tenants the very best of Lakes Region living. The building features a strong unit mix of two 2-bedroom apartments, one 1-bedroom apartment, and one studio, appealing to a wide range of renters. Separate utilities provide added value and reduced owner expenses, making this an efficient and attractive income-producing property. Fully rented with solid rental history, this property generates consistent cash flow and presents a turnkey opportunity for investors looking to expand their portfolio in one of New Hampshire's most desirable lakefront communities. Prime location. Strong income. Excellent long-term upside.

Listed by The Platinum Group of RE/MAX Innovative Bayside

Listing Sold by RE/MAX Innovative Bayside

$
$
%
$/month over payments
Federal 30-year interest rate: 6.51% last updated on May 21, 2026
* All Figures are estimates. Check with your bank or proposed mortgage company for actual interest rates.
This product uses the FRED® API but is not endorsed or certified by the Federal Reserve Bank of St. Louis.

Virtual TourAsk A QuestionMore Details

19 Lower Highlands Road Jackson NH 03846
Sold

MLS Number 5071475

  • Residential Single Family
  • Full Bath 1
  • Construction Existing
  • Bedrooms 3
  • Bathroom 4

Experience breathtaking panoramic views and a warm mountain ambiance in this post and beam, perfectly blending rustic charm with modern comfort. Designed for relaxed living in the heart of Jackson and the Mt. Washington Valley, this inviting residence boasts an open floor plan with expansive windows, pine floors and beams, filling the space with natural light and a cozy mountain feel. The spacious main level features a comfortable primary suite complete with a private four-season sunroom/study featuring a gas log stove and ensuite bath, while the upper level offers two bedrooms and a ¾ bath-perfect for guests or use one bedroom as a tranquil den retreat. The walkout lower level provides a versatile family room with a gas log stove, half bath, library, and an office or additional bedroom, seamlessly connecting to a covered patio that leads to the garden shed and a two-car detached garage with convenient walk-up storage. Enjoy the relaxed, lifestyle of mountain living in a home thoughtfully crafted for comfort and style featuring three bedrooms, a full bath, ¾ bath, and 2 half baths. 1.2 Acres with spectacular views.

Listed by Kathleen Sullivan Head of Badger Peabody & Smith Realty

Listing Sold by Pinkham Real Estate

$
$
%
$/month over payments
Federal 30-year interest rate: 6.51% last updated on May 21, 2026
* All Figures are estimates. Check with your bank or proposed mortgage company for actual interest rates.
This product uses the FRED® API but is not endorsed or certified by the Federal Reserve Bank of St. Louis.

Ask A QuestionMore Details

0 Burnham Road Freedom NH 03836

Freedom, NH0 Burnham Road

Sale Price$215,000

Sold

MLS Number 5076320

  • Land
  • Address 0 Burnham Road
  • Acreage 13.01
  • Area NH-Carroll
  • Utilities Other

Terrific building lot in the low tax town of Freedom, NH! Come see how special this 13 acres is and what the possibilities are for your dream home setting. With clearing, there are views of Ossipee Lake and the Ossipee Mountain Range. Lot is currently wooded. Test pits have been completed and results available. Please make an appointment for showing.

Listed by Adam Dow of KW Coastal and Lakes & Mountains Realty/Wolfeboro

Listing Sold by Maxfield Real Estate/Wolfeboro

$
$
%
$/month over payments
Federal 30-year interest rate: 6.51% last updated on May 21, 2026
* All Figures are estimates. Check with your bank or proposed mortgage company for actual interest rates.
This product uses the FRED® API but is not endorsed or certified by the Federal Reserve Bank of St. Louis.

Virtual TourAsk A QuestionMore Details

117 Logan Drive Laconia NH 03246

Laconia, NH117 Logan Drive

Sale Price$250,000

Sold

MLS Number 5076156

  • Mobile
  • Area NH-Belknap
  • Listing Agent Name Justine Kelley
  • Lister Office Name Gallo Realty Group
  • Address 117 Logan Drive

Live where every day feels like a getaway in Briarcrest Estates at Lakemont Co-op. This beautifully renovated 3-bedroom, 2-bath home welcomes you with cathedral ceilings, single-level living, and a warm, sun-filled feel throughout. Thoughtful updates and a clean, modern style blend perfectly with the relaxed charm of the Lakes Region. The open living area is bright and airy, creating an inviting space for both quiet evenings and gathering with friends. Sunlight pours in, and the sliding glass door leads to the front porch-an ideal spot for morning coffee or unwinding at the end of the day. The kitchen features granite countertops, custom soft-close cabinetry, and a custom tile backsplash, offering both beauty and function. The primary suite provides a peaceful retreat, complete with a stunning standalone soaking tub-perfect for relaxing and recharging. Designed for easy, single-floor living, this home is ideal as a primary residence, second home, or snowbird retreat. It's a great fit for first-time buyers or those looking to downsize. Co-op living makes life simple, with lawn mowing, leaf cleanup, and snow removal all taken care of for you-giving you more time to enjoy the things you love. Set on a quiet lot in a welcoming community with sidewalks, a clubhouse, open green space, and a charming gazebo, you'll feel both connected and tucked away. Located in the heart of the Lakes Region, you're just minutes from lakes, beaches, marinas, shopping, dining, skiing, biking trails, and year-round recreation. Comfortable, updated, and easy to maintain, this home is ready to be enjoyed. Seller is a licensed real estate agent. *Open House* Sat 2/14 10-11:30, Sun 2/15 11-12:30

Listed by Justine Kelley of Gallo Realty Group

Listing Sold by Keller Williams Realty Metro-Concord

$
$
%
$/month over payments
Federal 30-year interest rate: 6.51% last updated on May 21, 2026
* All Figures are estimates. Check with your bank or proposed mortgage company for actual interest rates.
This product uses the FRED® API but is not endorsed or certified by the Federal Reserve Bank of St. Louis.

Virtual TourAsk A QuestionMore Details

50 White Mountain Highway Conway NH 03818
Sold

MLS Number 5073981

  • Commercial
  • Seller Office Name Pinkham Real Estate
  • Selling Agent Name Greydon Turner
  • Year Built 1979
  • Square Feet 33,976

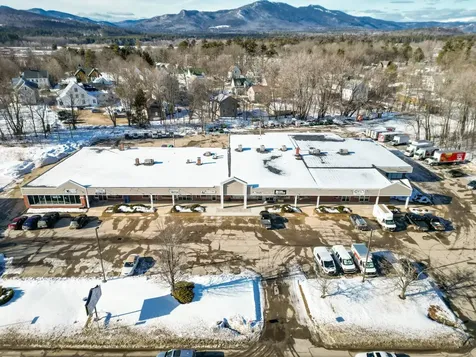
Conway Marketplace is the first retail outlet encountered on busy Route 16 when entering the Mount Washington Valley. Current ownership has made many improvements and occupancy is near capacity. Newer roof and multiple electric and lighting upgrades. Currently producing a strong revenue stream with opportunity to improve. There is about 4500 square feet that could be rented at time of transfer. Adequate signage and parking on site with additional parking in the back.

Listed by Greydon Turner of Pinkham Real Estate

Listing Sold by Pinkham Real Estate

$
$
%
$/month over payments
Federal 30-year interest rate: 6.51% last updated on May 21, 2026
* All Figures are estimates. Check with your bank or proposed mortgage company for actual interest rates.
This product uses the FRED® API but is not endorsed or certified by the Federal Reserve Bank of St. Louis.

Ask A QuestionMore Details

Broker Reciprocity 

Copyright 2026 PrimeMLS, Inc. All rights reserved. This information is deemed reliable, but not guaranteed. The data relating to real estate displayed on this display comes in part from the IDX Program of PrimeMLS. The information being provided is for consumers’ personal, non-commercial use and may not be used for any purpose other than to identify prospective properties consumers may be interested in purchasing. Data last updated May 27, 2026 11:54 AM EDT