24881
results
Refine Search

Your Search Results

map_mode=list&r=1-12
33 Endicott Street Wolfeboro NH 03894
Sold

MLS Number 5075614

  • Condo
  • Square Feet 936
  • Bedrooms 2
  • New Contruction Existing
  • Address 33 Endicott Street

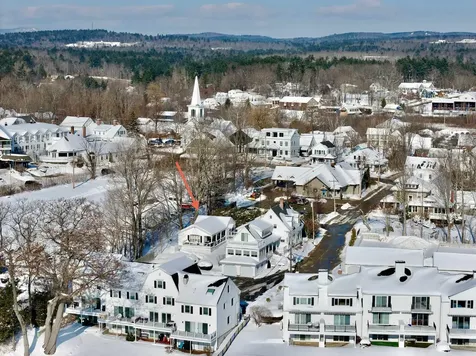
Downtown Wolfeboro condo with lake access. Come enjoy effortless lakeside living in this rare, stand-alone 2-bedroom, 2-bath condo located right in the heart of downtown Wolfeboro. All on one level, this thoughtfully designed home offers easy, low-maintenance living with the privacy of a single-floor layout. Step outside and walk to restaurants, grocery stores, shops, entertainment, and local attractions, or take advantage of nearby town beaches and Lake Winnipesaukee access. There are two marinas located on either side of the complex. While this unit does not come with a deeded boat slip there is the possibility of securing a slip on the association docks each year in February. Perfect for boating enthusiasts. Inside, the home features a beautifully updated kitchen (2018) with granite countertops and new wiring, along with updated windows and a new sliding door that fills the space with natural light. Recent improvements include a new deck (2020) ideal for relaxing or entertaining, and a new roof (2024) for peace of mind. Set within a small, quiet, and well-maintained neighborhood, the community offers a peaceful atmosphere, especially in the winter months, when many neighboring units are seasonally unoccupied. Whether you're looking for a year-round residence, a weekend getaway, or an investment in one of New Hampshire's most desirable lake towns, this condo offers the perfect blend of location, comfort, and convenience.

Listed by Aaron Dore and Reilly Glover of KW Coastal and Lakes & Mountains Realty/Wolfeboro

Listing Sold by BHHS Verani Wolfeboro
$
$
%
$/month over payments
Federal 30-year interest rate: 6.51% last updated on May 21, 2026
* All Figures are estimates. Check with your bank or proposed mortgage company for actual interest rates.
This product uses the FRED® API but is not endorsed or certified by the Federal Reserve Bank of St. Louis.

Ask A QuestionMore Details

4 Bear Village Road Bartlett NH 03812
Sold

MLS Number 5074727

  • Condo
  • Square Feet 2,074
  • Bedrooms 3
  • New Contruction Existing
  • Complex Bear Village South

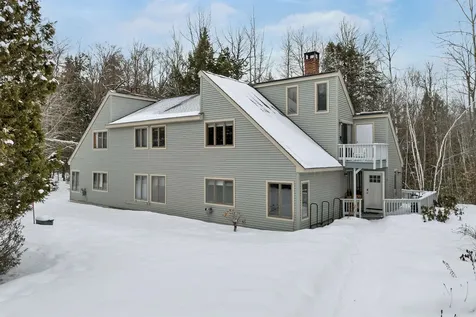
Impeccably decorated, bright and sunny end unit with high-end furnishings, this sophisticated duplex-style townhouse offers an elegant open-concept design surrounded by the tranquility of a private, wooded setting. A wraparound deck and secluded backyard provide an exceptional outdoor retreat, ideal for both entertaining and quiet relaxation. The interior has been freshly painted throughout and enhanced with all-new flooring, carpeting, and updated appliances. A spacious mudroom for storage and convenience. The dramatic living room features beautiful, high wooden ceilings, a wood stove, and generous seating space, creating a warm and refined atmosphere. The fully updated kitchen with vaulted ceiling and skylights is thoughtfully designed with stainless steel refrigerator, range and dishwasher seamlessly open to a dining area - perfect for entertaining. Two well-appointed bedrooms, a full bath and convenient laundry complete the main level. Upstairs, a cozy loft offers a versatile sitting area. The luxurious primary suite is generously proportioned and features a private bath with a separate whirlpool tub, creating a spa-like sanctuary. Additional features include maintenance-free vinyl siding, a roof replaced just two years ago with a transferable warranty, and recently replaced deck and balcony. A truly turnkey offering - minutes from Bear Beak - carefree living in this small condo complex with low fees - nothing to do but move in and enjoy!

Listed by Laurie Liffmann of Keller Williams Realty Success

Listing Sold by KW Coastal and Lakes & Mountains Realty/N Conway

$
$
%
$/month over payments
Federal 30-year interest rate: 6.51% last updated on May 21, 2026
* All Figures are estimates. Check with your bank or proposed mortgage company for actual interest rates.
This product uses the FRED® API but is not endorsed or certified by the Federal Reserve Bank of St. Louis.

Virtual TourAsk A QuestionMore Details

21 Goodrich Road Wolfeboro NH 03894
Sold

MLS Number 5057577

  • Residential Single Family
  • Full Bath 2
  • Address 21 Goodrich Road
  • Construction Existing
  • Bedrooms 3

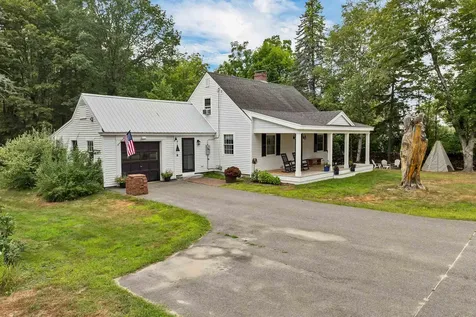
Welcome to 21 Goodrich Road, Wolfeboro NH! Homes in this spot don't come up often. Tucked away on a dead-end street, you're right in the heart of town-walk to the beach on Lake Winnipesaukee, downtown shops and restaurants, schools, and even Brewster Academy. This classic cape has plenty of charm with today's updates: a beautiful kitchen with soapstone counters, farmhouse sink, and gas range, plus newer plumbing, electrical, windows, generator and a welcoming farmer's porch. Town water and sewer are a bonus. The layout works for everyone-first-floor bedroom with a full bath, two more bedrooms upstairs, and extra finished space below. The level lot is perfect for outdoor fun and easy living. Whether you're looking for a primary home, a weekend getaway, or an investment, this one checks the boxes. Showings kick off at the open house, Saturday 8/23 from 11-1. Stop by and say hello!

Listed by Jodi Hughes of BHHS Verani Wolfeboro

Listing Sold by Maxfield Real Estate/ Alton

$
$
%
$/month over payments
Federal 30-year interest rate: 6.51% last updated on May 21, 2026
* All Figures are estimates. Check with your bank or proposed mortgage company for actual interest rates.
This product uses the FRED® API but is not endorsed or certified by the Federal Reserve Bank of St. Louis.

Virtual TourAsk A QuestionMore Details

23 Eagles Way Alton NH 03809

Alton, NH23 Eagles Way

Sale Price$220,000

Sold

MLS Number 5065978

  • Mobile
  • Area NH-Belknap
  • Listing Agent Name Amanda Plecinoga
  • Address 23 Eagles Way
  • Year Built 2000

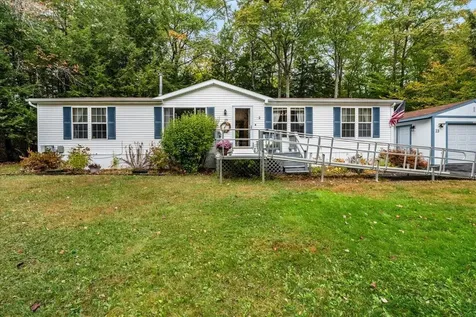
Discover comfort, privacy, and peaceful country living near Lake Winnipesaukee at Eagle's Rest, a sought-after 55+ community. This well-maintained 3-bedroom, 2-bath home offers single-level living with thoughtful details throughout. The zero-step entry ramp provides easy access year-round - no snow shoveling required! Inside, enjoy an open-concept layout with wood laminate flooring, a spacious kitchen with an eat-in area, and a separate dining room that can also serve as a den or study. The cozy living room features a wood-burning stove, offering warmth and peace of mind during winter storms. The primary suite includes a walk-in closet, double vanity, new shower, and soaking tub, while two additional bedrooms, a full main bath, and a laundry room are privately situated at the opposite end of the home. Relax on the freshly painted back deck overlooking the wooded yard, often visited by local wildlife. Additional storage includes two backyard sheds and a detached 22' garage large enough for a pickup with room to spare. Eagle's Rest is a beautiful community that spans 47 acres, and the fees include snow removal, water, sewer, and trash service. Conveniently located near town amenities and just minutes from Lake Winnipesaukee, this home offers easy living and the benefit of Alton's low taxes!

Listed by Amanda Plecinoga of Keller Williams Realty-Metropolitan

Listing Sold by Lamacchia Realty, Inc.

$
$
%
$/month over payments
Federal 30-year interest rate: 6.51% last updated on May 21, 2026
* All Figures are estimates. Check with your bank or proposed mortgage company for actual interest rates.
This product uses the FRED® API but is not endorsed or certified by the Federal Reserve Bank of St. Louis.

Ask A QuestionMore Details

289 Davis Hill Road Conway NH 03813
Sold

MLS Number 5075251

  • Residential Single Family
  • Full Bath 3
  • Address 289 Davis Hill Road
  • Construction Existing
  • Bedrooms 4

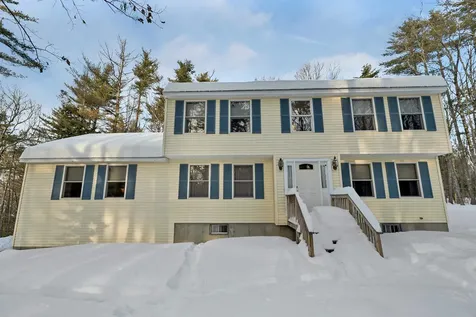
Welcome to 289 Davis Hill Road, a spacious four-bedroom home nestled in the highly sought-after Davis Hill neighborhood-where friendly faces quickly become lifelong friends. This well-maintained residence offers a rare and versatile layout featuring two primary suites, ideal for hosting guests or accommodating multi-generational living. The main level showcases an oversized family room with soaring cathedral ceilings, anchored by a cozy and efficient wood pellet stove. An open-concept kitchen flows seamlessly into the living spaces, complemented by a private dining room and a convenient first-floor primary suite. Upstairs, you'll find three additional bedrooms, including the second primary suite, providing comfort and flexibility for a variety of living arrangements. Set on an oversized double lot spanning more than two acres, the outdoor space offers a peaceful blend of level lawn and mature trees-perfect for relaxation, recreation, and entertaining. Additional highlights include an expansive rear deck, two-car garage, and oversized storage shed for all your outdoor gear. Location truly sets this home apart: just one mile from the town beach on Conway Lake, 1.5 miles to Pine Tree Primary School, and only 15 minutes to North Conway, where shopping, dining, and the endless recreational opportunities of the Mount Washington Valley await. Schedule your showing today-this exceptional home and location are sure to impress.

Listed by Ryan Wallace of Black Bear Realty

Listing Sold by RE/MAX Innovative Bayside

$
$
%
$/month over payments
Federal 30-year interest rate: 6.51% last updated on May 21, 2026
* All Figures are estimates. Check with your bank or proposed mortgage company for actual interest rates.
This product uses the FRED® API but is not endorsed or certified by the Federal Reserve Bank of St. Louis.

Virtual TourAsk A QuestionMore Details

18 Hickorywood Circle Meredith NH 03253
Sold

MLS Number 5072019

  • Residential Single Family
  • Full Bath 2
  • Construction Existing
  • Bedrooms 3
  • Bathroom 2

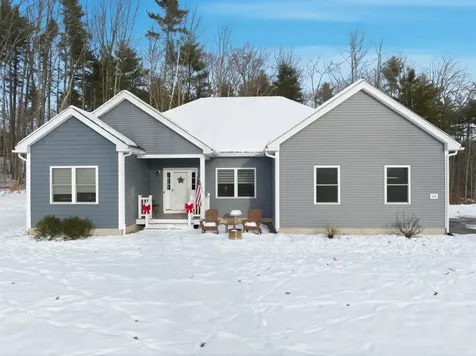
Step into this stunning 3-bedroom, 2-bath home that perfectly combines modern design with everyday comfort. Spanning just over 2,000 square feet, this property offers an open-concept layout that's ideal for both entertaining and relaxing. The 9-foot ceilings create an airy, spacious feel throughout, while thoughtfully designed spaces ensure functionality and flow. Nestled in a highly desirable neighborhood, this home is surrounded by charm and convenience. Picture yourself preparing meals in the beautifully appointed kitchen, hosting friends in the seamless living and dining areas, or retreating to the serene primary suite with its private en-suite bath. Two additional bedrooms provide plenty of space for family, guests, or even a home office. Whether it's the bright, inviting interiors or the unbeatable location, this home delivers the lifestyle you've been dreaming of. Don't miss the opportunity to make it yours-schedule a showing today! Open House Saturday December 20, 2025 9:30am-11:30am.

Listed by Cole Hebert of Compass New England,LLC

Listing Sold by Coldwell Banker Realty Gilford NH

$
$
%
$/month over payments
Federal 30-year interest rate: 6.51% last updated on May 21, 2026
* All Figures are estimates. Check with your bank or proposed mortgage company for actual interest rates.
This product uses the FRED® API but is not endorsed or certified by the Federal Reserve Bank of St. Louis.

Ask A QuestionMore Details

42 Carter Notch Road Jackson NH 03846
Sold

MLS Number 5045570

  • Residential Single Family
  • Full Bath 1
  • Address 42 Carter Notch Road
  • Construction Existing
  • Bedrooms 2

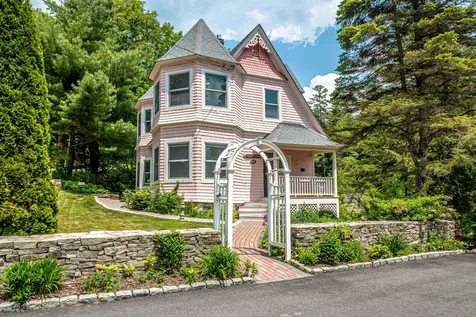
Join us in Jackson and be a part of this historic neighborhood. This 1900 vintage home overlooking the iconic Jackson Falls and known as Falls Cottage was built by the owners of the historic Wentworth Hall around 1900. Never look for a parking spot to enjoy Jackson Falls. Enjoy the direct view in all four seasons. Three fireplaces, 2 with gas log stoves, a screen porch, balcony and a patio with a pergola overlooking the falls. 2 Bedrooms, 2 baths, lovely intimate living spaces and architectural details. An office and the bonus of a sauna in the basement. Repainted interior, refinished floors, updated electrical. The flared shingles and decorative pent at the top of the gable are echoed in the other Wentworth buildings. (Yes, I had to Google pent!) The 2-story octagonal tower that faces the street creates a turret living room and bedroom. Jackson is a gem in the White Mountains of New Hampshire. With the best cross country skiing in the east and proximity to Wildcat, Attitash, Cranmore and its own Black Mountain Ski Area, Jackson has been a much beloved destination for over a century. With many choices of fine eateries in town and an abundance of other restaurants and shopping in nearby Glen and North Conway, you can enjoy the Jackson lifestyle. Vacation and enjoy all that the Mount Washington Valley has to offer or make it your forever home.

Listed by Kathleen Sullivan Head of Badger Peabody & Smith Realty

Listing Sold by Badger Peabody & Smith Realty

$
$
%
$/month over payments
Federal 30-year interest rate: 6.51% last updated on May 21, 2026
* All Figures are estimates. Check with your bank or proposed mortgage company for actual interest rates.
This product uses the FRED® API but is not endorsed or certified by the Federal Reserve Bank of St. Louis.

Ask A QuestionMore Details

27 Wentworth Avenue Laconia NH 03246
Sold

MLS Number 5071703

  • Residential Single Family
  • Full Bath 1
  • Address 27 Wentworth Avenue
  • Construction Existing
  • Bedrooms 4

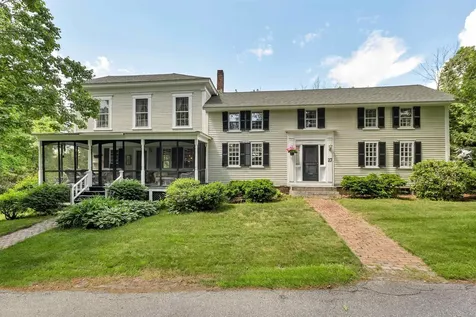
HOUSE WITH BEACH RIGHTS PLUS SEPARATE 1.34 AC BUILDABLE LOT. Historic Colonial blends beautifully with the craftsman 2007 addition, making this authentic home blend well with today's modern conveniences. The addition consists of a gorgeous kitchen with large Granite Island, dining area and family room. Exposed beams and the warmth of wood embrace this roomy space.There's a gas fireplace, half bath and 1st floor laundry. A wall of windows allows the sunlight to pour in or sit on your private deck and watch the wildlife & birds pass through. Don't forget your beach! This property comes with beach rights to the Lakewood Beach on Lake Winnisquam..Summer Fun! Formal dining with built-ins, office and formal living room..On the second floor there are 4* bedrooms and 2 full baths. Please note, this property has a septic system with no recorded design. It has been pumped and inspected a year ago. The primary bedroom has a built-in window seat and private deck. Notice the curved ceiling in the front bedroom..Very Cool! There are 3 parcels..The house and small lot make up 1.02 acres with beach rights and a separate abutting lot of 1.33 acres. Perfect for future homesite, additional yard or multi generational living. Your choice..screen porch on the front or 2 private decks on the back. Stroll to downtown to visit restaurants, the new Speak Easy bar or take in a show at the recently renovated Colonial Theater. Endless Lakes Region amenities at your finger tips. 2 Electrical Panels

Listed by Susan Cummins of BHHS Verani Belmont

Listing Sold by EXP Realty

$
$
%
$/month over payments
Federal 30-year interest rate: 6.51% last updated on May 21, 2026
* All Figures are estimates. Check with your bank or proposed mortgage company for actual interest rates.
This product uses the FRED® API but is not endorsed or certified by the Federal Reserve Bank of St. Louis.

Virtual TourAsk A QuestionMore Details

8 Ross Farm Road Albany NH 03818

Albany, NH8 Ross Farm Road

Sale Price$449,900

Sold

MLS Number 5074814

  • Residential Single Family
  • Full Bath 1
  • Address 8 Ross Farm Road
  • Construction Existing
  • Bedrooms 3

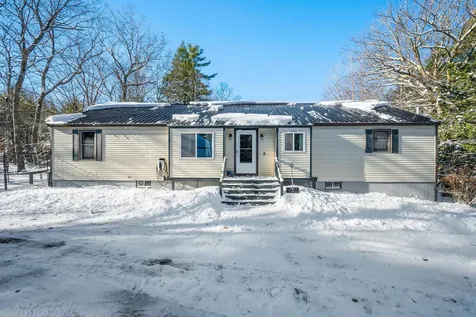
Privately situated on two acres, this three-bedroom, two-bath ranch offers comfortable one-level living with a detached two-car garage. The open kitchen and dining area features a vaulted ceiling and is anchored by a cozy gas fireplace, creating a welcoming gathering space. A spacious living room with hardwood floors provides additional room to relax and entertain. The home includes a primary bedroom with an ensuite bath with a double vanity, and two additional bedrooms and a ¾ bath. A rear mudroom entry with washer and dryer leads to the back deck and screened room, extending the home's living space outdoors. The walk-out lower level adds versatility and includes a second living area, an office/library, ample storage, and a generous workshop. Numerous updates include a new roof, high-efficiency heating system, updated electrical service with generator hookup, and an EV charger. The detached two-car garage provides convenient parking and additional storage. The property currently enjoys a view toward Mount Chocorua and is located in an area with significant surrounding conservation land. Ideally located just south of Conway, this home offers a convenient yet tucked-away setting just off the beaten path.

Listed by Alex Drummond of Senne Residential LLC

Listing Sold by Dan Jones Real Estate

$
$
%
$/month over payments
Federal 30-year interest rate: 6.51% last updated on May 21, 2026
* All Figures are estimates. Check with your bank or proposed mortgage company for actual interest rates.
This product uses the FRED® API but is not endorsed or certified by the Federal Reserve Bank of St. Louis.

Ask A QuestionMore Details

162 Morrill Street Gilford NH 03249
Sold

MLS Number 5067634

  • Residential Single Family
  • Full Bath 1
  • Address 162 Morrill Street
  • Construction Existing
  • Bedrooms 3

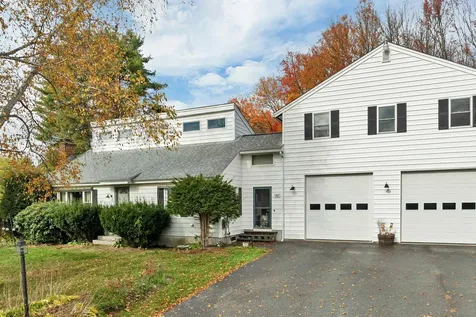
Welcome to 162 Morrill Street! This charming home checks all the boxes, attached two-car garage, single-level living, and a prime Gilford location. As you enter, you're greeted by a spacious eat-in kitchen that flows into a comfortable living room and a warm, inviting sunporch, perfect for morning coffee or relaxing at the end of the day. The first floor offers a bedroom, full bathroom, and a versatile bonus room that can easily serve as an additional bedroom, office, or guest space. Upstairs, you'll find two large rooms separated by a half bath, offering great potential to add a shower and create a private suite. You will love the oversized garage, which has all of the upgrades you might desire, including 10' doors, piping for an air compressor, central vac, and radiant flooring ready to be connected. Above the garage, a large heated bonus space awaits your vision-ideal for a game room, additional bedroom, or future in-law suite. Outside, the expansive fenced-in backyard provides plenty of room for kids and pets to play safely while enjoying the open space. Conveniently located close to schools, shopping, Lake Winnipesaukee, and Gunstock Mountain Resort, this home combines comfort, flexibility, and opportunity in one perfect package!

Listed by Mikayla Greenwood of KW Coastal and Lakes & Mountains Realty/Meredith

Listing Sold by Coldwell Banker Realty Center Harbor NH

$
$
%
$/month over payments
Federal 30-year interest rate: 6.51% last updated on May 21, 2026
* All Figures are estimates. Check with your bank or proposed mortgage company for actual interest rates.
This product uses the FRED® API but is not endorsed or certified by the Federal Reserve Bank of St. Louis.

Virtual TourAsk A QuestionMore Details

106 Stevens Road Effingham NH 03882
Sold

MLS Number 5047210

  • Residential Single Family
  • Full Bath 2
  • Address 106 Stevens Road
  • Construction Existing
  • Bedrooms 3

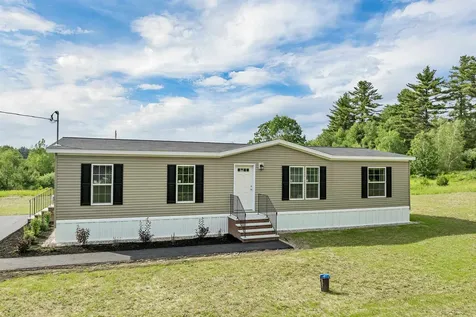
Wow! Brand new, beautiful manufactured home with three Bedrooms. Open Concept Kitchen/Living Room. The Primary Bedroom Suite is spacious and Spa-Like - a true show stopper with luxury Tub/Shower and enormous Walk-in Closet. Lovely natural light floods the interior of this most appealing space. The lot is especially attractive, professionally grass seeded and landscaped with plenty of space for a large shed and area for Cook-Outs and lounging. A large newly paved driveway has plenty of room for your vehicle and guest parking. Stonewalls frame the entrance to your new home in New Hampshire where the 18 hole golf course is a 5 minute drive. Province Lake is close by and a public boat launch brings you to great fishing and swimming. Mountain views are terrific from the shore and the lake. Come and visit this home - you will not want to leave.

Listed by Karen Hasselman of Maxfield Real Estate/Wolfeboro

Listing Sold by Carey Giampa, LLC/Rye

$
$
%
$/month over payments
Federal 30-year interest rate: 6.51% last updated on May 21, 2026
* All Figures are estimates. Check with your bank or proposed mortgage company for actual interest rates.
This product uses the FRED® API but is not endorsed or certified by the Federal Reserve Bank of St. Louis.

Virtual TourAsk A QuestionMore Details

9 Enterprise Court Meredith NH 03252

Meredith, NH9 Enterprise Court

Sale Price$1,050,000

Sold

MLS Number 5041059

  • Commercial
  • Selling Agent Name The Platinum Group
  • Address 9 Enterprise Court
  • Year Built 1992
  • Square Feet 19,360

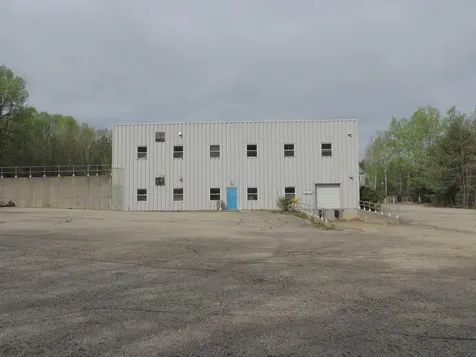
Well constructed steel frame industrial building. Multiple loading docks and rest rooms lend itself to the possibility for multiple tenants. Two story building with grade level access on both levels. Excellent Meredith location.

Listed by Steve Weeks of RE/MAX Innovative Bayside

Listing Sold by RE/MAX Innovative Bayside

$
$
%
$/month over payments
Federal 30-year interest rate: 6.51% last updated on May 21, 2026
* All Figures are estimates. Check with your bank or proposed mortgage company for actual interest rates.
This product uses the FRED® API but is not endorsed or certified by the Federal Reserve Bank of St. Louis.

Ask A QuestionMore Details

Broker Reciprocity 

Copyright 2026 PrimeMLS, Inc. All rights reserved. This information is deemed reliable, but not guaranteed. The data relating to real estate displayed on this display comes in part from the IDX Program of PrimeMLS. The information being provided is for consumers’ personal, non-commercial use and may not be used for any purpose other than to identify prospective properties consumers may be interested in purchasing. Data last updated May 27, 2026 2:25 PM EDT