24882
results
Refine Search

Your Search Results

map_mode=list&r=1-12
78 School Street Effingham NH 03882
Sold

MLS Number 5063771

  • Residential Single Family
  • Full Bath 1
  • Address 78 School Street
  • Construction Existing
  • Bedrooms 3

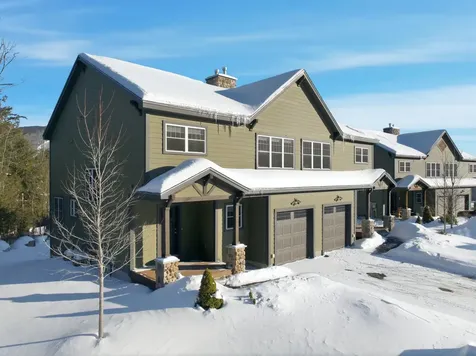
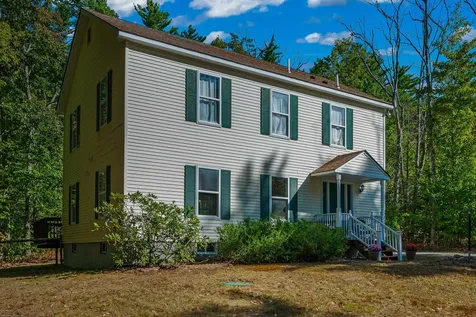
MOTIVATED SELLER! This classic New Englander blends timeless charm with comfort and versatile living space. Offering 3 bedrooms and 2 baths, the home is filled with natural light and thoughtfully designed rooms that flow effortlessly for everyday living and entertaining. The spacious kitchen features brand-new LVP flooring, stainless steel appliances, ample storage, and opens to the dining area, while a pellet stove adds cozy warmth on colder evenings. A main-level bedroom with cathedral ceilings, closet, and adjoining ¾ bath provides the option for convenient single-level living, complemented by thoughtful updates to the main bathroom and laundry area. Upstairs, two additional bedrooms offer full-height ceilings and generous space. The lower level includes dry storage and a separate utility area with furnace, water heater, and updated electrical panel. Outside, the property features exceptional flexibility and room to grow. Set on 1.83 acres, it includes a 4-stall barn ideal for recreation, storage, or equipment, along with a 2-car garage and an additional 8-bay outbuilding-perfect for vehicle storage or workshop space Offering space, privacy, and efficiency, this property presents a rare opportunity to enjoy comfort with endless potential for the future!

Listed by Lee Ann O'Hara of Pinkham Real Estate

Listing Sold by Costantino Real Estate LLC
$
$
%
$/month over payments
Federal 30-year interest rate: 6.51% last updated on May 21, 2026
* All Figures are estimates. Check with your bank or proposed mortgage company for actual interest rates.
This product uses the FRED® API but is not endorsed or certified by the Federal Reserve Bank of St. Louis.

Ask A QuestionMore Details

147 Weirs Boulevard Laconia NH 03246
Sold

MLS Number 5076272

  • Condo
  • Square Feet 1,360
  • Bedrooms 3
  • New Contruction Existing
  • Complex Paugus Bay View

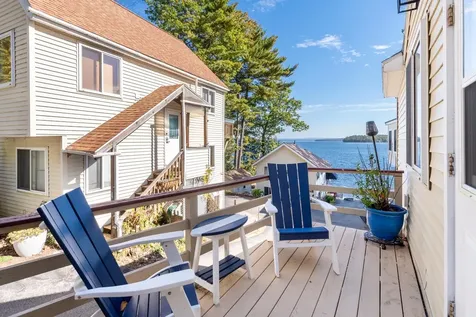
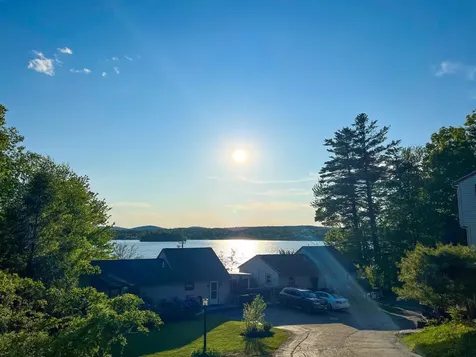
Lake Winnipesaukee access 3 Bedroom, 2 Bath, 1360 Sq. Ft. End Unit Laconia UPDATED Condo with MILLION DOLLAR LAKE & MOUNTAIN VIEWS for only $419,999! Located seconds from the Association waterfront area, this Paugus Bay View Condo main floor plan offers a gorgeous remodeled 14'x19' Kitchen with elegant Quartz countertops, ample Cabinet space, stainless steel appliances & Island, the 18'x12' Living Room with Mini Split & slider which leads to the deck to enjoy amazing Lake views & a 5'x4' Half Bath. The upper level provides for the 16'x15' Primary Bedroom with Mini Split & Dual Closets, the 12'x10' second Bedroom & 7'x7' Full Bath. Stay warm all Winter with the energy efficient Monitor-type propane heating system & stay cool all Summer with three Mini Split units (with heat pumps). The finished heated walkout lower level with Mini Split, provides for the 20'x16' third Bedroom, Utility & Laundry Room. Sit back & relax on your large wrap around composite deck to take in the beautiful Lake views. Take advantage of all that this pet-friendly (including dogs) Association has to offer from a private Lake access with day dock, potential mooring (basend on senority list with Association approval), landscaping & snow removal for only $325 a month. Enjoy all the amenities that the Lakes Region has to offer like famous Weirs Beach, year-round Gunstock Ski Mt., Bank of NH Music Pavilion, great shopping & so much more just minutes away. This would make a terrific year-round home or turn this into your dream vacation property enjoyable all year long. REQUEST VIDEO TOUR. Call for a showing TODAY!

Listed by Gus Benavides of Coldwell Banker Realty Gilford NH

Listing Sold by Redfin Corporation

$
$
%
$/month over payments
Federal 30-year interest rate: 6.51% last updated on May 21, 2026
* All Figures are estimates. Check with your bank or proposed mortgage company for actual interest rates.
This product uses the FRED® API but is not endorsed or certified by the Federal Reserve Bank of St. Louis.

Virtual TourAsk A QuestionMore Details

26 Chalet Drive Gilford NH 03249

Gilford, NH26 Chalet Drive

Sale Price$500,000

Sold

MLS Number 5067672

  • Residential Single Family
  • Full Bath 1
  • Address 26 Chalet Drive
  • Construction Existing
  • Bedrooms 2

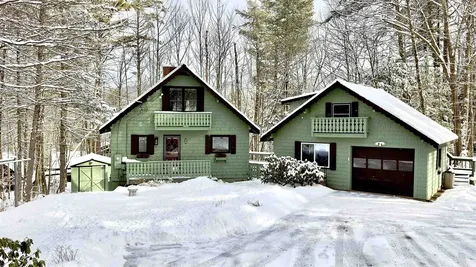
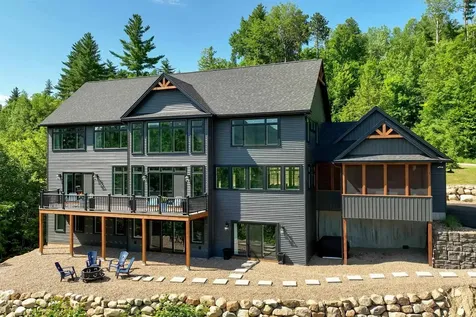
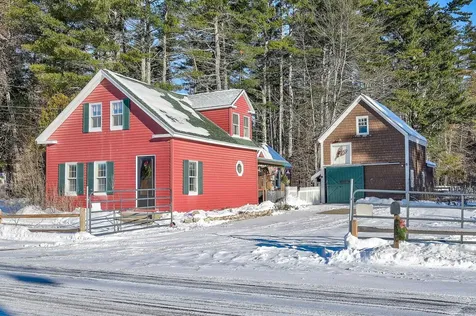
GILFORD NH 03246 - Swiss-style chalet, offering timeless character + modern comfort. The main building features an open-concept kitchen and living area with a wood-burning fireplace and two sun soaked window seats, perfect for relaxing or reading. With two bedrooms and a lower-level craft or library space there's room to unwind and create. A detached one-car garage adds exceptional flexibility with an office and bonus area above the garage ideal for storage. Outdoor living shines here with a spacious connecting deck, two storage sheds, and a private hot tub for year-round enjoyment. The property blends warmth, function, and privacy in a setting that feels like a mountain retreat-yet remains close to Gunstock Resort, Bank of New Hampshire Pavilion and shopping and restaurants. Seller also has an approved 4 bedroom septic design.

Listed by Adam Dow of KW Coastal and Lakes & Mountains Realty/Wolfeboro

Listing Sold by EXP Realty

$
$
%
$/month over payments
Federal 30-year interest rate: 6.51% last updated on May 21, 2026
* All Figures are estimates. Check with your bank or proposed mortgage company for actual interest rates.
This product uses the FRED® API but is not endorsed or certified by the Federal Reserve Bank of St. Louis.

Virtual TourAsk A QuestionMore Details

Ledge Hill Road Tuftonboro NH 03816
Sold

MLS Number 5051045

  • Land
  • Address Ledge Hill Road
  • Acreage 1
  • Area NH-Carroll
  • Utilities Cable Available

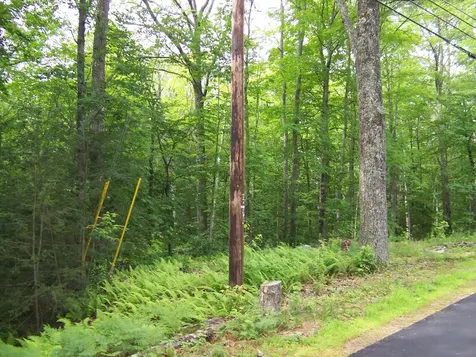
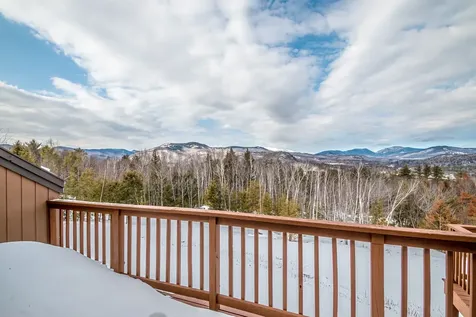
Wooded 1+/- acre lot in low tax Tuftonboro. Lot slopes away from the road and would be the perfect site for a home with a walkout basement.

Listed by Steve Patriquin of Maxfield Real Estate/Wolfeboro

Listing Sold by Maxfield Real Estate/Wolfeboro

$
$
%
$/month over payments
Federal 30-year interest rate: 6.51% last updated on May 21, 2026
* All Figures are estimates. Check with your bank or proposed mortgage company for actual interest rates.
This product uses the FRED® API but is not endorsed or certified by the Federal Reserve Bank of St. Louis.

Ask A QuestionMore Details

172 Center Street Wolfeboro NH 03894
Sold

MLS Number 5060885

  • Residential Single Family
  • Full Bath 1
  • Address 172 Center Street
  • Construction Existing
  • Bedrooms 3

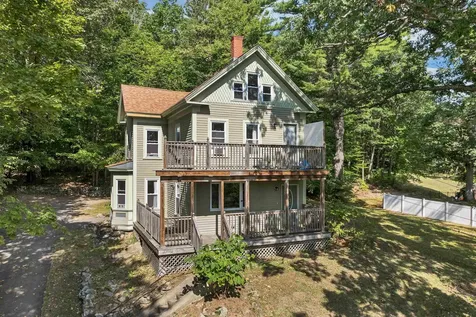
Take advantage of the spring and summer rental season with this move-in-ready, modernized 1890 Victorian era farmhouse just minutes from downtown Wolfeboro. Renovated in 2016, this 3-bedroom, 2-bath home blends historic charm with modern comfort, making it well suited for four-season living and strong vacation rental potential year-round. The bright open-concept living space flows to a large stone patio featuring a fire pitperfect for summer evenings, fall foliage stays, and winter aprs-ski gatheringswith seasonal views of Crescent Lake. A finished third-level game room, spacious bedrooms, and updated kitchen and baths add flexibility and guest appeal. Close to beaches, skiing, the public boat launch, and downtown attractions, with the Cotton Valley Rail Trail just across the street. Available parking and space for a future garage enhance long-term value in this prime Lakes Region investment.

Listed by Jessica Harriman of Maxfield Real Estate/Wolfeboro

Listing Sold by REAL Broker NH, LLC

$
$
%
$/month over payments
Federal 30-year interest rate: 6.51% last updated on May 21, 2026
* All Figures are estimates. Check with your bank or proposed mortgage company for actual interest rates.
This product uses the FRED® API but is not endorsed or certified by the Federal Reserve Bank of St. Louis.

Virtual TourAsk A QuestionMore Details

2318 West Side Road Conway NH 03860
Sold

MLS Number 5053577

  • Residential Single Family
  • Full Bath 1
  • Village North Conway
  • Address 2318 West Side Road
  • Construction Existing

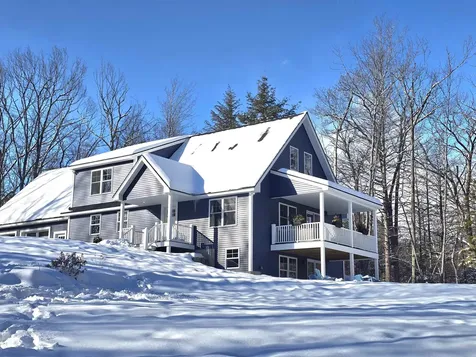
NEW PRICE -Welcome to this beautifully crafted home, custom built in 2023 by Jmac Homes. Ideally set back from the road, it offers added privacy with easy access to North Conway's trail systems, shopping, restaurants, village center, and year-round recreation in the Mount Washington Valley. The open-concept main level features radiant floor heating, a bright living room, and a kitchen with granite countertops, center island, pantry, and a full suite of appliances. A pellet stove in the dining area adds cozy charm, with access to a large covered Trex deck for outdoor entertaining. The spacious main-level primary suite includes a tiled walk-in steam shower and walk-in closet. A laundry room and guest bath complete the main floor, along with direct entry from an oversized heated two-car garage through a handy mudroom. Upstairs offers two more bedrooms, a full bath, and an impressive vaulted family room-ideal for a playroom, office, or studio. The walkout lower level has radiant heat and is pre-plumbed for a full bath, ready to finish to your needs. This is no cookie-cutter home-just quality craftsmanship and thoughtful design in a truly special North Conway setting. Total sqft includes finished garage. Shown by appointment with notice. Agent interest.

Listed by Janet McMahon of 603 Redstone Realty,LLC

Listing Sold by Senne Residential LLC

$
$
%
$/month over payments
Federal 30-year interest rate: 6.51% last updated on May 21, 2026
* All Figures are estimates. Check with your bank or proposed mortgage company for actual interest rates.
This product uses the FRED® API but is not endorsed or certified by the Federal Reserve Bank of St. Louis.

Ask A QuestionMore Details

8 Forest Pine Spur Lincoln NH 03251
Sold

MLS Number 5076214

  • Condo
  • Square Feet 2,373
  • Bedrooms 4
  • New Contruction Existing
  • Address 8 Forest Pine Spur

Listed by Brent Drouin of Century 21 Mountainside Realty

Listing Sold by Century 21 Mountainside Realty

$
$
%
$/month over payments
Federal 30-year interest rate: 6.51% last updated on May 21, 2026
* All Figures are estimates. Check with your bank or proposed mortgage company for actual interest rates.
This product uses the FRED® API but is not endorsed or certified by the Federal Reserve Bank of St. Louis.

Virtual TourAsk A QuestionMore Details

109 Dockham Shore Road Gilford NH 03249
Sold

MLS Number 5065174

  • Condo
  • Square Feet 997
  • Bedrooms 2
  • New Contruction Existing
  • Complex Blue Water Condo

Waterfront living on Lake Winnipesaukee - opportunities like this are few and far between. This 3-bedroom, 2-bath + a loft condo offers plenty of sleeping arrangements for family and guests. It has been completely remodeled from the studs in, offering a fresh, modern feel throughout with nothing left to do but move in and enjoy the lake. Part of a small, four-unit association, this property provides a private and peaceful setting with beautiful lake views. Enjoy your east-facing deck for incredible sunrises, and take advantage of the association's waterfront amenities, including a mooring, day dock, and steps right into the water for easy swimming and boating. This home delivers the best of Winnipesaukee living - modern comfort, incredible views, and true waterfront access at a price point that's hard to find on this lake!

Listed by Bradley Roberts of REAL Broker NH, LLC

Listing Sold by Keller Williams Realty-Metropolitan

$
$
%
$/month over payments
Federal 30-year interest rate: 6.51% last updated on May 21, 2026
* All Figures are estimates. Check with your bank or proposed mortgage company for actual interest rates.
This product uses the FRED® API but is not endorsed or certified by the Federal Reserve Bank of St. Louis.

Ask A QuestionMore Details

83 Parker Ridge Road Bartlett NH 03812
Sold

MLS Number 5049701

  • Residential Single Family
  • Full Bath 2
  • Address 83 Parker Ridge Road
  • Construction Existing
  • Bedrooms 3

Stunning 180 degree mountain views from this 2024 built home with over 5000 square feet of space on three levels. Walk into the great room featuring a cathedral ceiling in the main living room, and sliders to the deck facing the view. There is a large chef's kitchen with top of the line appliances, including a Viking gas range, ample counter space, a separate pantry and access to a screened in porch for after dinner drinks. The dining area comfortably seats 10 - this home was made for entertaining. The first floor bedroom has an en suite bath with access to the first floor laundry and there is a second primary bedroom upstairs, both with mountain views. The third bedroom also faces the mountains and is next to a bonus room that would make a great playroom. The office is off the upper hallway and allows you to look out to the mountains while you work. On the lower level is a family game room with many possibilities, another bath and a home theatre complete with theater seating. This level has a walkout to the firepit area behind the home on this corner lot that enjoys added privacy as it was merged with the lot in front of it to protect the view. Located near hiking trails, the Saco River, nearby skiing at Attitash Mountain and a short trip to North Conway Village for in town shopping. A truly remarkable home. Buyers to confirm all measures and information.

Listed by Kimberly Clarke of KW Coastal and Lakes & Mountains Realty/N Conway

Listing Sold by KW Coastal and Lakes & Mountains Realty/N Conway

$
$
%
$/month over payments
Federal 30-year interest rate: 6.51% last updated on May 21, 2026
* All Figures are estimates. Check with your bank or proposed mortgage company for actual interest rates.
This product uses the FRED® API but is not endorsed or certified by the Federal Reserve Bank of St. Louis.

Virtual TourAsk A QuestionMore Details

12 Attitash Woods Road Bartlett NH 03812
Sold

MLS Number 5076895

  • Condo
  • Square Feet 1,742
  • Bedrooms 3
  • New Contruction Existing
  • Complex Attitash Woods

Wake up to sweeping mountain views and effortless access to year-round adventure in this beautifully designed 3-level, 3-bedroom townhouse-just minutes from Attitash Mountain Resort. Enjoy stunning vistas of the Presidential Range and Mount Washington from nearly every room. The open-concept main living area is perfect for both relaxing and entertaining, featuring soaring cathedral ceilings and a cozy woodstove-ideal after a day on the slopes or hiking the Whites. A spacious mudroom welcomes you home with plenty of room for skis, boots, and gear. The first-floor bedroom offers convenience and flexibility for guests. Upstairs, the open and airy primary suite includes a private bath and walk-in closet, creating a peaceful retreat. The loft provides additional sleeping space and jaw-dropping views to wake up to every day! The finished lower level expands your living options with a versatile space perfect for guests, a game room, or a private getaway. Whether you're searching for a year round home or the ultimate mountain escape, this property delivers comfort, space, and unbeatable scenery in the heart of the White Mountains. OPEN HOUSE SATURDAY FEB 28th 2-4PM

Listed by Lisa Brouillette of KW Coastal and Lakes & Mountains Realty/N Conway

Listing Sold by Badger Peabody & Smith Realty

$
$
%
$/month over payments
Federal 30-year interest rate: 6.51% last updated on May 21, 2026
* All Figures are estimates. Check with your bank or proposed mortgage company for actual interest rates.
This product uses the FRED® API but is not endorsed or certified by the Federal Reserve Bank of St. Louis.

Ask A QuestionMore Details

39 Alpine Drive Jackson NH 03846

Jackson, NH39 Alpine Drive

Sale Price$1,050,000

Sold

MLS Number 5049756

  • Residential Single Family
  • Full Bath 2
  • Address 39 Alpine Drive
  • Construction Existing
  • Bedrooms 2

Mountain Retreat in Jackson’s Tyrol Neighborhood - New Price, New Septic – Your Gateway to Breathtaking Views & Modern Comfort - Experience the true value of mountain living in this meticulously maintained contemporary home, now offered at $1,150,000. This property combines spacious comfort, elegant design, & a seamless connection to the outdoors with stunning vistas of Mt. Washington, Giant Stairs, the Village & more. 2-Car garage, 3,700 sq. ft., 2 BRs, 3 baths, & open-concept living areas ideal for entertaining, relaxing, & recharging. Oversized primary suite with custom walk-in closet & elegant bath. 2nd BR & bath with double vanity, bidet & walk-in tub. Spacious living room with floor-to-ceiling fieldstone hearth, hardwood floors, soaring tongue & groove pine ceilings, double doors to a large deck, Sun Shade blinds, & more. Central air, standby generator, hot tub, & Stiltz elevator for accessibility. Eat-in kitchen with quartz countertops, stainless steel appliances, and a versatile island perfect for aprs-ski gatherings. Lower level rec room with a wet bargreat for entertaining guests. Private office space, dedicated storage room & workout area. Close proximity to Story Land, Jackson Ski Touring, Wentworth Golf Club, Eagle Mountain Golf Course, & top ski areas including Black, Wildcat, Attitash, & Cranmore. Whether you love skiing, hiking, golfing, or simply soaking in the natural beauty, this home puts you in the heart of the Mt. Washington Valley’s best attractions.

Listed by Kathleen Sullivan Head of Badger Peabody & Smith Realty

Listing Sold by Badger Peabody & Smith Realty

$
$
%
$/month over payments
Federal 30-year interest rate: 6.51% last updated on May 21, 2026
* All Figures are estimates. Check with your bank or proposed mortgage company for actual interest rates.
This product uses the FRED® API but is not endorsed or certified by the Federal Reserve Bank of St. Louis.

Ask A QuestionMore Details

63 West Side Woods Bartlett NH 03812
Sold

MLS Number 5061560

  • Residential Single Family
  • Full Bath 2
  • Address 63 West Side Woods
  • Construction Existing
  • Bedrooms 3

Come to West Side Woods with it's quiet privacy and convenience to North Conway Village. Just minutes to Diana's Bath and the Saco River, this spacious 3 bedroom, 2.5 bath colonial awaits you. Set on 1.07 acres abutting the National Forest, you can enjoy hiking, mountain biking and all that nature allows. This bright and sunny home has a beautiful kitchen with butcher block counter tops, lots of cabinets, and a huge center island for family gatherings. A first floor laundry room for ease and convenience as well as a primary bedroom with private bath and huge walk-in closet. There is also a lovely office/bonus room with endless possibilities. This home is located in low tax Bartlett, yet close to all that the Mount Washington Valley has to offer!

Listed by Lorraine Seibel of Coldwell Banker LIFESTYLES- Conway

Listing Sold by BHHS Verani Nashua

$
$
%
$/month over payments
Federal 30-year interest rate: 6.51% last updated on May 21, 2026
* All Figures are estimates. Check with your bank or proposed mortgage company for actual interest rates.
This product uses the FRED® API but is not endorsed or certified by the Federal Reserve Bank of St. Louis.

Virtual TourAsk A QuestionMore Details

Broker Reciprocity 

Copyright 2026 PrimeMLS, Inc. All rights reserved. This information is deemed reliable, but not guaranteed. The data relating to real estate displayed on this display comes in part from the IDX Program of PrimeMLS. The information being provided is for consumers’ personal, non-commercial use and may not be used for any purpose other than to identify prospective properties consumers may be interested in purchasing. Data last updated May 27, 2026 4:40 PM EDT