24882
results
Refine Search

Your Search Results

map_mode=list&r=1-12
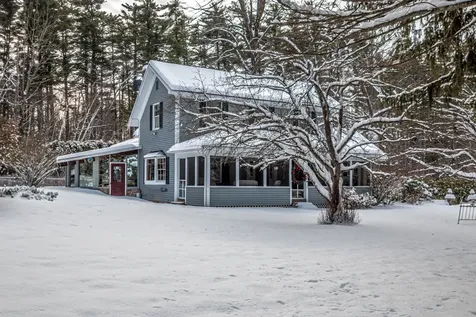
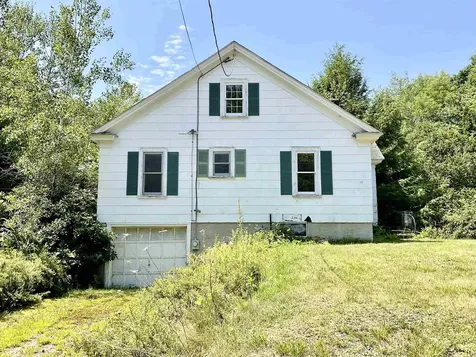
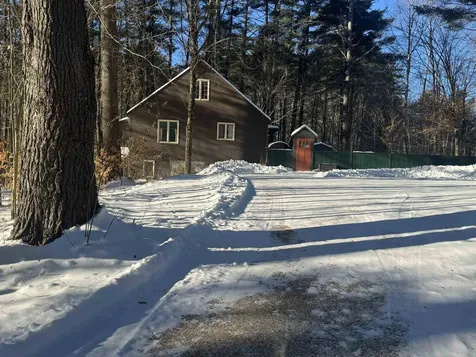
4 Brookwood Drive Ossipee NH 03864
Sold

MLS Number 5067272

  • Residential Single Family
  • Full Bath 1
  • Village Ossipee Village
  • Address 4 Brookwood Drive
  • Construction Existing

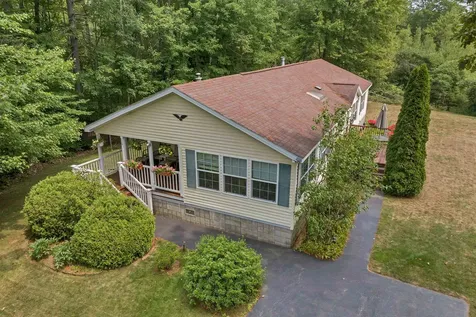
Easy access from both Rt 16 and Rt 28 onto Rt 171 brings you to 4 Brookwood Drive. This home will surprise you. Listed as a 3 bedroom, home that's not all it has to offer! Enter from the side yard where this is plenty of parking space to the fenced yard. Large yard has been partitioned off for various play areas, and garden areas. Wood and wire fencing keeps what you want in and the wildlife out! Now inside, bright open eat in kitchen has room for a big table! Handily, the washer dryer is located in the closet just inside the back door. Short hallway leads to a full bath, a good sized bedroom and the living room. This living room is equipped with a doggy door to the fence back yard. Room off the living room could be used as a mud room when the dogs come in as there is a doggy door to outside here also! Upstairs there is a 3/4 bath and 2 bedrooms. One with built-in shelving so who needs dressers! Now you won't believe how much room is downstairs. There are 2 exterior doors. one leads to the main entry and stairs to main floor. the right of this door you have a very large room with a closet that's as big as a bedroom! Turn to the left as you come in and there is another large room that leads you to a work shop area and the utility room. That second exterior door leads to an unheated room that could be, with heat added an office, craft room or you decide, it's a clean slate. Minutes from Rt 16 for easy commuting north and south. Less than 10 minutes from the local stores.

Listed by Carol Gartland of Realty Leaders

Listing Sold by BHG Masiello Dover
$
$
%
$/month over payments
Federal 30-year interest rate: 6.51% last updated on May 21, 2026
* All Figures are estimates. Check with your bank or proposed mortgage company for actual interest rates.
This product uses the FRED® API but is not endorsed or certified by the Federal Reserve Bank of St. Louis.

Virtual TourAsk A QuestionMore Details

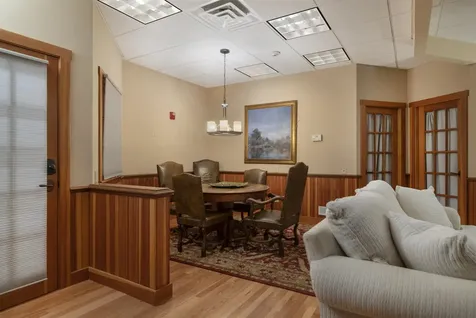
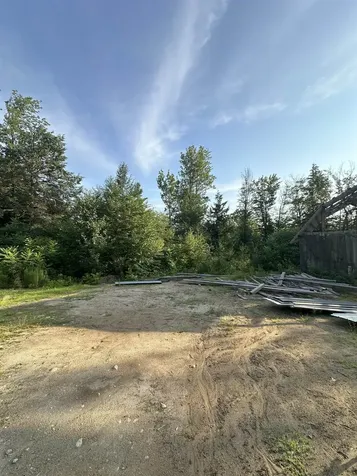
31 Pinder Mill Road Ossipee NH 03814
Sold

MLS Number 5057057

  • Land
  • Address 31 Pinder Mill Road
  • Acreage 3.2
  • Area NH-Carroll
  • Utilities Other

Large lot in a country setting, features a partially constructed barn, a gravel pit and a quiet peaceful location. All this yet still minutes to Route 16 and for quick access to Conway and also points South. Perfect for your vacation home or a primary residence. Come enjoy all that this area of New Hampshire has to offer; from swimming, fishing, hiking, boating in the warm weather to skiing, snowmobiling and other winter sports.

Listed by Nicole Shamlian of Maxfield Real Estate/Wolfeboro

Listing Sold by Maxfield Real Estate/Wolfeboro

$
$
%
$/month over payments
Federal 30-year interest rate: 6.51% last updated on May 21, 2026
* All Figures are estimates. Check with your bank or proposed mortgage company for actual interest rates.
This product uses the FRED® API but is not endorsed or certified by the Federal Reserve Bank of St. Louis.

Ask A QuestionMore Details

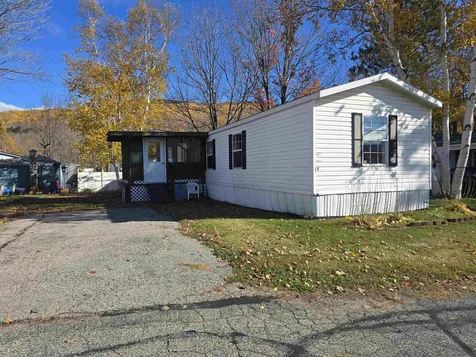
28 Washington Avenue Bartlett NH 03845
Sold

MLS Number 5071571

  • Residential Single Family
  • Full Bath 1
  • Address 28 Washington Avenue
  • Construction Existing
  • Bedrooms 3

Nestled on 1.69 picturesque acres bordered by stately stone walls and framed by blossoming trees and shrubs, this classic Intervale home seamlessly blends timeless charm with inviting modern comforts. Step inside to a warm country kitchen featuring a brick hearth with a Glenwood cook stove, a handsome built-in hutch, an island for meal prep and storage, and warm wood flooring. The traditional living room exudes character with a beamed ceiling, a beautiful cut granite wood-burning fireplace, and two accent windows showcasing original wavy glass. The cozy den offers a serene spot to unwind and enjoy peaceful views through a large picture window. Entertain with ease in the expansive sunroom, complete with radiant brick flooring, a Defiant wood-burning stove, and abundant space for gatherings. The 32' long screen porch is the perfect spot to spend lazy summer days. A driveway of fine ground ledge pack. For car enthusiasts or those who love to host, the 8+ car garage provides ample parking and storage, making this property the perfect retreat for comfortable living and memorable entertaining. 3 Bedrooms, 2 Baths, main level laundry, 2500 SF

Listed by Kathleen Sullivan Head of Badger Peabody & Smith Realty

Listing Sold by Badger Peabody & Smith Realty

$
$
%
$/month over payments
Federal 30-year interest rate: 6.51% last updated on May 21, 2026
* All Figures are estimates. Check with your bank or proposed mortgage company for actual interest rates.
This product uses the FRED® API but is not endorsed or certified by the Federal Reserve Bank of St. Louis.

Ask A QuestionMore Details

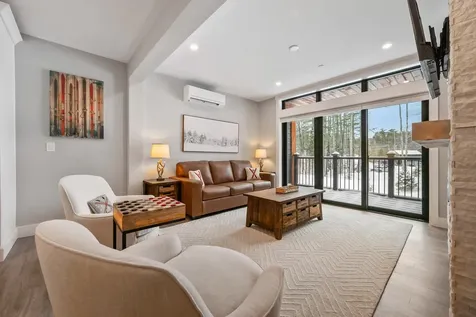
41 Glendale Place Gilford NH 03249
Sold

MLS Number 5034063

  • Condo
  • Square Feet 2,100
  • Bedrooms 5
  • New Contruction Existing
  • Complex Toy Box

Gilford NH - Very Rare Condo Opportunity in the Commercial Resort Zone | 2 Apartments for $550,000 total. Fully Furnished! So no downtime before enjoying summer fun. . 333 ft from Lake Winnipesaukee and the Glendale boat launch. 1.1 mile to the Gorgeous Gilford beach. Are you looking for separate living spaces for multi-generational family members, a combination of rental income and personal use? Or use the accessory dwellings for visiting guests. Unit 13a: 3 Bedrooms | 1 Bathroom | In-unit Washer & Dryer | Fireplace | Balcony. 1300 sf & Lake views from one of your decks o Unit 13b: 2 Bedrooms | 1 Bathroom | Balcony. 800 sf. Common area for the association includes a second washer/dryer unit, lobby areas and outside picnic area. Enjoy year-round lake living with access to nearby beaches, including Ellacoya State Park, Gunstock Mountain for skiing 6.8 miles away, and walkable proximity to the renowned Bank of New Hampshire Pavilion, a major hub for live concerts and entertainment Property Features o Dual-unit configuration with private entrances and shared lobby. o New 2024 roof o Low-maintenance living: HOA covers landscaping, plowing, water, sewer, and heat. 6 parking spots that can fit car, truck, motorcycle or boat trailer. Vacation getaway, year-round residence, or investment property with rental potential, opportunity is knocking! Showings subject to availability given any rentals booked at the property. OPEN HOUSE both units Sun. JUNE 8 2-4.

Listed by Nicole Watkins of BHHS Verani Meredith

Listing Sold by Today Real Estate

$
$
%
$/month over payments
Federal 30-year interest rate: 6.51% last updated on May 21, 2026
* All Figures are estimates. Check with your bank or proposed mortgage company for actual interest rates.
This product uses the FRED® API but is not endorsed or certified by the Federal Reserve Bank of St. Louis.

Virtual TourAsk A QuestionMore Details

500 Main Street Gorham NH 03581

Gorham, NH500 Main Street

Sale Price$80,000

Sold

MLS Number 5067046

  • Mobile
  • Area NH-Coos
  • Listing Agent Name Janet Nickerson
  • Address 500 Main Street
  • Year Built 1998

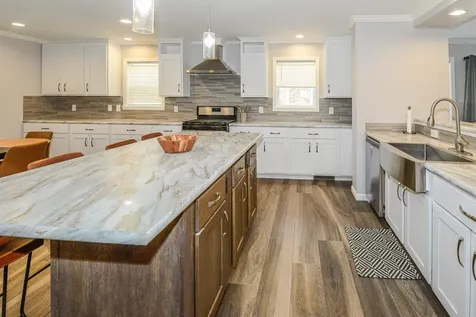
Welcome home to this beautifully updated 2-bedroom, 1-bath mobile home that blends comfort, style, and functionality! Step inside to find fresh interior paint and stylish shiplap accents that create a warm, inviting atmosphere. The spacious living room features an electric fireplace, perfect for cozy evenings in. Enjoy year-round comfort with a brand-new furnace and the convenience of hot water on demand. The kitchen and living spaces flow effortlessly, offering a bright and open feel that's ideal for both relaxing and entertaining. Take advantage of the enclosed porch, a great spot for morning coffee, hobbies, or extra storage. This move-in ready home is the perfect combination of modern updates and timeless charm-don't miss your chance to make it yours!

Listed by Janet Nickerson of A House To Home Realty

Listing Sold by KW Coastal and Lakes & Mountains Realty/N Conway

$
$
%
$/month over payments
Federal 30-year interest rate: 6.51% last updated on May 21, 2026
* All Figures are estimates. Check with your bank or proposed mortgage company for actual interest rates.
This product uses the FRED® API but is not endorsed or certified by the Federal Reserve Bank of St. Louis.

Virtual TourAsk A QuestionMore Details

243 Skimobile Road Conway NH 03860
Sold

MLS Number 5065082

  • Condo
  • Square Feet 1,194
  • Bedrooms 2
  • New Contruction Existing
  • Village North Conway

Now offered beautifully furnished! Welcome to The Lookout at Cranmore Mountain Resort, perfectly situated in the heart of North Conway, NH! This beautiful second-level residence embodies slopeside living at its finest. After a day on the mountain, unwind by the stunning floor-to-ceiling stone gas fireplace while soaking in northwest views of the resort. Enjoy not one, but two private balconies, ideal for morning coffee or aprs-ski hot cocoa. The open-concept living and dining area flows seamlessly into a well-appointed kitchen featuring quartz countertops, Energy Star stainless steel appliances, and thoughtful details throughout. This residence offers modern comfort with ductless heating and cooling, an in-unit washer and dryer, and abundant storage. The layout includes an inviting primary ensuite bedroom and a spacious guest bedroom and bath, creating the perfect mountain retreat. Cranmore Mountain Resort offers year-round fun and adventure right outside your doorskiing, mountain biking, hiking, summer concerts, the Mountain Adventure Park, and more. Owners also enjoy private ski lockers, exclusive parking, and optional pool and fitness memberships. Excellent and proven short term rental potential. Experience the perfect blend of luxury, convenience, and adventure, right here at The Lookout at Cranmore.

Listed by Michele Sawyer and Eileen Difeo of Coldwell Banker LIFESTYLES- Conway

Listing Sold by Senne Residential LLC

$
$
%
$/month over payments
Federal 30-year interest rate: 6.51% last updated on May 21, 2026
* All Figures are estimates. Check with your bank or proposed mortgage company for actual interest rates.
This product uses the FRED® API but is not endorsed or certified by the Federal Reserve Bank of St. Louis.

Virtual TourAsk A QuestionMore Details

70 Osprey Road Alton NH 03809

Alton, NH70 Osprey Road

Sale Price$235,000

Sold

MLS Number 5075623

  • Mobile
  • Area NH-Belknap
  • Listing Agent Name Eric Levin
  • Address 70 Osprey Road
  • Year Built 2004

Welcome to Eagle's Rest 55+ community located in the heart of the New Hampshire Lakes Region in Alton, New Hampshire where privacy, space, and the Lakes Region lifestyle come together. Located in a desirable 55+ community, this well-maintained 3-bedroom, 2.5-bath manufactured home offers nearly 1,700 square feet of comfortable living space on a private lot within the community set on an expansive 47.2-acre setting. Built in 2004, the home features a bright and open layout perfect for both everyday living and entertaining. Inside, you'll find vaulted ceilings that enhance the open feel, a cozy gas fireplace perfect for cool evenings, central air conditioning for hot summer days, a large eat-in kitchen with maple cabinetry throughout, real sheetrock walls, and skylights to brighten the home. The spacious primary bedroom and private bathroom features a generous closet, and all bedrooms offer ample storage. A bright bonus room at the front of the home provides a versatile space for an office, den, or hobby area. Step outside to relax on the covered front porch and enjoy the peaceful surroundings or grab some sunshine on your secondary deck. Just minutes from the sparkling waters of Lake Winnipesaukee, you'll have year-round access to boating, fishing, swimming, and scenic walking trails. With plenty of storage, inviting living spaces, and the charm of the Lakes Region, this home delivers the perfect blend of rural seclusion, community connection, and comfort. Smile, you just found your new home!

Listed by Eric Levin of KW Coastal and Lakes & Mountains Realty

Listing Sold by BHHS Verani Belmont

$
$
%
$/month over payments
Federal 30-year interest rate: 6.51% last updated on May 21, 2026
* All Figures are estimates. Check with your bank or proposed mortgage company for actual interest rates.
This product uses the FRED® API but is not endorsed or certified by the Federal Reserve Bank of St. Louis.

Virtual TourAsk A QuestionMore Details

90 Loon Mount Road Lincoln NH 03251
Sold

MLS Number 5073747

  • Condo
  • Square Feet 720
  • Bedrooms 1
  • New Contruction Existing
  • Address 90 Loon Mount Road

It's your chance to own a coveted Slopeside quarter share in the newly remodeled Mountain Club on Loon. The living/dining room space offers plenty of room for all including a Queen-size Murphy bed and a full-sized too. This freshly remodeled suite sleeps six easily and is uniquely situated in the building to afford walking to dining and the health spa without an elevator. This suite has a covered deck and 2 full baths. The primary ensuite has a private bath. The Mtn. Club has a million-dollar health club and day spa amenities, two on-site restaurants, a new snack shack, a full family arcade everyone loves, underground parking, slopeside Loon access and ski slope views. Ownership affords worry-free convenience, versatility, affordability and year-round family fun for all ~ Call ahead to preview, rentals are prevalent. Not to mention, you can rent your suite if you're not able to use your one week every fourth week of ownership year-round OR trade it by joining RCI or II for worldwide adventures! ($80/Qtr. for restaurant upgrades ends Q4, 2026. $500. /Qtr. remodeling fee ends Q4, 2027) The only slopeside condominium suite hotel on Loon that's an owner owned & managed association. Sq. ft. per builder specs, Buyers/Agents to do own due diligence.

Listed by Donna Martel of Loon Mountain Real Estate Co.

Listing Sold by Loon Mountain Real Estate Co.

$
$
%
$/month over payments
Federal 30-year interest rate: 6.51% last updated on May 21, 2026
* All Figures are estimates. Check with your bank or proposed mortgage company for actual interest rates.
This product uses the FRED® API but is not endorsed or certified by the Federal Reserve Bank of St. Louis.

Virtual TourAsk A QuestionMore Details

2 Bell Street Gorham NH 03581

Gorham, NH2 Bell Street

Sale Price$205,000

Sold

MLS Number 5072376

  • Residential Single Family
  • Address 2 Bell Street
  • Construction Existing
  • Bedrooms 2
  • Bathroom 1

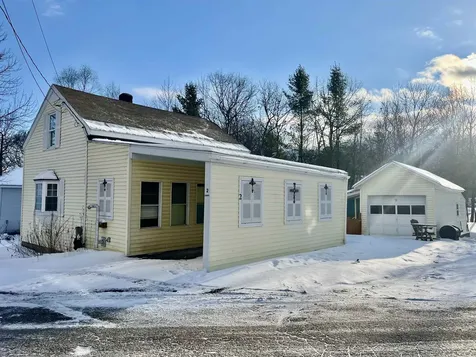
Adorable 2-bedroom house on a quiet dead-end street with many improvements made in the past 3 years. Enjoy coffee on the back deck right off of the first-floor bedroom, which overlooks the fenced in back yard. The garage is ideal for those who use it regularly, with a new pellet stove and upgraded electrical. The front porch was completely insulated and now has a pellet stove to create more finished space. Walking distance to restaurants, schools, and playgrounds.

Listed by Cassie Lambertson of RE/MAX Northern Edge Realty LLC

Listing Sold by RE/MAX Northern Edge Realty LLC

$
$
%
$/month over payments
Federal 30-year interest rate: 6.51% last updated on May 21, 2026
* All Figures are estimates. Check with your bank or proposed mortgage company for actual interest rates.
This product uses the FRED® API but is not endorsed or certified by the Federal Reserve Bank of St. Louis.

Ask A QuestionMore Details

1440 East Conway Road Conway NH 03813
Sold

MLS Number 5070495

  • Mobile
  • Area NH-Carroll
  • Listing Agent Name Carol Chaffee
  • Lister Office Name EXP Realty
  • Year Built 2022

Welcome to 1440 East Conway, a move-in ready 2022 home ideal for year-round living, vacationing, or snowbirding! Conveniently situated on 1.5 acres near North Conway, this property offers immediate access to four-season activities including skiing, snowmobiling, hiking, and boating, alongside premier shopping, dining, and the scenic railroad. The modern, open-concept interior features an expansive kitchen with abundant cabinetry, counter space, a dedicated coffee center with barn doors, and direct access to a relaxing covered porch. The inviting living room is anchored by a gas fireplace and includes sliders to a deck that connects seamlessly to the porch. A luxurious primary suite boasts a walk-in closet and a spa-like bathroom with dual sinks and a double-headed walk-in shower. Rounding out the layout are two additional bedrooms, a second full bath, a spacious laundry room with a utility sink, and a mudroom leading to the oversized two-car garage, which comfortably fits a truck and includes a rear barn door. While the land cannot be subdivided, it holds unique potential for building a secondary dwelling or garage with living space. Property is served by a private well and two-bedroom septic system.

Listed by Carol Chaffee of EXP Realty

Listing Sold by EXP Realty

$
$
%
$/month over payments
Federal 30-year interest rate: 6.51% last updated on May 21, 2026
* All Figures are estimates. Check with your bank or proposed mortgage company for actual interest rates.
This product uses the FRED® API but is not endorsed or certified by the Federal Reserve Bank of St. Louis.

Virtual TourAsk A QuestionMore Details

41 Van Dyke Drive Laconia NH 03246
Sold

MLS Number 5081272

  • Residential Single Family
  • Full Bath 1
  • Address 41 Van Dyke Drive
  • Construction Existing
  • Bedrooms 2

Private road, drilled well, needs a roof..Listed for 1 buyer only..comp only

Listed by Susan Cummins of BHHS Verani Belmont

Listing Sold by BHHS Verani Belmont

$
$
%
$/month over payments
Federal 30-year interest rate: 6.51% last updated on May 21, 2026
* All Figures are estimates. Check with your bank or proposed mortgage company for actual interest rates.
This product uses the FRED® API but is not endorsed or certified by the Federal Reserve Bank of St. Louis.

Ask A QuestionMore Details

592 Eaton Road Conway NH 03818

Conway, NH592 Eaton Road

Sale Price$150,000

Sold

MLS Number 5004605

  • Residential Single Family
  • Full Bath 1
  • Address 592 Eaton Road
  • Construction Existing
  • Bedrooms 2

Make this house a HOME- conveniently located a mile from Conway Village on 2.75+/- acres sets this 2bedroom, 1bath property in need of improvements/renovations throughout. The bedrooms and baths are on the main floor with a 2nd floor bonus room. One car garage under. Sale is subject to Governor and Executive Council Approval. Buyer will be responsible for all local and state approvals including preparing a subdivision plan that the State of NH will use to prepare the new deed. Exact acreage will be based on the subdivision. Buyer is responsible for the cost to survey a boundary line adjustment, and an $1,100 State of NH fee at closing.

Listed by Janet McMahon of 603 Redstone Realty,LLC

Listing Sold by Pinkham Real Estate

$
$
%
$/month over payments
Federal 30-year interest rate: 6.51% last updated on May 21, 2026
* All Figures are estimates. Check with your bank or proposed mortgage company for actual interest rates.
This product uses the FRED® API but is not endorsed or certified by the Federal Reserve Bank of St. Louis.

Ask A QuestionMore Details

Broker Reciprocity 

Copyright 2026 PrimeMLS, Inc. All rights reserved. This information is deemed reliable, but not guaranteed. The data relating to real estate displayed on this display comes in part from the IDX Program of PrimeMLS. The information being provided is for consumers’ personal, non-commercial use and may not be used for any purpose other than to identify prospective properties consumers may be interested in purchasing. Data last updated May 27, 2026 6:23 PM EDT