24883
results
Refine Search

Your Search Results

map_mode=list&r=1-12
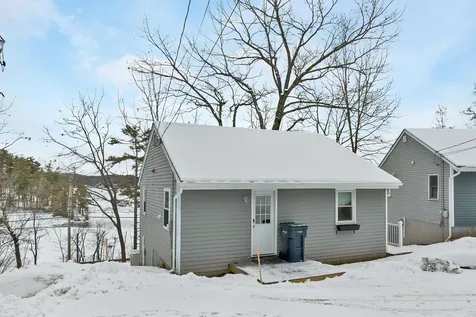
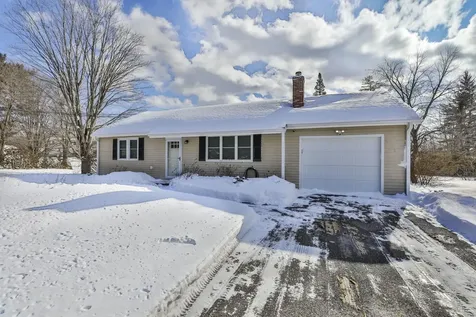
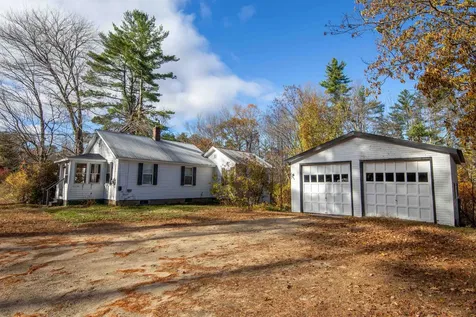
1252 Bearcamp Highway Tamworth NH 03883
Sold

MLS Number 5066863

  • Residential Single Family
  • Full Bath 1
  • Village South Tamworth
  • Construction Existing
  • Bedrooms 2

Seller says SELL!! **Open House Saturday, Jan. 31st from 1 - 2:30pm** This charming home is move-in ready and the seller already has somewhere to go, so closing can happen anytime. Be in before Thanksgiving! Located in South Tamworth with a direct view to the Ossipee Mountains, easy driveway maintenance, and excellent visibility in both directions on Route 25, life at 1252 Bearcamp Highway is set up for smooth sailing. The garage can currently fit one full-sized vehicle and has enough room in the second bay for a motorcycle or other storage. With an acre of land, the property stretches quite a distance out back and provides an excellent space for hanging out around a firepit, grill, lawn games, and more. Momma Bear Corner Store is right down the road and has the answer for all of your convenient needs. Upon entering, the cozy living room welcomes you in from the sunny front porch. There is lots of space for couches and comfy chairs here and the room flows right into the eat-in kitchen, a central hub for the house. The two bedrooms, full bathroom, and laundry are all easily accessible from here. Fiber internet and cable are all available for any remote work or entertainment needs. This home is perfect for a single person, couple, or small family. Tamworth has no zoning, so the sky is literally the limit! Be sure to check out the Saturday Farmers Market and Tamworth Bakery downtown.

Listed by Wyatt Berrier of Keller Williams Realty-Metropolitan

Listing Sold by Coldwell Banker Realty Bedford NH
$
$
%
$/month over payments
Federal 30-year interest rate: 6.51% last updated on May 21, 2026
* All Figures are estimates. Check with your bank or proposed mortgage company for actual interest rates.
This product uses the FRED® API but is not endorsed or certified by the Federal Reserve Bank of St. Louis.

Ask A QuestionMore Details

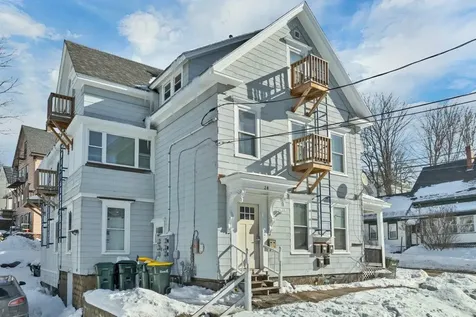
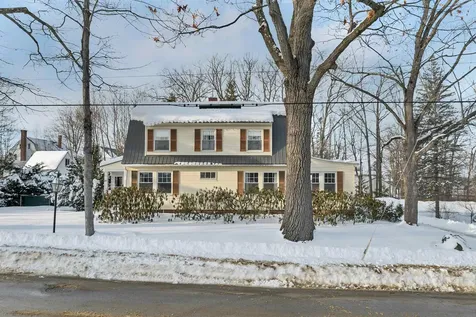
27 Tremont Street Laconia NH 03246
Sold

MLS Number 5075508

  • Residential Single Family
  • Full Bath 2
  • Address 27 Tremont Street
  • Construction Existing
  • Bedrooms 3

Classic Gambrel with Great Bones in Prime Laconia Location. Bring your vision to this classic gambrel-style home set in a desirable neighborhood near Lake Opechee and just minutes from Downtown Laconia. This older home needs work, but the fundamentals are there - solid structure, generous layout, and loads of potential for the right buyer. Inside, you'll find plenty of space to reimagine - ideal for creating an updated primary residence, second home, or investment property. The gambrel design offers a flexible floor plan with room to grow, while the lot and setting provide a great backdrop for future improvements. Enjoy the convenience of being close to the lake, trails, shops, restaurants, and all that downtown Laconia has to offer, while still tucked into a neighborhood known for its charm and appeal. Whether you're an investor, builder, or buyer looking for a project in a hard-to-find location, this is an opportunity to add value and make it your own. Bring your ideas and unlock the potential. Open House this Saturday February 14th from 10:00-12:00pm.

Listed by Tricia Balint of BHHS Verani Belmont

Listing Sold by EXP Realty

$
$
%
$/month over payments
Federal 30-year interest rate: 6.51% last updated on May 21, 2026
* All Figures are estimates. Check with your bank or proposed mortgage company for actual interest rates.
This product uses the FRED® API but is not endorsed or certified by the Federal Reserve Bank of St. Louis.

Virtual TourAsk A QuestionMore Details

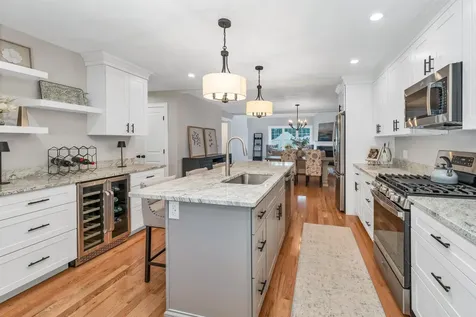
6 Winnisquam Shore Tilton NH 03276
Sold

MLS Number 5073101

  • Condo
  • Square Feet 1,101
  • Bedrooms 3
  • New Contruction Existing
  • Complex Winnisquam Shores

Snag this Property with a deeded dock slip on Lake Winnisquam before busy season! Set along the shores of Winnisquam Lake, this thoughtfully updated home offers an easy, comfortable retreat in every season. The open-concept layout is filled with natural light and designed to make the most of the living areas & kitchen that flow naturally together. Three well-proportioned bedrooms and a nicely updated bath provide space for family and guests without excess or wasted square footage. 2 Large sliders lead out to the back deck, offering changing views throughout the day and across the seasons. A reasonable and welcoming association offers low monthly dues of $250, covering association water, landscaping, and plowing, with pets allowed and minimal rental restrictions. In summer, enjoy direct lake access from the included privately deeded 24' dock with an additional association 24' x 24' party platform/sundeck on the private beach area-ideal for boating, swimming, or simply spending long afternoons by the water. When winter arrives, the location makes this an easy base for cold-weather recreation, with convenient access to snowmobiling routes and regional ski areas, all while remaining close to I-93 for straightforward travel. Whether used as a primary residence or a weekend getaway, this property offers a practical, well-situated way to enjoy lake life in the warmer months and outdoor recreation year-round. Property comes furnished and is ready for a quick close and immediate use.

Listed by Katie Tusi of White Water Realty Group LLC

Listing Sold by KW Coastal and Lakes & Mountains Realty/Meredith

$
$
%
$/month over payments
Federal 30-year interest rate: 6.51% last updated on May 21, 2026
* All Figures are estimates. Check with your bank or proposed mortgage company for actual interest rates.
This product uses the FRED® API but is not endorsed or certified by the Federal Reserve Bank of St. Louis.

Ask A QuestionMore Details

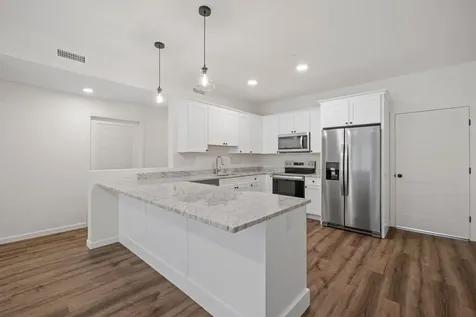
24 Baldwin Street Laconia NH 03246
Sold

MLS Number 5076474

  • Multifamily
  • Address 24 Baldwin Street
  • Units 5
  • Bathroom 5
  • Acreage 0.14

This Multi Family property is situated in the desirable Lakes Region area. The property comprises five units, two of which have been renovated. The remaining units consist of two two-bedrooms and two Three-bedroom configurations. This property offers convenient pedestrian access to a vibrant downtown area, featuring entertainment venues, retail, ski resorts, local beaches, and picturesque mountains and lakes. This property can be sold as part of a portfolio sale comprising 51 units in Laconia, or by itself. 24 hour notice to show.

Listed by Pamela Hughes of Waterfield Realty & Management LLC

Listing Sold by White Water Realty Group LLC

$
$
%
$/month over payments
Federal 30-year interest rate: 6.51% last updated on May 21, 2026
* All Figures are estimates. Check with your bank or proposed mortgage company for actual interest rates.
This product uses the FRED® API but is not endorsed or certified by the Federal Reserve Bank of St. Louis.

Ask A QuestionMore Details

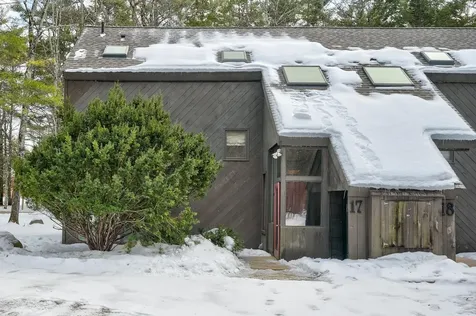
74 Granite Ridge Meredith NH 03253
Sold

MLS Number 5076625

  • Condo
  • Square Feet 2,300
  • Bedrooms 4
  • New Contruction Existing
  • Complex Brook Hill

Welcome to Granite Ridge at Brook Hill in Meredith, NH-the third and final phase of these luxury duplex-style townhomes. Construction is nearing completion and ready for new homeowners! Each home offers 4 bedrooms (2 official with closets) and 3 bathrooms. The bright, open-concept first floor features hardwood floors throughout, a gas fireplace, and a sunroom with access to the back deck. The first-floor primary suite includes a walk-in closet and a bathroom with dual vanities and tiled shower. Additional conveniences on this level include first-floor laundry and direct entry from the attached one-car garage. The kitchen offers beautiful granite countertops, stainless steel appliances, a pantry, and custom cabinetry, with a seamless flow into the living and dining areas. The 2nd floor makes for a wonderful guest suite feel with a large bedroom, full bath and 2 guest rooms for everyone to enjoy the many uses and options this affords. The loft-style hallway provides added sitting or workspace area and contains an oversized storage closet. A full basement with rough-in plumbing for a future bathroom provides potential for additional living space or storage. Set back from the main road, Brook Hill offers privacy while remaining minutes from downtown Meredith and Weirs Beach. The community includes scenic walking trails, abundant green space, and low condo fees. Don't miss your chance to experience easy, luxurious Lakes Region living at Granite Ridge!

Listed by Bronwen Donnelly of Meredith Landing Real Estate LLC

Listing Sold by Meredith Landing Real Estate LLC

$
$
%
$/month over payments
Federal 30-year interest rate: 6.51% last updated on May 21, 2026
* All Figures are estimates. Check with your bank or proposed mortgage company for actual interest rates.
This product uses the FRED® API but is not endorsed or certified by the Federal Reserve Bank of St. Louis.

Virtual TourAsk A QuestionMore Details

16 Twin Tip Terrace Lincoln NH 03251
Sold

MLS Number 5076027

  • Condo
  • Square Feet 1,344
  • Bedrooms 3
  • New Contruction Pre-Construction
  • Complex Forest Gardens

Brand new construction at Forest Ridge at Loon Mountain! This beautifully designed 3-bedroom, 2-bath condo offers modern mountain living in one of Lincoln's most sought-after communities. Featuring an open-concept layout with a cozy fireplace, the home is perfect for relaxing after a day on the slopes or trails. The spacious primary suite includes an en-suite bath and generous closet space. Enjoy fresh mountain air from your private deck and access to premier amenities: indoor and outdoor pools, hot tub, fitness room, steam rooms, tennis, pickleball, and a seasonal shuttle to Loon Mountain. Whether you're looking for a full-time residence, vacation retreat, or rental investment, this move-in-ready condo offers unbeatable value. Close to year-round White Mountain attractions like the Kancamagus Highway, Clark's Trading Post, and Whale's Tale Waterpark. Experience the best of mountain living in a vibrant, active community-just minutes from it all. The Condominium is registered with the Consumer Protection and Antitrust Bureau of the Department of Justice of the State of New Hampshire.

Listed by Brent Drouin of Century 21 Mountainside Realty

Listing Sold by KW Coastal and Lakes & Mountains Realty/Meredith

$
$
%
$/month over payments
Federal 30-year interest rate: 6.51% last updated on May 21, 2026
* All Figures are estimates. Check with your bank or proposed mortgage company for actual interest rates.
This product uses the FRED® API but is not endorsed or certified by the Federal Reserve Bank of St. Louis.

Ask A QuestionMore Details

384 New Hampshire Route 113 Holderness NH 03245
Sold

MLS Number 5012600

  • Residential Single Family
  • Full Bath 3
  • Construction Existing
  • Bedrooms 4
  • Bathroom 3

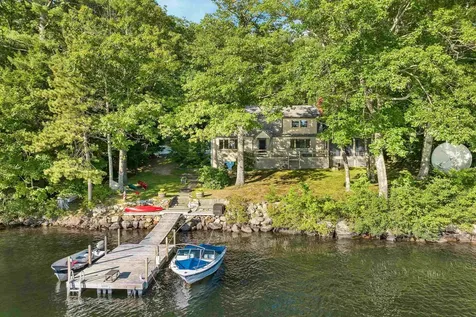
Amazingly oversized, 4.7 acre estate type lot with 254' of desirable Squam Lake water frontage. Nice home which is a little dated but could be renovated or torn down for your private estate. Detached 4 car garage close to the house and huge barn set back from the other structures large storage above the barn. The home has some nice features including a stone fireplace, hardwood floors, a large screened-in porch and deck looking out at the water, oversized dock and lovely south facing views. This could be the rare find you have been waiting for on Beautiful Squam. Close to the quaint village of Holderness by boat or car. Open house on Sunday 09/08/2024 from noon to 2pm.

Listed by Ellen Mulligan of Coldwell Banker Realty Center Harbor NH

Listing Sold by Badger Peabody & Smith Realty/Holderness

$
$
%
$/month over payments
Federal 30-year interest rate: 6.51% last updated on May 21, 2026
* All Figures are estimates. Check with your bank or proposed mortgage company for actual interest rates.
This product uses the FRED® API but is not endorsed or certified by the Federal Reserve Bank of St. Louis.

Virtual TourAsk A QuestionMore Details

156 Access Road Wakefield NH 03872
Sold

MLS Number 5066867

  • Residential Single Family
  • Full Bath 1
  • Address 156 Access Road
  • Construction Existing
  • Bedrooms 4

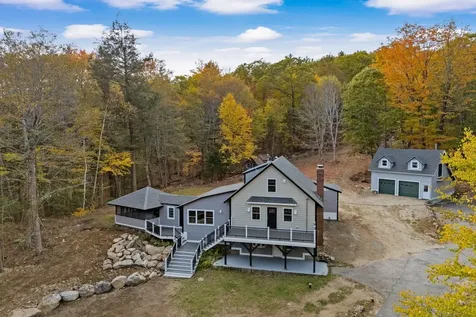
Still showing! Great timing to discover this Wakefield showstopper! Do not overlook this one. Perched on top of a knoll with striking curb appeal, this beautifully remodeled home is set in one of New Hampshire's most desirable low-tax towns and abuts Moose Mountain, offering exceptional four-season living. Enjoy winter adventures with nearby skiing, snowmobiling, and snowshoeing, plus boating, fishing, and hiking just minutes away in warmer months. Inside, quality craftsmanship is evident throughout, featuring a custom kitchen with center island, gorgeous hardwood floors, and an open-concept layout with dining area and a fireplaced living room. Sun-filled windows and deck access enhance the inviting living space. The first-floor primary suite offers a stunning custom bath and its own private enclosed porch. A 15x15 screened porch and mudroom provide the perfect place to gather with family and friends while enjoying the peaceful country setting. Upstairs are two spacious bedrooms with walk-in closets and a new full bath. Set on 3.17 acres, the property offers a true homestead feel with room for pets, small farm, gardens, or future expansion. An oversized two-story, two-car garage provides ample space for toys, a workshop, recreation area, or potential finished space for a home office or guest quarters. Must be seen in person to fully appreciate the setting, privacy, and year-round beauty!

Listed by Donna Gerry of BHG Masiello Durham

Listing Sold by The Aland Realty Group

$
$
%
$/month over payments
Federal 30-year interest rate: 6.51% last updated on May 21, 2026
* All Figures are estimates. Check with your bank or proposed mortgage company for actual interest rates.
This product uses the FRED® API but is not endorsed or certified by the Federal Reserve Bank of St. Louis.

Virtual TourAsk A QuestionMore Details

37 Vantage Point Drive Laconia NH 03246
Sold

MLS Number 5013064

  • Condo
  • Square Feet 1,801
  • Bedrooms 2
  • New Contruction New Construction
  • Complex 37 Vantage Point Dr.

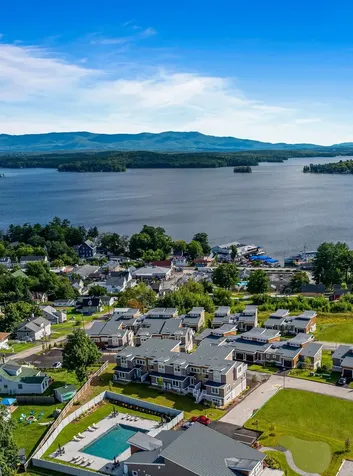
Welcome to Lookout Lake Winnipesaukee, a collection of 48 modern luxury townhomes overlooking Lake Winnipesaukee, Governor's Island, and the Ossipee Mountain Range. Designed for an active, maintenance-free lifestyle, residents enjoy the Base Camp clubhouse with outdoor pool, fitness center, putting green, patio, fire pit, grills, and full kitchen. The Stinson floor plan features a first-floor owner's suite with full bath and laundry, a second bedroom with full bath, and generous storage. The upper level offers open-concept kitchen, dining, and living spaces with a walk-out deck, plus a garage and main entry. Private/VIP showings only-schedule your appointment today. Images of like-kind, some upgrades may be depicted. #LakeWinnipesaukee #LaconiaNH #NewConstructionNH #MaintenanceFreeLiving

Listed by Adam Pettitt of StreamLine Communities

Listing Sold by

$
$
%
$/month over payments
Federal 30-year interest rate: 6.51% last updated on May 21, 2026
* All Figures are estimates. Check with your bank or proposed mortgage company for actual interest rates.
This product uses the FRED® API but is not endorsed or certified by the Federal Reserve Bank of St. Louis.

Virtual TourAsk A QuestionMore Details

10G River Run Drive Bartlett NH 03812
Sold

MLS Number 5070804

  • Condo
  • Square Feet 905
  • Bedrooms 1
  • New Contruction Existing
  • Address 10G River Run Drive

Your turn-key, 1st-floor mountain escape is calling at Attitash Village! The resort will undergo over $8.5M in renovations and improvements over the next 2 years, and this seller will cover the assessment for their share, leaving you with all the benefits without the cost. After a day of adventure, come home to a space that’s made for relaxing w/family & friends. The fully equipped kitchen opens to a bright & welcoming living and dining area where the gas fireplace pulls everyone together. Slide open the oversized door to your private deck & take in direct views to the mountain. A full bath w/jacuzzi tub sits just off the kitchen for an easy, end-of-day unwind. Downstairs offers even more room to spread out. There’s a bonus room for a 2nd living area, a full bath w/stackable washer & dryer, & a comfortable queen bedroom. As an owner at Attitash Village, your adventure doesn’t stop with ski season. Enjoy some of the best amenities in Mount Washington Valley: indoor and outdoor pools, hot tubs, tennis courts, a fitness room, and a sandy beach along the Saco River. Matty B’s Mountainside Caf is right on site when you’re in the mood for an easy meal or some aprs-ski fun. A hassle-free rental program lets you generate income when you’re not here, & the bonus ski locker keeps all your gear out of the way. Your monthly fee includes gas for the fireplace, cable and wifi, hot water, water/sewer, plowing, mowing, & landscaping. No pets allowed.

Listed by Jennifer McPherson and Emily Kubichko of Pinkham Real Estate

Listing Sold by KW Coastal and Lakes & Mountains Realty/N Conway

$
$
%
$/month over payments
Federal 30-year interest rate: 6.51% last updated on May 21, 2026
* All Figures are estimates. Check with your bank or proposed mortgage company for actual interest rates.
This product uses the FRED® API but is not endorsed or certified by the Federal Reserve Bank of St. Louis.

Virtual TourAsk A QuestionMore Details

17 Woodland Pines Road Bartlett NH 03812
Sold

MLS Number 5074816

  • Condo
  • Square Feet 1,888
  • Bedrooms 3
  • New Contruction Existing
  • Year Built 1981

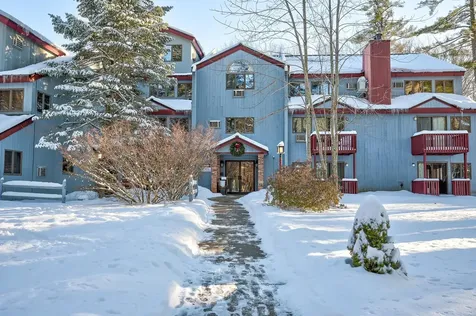
Spacious and inviting 3-bedroom, 3-bath townhouse-style condominium, proudly owned by one family, offering an ideal blend of comfort, versatility, and convenience. The expansive primary suite serves as a true retreat, featuring a charming loft-style sitting area-perfect for a home office, reading nook, or quiet relaxation. The sun-filled living room is centered around a striking brick hearth and wood-burning fireplace, creating a warm and welcoming atmosphere year-round. A generously sized deck extends the living space, ideal for outdoor dining, entertaining, or unwinding in a peaceful setting. The lower level offers exceptional flexibility with two additional bedrooms, a dedicated office, a full bath, and a convenient stackable washer and dryer. Residents enjoy access to desirable association amenities, including a swimming pool and tennis courts, enhancing both lifestyle and recreational appeal. Close to all Mount Washington Valley has to offer!

Listed by Greydon Turner and Jennifer McPherson of Pinkham Real Estate

Listing Sold by Badger Peabody & Smith Realty

$
$
%
$/month over payments
Federal 30-year interest rate: 6.51% last updated on May 21, 2026
* All Figures are estimates. Check with your bank or proposed mortgage company for actual interest rates.
This product uses the FRED® API but is not endorsed or certified by the Federal Reserve Bank of St. Louis.

Virtual TourAsk A QuestionMore Details

113 Woodland Avenue Gilford NH 03249
Sold

MLS Number 5075919

  • Residential Single Family
  • Full Bath 1
  • Address 113 Woodland Avenue
  • Construction Existing
  • Bedrooms 2

Set on a level grassy lot stands this beloved ranch. As you pull down the paved driveway up to the 1 Car attached garage you are greeted by the feeling of being home. Inside is a spacious living room that looks to a wood stove perfect for New England nights. The adjacent kitchen and dining area are open to each other and overlook the rear deck and large back yard. Down the hall is a full bathroom and 2 nicely sized bedrooms. off of the garage is a small laundry room. Don't wait for your opportunity to own this home.

Listed by Timothy Morgan of RE/MAX Innovative Properties

Listing Sold by Yankee Pedlar Realtors

$
$
%
$/month over payments
Federal 30-year interest rate: 6.51% last updated on May 21, 2026
* All Figures are estimates. Check with your bank or proposed mortgage company for actual interest rates.
This product uses the FRED® API but is not endorsed or certified by the Federal Reserve Bank of St. Louis.

Ask A QuestionMore Details

Broker Reciprocity 

Copyright 2026 PrimeMLS, Inc. All rights reserved. This information is deemed reliable, but not guaranteed. The data relating to real estate displayed on this display comes in part from the IDX Program of PrimeMLS. The information being provided is for consumers’ personal, non-commercial use and may not be used for any purpose other than to identify prospective properties consumers may be interested in purchasing. Data last updated May 27, 2026 9:23 PM EDT