24883
results
Refine Search

Your Search Results

map_mode=list&r=1-12
121 Charlotte Point Road Madison NH 03849
Sold

MLS Number 5043735

  • Residential Single Family
  • Construction Existing
  • Bedrooms 3
  • Bathroom 4
  • Square Feet 1,600

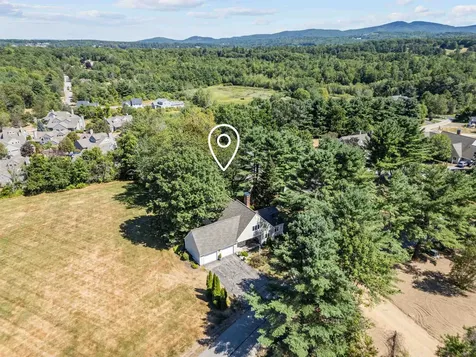
This 3 bedroom, 4 bath, 17th century barn was meticulously reconstructed in 2000, sits back from the road on a 2 plus acre lot. Large living room with wood burning stove, screened in porch, covered deck, two car garage, radiant heat, and a large workshop with a garage door. Additional detached 3 car garage and a pole barn. Whole house generator. Truly a one of a kind offering. Short Drive to Silver Lake. The Town of Madison has 5 beaches on Silver Lake.

Listed by David Haine of David Haine Real Estate

Listing Sold by Keller Williams Realty-Metropolitan

$
$
%
$/month over payments
Federal 30-year interest rate: 6.51% last updated on May 21, 2026
* All Figures are estimates. Check with your bank or proposed mortgage company for actual interest rates.
This product uses the FRED® API but is not endorsed or certified by the Federal Reserve Bank of St. Louis.

Virtual TourAsk A QuestionMore Details

4 Rustic Shores Road Alton NH 03809
Sold

MLS Number 5072600

  • Residential Single Family
  • Full Bath 1
  • Address 4 Rustic Shores Road
  • Construction Existing
  • Bedrooms 3

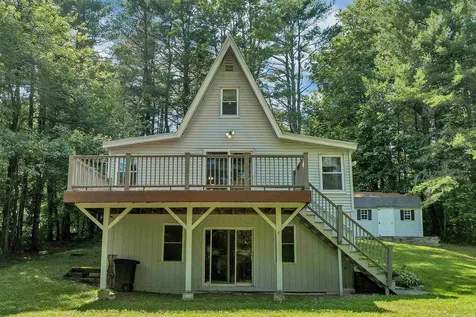
Back on the market at same great price but now with new septic! This charming home is nestled in one of those rare feel good places that instantly puts you at ease. Lake life is calling! This 3 bedroom/2 bath home is on .50 acre lot with just enough shade, open space for playing, and a duck/frog pond. The home was improved when the original A-frame was lifted to create the terrific basement. New septic design is a 2 bedroom, but house functions as a 3 bedroom. It is easy to envision so much more for this property than what it already is! Rustic Shores Rd. Association private beach is just .3 mile, a 6 minute walk, or perfect for a golf cart down the quiet dirt road. Halfmoon Lake is a natural, pristine 283 acre lake, great for fishing (big and small mouth bass, yellow and white perch, hornpout, and sunfish), water sports and enjoying all that lake life has to offer. Very highly rated on the lake desirability chart for the area! The home has great short term rental history, but would also make a nice year round residence. Associations: Rustic Shores Association is a bargain at $250 per year. Halfmoon Lake Association is just $30 a year, protecting lake quality in order to enhance both property values and recreational opportunities. *New pictures show shed relocated, now on lower part of lot.* This will go quick with the new septic in place so don't delay!

Listed by Jennifer Azzara of Maxfield Real Estate/ Alton

Listing Sold by BHHS Verani Londonderry

$
$
%
$/month over payments
Federal 30-year interest rate: 6.51% last updated on May 21, 2026
* All Figures are estimates. Check with your bank or proposed mortgage company for actual interest rates.
This product uses the FRED® API but is not endorsed or certified by the Federal Reserve Bank of St. Louis.

Ask A QuestionMore Details

9 Treetop Circle Laconia NH 03246
Sold

MLS Number 5062278

  • Condo
  • Square Feet 848
  • Bedrooms 2
  • New Contruction Existing
  • Address 9 Treetop Circle

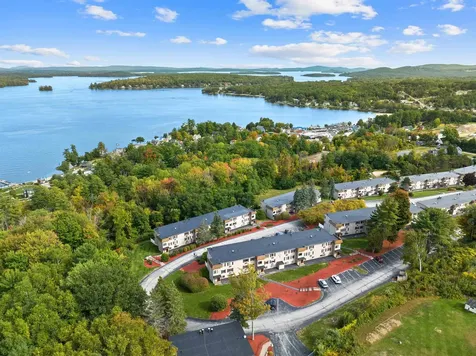
Don't miss the opportunity to own an upgraded condo just a short walk to Weirs Beach! Whether you're searching for a vacation retreat, primary residence, or an income-producing short-term rental, this property offers comfort, convenience, and style. The open concept living area features an updated kitchen, dining space, and a spacious living room with sliders leading to a private balcony overlooking serene woodlands, perfect for morning coffee or evening relaxation after a day of outdoor fun. The primary suite includes double closets and a full bath, while the second, generously sized bedroom is conveniently located next to another full bath. You will enjoy the saltwater pool, complete with tables, umbrellas, and a BBQ area. There is also a kids' playground, tennis/Pickleball court, and coin-operated laundry onsite. Bring your boat or snowmobile, as trailer parking is available while you're here. Conveniently located close to all the attractions of the Lakes Region, including the Bank of NH Pavilion for concerts, Gunstock Mt Resort with year-round activities, swimming, boating, restaurants, shopping, hiking, golf, and more.

Listed by Nancy Williams of Roche Realty Group

Listing Sold by BHHS Verani Belmont

$
$
%
$/month over payments
Federal 30-year interest rate: 6.51% last updated on May 21, 2026
* All Figures are estimates. Check with your bank or proposed mortgage company for actual interest rates.
This product uses the FRED® API but is not endorsed or certified by the Federal Reserve Bank of St. Louis.

Virtual TourAsk A QuestionMore Details

38 Iron Ledge Road Bartlett NH 03812
Sold

MLS Number 5060480

  • Residential Single Family
  • Full Bath 1
  • Address 38 Iron Ledge Road
  • Construction Existing
  • Bedrooms 3

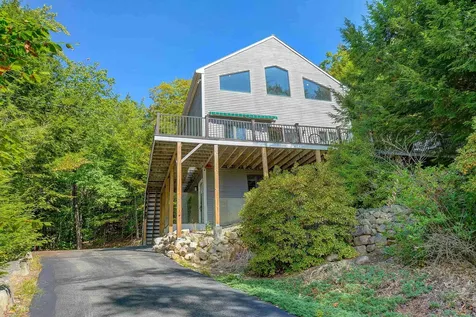
Welcome to 38 Iron Ledge Road, a warm and inviting mountain retreat with direct views of Attitash Mountain and convenient access to the best of the White Mountains. This charming home features 2 bedrooms on the upper level, 1 bedroom on the main level, and 2 bonus rooms on the finished lower level, with each level accompanied by a ¾ or full bathroom. Beyond the open-concept kitchen/living/dining area is an oversized deck, ideal for entertaining or simply taking in the mountain views. Pine board walls and a cozy woodstove create that classic mountain-home ambiance - bonus is that it's set off the cul-de-sac surrounded by acres of untouched land, creating a peaceful and private retreat. The home has a proven track record as a successful short-term rental and it's being sold mostly furnished, making this property ideal for investors or those seeking a vacation getaway with income potential that's ready to be made. Don't miss your chance to own in Glen Ledge, one of Bartlett's most sought-after neighborhoods!

Listed by Sharrene Henderson of KW Coastal and Lakes & Mountains Realty/N Conway

Listing Sold by REAL Broker NH, LLC

$
$
%
$/month over payments
Federal 30-year interest rate: 6.51% last updated on May 21, 2026
* All Figures are estimates. Check with your bank or proposed mortgage company for actual interest rates.
This product uses the FRED® API but is not endorsed or certified by the Federal Reserve Bank of St. Louis.

Virtual TourAsk A QuestionMore Details

17 Waumbeck Road Wolfeboro NH 03894
Sold

MLS Number 5069980

  • Residential Single Family
  • Full Bath 2
  • Address 17 Waumbeck Road
  • Construction Existing
  • Bedrooms 4

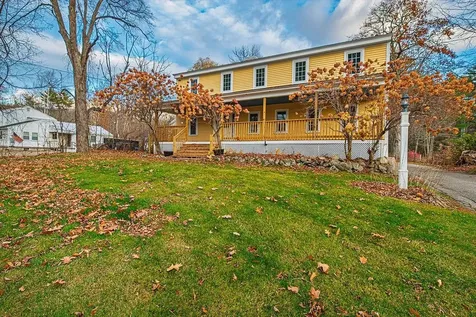
Charming Garrison-Style Home in Wolfeboro, NH Welcome to this spacious 3+ bedroom home in the heart of Wolfeboro! Featuring an open-concept layout with hardwood floors, granite countertops, and two first-floor bedrooms, this home blends comfort and flexibility. Enjoy a peaceful backyard with stone walls, mature landscaping, and a covered front porch-perfect for morning coffee. Just minutes from Lake Winnipesaukee, Brewster Academy, and downtown shops and dining. A perfect year-round residence or getaway in one of NH's most sought-after lake towns!

Listed by Barbara Marzoli of KW Coastal and Lakes & Mountains Realty

Listing Sold by Today Real Estate

$
$
%
$/month over payments
Federal 30-year interest rate: 6.51% last updated on May 21, 2026
* All Figures are estimates. Check with your bank or proposed mortgage company for actual interest rates.
This product uses the FRED® API but is not endorsed or certified by the Federal Reserve Bank of St. Louis.

Ask A QuestionMore Details

68 Grandview Road Conway NH 03818
Sold

MLS Number 5076515

  • Land
  • Address 68 Grandview Road
  • Acreage 0.69
  • Area NH-Carroll
  • Utilities None

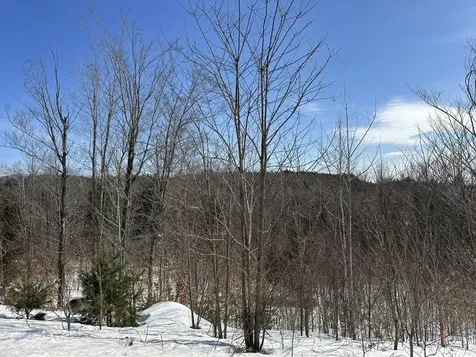
Lot 68 Grandview Road - Secure one of the final remaining parcels in the highly sought-after Hale Estates community. As one of the last 18 remaining lots that has not been built on, this is a chance to design your custom home in a neighborhood of proven value. What sets Lot 68 apart is its exceptional setting. The property backs directly up to 15 acres of Association Common Land, providing a permanent, wooded buffer that guarantees your privacy and ensures your backyard views will never be obstructed by new development. Enjoy the perfect balance of seclusion and convenience. You are located just 15 minutes from the shops and dining of downtown North Conway and Cranmore Mountain Resort, and a short 20-minute drive to Attitash. Whether you are visiting Diana's Baths, skiing, or dining in the Village, the best of the Mount Washington Valley is minutes away. Hale Estates is renowned for its protective covenants and architectural guidelines. These standards-requiring design review and quality construction-are a distinct advantage, ensuring every home complements the natural surroundings. This commitment to excellence guarantees the preservation of property values and maintains the cohesive aesthetic of the neighborhood. Building here is a sound financial decision. The community has a strong track record, with the average sales price of homes sold in the last two years hovering at approximately $799,900, with some properties reaching as high as $965,000. Bring your builder to Lot 68 Grandview Road and envision a home where privacy and community meet.

Listed by North Conway Realty

Listing Sold by RE/MAX Realty One

$
$
%
$/month over payments
Federal 30-year interest rate: 6.51% last updated on May 21, 2026
* All Figures are estimates. Check with your bank or proposed mortgage company for actual interest rates.
This product uses the FRED® API but is not endorsed or certified by the Federal Reserve Bank of St. Louis.

Ask A QuestionMore Details

20 Linny Lane Laconia NH 03246

Laconia, NH20 Linny Lane

Sale Price$460,000

Sold

MLS Number 5059383

  • Residential Single Family
  • Full Bath 2
  • Address 20 Linny Lane
  • Construction Existing
  • Bedrooms 3

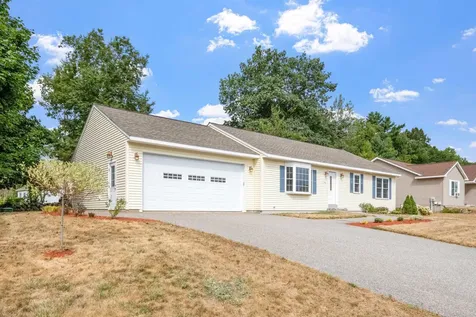
ANOTHER Price Improvement! Discover this inviting 3BR, 2BA ranch nestled in the heart of Laconia, built in 2015 for modern comfort and effortless single-level living. Set on a manageable .23 acre, this home features beautiful hardwood floors, granite countertops, and recessed lighting, creating a warm and contemporary atmosphere throughout. Enjoy the spacious, sunlit living area, complemented by clean lines and stylish finishes. The full, spotless unfinished basement provides abundant storage or future expansion potential. Step from the dining room onto your private deck, perfect for relaxing or entertaining. The attached 2-car garage offers convenience for vehicles and hobbies, while the low-maintenance yard adds to the easy lifestyle this home affords. Perfectly positioned near the Laconia Country Club, this property offers convenient access to Elm Street's vibrant shops, dining, and entertainment venues-everything you need within reach. Enjoy a morning walk to Bond Park or spend afternoons at Leavitt Park, featuring tennis and pickleball courts, a playground, basketball courts, and open fields for recreation. Experience the comfort and convenience of one-level living in a friendly neighborhood close to the lake, parks, and all the amenities that make Laconia a beloved destination. This property delivers the lake lifestyle you desire-without the premium price tag. Schedule your showing today and make this light-filled, move-in-ready ranch your new home in the Lakes Region!

Listed by Diana Paquette of LAER Realty Partners - Belmont, Bryan Perreira of LAER Realty Partners/Chelmsford

Listing Sold by BHHS Verani Belmont

$
$
%
$/month over payments
Federal 30-year interest rate: 6.51% last updated on May 21, 2026
* All Figures are estimates. Check with your bank or proposed mortgage company for actual interest rates.
This product uses the FRED® API but is not endorsed or certified by the Federal Reserve Bank of St. Louis.

Virtual TourAsk A QuestionMore Details

12 Logan Way Ossipee NH 03890

Ossipee, NH12 Logan Way

Sale Price$87,000

Sold

MLS Number 5075169

  • Land
  • Address 12 Logan Way
  • Acreage 1.05
  • Area NH-Carroll
  • Utilities None

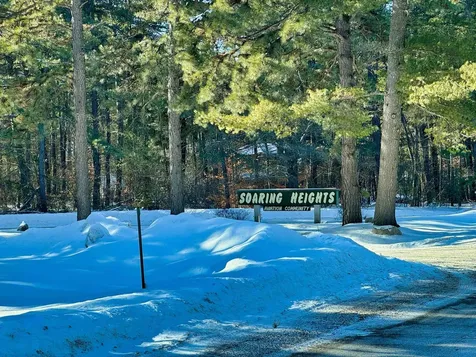
Level 1.05-acre lot in Soaring Heights, a private aviation community in the White Mountains/Lakes Region. Includes aviation rights with access to the community's 4,000' lighted grass runway (NH69), open year-round and plowed after snowstorms. Paved roads serve as taxiways, providing easy runway access. Runway accommodates aircraft up to 12,500 lbs and includes a 400' south overrun. Be a part of an aviation community with an opportunity ideal for a custom home and hangar. Borders the Ossipee Pine Barrens/Nature Conservancy for privacy and natural surroundings. Convenient to Routes 16 & 25, short dirves to the Mt. Washington Valley, Portsmouth/Portland and 2 hrs to Boston. Close to the mountains, lakes, skiing, hunting, fishing, shopping, retail outlets, snowmobile trails and cross country ski from your back door. Rare opportunity for pilots seeking a year-round fly-in lifestyle.

Listed by Trevor Dodge of Legacy Properties Sotheby's Int'l Realty

Listing Sold by David Haine Real Estate

$
$
%
$/month over payments
Federal 30-year interest rate: 6.51% last updated on May 21, 2026
* All Figures are estimates. Check with your bank or proposed mortgage company for actual interest rates.
This product uses the FRED® API but is not endorsed or certified by the Federal Reserve Bank of St. Louis.

Ask A QuestionMore Details

408 Albert Road Madison NH 03849

Madison, NH408 Albert Road

Sale Price$350,000

Sold

MLS Number 5072787

  • Residential Single Family
  • Full Bath 1
  • Address 408 Albert Road
  • Construction Existing
  • Bedrooms 2

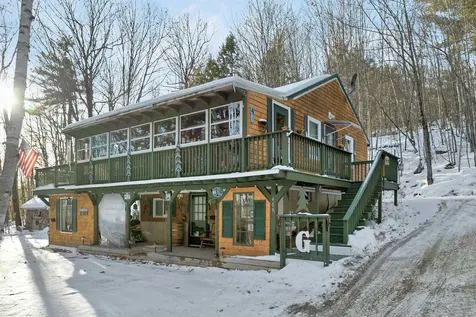
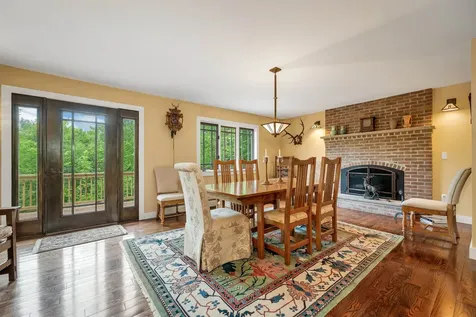
Hidden away at the end of a Class VI road, 408 Albert Road offers a rare sense of privacy in the heart of Madison, surrounded by the natural beauty that defines New Hampshire’s Mountains and Lakes region. This year-round home feels like a true escape, where quiet mornings, star-filled nights, and the sounds of nature replace the noise of everyday life. Whether you’re searching for a peaceful full-time residence or a seasonal retreat that works in every month of the year, this setting delivers the space to slow down and recharge. Inside, the home is warm and welcoming, with rustic wood details, comfortable living areas, and views that showcase the changing seasons. The layout is designed for both relaxation and connection, making it easy to host friends or simply enjoy a quiet evening by the fire. A well-equipped kitchen supports casual meals or gatherings, while the enclosed three-season porch becomes a favorite spot for morning coffee or unwinding at the end of the day. Outdoors, a generous deck and firepit area invite long summer nights, crisp fall evenings, and wintertime aprs-ski moments under the stars. This property is more than a homeit’s a lifestyle rooted in nature and adventure. From nearby lakes and trails to endless seasonal recreation, 408 Albert Road offers an authentic New Hampshire experience where every season brings something new to enjoy.

Listed by Purple Acorn and Marcus Katkin of KW Coastal and Lakes & Mountains Realty

Listing Sold by RE/MAX Innovative Bayside

$
$
%
$/month over payments
Federal 30-year interest rate: 6.51% last updated on May 21, 2026
* All Figures are estimates. Check with your bank or proposed mortgage company for actual interest rates.
This product uses the FRED® API but is not endorsed or certified by the Federal Reserve Bank of St. Louis.

Ask A QuestionMore Details

12 Clover Lane Laconia NH 03246

Laconia, NH12 Clover Lane

Sale Price$660,000

Sold

MLS Number 5062240

  • Condo
  • Square Feet 2,168
  • Bedrooms 4
  • New Contruction Existing
  • Complex The Fells

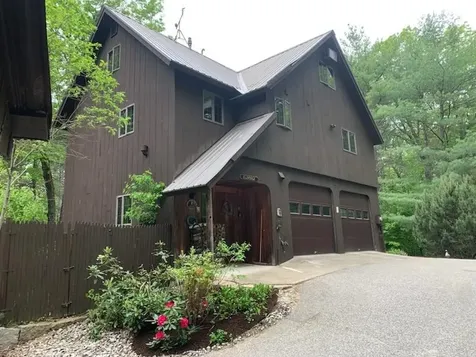
Welcome to South Down Shores, a premier gated waterfront community on Lake Winnipesaukee with 4,000 ft. of shoreline, sandy beaches, and top-tier amenities. Enjoy boat slips, moorings, dry berths, a clubhouse, bocce, basketball, tennis, volleyball, kayak racks, a playground, skating pond, and miles of walking trails. Set in one of the most private locations in the neighborhood, this architect-designed detached condo offers 2,168 sq. ft. of bright, comfortable living. Features include vaulted ceilings, a striking fireplace with wood-stove insert, new mini-split, 4 bedrooms, 2 baths, and a spacious first-floor primary suite with laundry. There's potential to add a third bath over the garage. The open kitchen and dining area offer a breakfast bar, skylights, and abundant natural light. The oversized 2-car garage provides excellent storage with additional space above. Enjoy a rare meadow setting and beautifully landscaped common areas, plus a community known for golf cart parades, beach concerts, and seasonal festivities. Recent updates include new siding and trim for low-maintenance living. Close to shopping, dining, Gunstock, golf, snowmobile trails, and Bank of NH Pavilion. Quick closing possible-move in and start Lake Life 2026! Call for gate code.

Listed by Shannon Casey of KW Coastal and Lakes & Mountains Realty/Meredith

Listing Sold by Coldwell Banker Realty Gilford NH
$
$
%
$/month over payments
Federal 30-year interest rate: 6.51% last updated on May 21, 2026
* All Figures are estimates. Check with your bank or proposed mortgage company for actual interest rates.
This product uses the FRED® API but is not endorsed or certified by the Federal Reserve Bank of St. Louis.

Virtual TourAsk A QuestionMore Details

2955 White Mountain Highway Conway NH 03860
Sold

MLS Number 5072008

  • Condo
  • Square Feet 415
  • Bedrooms 1
  • New Contruction Existing
  • Year Built 1979

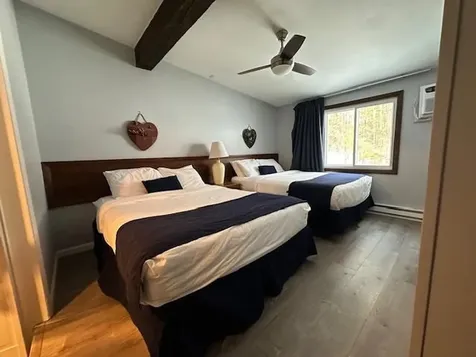
Centrally located in beautiful North Conway and abutting the Whitaker Woods trail system, this updated 2nd-floor double-queen suite offers the perfect year-round retreat. Just a short walk to North Conway Village, this 415 sqft unit is bright, inviting, and truly turnkey with thoughtful upgrades throughout. Inside, you'll find new paint, new vinyl flooring in the bedroom, and new baseboard trim for a clean, modern feel. The bedroom is the only unit in the building with a ceiling fan, adding extra comfort year-round. The living area retains cozy carpeting, and the entire space benefits from added recessed lighting plus under-cabinet lighting in the kitchenette. This unit features a new heater and new large TV. The bathroom has been updated with a new vanity, mirror, lighting, and toilet, creating a refreshed look. A lockable owner's closet allows you to leave belongings securely stored between visits. Owners can enjoy up to 120 days of use per year (no more than 14 days per 30-day period without approval), making this the perfect low-maintenance home-away-from-home. Pets are allowed, and owners can customize their interiors. Eastern Inn & Suites provides an impressive array of amenities including a heated indoor pool, hot tub, playground, billiards area, and direct access to trails for hiking, biking, and cross-country skiing. With an unbeatable location near everything North Conway has to offer, this suite is your guaranteed getaway.

Listed by Julie Chin of KW Coastal and Lakes & Mountains Realty/N Conway, Sarah Silva of KW Coastal and Lakes & Mountains Realty/Meredith

Listing Sold by KW Coastal and Lakes & Mountains Realty/N Conway

$
$
%
$/month over payments
Federal 30-year interest rate: 6.51% last updated on May 21, 2026
* All Figures are estimates. Check with your bank or proposed mortgage company for actual interest rates.
This product uses the FRED® API but is not endorsed or certified by the Federal Reserve Bank of St. Louis.

Virtual TourAsk A QuestionMore Details

201 Glen Ledge Road Bartlett NH 03812
Sold

MLS Number 5042785

  • Residential Single Family
  • Full Bath 2
  • Address 201 Glen Ledge Road
  • Construction Existing
  • Bedrooms 4

Escape to a Modern Mountain Haven! This stunning 4-bedroom, 3-bathroom, three-story home, meticulously renovated, spans over 3,000 square feet of carefully crafted living space on nearly 1.5 acres, harmoniously blending sleek sophistication with serene nature. The open-plan main level effortlessly connects spaces, perfect for hosting unforgettable gatherings. The gourmet kitchen steals the spotlight with bespoke white oak cabinetry and matching hardwood floors that extend across the first floor. Savor meals in the adjacent dining area, cozy by a charming gas fireplace with a brick surround. Relax in the inviting living room, immersed in the beauty of the surrounding landscape. Upstairs, the third floor offers a tranquil lounge area with breathtaking views and four generously sized bedrooms. Step outside to the expansive deck, ideal for soaking in the White Mountains' seasonal splendor. Complete with a spacious one-car garage. This Bartlett gem is truly exceptional!

Listed by Julie Steiner of Whitehill Estates & Homes

Listing Sold by Keller Williams Realty-Metropolitan

$
$
%
$/month over payments
Federal 30-year interest rate: 6.51% last updated on May 21, 2026
* All Figures are estimates. Check with your bank or proposed mortgage company for actual interest rates.
This product uses the FRED® API but is not endorsed or certified by the Federal Reserve Bank of St. Louis.

Ask A QuestionMore Details

Broker Reciprocity 

Copyright 2026 PrimeMLS, Inc. All rights reserved. This information is deemed reliable, but not guaranteed. The data relating to real estate displayed on this display comes in part from the IDX Program of PrimeMLS. The information being provided is for consumers’ personal, non-commercial use and may not be used for any purpose other than to identify prospective properties consumers may be interested in purchasing. Data last updated May 28, 2026 1:22 AM EDT