24876
results
Refine Search

Your Search Results

map_mode=list&r=1-12
36 Westview Road Lincoln NH 03251

Lincoln, NH36 Westview Road

Sale Price$1,323,000

Sold

MLS Number 5080387

  • Residential Single Family
  • Full Bath 3
  • Address 36 Westview Road
  • Construction Existing
  • Bedrooms 4

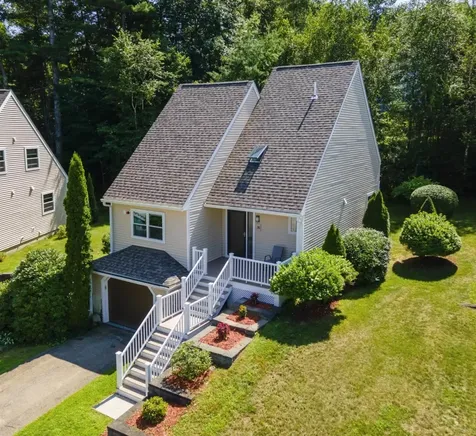
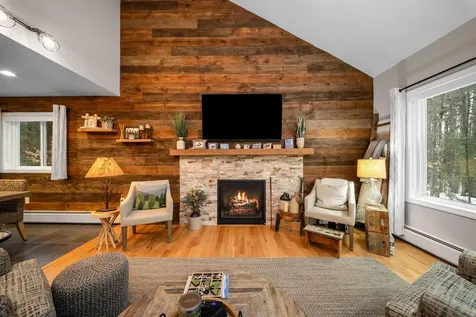
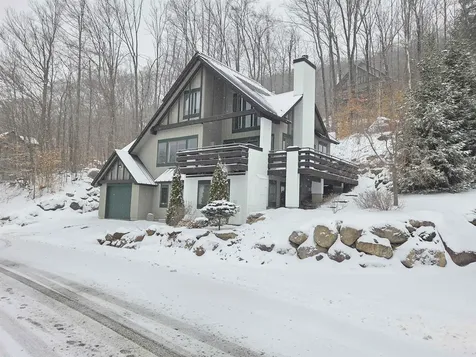
Coolidge Falls has been the preeminent development in the Loon area for nearly four decades and 36 Westview Road is a shining example of why! Custom built in 2016, it offers space for the whole family paired with many modern amenities expected by today's discerning buyer. The main floor is an open concept with a vaulted ceiling family room highlighted by the floor-to-ceiling stone wood-burning fireplace and beautiful wood flooring. The southern wall of windows lets in ample natural light into the the seating space as well as the dining area. The finish and design of the kitchen speaks for itself; it is spacious enough for the whole family to help with meal prep and you may find people congregating there as much as the family room! A guest bedroom with direct access to the level's full bathroom sits just off the main area. The top level houses the large primary suite with a custom shower and is set up with a work station area facing the view. The entry level boasts a fantastic mudroom coming off the garage and front door, leading into the second family room with its own propane fireplace. With two bedrooms and a full bathroom, a whole separate family can have this space to themselves - or it becomes the kids' sanctuary! The home is comfortable throughout the seasons with the central air system. A large wraparound deck allows for plenty of space to entertain while also providing a private spot for the hot tub. This home has served the current family extremely well and they are ready for the next family to make their everlasting Loon memories in this wonderful space. Showings can be scheduled immediately so don't miss out on this rare opportunity.

Listed by Tony Drapeau of Coldwell Banker LIFESTYLES- Lincoln

Listing Sold by KW Coastal and Lakes & Mountains Realty/Portsmouth
$
$
%
$/month over payments
Federal 30-year interest rate: 6.51% last updated on May 21, 2026
* All Figures are estimates. Check with your bank or proposed mortgage company for actual interest rates.
This product uses the FRED® API but is not endorsed or certified by the Federal Reserve Bank of St. Louis.

Ask A QuestionMore Details

16 Birchwood Way Laconia NH 03246

Laconia, NH16 Birchwood Way

Sale Price$607,500

Sold

MLS Number 5081366

  • Residential Single Family
  • Full Bath 1
  • Address 16 Birchwood Way
  • Construction Existing
  • Bedrooms 3

Lake Winnisquam access 3 Bedroom, with Bonus Room being used as the Fourth Sleeping Quarters, 2 Bath, 2,071 Sq. Ft. Cape Home on .36 Acres with Two Car Garage for only $614,999! Just in time for Spring & located in one of the most prestigious & sought after neighborhoods in this City, this beautiful property's Main Floor offers a spacious 15'x12' tiled floor Kitchen with Stainless Steel appliances, ample Cabinet & counter space, an enormous 28'x14' Living/Dining Room with gorgeous Hardwood Floors throughout, Mini Split system & a 15'x10' Sunroom with oversized windows to enjoy the landscaped backyard. This Home also provides for a FIRST FLOOR Primary Bedroom with ¾ Walk in Shower for ease & comfort. The upper level offers two large Bedrooms, a sprawling 26'x11' Bonus Room above the Garage which is currently being used as additional Sleeping Quarters & an 8'x7' Full Bath. The 38'x29' lower-level features Laundry area, Utilities, plenty of storage space & could be finished for additional Living Space. The 26'x22' Two-Car Garage with Bonus Room above is large enough for all your Cars, tools & toys. This well-insulated energy efficient Home with City Water & City Sewer features a Mini Split system on the first floor to stay Cool all Summer long & a propane Whole House Generator for peace of mind. Spend your Summers enjoying Lake Winnisquam with your private-shared, 1200+ feet of sandy shorefront on 4+ acres Beach as part of the Lakewood Beach Association for only $240 a year! Enjoy all the nearby Lakes Region amenities such as year-round Gunstock Ski Mt, Weirs Beach on Lake Winnipesaukee, Opechee Lake, Bank of NH Music Pavilion, your favorite shops & stores only minutes away. Make this your Primary Residence or turn this into your dream Vacation Property. REQUEST VIDEO TOUR. Available for immediate showings. (This Home was inherited & is being Sold As-Is). Call for your private showing TODAY! Open House Event is Saturday, April 4, 2026 from 11-1 PM.

Listed by Gus Benavides of Coldwell Banker Realty Gilford NH

Listing Sold by KW Coastal and Lakes & Mountains Realty/Wolfeboro

$
$
%
$/month over payments
Federal 30-year interest rate: 6.51% last updated on May 21, 2026
* All Figures are estimates. Check with your bank or proposed mortgage company for actual interest rates.
This product uses the FRED® API but is not endorsed or certified by the Federal Reserve Bank of St. Louis.

Virtual TourAsk A QuestionMore Details

60 Weirs Road Gilford NH 03249
Sold

MLS Number 5081408

  • Condo
  • Square Feet 1,357
  • Bedrooms 3
  • New Contruction Existing
  • Complex Marina Bay

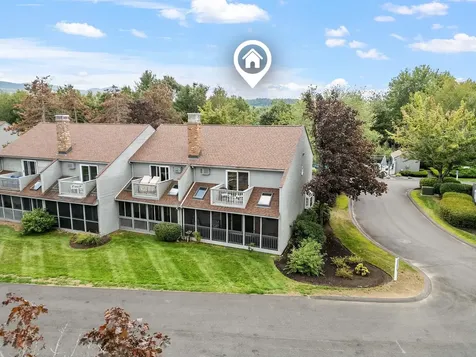
Welcome to Marina Bay! This beautifully maintained 3-bedroom end unit offers the perfect blend of comfort and convenience in one of Gilford's most sought-after locations. Step inside and enjoy the freshly updated screened-in porch, ideal for relaxing after a day by the heated pool, conveniently located just across from your front door. Perfectly positioned, this home sits just across the street from the Mountain View Yacht Club and is a short walk to the Bank of New Hampshire Pavilion, making concerts and lake life effortlessly accessible. As a Gilford resident, you'll also enjoy access to the residents-only Gilford Beach, and for year-round adventure, Gunstock Mountain Resort is just minutes away. Whether you love the water, the mountains, or live music, this property places you at the center of it all. Don't miss the chance to own this prime end unit in Marina Bay!

Listed by Kendall Reyes of REAL Broker NH,LLC

Listing Sold by REAL Broker NH,LLC

$
$
%
$/month over payments
Federal 30-year interest rate: 6.51% last updated on May 21, 2026
* All Figures are estimates. Check with your bank or proposed mortgage company for actual interest rates.
This product uses the FRED® API but is not endorsed or certified by the Federal Reserve Bank of St. Louis.

Ask A QuestionMore Details

35 Starboard Way Laconia NH 03246

Laconia, NH35 Starboard Way

Sale Price$479,000

Sold

MLS Number 5076804

  • Condo
  • Square Feet 1,676
  • Bedrooms 3
  • New Contruction Existing
  • Complex Breakwater

Price Reduced. Rare Detached Condo with Lake Winnipesaukee Access. Welcome to 35 Starboard Way, a beautifully updated three-bedroom, two-bath detached condominium in the desirable Breakwater community on the shores of Lake Winnipesaukee. Offering approximately 1,500 square feet of living space across three levels, this home delivers privacy, comfort, and resort-style amenities in the heart of the Lakes Region. The main level features an open-concept layout ideal for everyday living and entertaining. The updated kitchen with newer cabinetry, granite countertops, and stainless steel appliances flows into the dining area and spacious living room with vaulted ceilings and abundant natural light. A first-floor bedroom and updated three-quarter bath with tiled walk-in shower provide flexibility for guests or single-level living. Upstairs, the bright primary bedroom offers direct access to the remodeled full bath, while the third bedroom features its own private balcony with a newer slider. The finished lower level adds bonus living space, laundry, storage, and direct access to the one-car garage. Significant recent improvements add value and peace of mind. The association completed a full exterior renovation, including new siding, roofing, insulation, windows, and select doors. The home features five Mitsubishi Hyper Heat mini-splits for efficient heating and cooling, plus a 10kW Generac whole-house generator with underground propane supply. Interior walls, trim, and doors have been freshly updated and painted. Enjoy your private back deck surrounded by mature landscaping. Breakwater offers a community pool, tennis courts, and shared Lake Winnipesaukee water access with a day dock. Monthly fees include landscaping, trash, snow removal, and exterior maintenance. Pet-friendly. Minutes to Weirs Beach, Gunstock, Meredith Bay, dining, shopping, and Route 93. Ideal as a year-round home or Lakes Region retreat.

Listed by Corina Cisneros of EXP Realty

Listing Sold by Coldwell Banker Realty Center Harbor NH

$
$
%
$/month over payments
Federal 30-year interest rate: 6.51% last updated on May 21, 2026
* All Figures are estimates. Check with your bank or proposed mortgage company for actual interest rates.
This product uses the FRED® API but is not endorsed or certified by the Federal Reserve Bank of St. Louis.

Virtual TourAsk A QuestionMore Details

343 Old Lake Shore Road Gilford NH 03249
Sold

MLS Number 5079179

  • Mobile
  • Area NH-Belknap
  • Listing Agent Name Mel McShane
  • Year Built 1989
  • Bedrooms 2

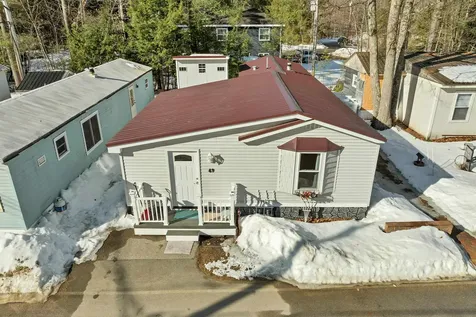
Welcome Home! This completely renovated 2-bedroom 1-bath home in this well established community is bright and spacious. The functional floor plan was designed to suit everyone's needs. The vaulted ceilings give it an open airy feel and the oversized living room and kitchen was designed for entertaining and gathering. Some highlights include; wainscotting, whole house generator, new windows, plumbing, oversized shed, new front decking and stairs, flooring, and so much more. This home is just minutes to all the Lakes Region attractions such as Gunstock ski resort, pristine and private Gilford beach, award winning schools, shopping, dining, boating, golf, hiking trails, and beautiful Lake Winnipesaukee. Low monthly fees and a great opportunity to own in sought after Gilford at an affordable price!

Listed by Mel McShane and Judith Mcshane of Coldwell Banker Realty Gilford NH

Listing Sold by BobbyVan Realty

$
$
%
$/month over payments
Federal 30-year interest rate: 6.51% last updated on May 21, 2026
* All Figures are estimates. Check with your bank or proposed mortgage company for actual interest rates.
This product uses the FRED® API but is not endorsed or certified by the Federal Reserve Bank of St. Louis.

Virtual TourAsk A QuestionMore Details

15 Kelsea Avenue Center Harbor NH 03226
Sold

MLS Number 5084962

  • Residential Single Family
  • Full Bath 2
  • Address 15 Kelsea Avenue
  • Construction Existing
  • Bedrooms 3

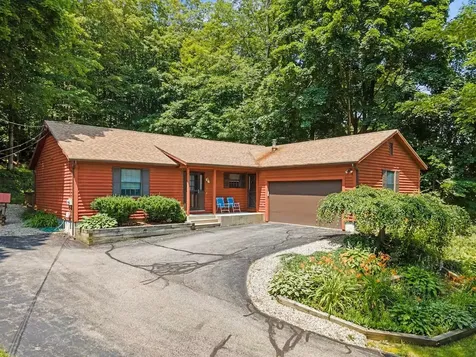
Welcome to this impeccably maintained ranch-style residence offering refined single-level living in the heart of Center Harbor. Perfectly positioned within walking distance to the village center and Lake Winnipesaukee, this home provides effortless access to the town beach, boutique shops, and waterfront dining, delivering an exceptional Lakes Region lifestyle. Set gracefully atop a gentle knoll and approached by a paved driveway, the property offers a sense of privacy and elegance, complemented by a spacious 20' x 24' attached garage with direct entry- ideal for year-round convenience. Inside, the home showcases a move-in-ready interior with hardwood flooring throughout and a thoughtfully designed open-concept layout, perfect for both everyday living and entertaining. The kitchen is beautifully appointed with newer appliances, granite countertops, and generous cabinetry. The floor plan offers a private primary suite set apart from two well-proportioned guest bedrooms and a full bath, creating a comfortable and functional living arrangement. The recently finished basement expands the home's versatility, offering additional living space ideal for a media room, home office, or recreation area. This turnkey property presents a rare opportunity to own a thoughtfully updated home in one of New Hampshire's premier lakefront communities. Showings begin at Open Houses Saturday (4/25) and Sunday (4/26), each from 11:00 AM-1:00 PM. All offers due Monday (4/27) at 2:00 PM.

Listed by Aaron Phinney of Keller Williams Realty-Metropolitan

Listing Sold by Keller Williams Realty-Metropolitan

$
$
%
$/month over payments
Federal 30-year interest rate: 6.51% last updated on May 21, 2026
* All Figures are estimates. Check with your bank or proposed mortgage company for actual interest rates.
This product uses the FRED® API but is not endorsed or certified by the Federal Reserve Bank of St. Louis.

Virtual TourAsk A QuestionMore Details

11 Chemung Road Meredith NH 03253

Meredith, NH11 Chemung Road

Sale Price$338,000

Sold

MLS Number 5077304

  • Residential Single Family
  • Address 11 Chemung Road
  • Construction Existing
  • Bedrooms 2
  • Bathroom 1

OPEN HOUSE SAT AND SUN 11-1!! Tucked away on a private half acre lot in the heart of Meredith, this beautifully renovated ranch offers the perfect blend of comfort, convenience, and Lakes Region living. Ideal as a year round residence or four season retreat, this move in ready home delivers easy single level living in a prime location. Inside you will find a bright, open layout filled with natural light. The inviting living room features French doors that lead to a spacious deck, perfect for relaxing or entertaining. The updated kitchen flows seamlessly into the main living areas, creating a functional and welcoming space. The home includes two bedrooms, a bath with tiled shower, and a versatile bonus room/area that could serve as a third sleeping spot, home office, or additional flex space to suit your needs. Extensive recent upgrades include roofing, siding, energy efficient heat and A/C, updated kitchen and bath, flooring, and more. A large detached garage with loft space provides excellent storage, workshop potential, or room for all your recreational gear, boats and toys. Outdoor enthusiasts will love being close to conservation land for hiking and exploring, while just minutes to Lake Wicwas, Lake Waukewan, and Lake Winnipesaukee. Conveniently located near Exit 23, centrally positioned in the Lakes Region, and approximately 90 minutes from Boston. The home is being offered furnished, minus personal items, making for an easy and seamless transition. Home is coming as seen, as is. Enjoy the charm, recreation, and year round appeal that make Meredith one of New Hampshire's most sought after towns.

Listed by Rachel Xavier and Sara Hazel of KW Coastal and Lakes & Mountains Realty/Meredith

Listing Sold by KW Coastal and Lakes & Mountains Realty/Meredith

$
$
%
$/month over payments
Federal 30-year interest rate: 6.51% last updated on May 21, 2026
* All Figures are estimates. Check with your bank or proposed mortgage company for actual interest rates.
This product uses the FRED® API but is not endorsed or certified by the Federal Reserve Bank of St. Louis.

Virtual TourAsk A QuestionMore Details

38 School Street Lincoln NH 03251

Lincoln, NH38 School Street

Sale Price$610,000

Sold

MLS Number 5082931

  • Residential Single Family
  • Full Bath 1
  • Address 38 School Street
  • Construction Existing
  • Bedrooms 3

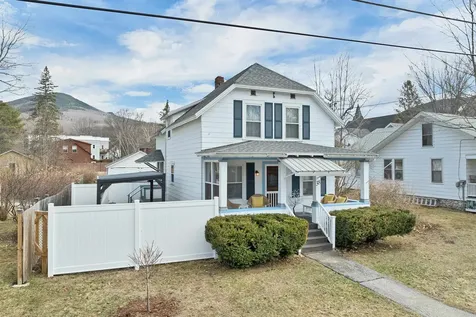
Rare Turn-Key Opportunity in In-Town Lincoln! This classic 1.75-story Dutch Colonial at 38 School St offers a premier location with a proven investment track record, generating $75,000 in revenue for 2025. Perfectly situated for convenience, you can stroll to local shopping, dining, the library, church, theater, and the Lin-Wood Public School, all just steps away. Interior Excellence: Step into a modern kitchen featuring elegant marble floors and premium appliances (all

Listed by Susan Chenard of RE/MAX in the Mountains

Listing Sold by Silver Key Homes Realty

$
$
%
$/month over payments
Federal 30-year interest rate: 6.51% last updated on May 21, 2026
* All Figures are estimates. Check with your bank or proposed mortgage company for actual interest rates.
This product uses the FRED® API but is not endorsed or certified by the Federal Reserve Bank of St. Louis.

Virtual TourAsk A QuestionMore Details

13 Walter Way Conway NH 03860
Sold

MLS Number 5079177

  • Condo
  • Square Feet 2,445
  • Bedrooms 3
  • New Contruction Existing
  • Address 13 Walter Way

Tucked in the heart of the White Mountains, this cozy multi-level home offers the perfect blend of comfort, convenience, and outdoor adventure. Located just steps from the trailhead to Diana's Baths, nature lovers will appreciate the easy access to one of the area's most beloved hiking and waterfall destinations. Inside, you'll find a bright open-concept living space that feels both welcoming and functional. The home is well appointed with thoughtful upgrades and new appliances, making it move-in ready for year-round living or a relaxing mountain getaway. A first-floor primary bedroom offers convenient single-level living, while the multi-level layout provides additional space for guests or family. Enjoy your morning coffee or evening unwinding in the spacious three-season screened-in porch, perfect for taking in the peaceful surroundings. Ideally located just 5 minutes from downtown North Conway for shopping and dining, only 9 minutes to skiing at Attitash Mountain Resort, and about 15 minutes to the charming village of Jackson. Whether you're looking for a full-time residence or vacation retreat, this home offers an exceptional White Mountains lifestyle. Open House Saturday, the 14th, from 11-2.

Listed by John Devaney and Wendey St Onge of KW Coastal and Lakes & Mountains Realty/N Conway

Listing Sold by Pinkham Real Estate

$
$
%
$/month over payments
Federal 30-year interest rate: 6.51% last updated on May 21, 2026
* All Figures are estimates. Check with your bank or proposed mortgage company for actual interest rates.
This product uses the FRED® API but is not endorsed or certified by the Federal Reserve Bank of St. Louis.

Ask A QuestionMore Details

385 Jackman Pond Road Tamworth NH 03886
Sold

MLS Number 5072284

  • Residential Single Family
  • Full Bath 1
  • Construction Existing
  • Bedrooms 3
  • Bathroom 1

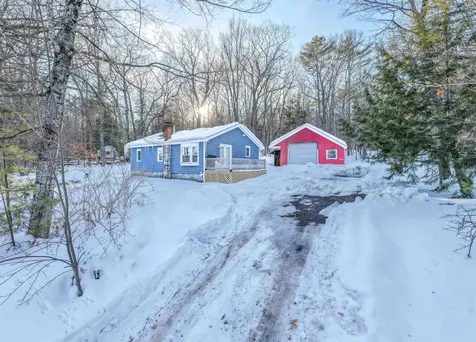
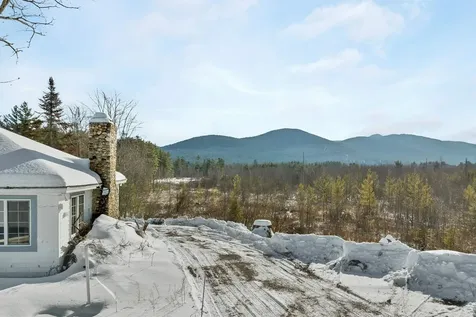
If you have been looking for the perfect piece of land with picture perfect views, look no further! This land already has a canvas in place for your project in an amazing setting. This property is ready for your ideas to take it to the next level. The lot has been cleared and faces some of the most spectacular views of the Ossipee Mountains to the south. The house could be expanded to take advantage of the level lot, or you could also knock it down and start from scratch. Additionally, there is conservation land near this home ensuring quiet and peaceful scenery for years to come. Enjoy hiking trails across the street and great afternoon sun on as you imagine what this home can become. This property also features a new 3 bedroom septic system providing great value. Whether you're looking for an investment, a renovation project, or a place to make your own, this property is a great find. Great location, new septic system, and stunning views... don't miss it! Terrific proximity to the lakes and mountains as well!

Listed by Adam Dow of KW Coastal and Lakes & Mountains Realty/Wolfeboro

Listing Sold by KW Coastal and Lakes & Mountains Realty

$
$
%
$/month over payments
Federal 30-year interest rate: 6.51% last updated on May 21, 2026
* All Figures are estimates. Check with your bank or proposed mortgage company for actual interest rates.
This product uses the FRED® API but is not endorsed or certified by the Federal Reserve Bank of St. Louis.

Virtual TourAsk A QuestionMore Details

22 Fir Tree Lane Tuftonboro NH 03816
Sold

MLS Number 5080168

  • Mobile
  • Area NH-Carroll
  • Listing Agent Name Ken Perry
  • Address 22 Fir Tree Lane
  • Year Built 1976

This just Re-Furbished Move-in-Ready c1976 3-Bedroom/2.5-Bath Manufactured Home with its spacious original (but somewhat unique) "half Single-wide/half Double-wide" configuration is located in North Country Village, a Manufactured Home Co-op of 57 homes on 88 ACRES in low tax TUFTONBORO. The Large (32' x 12') DECK features New Trex Flooring and an entirely New Railing & Fence system. A few steps away is the Detached 1-car+ Garage/Workshop and the surprisingly Private & Sunny (w/Summer Shade) Back Yard. Inside are 3 Bedrooms, each with its own ample Closet(s) and "ensuite" Bath (one Full, one 3/4, one 1/2). The large (21'x13') Living Room w/Dining Area has a freestanding thermostat-controled propane "flame-view" stove and Sliders onto the Deck. This Resident-Owned Co-op welcomes Children and only 1/2 mile away is Tuftonboro Central School, a nationally recognized K-6 School of about 110 students. Gr 7-12 students attend the well-regarded Kingswood Regional Middle, Tech & High Schools in nearby WOLFEBORO. The Town Beach & a Public Boat Launch are only 3 miles away on Lake WINNIPESAUKEE. However, this home MUST become your PRIMARY Residence: Police & CREDIT checks as well as a membership Interview are REQUIRED. CLICK on the Photo to Enlarge it and to Scrool through ALL photos; then Note the zoomable Street & Aerial MAPS at the M button under the photo and the additional DOCUMENTS related to this home posted at the D button, also under the Photo. Documents include the Park RULES & the Co-op OCCUPANCY Agreement. If the version of this Listing you are using does not have those buttons, ask your own REALTOR or the Listing REALTOR for that Link. NOTE: Room Sizes are Approximate.

Listed by Ken Perry of K A Perry Real Estate,LLC

Listing Sold by K A Perry Real Estate,LLC

$
$
%
$/month over payments
Federal 30-year interest rate: 6.51% last updated on May 21, 2026
* All Figures are estimates. Check with your bank or proposed mortgage company for actual interest rates.
This product uses the FRED® API but is not endorsed or certified by the Federal Reserve Bank of St. Louis.

Ask A QuestionMore Details

606 Benton Drive Laconia NH 03246

Laconia, NH606 Benton Drive

Sale Price$190,000

Sold

MLS Number 5089426

  • Mobile
  • Area NH-Belknap
  • Listing Agent Name No MLS Listing Agent
  • Address 606 Benton Drive
  • Year Built 1995

Listing Sold by BHHS Verani Belmont

$
$
%
$/month over payments
Federal 30-year interest rate: 6.51% last updated on May 21, 2026
* All Figures are estimates. Check with your bank or proposed mortgage company for actual interest rates.
This product uses the FRED® API but is not endorsed or certified by the Federal Reserve Bank of St. Louis.

Ask A QuestionMore Details

Broker Reciprocity 

Copyright 2026 PrimeMLS, Inc. All rights reserved. This information is deemed reliable, but not guaranteed. The data relating to real estate displayed on this display comes in part from the IDX Program of PrimeMLS. The information being provided is for consumers’ personal, non-commercial use and may not be used for any purpose other than to identify prospective properties consumers may be interested in purchasing. Data last updated May 26, 2026 4:52 PM EDT