24882
results
Refine Search

Your Search Results

map_mode=list&r=1-12
67 Port Way Laconia NH 03246

Laconia, NH67 Port Way

Sale Price$725,000

Sold

MLS Number 5074398

  • Residential Single Family
  • Full Bath 2
  • Address 67 Port Way
  • Construction Existing
  • Bedrooms 3

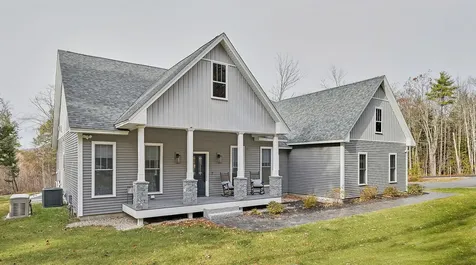
Sunday Open house canceled - Stay warm. Welcome home to this beautifully designed home offering comfort, functionality, and serene water views in the sought after Nature's View development. Enter into a spacious family room featuring a dramatic cathedral ceiling, hardwood floors, and a cozy gas fireplace. This inviting space flows seamlessly into the dining area, highlighted by a large bay window that captures scenic views and fills the home with natural light. The open-concept layout continues into the kitchen, with tile flooring, granite countertops, rich cherry cabinetry, and stainless steel appliances. A sun-drenched sunroom overlooks the water and opens to a composite deck with an awning, creating an ideal space to relax and enjoy the outdoors. The sunroom features durable tile flooring and serves as a true extension of the living space. First-floor primary suite offers privacy and convenience, featuring a walk-in closet, and a well-appointed en-suite bath with double granite-topped vanities, tile flooring, a walk-in fiberglass shower with glass door. Also on the main level is bathroom and laundry area. Upstairs, you'll find two guest bedrooms, both carpeted and offering ample closet space. A linen closet is located in the hallway, and the second-floor bath features tile flooring, a granite-topped vanity, and a walk-in fiberglass shower with a glass door. The finished walkout basement expands your living options with a carpeted recreation space and acoustic tile ceilings, opening to a paver patio beneath the deck. A hot tub adds to the appeal. The unfinished side of the basement provides excellent storage and houses the furnace, hot water tank, radon mitigation system. This thoughtfully laid-out home offers flexible living spaces, quality finishes, and an exceptional setting-perfect for enjoying everything the Lakes Region has to offer.

Listed by Stephanie Murphy and Mary Viens of Keller Williams Realty-Metropolitan

Listing Sold by Roche Realty Group
$
$
%
$/month over payments
Federal 30-year interest rate: 6.51% last updated on May 21, 2026
* All Figures are estimates. Check with your bank or proposed mortgage company for actual interest rates.
This product uses the FRED® API but is not endorsed or certified by the Federal Reserve Bank of St. Louis.

Virtual TourAsk A QuestionMore Details

455 Daniel Webster Highway Meredith NH 03253
Sold

MLS Number 5073234

  • Residential Single Family
  • Full Bath 1
  • Construction Existing
  • Bedrooms 3
  • Bathroom 2

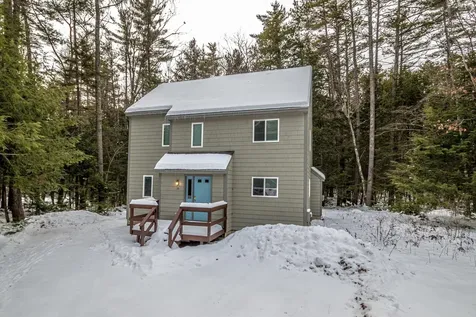
In the heart of the Lakes Region, this 3-bedroom, 2-bath property offers excellent accessibility just minutes to downtown Meredith, Lake Winnipesaukee, shopping, dining, and year-round attractions. Whether you're looking for a primary residence, second home, or investment opportunity, this location delivers the convenience of an easy commute with all the benefits of Lakes Region living. Zoned CB, the property allows for multiple potential uses, with a possible lot subdivision.

Listed by Heather Johnson of Unique Realty LLC

Listing Sold by EXP Realty

$
$
%
$/month over payments
Federal 30-year interest rate: 6.51% last updated on May 21, 2026
* All Figures are estimates. Check with your bank or proposed mortgage company for actual interest rates.
This product uses the FRED® API but is not endorsed or certified by the Federal Reserve Bank of St. Louis.

Ask A QuestionMore Details

288 Bonnyman Road Wakefield NH 03830
Sold

MLS Number 5040063

  • Residential Single Family
  • Full Bath 2
  • Address 288 Bonnyman Road
  • Construction Existing
  • Bedrooms 3

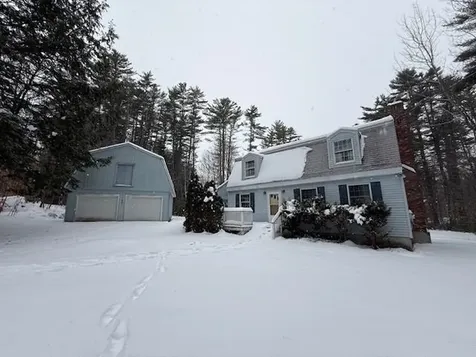
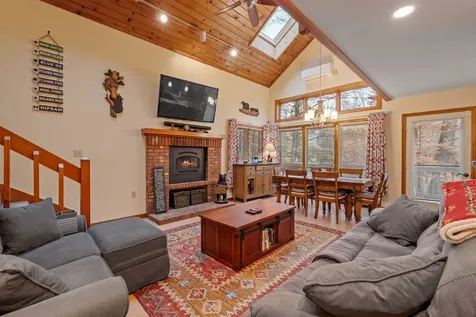
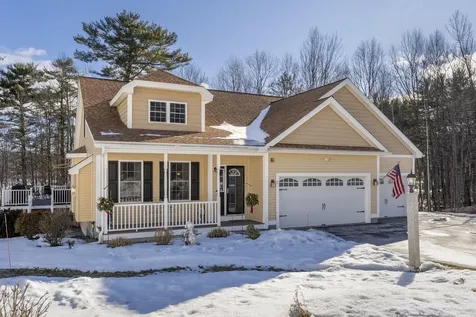
PRICE REDUCED!! A wonderful opportunity to own your piece of New Hampshire. Nestled in the peaceful countryside of Wakefield, this property offers the perfect blend of privacy, nature, and small-town charm. Set on a beautiful private lot. This home is ideal for year-round living or a vacation retreat. Inside, you'll find 3 bedrooms and 2 bathrooms. The living room has a brick fireplace. Whether you're looking for a primary residence, weekend escape, or investment opportunity, this property delivers. Located in the heart of the Lakes Region, you're just minutes from area lakes, boating, fishing, hiking, snowmobiling trails, and all the recreation Wakefield is known for.

Listed by Karen Brown of Century 21 Cardinal

Listing Sold by KW Coastal and Lakes & Mountains Realty

$
$
%
$/month over payments
Federal 30-year interest rate: 6.51% last updated on May 21, 2026
* All Figures are estimates. Check with your bank or proposed mortgage company for actual interest rates.
This product uses the FRED® API but is not endorsed or certified by the Federal Reserve Bank of St. Louis.

Virtual TourAsk A QuestionMore Details

140 Forest Ridge Drive Lincoln NH 03251
Sold

MLS Number 5068926

  • Condo
  • Square Feet 1,490
  • Bedrooms 3
  • New Contruction Existing
  • Year Built 1988

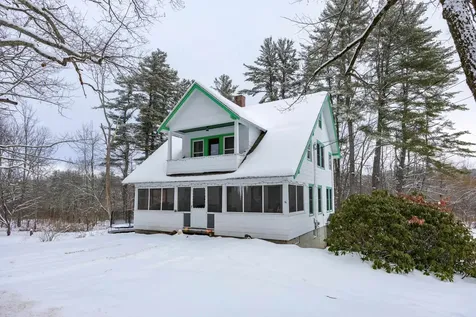
Welcome to Forest Ridge at Loon Mountain, one of Lincoln’s most desirable resort communities. This beautifully updated 3-bedroom, 3-bath condo offers comfort, privacy, and four-season mountain livingjust minutes from the slopes at Loon Mountain Resort. The open-concept living area is warm and inviting with cathedral ceilings, a cozy gas fireplace, and brand-new windows that fill the space with natural light while improving efficiency and comfort. Step out onto your private, tree-lined deck with direct outdoor access, ideal for morning coffee, aprs-ski relaxation, or easy pet access. The completely renovated kitchen features stainless steel appliances, granite countertops, and updated cabinetryperfect for entertaining friends and family. All bathrooms have been tastefully remodeled, and new interior doors and finishes throughout give the home a fresh, modern feel. The spacious primary suite offers a peaceful retreat with an updated en-suite bath, while two additional bedrooms provide flexibility for guests, work-from-home space, or rental use. Forest Ridge residents enjoy premium amenities including indoor and outdoor pools, a hot tub, a fitness center, tennis and pickleball courts, and a winter shuttle to Loon Mountain. Whether you’re looking for a full-time residence, vacation getaway, or investment property, this move-in-ready condo delivers the best of White Mountain living with modern updates.

Listed by Brent Drouin of Century 21 Mountainside Realty

Listing Sold by Century 21 Mountainside Realty

$
$
%
$/month over payments
Federal 30-year interest rate: 6.51% last updated on May 21, 2026
* All Figures are estimates. Check with your bank or proposed mortgage company for actual interest rates.
This product uses the FRED® API but is not endorsed or certified by the Federal Reserve Bank of St. Louis.

Virtual TourAsk A QuestionMore Details

2A Firelight Lane Lincoln NH 03251
Sold

MLS Number 5026486

  • Condo
  • Square Feet 3,120
  • Bedrooms 3
  • New Contruction New Construction
  • Address 2A Firelight Lane

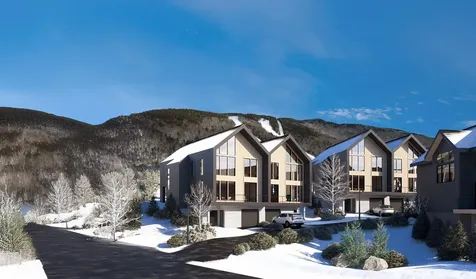
PHASE 1 SOLD OUT / PLEASE INQUIRE ABOUT PHASE 2! SKI-ON/SKI-OFF LUXURY LIVING. All the style & comfort you are accustomed to with direct access to Loon Mountain trails. The Residences at Fireside are well-appointed for modern mountain living and hosting, complete with private outdoor spaces, community amenities and direct access to Loon's Timbertown Quad. Designed to create a comfortable and inviting living experience, enjoy spacious layouts, modern conveniences and thoughtful design elements for the perfect balance of style and practicality. This soaring, 3120 SF, 3-level townhome features 3 bedrooms plus bonus room, 4.5 bathrooms, ski lockers and a private 2 car garage. Choose from three interior design styles to customize your residence to reflect your personal style. Sub-Zero & Wolf appliances, custom cabinetry, premium tile and stone finishes, outside deck space and hot tub add-on option are among the many features that will help make The Residences at Fireside your luxury mountain escape. Just a short distance to the Pemi Base Camp and the future South Peak Village, Fireside's spacious, luxury townhomes put you in the center of all that South Peak has to offer, iwith easy mountain access with sweeping views of Loon Mountain and beyond.

Listed by Mark Bogosian of South Peak Real Estate

Listing Sold by South Peak Real Estate

$
$
%
$/month over payments
Federal 30-year interest rate: 6.51% last updated on May 21, 2026
* All Figures are estimates. Check with your bank or proposed mortgage company for actual interest rates.
This product uses the FRED® API but is not endorsed or certified by the Federal Reserve Bank of St. Louis.

Ask A QuestionMore Details

2B Firelight Lane Lincoln NH 03251
Sold

MLS Number 5027123

  • Condo
  • Square Feet 3,120
  • Bedrooms 3
  • New Contruction New Construction
  • Address 2B Firelight Lane

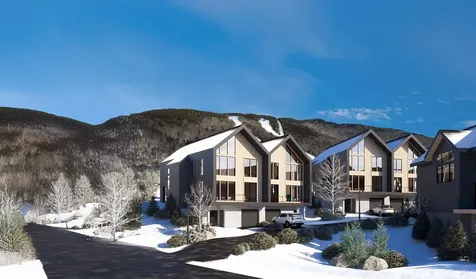
PHASE 1 SOLD OUT / PLEASE INQUIRE ABOUT PHASE 2! SKI-ON/SKI-OFF LUXURY LIVING. All the style & comfort you are accustomed to with direct access to Loon Mountain trails. The Residences at Fireside are well-appointed for modern mountain living and hosting, complete with private outdoor spaces, community amenities and direct access to Loon's Timbertown Quad. Designed to create a comfortable and inviting living experience, enjoy spacious layouts, modern conveniences and thoughtful design elements for the perfect balance of style and practicality. This soaring, 3120 SF, 3-level townhome features 3 bedrooms plus bonus room, 4.5 bathrooms, ski lockers and a private 2 car garage. Choose from three interior design styles to customize your residence to reflect your personal style. Sub-Zero & Wolf appliances, custom cabinetry, premium tile and stone finishes, outside deck space and hot tub add-on option are among the many features that will help make The Residences at Fireside your luxury mountain escape. Just a short distance to the Pemi Base Camp and the future South Peak Village, Fireside's spacious, luxury townhomes put you in the center of all that South Peak has to offer, iwith easy mountain access with sweeping views of Loon Mountain and beyond.

Listed by Mark Bogosian of South Peak Real Estate

Listing Sold by South Peak Real Estate

$
$
%
$/month over payments
Federal 30-year interest rate: 6.51% last updated on May 21, 2026
* All Figures are estimates. Check with your bank or proposed mortgage company for actual interest rates.
This product uses the FRED® API but is not endorsed or certified by the Federal Reserve Bank of St. Louis.

Ask A QuestionMore Details

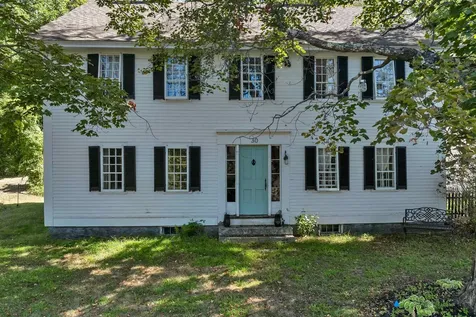
30 Belknap Mountain Road Gilford NH 03249
Sold

MLS Number 5072465

  • Residential Single Family
  • Full Bath 2
  • Construction Existing
  • Bedrooms 4
  • Bathroom 3

You'll fall in love with highly desirable Gilford Village historic home. Walk for coffee, playground, library or schools and still find yourself in a spacious home on a well landscaped almost 3/4-acre lot. As soon as you enter, you'll feel the charm of the antique home with the modern amenities of our time. This beautifully preserved center chimney colonial has been recently painted with new roof, appliances and so much more. There is the warmth of three wood burning fireplaces and woodstoves to add ambiance to the central oil heat. l You will love the wide pine floors, exposed beams, and classic beehive oven. You'll enjoy the size of the pantry to store all the cook's needs in the large eat in kitchen. The formal living and dining rooms are perfect for those who appreciate timeless New England char Classic style and spacious living space mixed with a fabulous location near hiking, biking, skiing, shopping, theater in the New Hampshire Lakes Region makes this a must see.

Listed by Karen Laflamme of KW Coastal and Lakes & Mountains Realty/Meredith

Listing Sold by BHHS Verani Wolfeboro

$
$
%
$/month over payments
Federal 30-year interest rate: 6.51% last updated on May 21, 2026
* All Figures are estimates. Check with your bank or proposed mortgage company for actual interest rates.
This product uses the FRED® API but is not endorsed or certified by the Federal Reserve Bank of St. Louis.

Virtual TourAsk A QuestionMore Details

73 Weirs Road Gilford NH 03249
Sold

MLS Number 5063351

  • Boat Dock
  • Address 73 Weirs Road

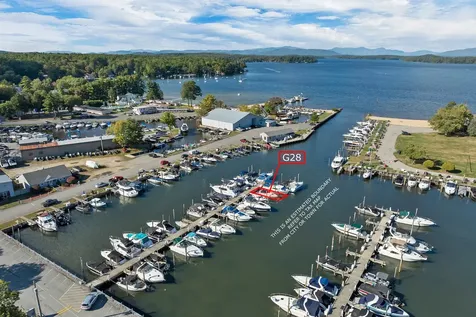
Reduced Price - secure your spot now for the 2026 boating season! Slip G28 at Mountain View Yacht Club on Lake Winnipesaukee in beautiful Gilford accommodates a boat up to 38 feet in length with a 13-foot beam and enjoys one of the most convenient locations in the marina with direct, easy access in and out of the lake. The slip is equipped with water and electricity, with cable TV service also available. The club offers an impressive list of amenities including two beaches, two bathhouses, a gas dock, on-site boat mechanics, a launch, winter storage options, and professional management. Recreational spaces include a playground, basketball, volleyball, and horseshoes, making MVYC a vibrant community for owners and guests alike. The location also provides quick access to the Bank of NH Pavilion for concerts, local restaurants, shopping, golf, hiking and biking trails, Gunstock Mountain Resort, and the Gilford town beach. Annual fees are $2,200. A one-time $1,000 membership fee is due at closing.

Listed by Forrest Letarte of BHHS Verani Meredith

Listing Sold by BHHS Verani Belmont

$
$
%
$/month over payments
Federal 30-year interest rate: 6.51% last updated on May 21, 2026
* All Figures are estimates. Check with your bank or proposed mortgage company for actual interest rates.
This product uses the FRED® API but is not endorsed or certified by the Federal Reserve Bank of St. Louis.

Ask A QuestionMore Details

86 Maple Street Henniker NH 03242

Henniker, NH86 Maple Street

Sale Price$499,999

Sold

MLS Number 5072859

  • Residential Single Family
  • Full Bath 1
  • Address 86 Maple Street
  • Construction Existing
  • Bedrooms 3

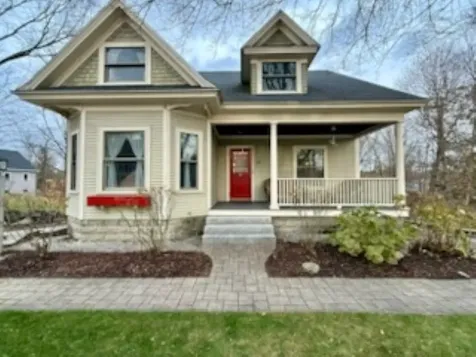
Charming New England Home with Character and Convenience. Nestled in the heart of Henniker, this delightful home beautifully blends classic New England charm with modern updates. Every room is filled with character, from custom-built details to inviting, well-appointed spaces designed for both comfort and functionality. Whether you're a winter sports enthusiast, with Pat's Peak just minutes away or a short drive to Sunapee Ski Area or a fan of the vibrant community around New England College, this home offers the perfect balance of recreation and convenience. The layout includes sun-filled rooms, a spacious updated kitchen, ample storage, and cozy living areas-ideal for everything from family gatherings to quiet nights in. Recent updates include a new, efficient heating system and modernized features that make this home as practical as it is charming. The walk out heated basement, featuring a durable epoxy floor, offers versatile bonus space for hobbies, storage, or even a workshop. Large sun lite windows add to the space. 1-car detached garage provides additional storage, while the beautifully landscaped yard offers plenty of room for relaxation or entertaining. Public water and sewer make for worry-free maintenance, and the home's location adds to its rare appeal. Don't miss this opportunity to own a piece of Henniker's timeless beauty, with all the modern comforts you need. A true gem in a highly sought-after area!

Listed by Susan Post of BHHS Verani Londonderry

Listing Sold by American Dream Real Estate Associates, L

$
$
%
$/month over payments
Federal 30-year interest rate: 6.51% last updated on May 21, 2026
* All Figures are estimates. Check with your bank or proposed mortgage company for actual interest rates.
This product uses the FRED® API but is not endorsed or certified by the Federal Reserve Bank of St. Louis.

Ask A QuestionMore Details

3610 West Side Road Conway NH 03860
Sold

MLS Number 5069234

  • Residential Single Family
  • Full Bath 1
  • Address 3610 West Side Road
  • Construction Existing
  • Bedrooms 4

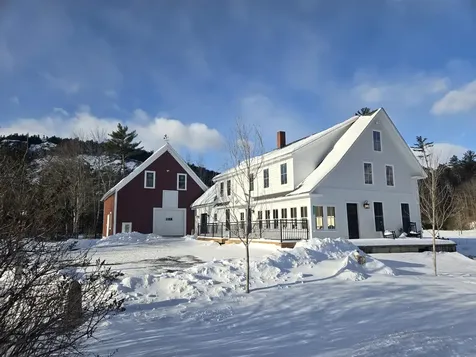
Fully renovated 1880's Farmhouse and Barn with direct views to Cathedral Ledge, Mt. Cranmore and Kearsarge North. Three minutes to North Conway Village. This iconic West Side Road home with attached barn was built by Israel Davis, the famous covered bridge craftsmen. All aspects of the 4-bedroom 2900 sf home have been renovated to high standards. Enjoy the modern kitchen, and back kitchen, relax on the deck and take in the view. Wade into the crystal waters of Lucy Brook that boarder the 1.1-acre landscaped property. Rarely does a home with the combination of history, location, views and modern finishes become available.

Listed by Kevin Killourie of Badger Peabody & Smith Realty

Listing Sold by Senne Residential LLC

$
$
%
$/month over payments
Federal 30-year interest rate: 6.51% last updated on May 21, 2026
* All Figures are estimates. Check with your bank or proposed mortgage company for actual interest rates.
This product uses the FRED® API but is not endorsed or certified by the Federal Reserve Bank of St. Louis.

Ask A QuestionMore Details

12 Lisden Drive Tuftonboro NH 03816
Sold

MLS Number 5073136

  • Residential Single Family
  • Full Bath 1
  • Address 12 Lisden Drive
  • Construction Existing
  • Bedrooms 3

This like-new 2023 home in Ridge Field Corner offers easy single-level living and wide mountain views. The open floor plan connects the kitchen, dining, and living room, all under a vaulted ceiling with a stone-faced gas fireplace. The kitchen features a large center island, upgraded appliances, a walk-in pantry, and views from the apron sink. The private primary suite sits in its own wing with a walk-in shower, dual vanity, and a spacious walk-in closet. A nearby first-floor laundry room adds convenience. The opposite side of the home includes two more bedrooms and a full bath, giving everyone space to spread out. Enjoy an attached two-car garage, a full unfinished basement ready for future use, and a standby generator for peace of mind. This home offers comfort, style, and year-round mountain scenery. Located just minutes from Wolfeboro and Lakes Region attractions, it's the perfect spot for both relaxation and adventure.

Listed by Kristina Maus of Maxfield Real Estate/Wolfeboro

Listing Sold by Wolfeboro Bay Real Estate, LLC

$
$
%
$/month over payments
Federal 30-year interest rate: 6.51% last updated on May 21, 2026
* All Figures are estimates. Check with your bank or proposed mortgage company for actual interest rates.
This product uses the FRED® API but is not endorsed or certified by the Federal Reserve Bank of St. Louis.

Virtual TourAsk A QuestionMore Details

89 Nearledge Road Conway NH 03860
Sold

MLS Number 5071899

  • Condo
  • Square Feet 1,561
  • Bedrooms 3
  • New Contruction Existing
  • Village North Conway

This free-standing condo sits alongside the state forest, offering privacy and a peaceful natural backdrop while placing you right next door to Diana's Bath and close to Mt. Washington Valley activities. Nearledge is only 2 miles from North Conway Village, giving you quick access to restaurants, shopping, and year-round recreation. Renovated in 2022, the condo features updated kitchen appliances, toilets, carpeting and flooring, lighting, bathroom sink fixtures, blinds, and fresh paint throughout. The main level features an open-concept living room with fireplace, dining area, and kitchen, plus a large bedroom and full bath. Upstairs are two more spacious bedrooms and another full bath. The full unfinished basement provides ample storage or future expansion potential, with plumbing already in place for a toilet and shower. The private deck was also completely repaired in 2022, creating a relaxing spot to unwind after a day in the mountains. Come make this peaceful forest-side retreat your next home.

Listed by Linda Walker of Badger Peabody & Smith Realty

Listing Sold by Pinkham Real Estate

$
$
%
$/month over payments
Federal 30-year interest rate: 6.51% last updated on May 21, 2026
* All Figures are estimates. Check with your bank or proposed mortgage company for actual interest rates.
This product uses the FRED® API but is not endorsed or certified by the Federal Reserve Bank of St. Louis.

Ask A QuestionMore Details

Broker Reciprocity 

Copyright 2026 PrimeMLS, Inc. All rights reserved. This information is deemed reliable, but not guaranteed. The data relating to real estate displayed on this display comes in part from the IDX Program of PrimeMLS. The information being provided is for consumers’ personal, non-commercial use and may not be used for any purpose other than to identify prospective properties consumers may be interested in purchasing. Data last updated May 28, 2026 5:52 AM EDT