24882
results
Refine Search

Your Search Results

map_mode=list&r=1-12
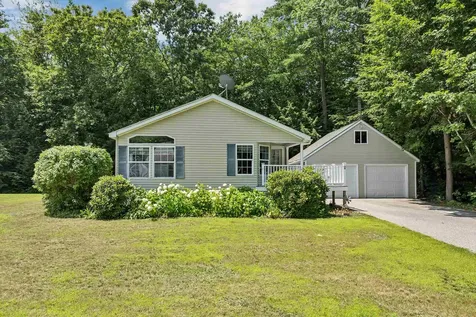
24 Osprey Road Alton NH 03809

Alton, NH24 Osprey Road

Sale Price$260,000

Sold

MLS Number 5052804

  • Mobile
  • Area NH-Belknap
  • Listing Agent Name Terry Small
  • Address 24 Osprey Road
  • Year Built 2002

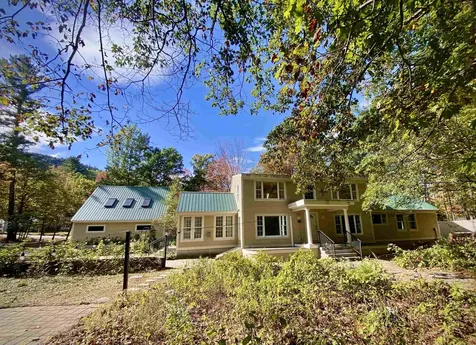
Back on the Market due to Buyer Illness. Beautifully maintained 3-bed/2-bath double-wide in Eagles Rest, Alton's desirable 55+ community. Set on a concrete slab with cement-block skirting, this move-in-ready home offers both easy living and peace of mind. A paved driveway leads to a spacious 2-car garage with extra storage on the main level and in the loft. Enjoy relaxing evenings on your covered porch as you watch the seasons change. Inside, hardwood floors and abundant natural light from large windows and skylights create a warm, inviting feel. The updated kitchen features generous counter space and island for entertaining or the nightly meal. Choose between your sunny breakfast nook or formal dining area. The primary bedroom sits privately at the back of the home with its own 3/4 bath and walk-in closet. One bedroom is perfect for a guest room, home office, or hobby space. A handy laundry room includes folding counters for convenience. Outside, unwind in your private sitting area or tend to your raised garden beds. Come see this comfortable home today-your next chapter starts here!

Listed by Terry Small of Maxfield Real Estate/ Alton

Listing Sold by KW Coastal and Lakes & Mountains Realty
$
$
%
$/month over payments
Federal 30-year interest rate: 6.51% last updated on May 21, 2026
* All Figures are estimates. Check with your bank or proposed mortgage company for actual interest rates.
This product uses the FRED® API but is not endorsed or certified by the Federal Reserve Bank of St. Louis.

Virtual TourAsk A QuestionMore Details

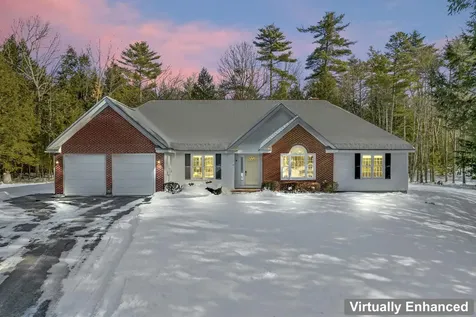
41 Fieldstone Road Wolfeboro NH 03894
Sold

MLS Number 5076271

  • Residential Single Family
  • Full Bath 2
  • Village Wolfeboro Falls
  • Address 41 Fieldstone Road
  • Construction Existing

This home truly checks all the boxes. Privacy, in-town convenience, and easy one level living, set within a beautifully crafted custom 3 bedroom ranch. Meticulously maintained and located at the end of a quiet cul-de-sac, the property is just a short walk to Wolfeboro's amenities, Front Bay Park, and the Cotton Valley Trail. A welcoming mudroom opens into sun-filled living spaces highlighted by hardwood floors and a classic brick wood-burning fireplace. The spacious eat-in kitchen offers a warm, functional gathering space and flows seamlessly into an adjacent formal dining area or den, providing flexibility for entertaining or working from home. The thoughtfully designed floor plan places the primary suite on one end of the home, featuring a large bedroom with peaceful views of the backyard pines, a full bath with tile flooring, and a dedicated laundry room. Two additional bedrooms and a full bath are located on the opposite side of the home, creating ideal separation and privacy. The full basement offers approximately 1,800 square feet of usable space, presenting endless opportunities for storage, recreation, or future expansion. Additional highlights include central air conditioning, a grassy yard with 14' x 12' Trex deck, and underground utilities. This home is located just minutes from Lake Winnipesaukee, charming shops, dining, marinas and hospital. Built, designed and lived in by one owner, schedule your private tour today!

Listed by Chase Williams of Wolfeboro Bay Real Estate,LLC

Listing Sold by Wolfeboro Bay Real Estate,LLC

$
$
%
$/month over payments
Federal 30-year interest rate: 6.51% last updated on May 21, 2026
* All Figures are estimates. Check with your bank or proposed mortgage company for actual interest rates.
This product uses the FRED® API but is not endorsed or certified by the Federal Reserve Bank of St. Louis.

Virtual TourAsk A QuestionMore Details

131 Lake Street Gilford NH 03249
Sold

MLS Number 5072390

  • Condo
  • Square Feet 431
  • Bedrooms 1
  • New Contruction Existing
  • Complex Paugus Bay

This is exactly what you have been waiting for...the perfect combination of investment potential and lakeside living! This fully furnished, turn-key, one bedroom, one bath condo is located directly across from Paugus Bay, offering beautiful water views and convenient access to all the Lakes Region has to offer. This condo provides a fantastic opportunity for investors seeking an income-producing property or for those looking for a super low-maintenance getaway. This bright and light unit is tastefully furnished, featuring an open-concept living space, kitchen, and a private balcony to take in the peaceful water views. The balcony was recently updated with low maintenance decking. The unit has fresh paint, new flooring, updated bathroom and a fully stocked kitchen. On-site property management makes ownership easy-whether you choose to rent, relax, or both. Close to restaurants, shopping, and attractions, boating, beaches, marinas, and a concert venue all at your fingertips! In the winter months, you're only a short drive to skiing and year-round recreation at Gunstock Mountain Resort. The reasonable condo fee includes heat, hot water, electric, plowing, landscaping, trash, cable and internet...wowza! With on-site laundry, a seasonal pool (recently updated!), and the ability to host short-term rentals, this property is an ideal getaway and solid investment. Don't miss your chance to own in the Lakes Region...easy living at its best!

Listed by Chelsey Holston of Keller Williams Gateway Realty/Salem

Listing Sold by Keller Williams Gateway Realty

$
$
%
$/month over payments
Federal 30-year interest rate: 6.51% last updated on May 21, 2026
* All Figures are estimates. Check with your bank or proposed mortgage company for actual interest rates.
This product uses the FRED® API but is not endorsed or certified by the Federal Reserve Bank of St. Louis.

Virtual TourAsk A QuestionMore Details

58 Crossbow Lane Conway NH 03860

Conway, NH58 Crossbow Lane

Sale Price$730,000

Sold

MLS Number 5064371

  • Residential Single Family
  • Full Bath 3
  • Village North Conway
  • Address 58 Crossbow Lane
  • Construction Existing

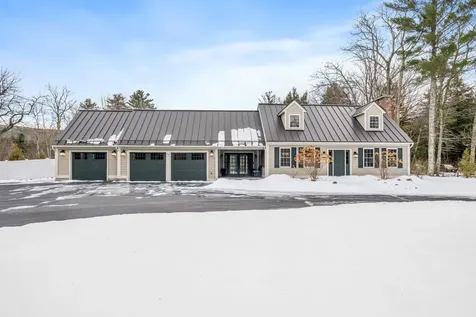
Contemporary Retreat in North Conway. Exceptional Design & Ideal Location. Discover this striking contemporary cape, extensively remodeled with a focus on beauty and wellness. Located below Cathedral Ledge and just a stroll from Echo Lake, it blends modern design with natural surroundings. Step inside and be greeted by a spacious, open concept living area filled with natural light, ideal for both relaxing and entertaining. The vaulted ceiling great room includes a custom-built window seat with a sweeping curved staircase leading to an open bridgeway and full loft. The kitchen features solid cherry cabinets, a spacious island, and a cozy breakfast nook. Enjoy unique built-ins, elegant stairways, and a large loft with gorgeous red oak floors. Retreat to the luxurious 1st floor primary suite, complete with an elegant en-suite bath with a walk-in shower and luxurious soaking tub for your private oasis. 2nd level roomy bedrooms offer wide knotty pine floors. The loft and the cozy gas stove invite family and friends to gather. The detached three-bay with RV ACCESS GARAGE includes a custom apartment with hardwood, ceramic tiles, a full bath, laundry, and a well-equipped kitchen. Outside, natural gardens and paved paths welcome you home. An on-demand whole house generator, mini-split air conditioning, hot tub, and patioed firepit complete this one-of-a-kind living experience! This stunning property is perfect as your primary, vacation, or invesment home.

Listed by Corinne Ray of Badger Peabody & Smith Realty

Listing Sold by Jim Doucette Real Estate, LLC

$
$
%
$/month over payments
Federal 30-year interest rate: 6.51% last updated on May 21, 2026
* All Figures are estimates. Check with your bank or proposed mortgage company for actual interest rates.
This product uses the FRED® API but is not endorsed or certified by the Federal Reserve Bank of St. Louis.

Virtual TourAsk A QuestionMore Details

00 Mountain Street Conway NH 03818
Sold

MLS Number 5075327

  • Land
  • Address 00 Mountain Street
  • Acreage 10.01
  • Area NH-Carroll
  • Utilities Cable Available

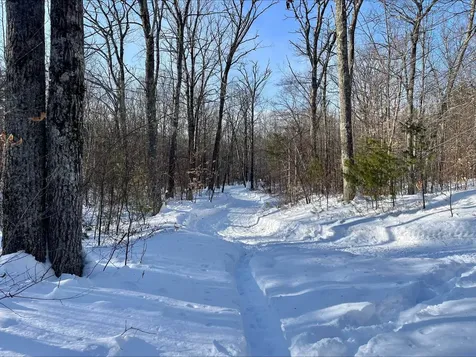
This unique 10 acre lot is just a stone's throw from North Conway and would be an exceptional spot to build your dream home; or look into its development potential having two means of access, one off Bolton Hill Rd and one-off Mountain St. The lot abuts the Upper Saco Valley Land Trust which allows direct access to premier outdoor recreation that is centered around the historic Redstone Quarry. Enjoy endless hiking trails, access to the rec-path, and wide variety of Mt bike trails such as Cheater & Outer Limits. Continue exploring and you will be on the USVLT property that has more than 5,500 acres of ridgeline protected in the Nature Conservancy's Green Hills Preserv. If you enjoy snowmobiling a segment of the corridor 19 snowmobile trail skirts along the back of this lot for easy access.

Listed by Stefan Karnopp of Black Bear Realty

Listing Sold by Badger Peabody & Smith Realty

$
$
%
$/month over payments
Federal 30-year interest rate: 6.51% last updated on May 21, 2026
* All Figures are estimates. Check with your bank or proposed mortgage company for actual interest rates.
This product uses the FRED® API but is not endorsed or certified by the Federal Reserve Bank of St. Louis.

Virtual TourAsk A QuestionMore Details

1457 Wakefield Road Wakefield NH 03872
Sold

MLS Number 5071256

  • Residential Single Family
  • Full Bath 1
  • Address 1457 Wakefield Road
  • Construction Existing
  • Bedrooms 2

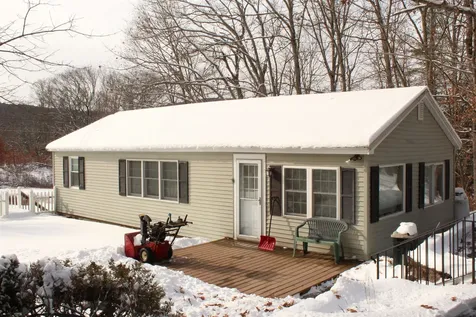
Welcome to 1457 Wakefield Road in Wakefield NH! This well cared for and easily maintained ranch offers such a private setting on just under 2 acres, plus a large open field area for gardens and cookouts. Close to town and a perfect spot for Commuting to points North and South. Plenty of room and storage with a Storage shed, attached wood shop are with separate entrance and a 2 car garage! This is a wonderful home for those looking to downsize to a small town and great community, or for those looking to start out with their first home. This location and home many great features to the new owners, a wonderful spot in a wonderful town!

Listed by Dino Scala of Hayes Real Estate

Listing Sold by DiPietro Group Real Estate

$
$
%
$/month over payments
Federal 30-year interest rate: 6.51% last updated on May 21, 2026
* All Figures are estimates. Check with your bank or proposed mortgage company for actual interest rates.
This product uses the FRED® API but is not endorsed or certified by the Federal Reserve Bank of St. Louis.

Virtual TourAsk A QuestionMore Details

771 Gilford Avenue Gilford NH 03249
Sold

MLS Number 5073847

  • Residential Single Family
  • Full Bath 1
  • Address 771 Gilford Avenue
  • Construction Existing
  • Bedrooms 3

Welcome to your dream home in Gilford Village! Set on a level corner lot with a circular driveway, this striking property has been thoughtfully updated throughout. Step inside to discover new hardwood floors throughout & freshly updated paint that create a moody, sophisticated atmosphere. A grand tiled entryway welcomes you and leads effortlessly into the heart of the home, a chef's dream kitchen equipped with quartz & granite countertops & stainless steel appliances, including a double oven & dishwasher and a 6-burner gas range. This kitchen flows seamlessly into an expansive living room with wet bar and dining area - ideal for entertaining or everyday living. On this level you'll also find a cozy den with fieldstone fireplace, a bonus room that could be used as an office/flex space, a formal dining room, and a convenient half bath. Upstairs, the oversized primary suite offers enough space to serve as both your bedroom, sitting area, and has a private balcony to take in the views of the Belknap Range. The ensuite bathroom is beautifully appointed with a double vanity and a walk-in tiled shower beneath a serene skylight. Two additional well-sized bedrooms and a full bath round out this level, plus an extra versatile room that can serve as an additional flex space, bedroom, or second home office. A metal roof, covered front patio formal entry, generous back yard space and an invisible dog fence complete the outdoor experience with function and curb appeal. Other highlights include a three car heated garage with one bay perfect for a workshop area, radiant heated floors on the main level and primary bedroom, mini-splits, central A/C, central vacuum, a whole-house generator, and security system. Conveniently located, this home offers easy access to the best of the Lakes Region. Enjoy being approximately 4 minutes to Gunstock Mountain Resort, 8 minutes to public beach and Ellacoya State Park, as well as walking distance to Gilford schools. Schedule your showing today!

Listed by Brie Stephens of Compass New England,LLC

Listing Sold by Coldwell Banker Realty Center Harbor NH

$
$
%
$/month over payments
Federal 30-year interest rate: 6.51% last updated on May 21, 2026
* All Figures are estimates. Check with your bank or proposed mortgage company for actual interest rates.
This product uses the FRED® API but is not endorsed or certified by the Federal Reserve Bank of St. Louis.

Virtual TourAsk A QuestionMore Details

20 Washington Street Conway NH 03818-6042
Sold

MLS Number 5042438

  • Commercial
  • Selling Agent Name Sean Page
  • Address 20 Washington Street
  • Year Built 1915
  • Square Feet 4,114

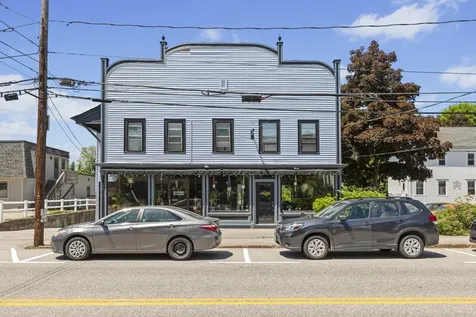
INVESTMENT OPPORTUNITY - Grossing $105,000/year! Investors & 1031 Exchange take notice. Recently upgraded 5-unit building consisting of 1Commercial Space (Salon) and 4 Residential apartments. Located close to corner of Rt 16 and Washington St, in very desirable Conway Village. Commercial unit is a very reputable long-term Salon currently leased up for 3+ years with TripleNNN. 3 of 4 Residential units recently updated. All 4 apartments in annual leases. Heat Pumps w/ AC recently installed in all units. Updated electrical. Exterior freshly repainted. Stable rent history prior to upgrades. Consistent cash-flow. High Return Rate. Pro Forma & FloorPlans attached or available upon request. Great opportunity to add a solid investment to your portfolio with consistent income and option for short-term rentals in a high volume vacation area. Inquire about group showing arrangements.

Listed by Sean Page of Signature Page Real Estate,LLC

Listing Sold by Signature Page Real Estate,LLC

$
$
%
$/month over payments
Federal 30-year interest rate: 6.51% last updated on May 21, 2026
* All Figures are estimates. Check with your bank or proposed mortgage company for actual interest rates.
This product uses the FRED® API but is not endorsed or certified by the Federal Reserve Bank of St. Louis.

Virtual TourAsk A QuestionMore Details

10C Joshua Loop Road Jackson NH 03846
Sold

MLS Number 5070761

  • Condo
  • Square Feet 1,329
  • Bedrooms 2
  • New Contruction Existing
  • Complex Wentworth Resort

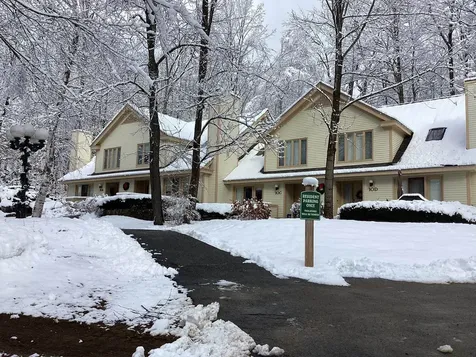
Wentworth Resort Townhouse - Living room highlighted by a floor to ceiling brick fireplace, handsome moldings and a vaulted wood ceiling. Open kitchen/dining, wood floors, granite counters and cherry cabinets. 2 Ensuite bedrooms with redesigned custom tile showers, backlit and heated mirrors and quartz countertops. Enjoy dinner at The Wentworth, golf and cross country skiing at Wentworth Golf Club and miles of X-C trails. Near Storyland, great ski areas, breakfast and lunch spots, great music and interesting people. Located in the heart of Jackson Village and nearby Jackson Falls, the jewel of the Wildcat, a federally designated wild and scenic river. With its welcoming atmosphere and prime location, this property is truly a delightful retreat you'll be proud to call your own.

Listed by Kathleen Sullivan Head of Badger Peabody & Smith Realty

Listing Sold by A House To Home Realty

$
$
%
$/month over payments
Federal 30-year interest rate: 6.51% last updated on May 21, 2026
* All Figures are estimates. Check with your bank or proposed mortgage company for actual interest rates.
This product uses the FRED® API but is not endorsed or certified by the Federal Reserve Bank of St. Louis.

Ask A QuestionMore Details

1467 - 1469 East Main Street Conway NH 03813
Sold

MLS Number 5071836

  • Commercial
  • Seller Office Name Pinkham Real Estate
  • Selling Agent Name Greydon Turner
  • Year Built 1998
  • Square Feet 10,290

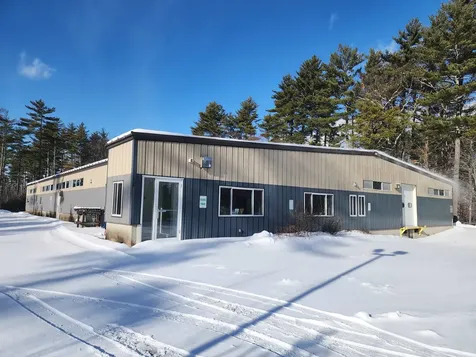
Excellent opportunity to own a versatile warehouse or production facility in Center Conway, NH, ideally situated on Route 113 with convenient access for transportation. The property sits on a level lot with generous acreage and visibility along the main road. The main building offers just over 10,000 square feet of space constructed with a durable steel frame and metal sheathing. It features a 9-foot height at the side walls and a 13-foot ceiling height and is built on a solid concrete pad-perfect for a industrial or production uses. The front portion includes office space with a private bath and kitchen facilities, while the primary production area provides a flexible layout with both open floor space and segmented work areas, along with additional restrooms. The facility is climate-controlled with both central and individual forced hot air and air conditioning units. Utilities include a private well and a new septic system installed in 2023. A second building, originally used for office and research and development, adds another 3,500 square feet of functional space. It includes two bathrooms, forced hot air heating, and its own dedicated septic system. Both buildings offer robust electrical capacity-400-amp, 3-phase power in the warehouse and 200-amp service in the smaller structure. Together, these well-maintained buildings provide a highly adaptable setup for manufacturing, distribution, or mixed-use business operations in a convenient Mount Washington Valley location.

Listed by Greydon Turner of Pinkham Real Estate

Listing Sold by Pinkham Real Estate

$
$
%
$/month over payments
Federal 30-year interest rate: 6.51% last updated on May 21, 2026
* All Figures are estimates. Check with your bank or proposed mortgage company for actual interest rates.
This product uses the FRED® API but is not endorsed or certified by the Federal Reserve Bank of St. Louis.

Ask A QuestionMore Details

738 Weirs Boulevard Laconia NH 03246
Sold

MLS Number 5045527

  • Condo
  • Square Feet 1,494
  • Bedrooms 2
  • New Contruction Existing
  • Complex Stonecrest Condo

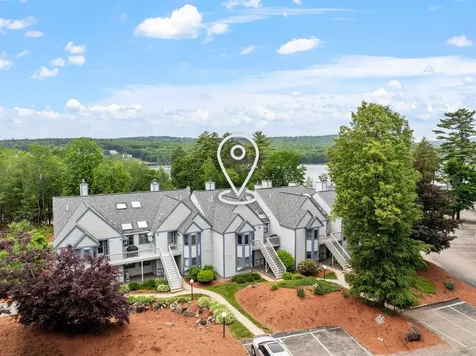
Welcome to Stonecrest CondominiumsLake Winnipesaukee’s best-kept secret. This fully furnished, 1,494 sq ft lakeside escape on Paugus Bay offers two bedrooms, three baths, and a versatile loft spaceperfect for guests, a home office, or extra living. Move-in ready for Summer 2026! Step inside to an open-concept layout with soaring ceilings, lake-inspired charm, and plenty of space to gather. The updated kitchen features granite countertops and flows into a spacious dining area and living room with a cozy wood-burning fireplaceideal for aprs-ski nights. Enjoy spectacular sunsets from your private deck overlooking the beautifully manicured grounds and shimmering lake. The two generously sized bedrooms include a private primary suite with full bath. The third-floor loft, complete with its own bathroom, adds flexibility and function. Major upgrades include new windows and doors, Trex decking, a newer heating system, brand-new on-demand hot water, and efficient mini-splits for year-round comfort. A detached garage provides ample room for seasonal gear. The community is meticulously maintained, with lush grounds perfect for entertaining or unwinding. Just a short stroll to your residents-only sandy beach and minutes from Weirs Beach, dining, shopping, and four seasons of fun. This is Lakes Region livingeasy, elegant, and truly turnkey.

Listed by Shannon Casey of KW Coastal and Lakes & Mountains Realty/Meredith

Listing Sold by Century 21 North East

$
$
%
$/month over payments
Federal 30-year interest rate: 6.51% last updated on May 21, 2026
* All Figures are estimates. Check with your bank or proposed mortgage company for actual interest rates.
This product uses the FRED® API but is not endorsed or certified by the Federal Reserve Bank of St. Louis.

Virtual TourAsk A QuestionMore Details

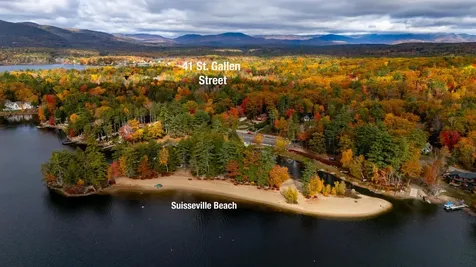
41 Saint Gallen Street Moultonborough NH 03254
Sold

MLS Number 5067920

  • Residential Single Family
  • Full Bath 2
  • Construction Existing
  • Bedrooms 3
  • Bathroom 2

Lake life doesn't have to end just because the weather cools down! Nestled in the desirable year-round lakefront community of Suissvale on Lake Winnipesaukee, this location is ideal for anyone who loves outdoor adventure. As you enter, vaulted ceilings create an airy, open feel, filling the space with natural light. Newly updated skylights and a front window invite the beauty of the outdoors inside, while the efficient woodstove keeps the home warm and cozy as winter approaches. New flooring leads to the open-concept kitchen, featuring stainless steel appliances, wood cabinets, and granite countertops. Off the kitchen, a sliding door opens to a spacious deck, perfect for entertaining or enjoying the peaceful surroundings. A full bath and comfortable bedroom complete the first floor, making it perfect for guests or convenient one-level living. Heading up the newly installed staircase, find two sun-filled bedrooms, a full bath with a jetted tub, and a flexible loft space ideal for a home office or second living space. One bedroom features a bonus deck, perfect for enjoying the surrounding natural beauty. On the ground level, a one-car garage is complemented by extensive climate-controlled storage, ideal for outdoor equipment or a hobby space. From serene natural surroundings to generous storage and desirable community amenities, this home delivers!

Listed by Kevin OBrien of Pinkham Real Estate

Listing Sold by Competitive Edge Real Estate Services

$
$
%
$/month over payments
Federal 30-year interest rate: 6.51% last updated on May 21, 2026
* All Figures are estimates. Check with your bank or proposed mortgage company for actual interest rates.
This product uses the FRED® API but is not endorsed or certified by the Federal Reserve Bank of St. Louis.

Ask A QuestionMore Details

Broker Reciprocity 

Copyright 2026 PrimeMLS, Inc. All rights reserved. This information is deemed reliable, but not guaranteed. The data relating to real estate displayed on this display comes in part from the IDX Program of PrimeMLS. The information being provided is for consumers’ personal, non-commercial use and may not be used for any purpose other than to identify prospective properties consumers may be interested in purchasing. Data last updated May 28, 2026 7:38 AM EDT