24882
results
Refine Search

Your Search Results

map_mode=list&r=1-12
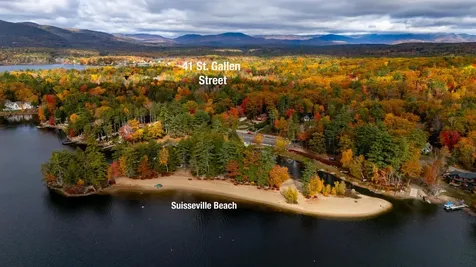
41 Saint Gallen Street Moultonborough NH 03254
Sold

MLS Number 5067920

  • Residential Single Family
  • Full Bath 2
  • Construction Existing
  • Bedrooms 3
  • Bathroom 2

Lake life doesn't have to end just because the weather cools down! Nestled in the desirable year-round lakefront community of Suissvale on Lake Winnipesaukee, this location is ideal for anyone who loves outdoor adventure. As you enter, vaulted ceilings create an airy, open feel, filling the space with natural light. Newly updated skylights and a front window invite the beauty of the outdoors inside, while the efficient woodstove keeps the home warm and cozy as winter approaches. New flooring leads to the open-concept kitchen, featuring stainless steel appliances, wood cabinets, and granite countertops. Off the kitchen, a sliding door opens to a spacious deck, perfect for entertaining or enjoying the peaceful surroundings. A full bath and comfortable bedroom complete the first floor, making it perfect for guests or convenient one-level living. Heading up the newly installed staircase, find two sun-filled bedrooms, a full bath with a jetted tub, and a flexible loft space ideal for a home office or second living space. One bedroom features a bonus deck, perfect for enjoying the surrounding natural beauty. On the ground level, a one-car garage is complemented by extensive climate-controlled storage, ideal for outdoor equipment or a hobby space. From serene natural surroundings to generous storage and desirable community amenities, this home delivers!

Listed by Kevin OBrien of Pinkham Real Estate

Listing Sold by Competitive Edge Real Estate Services
$
$
%
$/month over payments
Federal 30-year interest rate: 6.51% last updated on May 21, 2026
* All Figures are estimates. Check with your bank or proposed mortgage company for actual interest rates.
This product uses the FRED® API but is not endorsed or certified by the Federal Reserve Bank of St. Louis.

Ask A QuestionMore Details

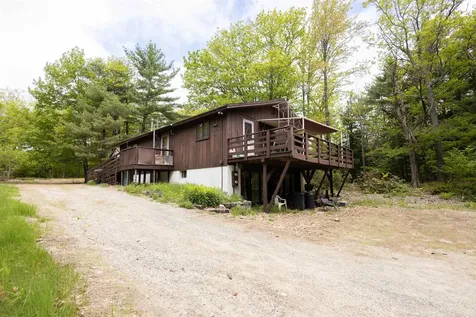
85 Old Granite Road Ossipee NH 03864
Sold

MLS Number 5032306

  • Residential Single Family
  • Full Bath 1
  • Address 85 Old Granite Road
  • Construction Existing
  • Bedrooms 2

If you like privacy then this is the house for you. 17 acres of woods and beauty. Well built 2 bedroom home. Walk out to the deck and feast your eyes on the beauty of nature around you. In the basement you will find 4 more finished rooms which 2 have separate walk outs. Great for in home business. Greatly reduced. Being sold as is.

Listed by Bonnie Cotton of Costantino Real Estate LLC

Listing Sold by KW Coastal and Lakes & Mountains Realty/Meredith

$
$
%
$/month over payments
Federal 30-year interest rate: 6.51% last updated on May 21, 2026
* All Figures are estimates. Check with your bank or proposed mortgage company for actual interest rates.
This product uses the FRED® API but is not endorsed or certified by the Federal Reserve Bank of St. Louis.

Virtual TourAsk A QuestionMore Details

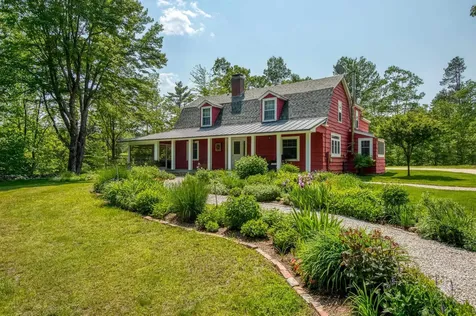
156 Elm Street Ossipee NH 03864

Ossipee, NH156 Elm Street

Sale Price$345,000

Sold

MLS Number 5069501

  • Residential Single Family
  • Full Bath 1
  • Address 156 Elm Street
  • Construction Existing
  • Bedrooms 2

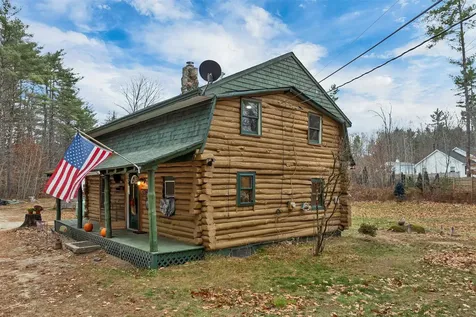
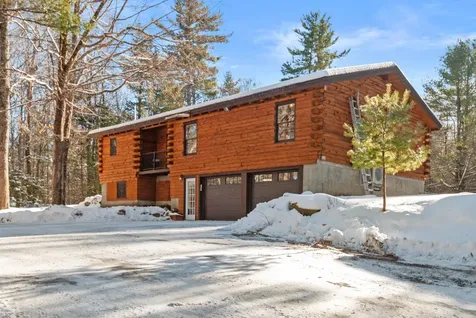
Welcome to 156 Elm Street in Ossipee, New Hampshire - a charming log home set on over two private acres with gardens, fruit trees, and peaceful walking paths. This inviting property features 2 bedrooms, 1.5 bathrooms, and a spacious unfinished basement ideal for storage or future expansion, offering excellent potential for first-time buyers looking to build equity. A standout highlight is the 16x12 fully finished outbuilding with electricity and heat, perfect for a she-shed, detached home office, studio, or hobby space. The natural surroundings provide a quiet retreat, and the property is just moments from Stimson Forest conservation land, ideal for hiking, exploring, and enjoying year-round outdoor activities. You'll also appreciate the close proximity to Duncan Lake, offering convenient water access for kayaking, fishing, and peaceful days by the shoreline. This location is perfect for a starter home, hunting camp, or snowmobile getaway being close to snowmobile trails, and recreation in every direction. Enjoy skiing at five ski resorts within an hour, snowmobiling, and boating on nearby Ossipee Lake, all while being in the Governor Wentworth School District. You're just 15 minutes to Lake Winnipesaukee, 30 minutes to Mount Washington Valley, within easy commuting distance of the NH Seacoast, and under two hours to Boston. Don't miss this opportunity to own an affordable log home with privacy, land, and exceptional access to nature. Schedule your private showing today!

Listed by Kate Copplestone of BHHS Verani Seacoast

Listing Sold by Senne Residential LLC

$
$
%
$/month over payments
Federal 30-year interest rate: 6.51% last updated on May 21, 2026
* All Figures are estimates. Check with your bank or proposed mortgage company for actual interest rates.
This product uses the FRED® API but is not endorsed or certified by the Federal Reserve Bank of St. Louis.

Virtual TourAsk A QuestionMore Details

598 Scenic Road Laconia NH 03246
Sold

MLS Number 5071153

  • Condo
  • Square Feet 2,698
  • Bedrooms 3
  • New Contruction Existing
  • Address 598 Scenic Road

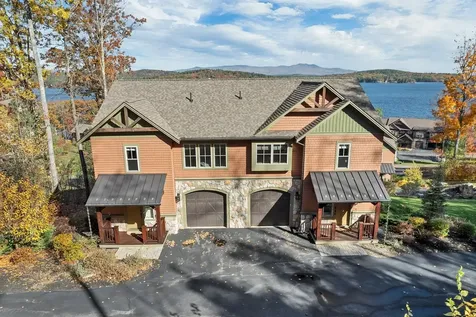
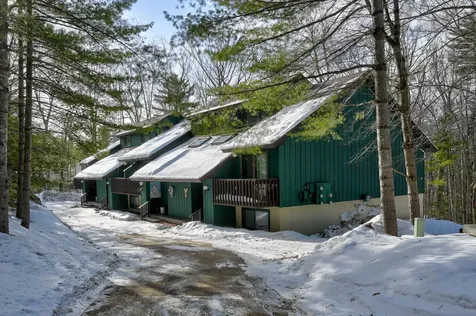
Here is a fantastic opportunity to live in one of the Lakes Region's premier communities, Spindle View Townhomes at Meredith Bay. Built with an eye to detail and all the luxury finishes you expect to see at Meredith Bay. The open concept first floor has a sunlit living room offering spectacular views of Lake Winnipesaukee and the Ossipee Mountain range. This three bedroom unit includes two en-suite baths, two fireplaces, a loft and large family room. Decks on two levels offer stunning lake views. Enjoy all the amenities Meredith Bay has to offer including a pool pavilion with tennis and pickleball courts, playground, community garden, walking trails, fitness center, kayak area with swimming dock. Through 64 acres of common land is a 2.6 mile walking trail network with fitness stations, scenic overlooks and our very own "Love Shack,' a woodland cabin with games, books, Wi-Fi, and a fire pit for s'mores. All of this alongside out maple sugaring shack! Residents also enjoy membership to the private beach club and marina with sandy beach, pool and seasonal restaurant.

Listed by Chris Duprey of Meredith Bay Lighthouse Realty,LLC

Listing Sold by KW Coastal and Lakes & Mountains Realty/Wolfeboro

$
$
%
$/month over payments
Federal 30-year interest rate: 6.51% last updated on May 21, 2026
* All Figures are estimates. Check with your bank or proposed mortgage company for actual interest rates.
This product uses the FRED® API but is not endorsed or certified by the Federal Reserve Bank of St. Louis.

Virtual TourAsk A QuestionMore Details

73 Webster Street Laconia NH 03246
Sold

MLS Number 5069769

  • Residential Single Family
  • Full Bath 1
  • Address 73 Webster Street
  • Construction Existing
  • Bedrooms 3

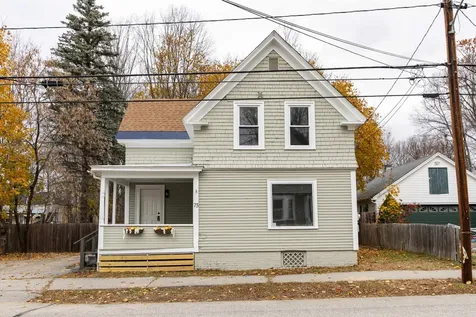
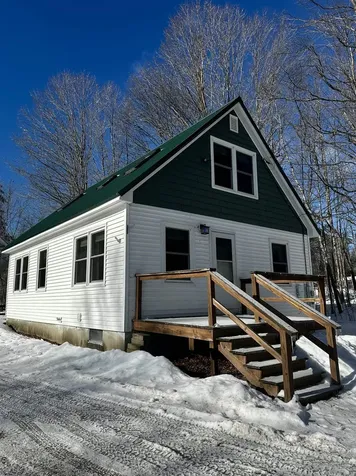
Move-in ready and beautifully updated, this 3-bedroom, 1-bath home offers comfortable living in the heart of Laconia. Enjoy a formal living and dining room, fresh paint, brand-new waterproof LVP flooring, new cabinets, countertops, and all-new stainless steel appliances. The bathroom has been fully remodeled, and new lighting adds a modern touch throughout. A spacious basement provides plenty of room for storage, and the maintenance-free yard makes upkeep effortless. Conveniently located within walking distance to restaurants, shops, and entertainment with Lake Winnisquam, Lake Winnipesaukee, and Gunstock Ski Resort just minutes away for year-round recreation.

Listed by Ralph Harvey of Listwithfreedom.com

Listing Sold by Keller Williams Realty Metro-Concord

$
$
%
$/month over payments
Federal 30-year interest rate: 6.51% last updated on May 21, 2026
* All Figures are estimates. Check with your bank or proposed mortgage company for actual interest rates.
This product uses the FRED® API but is not endorsed or certified by the Federal Reserve Bank of St. Louis.

Ask A QuestionMore Details

208 Forest Road Wolfeboro NH 03894

Wolfeboro, NH208 Forest Road

Sale Price$2,200,000

Sold

MLS Number 5034239

  • Residential Single Family
  • Full Bath 1
  • Address 208 Forest Road
  • Construction Existing
  • Bedrooms 4

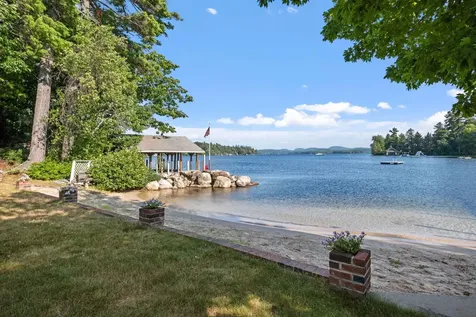
For the first time in 64 years, a unique Wolfeboro waterfront opportunity awaits situated in the prestigious & coveted Jockey Cove and only minutes to downtown Wolfeboro. This square lot property features 175 feet of level water frontage with an oversized walk-in sandy beach, a grandfathered boat launch, two covered boat slips, and an additional crib dock, providing a total of six slips just steps from the water's edge. Revel in protected unparalleled water views and sunsets from both sides, between Jockey Cove and Winter Harbor, with incredible sun exposure in all directions. The home offers the added convenience of town water and sewer, and a charming 3-bedroom, 2.5-bath layout with complete first floor living. A detached garage with additional storage provides ample space for all your water toys. Walk or travel by boat into downtown Wolfeboro, "The Oldest Summer Resort in America", where you'll find shops, abundant restaurants, and quintessential lakeside energy. Seize the opportunity to create a new legacy in this special location!

Listed by Brie Stephens of Compass New England,LLC

Listing Sold by Engel & Volkers Portsmouth

$
$
%
$/month over payments
Federal 30-year interest rate: 6.51% last updated on May 21, 2026
* All Figures are estimates. Check with your bank or proposed mortgage company for actual interest rates.
This product uses the FRED® API but is not endorsed or certified by the Federal Reserve Bank of St. Louis.

Virtual TourAsk A QuestionMore Details

11 Black Diamond Road Conway NH 03860
Sold

MLS Number 5042376

  • Condo
  • Square Feet 2,850
  • Bedrooms 5
  • New Contruction New Construction
  • Village North Conway

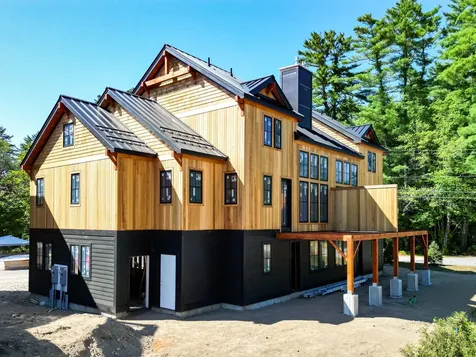
Welcome to Black Diamond Residences: modern mountain homes designed for style, comfort, and convenience. This brand-new 5-bed, 3.5-bath home directly abuts Cranmore Mountain Resort and boasts one of the largest floor plans available near the slopes. Crafted with meticulous attention to detail, the exterior showcases striking red cedar siding, sleek black accents, a standing seam metal roof, and expansive front and rear decks, with a direct view to Cranmore Mountain. Enter through the one-car garage or the stunning mudroom featuring 30x30 stone-look tile and a dramatic 5-foot glass pivot door. The first level includes a spacious game room, bonus room for a workout space, a bedroom, full bath, and laundry area. Upstairs, wide-plank European white oak floors flow throughout the open-concept main living space. The chef's kitchen is outfitted with Thermador and Fisher Paykel appliances, custom cabinetry with built-ins, and quartz counters. The living room boasts vaulted ceilings and a cozy gas fireplace, with a door leading out to the rear deck. You'll be able to see the night-skiing lights from your couch! The third level offers three additional bedrooms and a full bath, plenty of space for everyone to enjoy. Full basement could be finished. Projected rental income in the six figures, this is more than just a home, it's a smart investment in both luxury and lifestyle. Only 2 units remaining, don't miss your chance to own at Cranmore! Estimated completion December 2025!

Listed by Emily Kubichko and Josh Brustin of Pinkham Real Estate

Listing Sold by Pinkham Real Estate

$
$
%
$/month over payments
Federal 30-year interest rate: 6.51% last updated on May 21, 2026
* All Figures are estimates. Check with your bank or proposed mortgage company for actual interest rates.
This product uses the FRED® API but is not endorsed or certified by the Federal Reserve Bank of St. Louis.

Virtual TourAsk A QuestionMore Details

146 Stonehurst Manor Road Conway NH 03860
Sold

MLS Number 5073882

  • Condo
  • Square Feet 1,850
  • Bedrooms 3
  • New Contruction Existing
  • Complex Stonehurst Manor

Thoughtfully designed, end-unit condo in one of North Conway's most desirable developments, offering spacious multi-level living, on-site dining at Stonehurst Manor, and immediate access to recreation and village amenities. An open main level floor plan with the kitchen centered between multiple living areas, creating an easy flow for gathering and entertaining. Find cozy living space anchored by a wood-burning-style fireplace and a bright dining area that takes advantage of the end-unit's extra windows. Upper open loft provides an additional living area, ideal as a second family room, office, or private retreat. The lower level offers three generously sized bedrooms, comfortably accommodating a large family or guests. The primary bedroom includes an ensuite bathroom and extra closet space, while the two additional bedrooms share a full bath. Recent updates include newer countertops and vanity tops, along with upgraded kitchen appliances for a more modern feel. Located just north of North Conway Village, on over 18 shared acres with landscaped grounds and wooded walking areas, the condo is near shops, restaurants, cafes, and year-round attractions. Quick access to biking, hiking, and multiple ski areas in the White Mountains, making it an excellent four-season base. This property combines condo convenience with resort-style amenities, offering some of the best value in the area for both personal use and guest appeal.

Listed by Greydon Turner of Pinkham Real Estate

Listing Sold by Senne Residential LLC

$
$
%
$/month over payments
Federal 30-year interest rate: 6.51% last updated on May 21, 2026
* All Figures are estimates. Check with your bank or proposed mortgage company for actual interest rates.
This product uses the FRED® API but is not endorsed or certified by the Federal Reserve Bank of St. Louis.

Ask A QuestionMore Details

65 Conway Road Madison NH 03849

Madison, NH65 Conway Road

Sale Price$350,000

Sold

MLS Number 5046232

  • Residential Single Family
  • Full Bath 1
  • Address 65 Conway Road
  • Construction Existing
  • Bedrooms 3

Many improvements to this charming home that include a newly completed septic system a new hot air furnace, metal roofing and interior improvements! Sitting back about 200 feet from the road, this home sits on a 2 acre lot perfectly situated in the center of Madison. Add to the existing apple trees, plant a garden, this home's open fields hold endless opportunities! A classic barn built in the 1800s sits behind the main house, with plenty of room for storage, also with many old farm artifacts still adorning the walls. Located close to Silver Lake, which features some the most picturesque views from its beaches, and just minutes to King Pine Ski area! Not to mention the shopping outlets in North Conway and some of the best ski areas in the New England all within a short drive from this home's ideal location!

Listed by Robert King of KW Coastal and Lakes & Mountains Realty/Meredith

Listing Sold by EXP Realty

$
$
%
$/month over payments
Federal 30-year interest rate: 6.51% last updated on May 21, 2026
* All Figures are estimates. Check with your bank or proposed mortgage company for actual interest rates.
This product uses the FRED® API but is not endorsed or certified by the Federal Reserve Bank of St. Louis.

Ask A QuestionMore Details

223 Water Village Road Ossipee NH 03864
Sold

MLS Number 5072115

  • Residential Single Family
  • Full Bath 2
  • Construction Existing
  • Bedrooms 3
  • Bathroom 2

Major Price Reduction! Ready for immediate occupancy. Log home has been completely updated from top to bottom. New roof,,mini splits, flooring, bathrooms, kitchen etc. Open concept Kitchen/Dining/Living room with cathedral ceiling, new stainless steel appliances including refrigerator, dishwasher, gas range w/hood, cabinets and island with granite counter tops. Primary suite w/full bath and 2 additional bedrooms. Office area overlooking the backyard and seperate laundry room. Family room in the lower level with walk out access and direct interior access to the 2 car garage. Paved driveway with ample parking area. Situated on 6.81 private acres for your enjoyment. This is a must see.

Listed by Bert Stevens of Somerset Group Real Estate

Listing Sold by

$
$
%
$/month over payments
Federal 30-year interest rate: 6.51% last updated on May 21, 2026
* All Figures are estimates. Check with your bank or proposed mortgage company for actual interest rates.
This product uses the FRED® API but is not endorsed or certified by the Federal Reserve Bank of St. Louis.

Ask A QuestionMore Details

33 Roberts Road Eaton NH 03832

Eaton, NH33 Roberts Road

Sale Price$805,000

Sold

MLS Number 5045097

  • Residential Single Family
  • Full Bath 1
  • Address 33 Roberts Road
  • Construction Existing
  • Bedrooms 3

Motivated Seller - Check out this piece of Country Elegance! Welcome to your own private country oasis, very well appointed, and situated on 22 private acres fronting on Snow Brook, and in the desirable Town of Eaton, NH! No detail has been overlooked here, from the wide pine flooring and ornate millwork to the lavish gardens and exterior wood siding milled from trees from the property. This 3 bedroom 2 bath home features 2,284 sf of finished living area, 3,426 sf total area, plus an amazing 176 sf Screen Porch with unobstructed views of the grounds! The beautifully landscaped grounds include a Barn, Garage, and Storage Barn making this an ideal property for gardening or animal enthusiasts. Other amenities include multiple heat, and water, sources, air conditioning and a whole house generator. Located in desirable Snow Village, and only 5.2 miles from King Pine Ski Area/Purity Springs Resort, and 2.9 miles from the Foss Mountain Trailhead, and 1.2 miles from the spring fed clear waters of Crystal Lake/Beach, come enjoy all that the Mt. Washington Valley and White Mountains area has to offer!

Listed by Melissa LaRoche of Coldwell Banker LIFESTYLES- Conway

Listing Sold by Costantino Real Estate LLC

$
$
%
$/month over payments
Federal 30-year interest rate: 6.51% last updated on May 21, 2026
* All Figures are estimates. Check with your bank or proposed mortgage company for actual interest rates.
This product uses the FRED® API but is not endorsed or certified by the Federal Reserve Bank of St. Louis.

Ask A QuestionMore Details

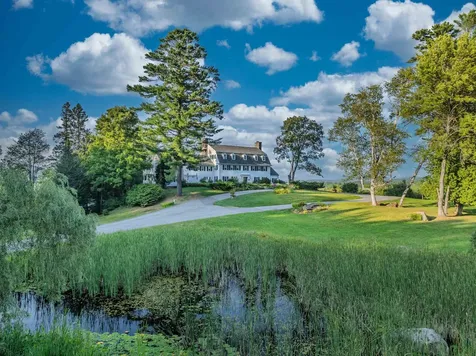
80 Guider Lane Bethlehem NH 03574

Bethlehem, NH80 Guider Lane

Sale Price$2,150,000

Sold

MLS Number 5061790

  • Residential Single Family
  • Full Bath 11
  • Address 80 Guider Lane
  • Construction Existing
  • Bedrooms 14

Artfully constructed at the end of the roaring 20's, The Adair Estate's significance in the historical landscape of the White Mountains is rich. Hosting past presidents and cultural leaders is only part of the allure of this exquisitely curated property. Featuring landscaping designed by the Olmsted Brothers of New York's Central Park, the estate is nestled amongst 182+/- private rolling acres with panoramic views of the famed Presidential Mountain Range and beyond. The main house is adorned with 11 well-appointed ensuite bedrooms spread amongst the upper floors of the home's 7500 sq ft of living space. A full commercial kitchen services the open main floor with a formal dining room, spacious great room, library and solarium. The lower level pays homage to the sophisticated speakeasies of yesteryear - adorned by granite walls, stone floors and fireplace, the “Granite Room' as its referred, has been the venue of camaraderie. The 3-bedroom guest cottage is set a short stroll down from the main house to provide privacy for the residence. The manicured grounds are lush, with a small pond flanking the inn to the south. An extensive trail network are additional accoutrements to the escape from the city life promoted by many of great legacy estates of New England. Conveniently located midway between Boston and Montreal in the heart of New Hampshire's White Mountains. Nearby skiing at Cannon and Bretton Woods, and close to a myriad of outdoor activities.

Listed by Keegan Rice of Badger Peabody & Smith Realty

Listing Sold by Roche Realty Group

$
$
%
$/month over payments
Federal 30-year interest rate: 6.51% last updated on May 21, 2026
* All Figures are estimates. Check with your bank or proposed mortgage company for actual interest rates.
This product uses the FRED® API but is not endorsed or certified by the Federal Reserve Bank of St. Louis.

Virtual TourAsk A QuestionMore Details

Broker Reciprocity 

Copyright 2026 PrimeMLS, Inc. All rights reserved. This information is deemed reliable, but not guaranteed. The data relating to real estate displayed on this display comes in part from the IDX Program of PrimeMLS. The information being provided is for consumers’ personal, non-commercial use and may not be used for any purpose other than to identify prospective properties consumers may be interested in purchasing. Data last updated May 28, 2026 8:40 AM EDT