24882
results
Refine Search

Your Search Results

map_mode=list&r=1-12
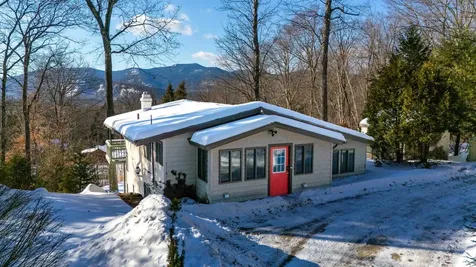
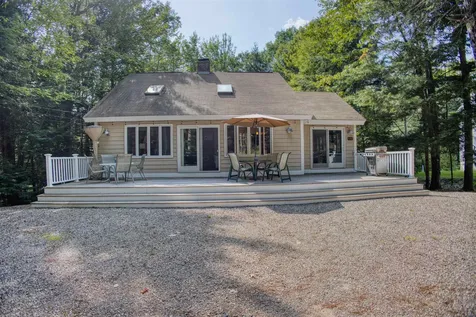
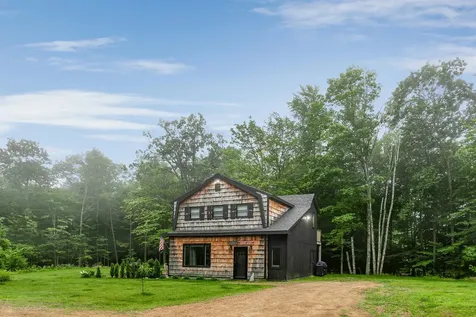
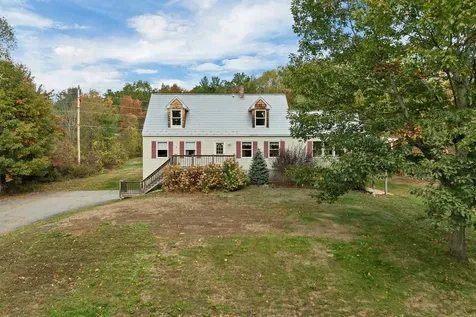
237 Glen Ledge Road Bartlett NH 03838
Sold

MLS Number 5073117

  • Residential Single Family
  • Full Bath 1
  • Address 237 Glen Ledge Road
  • Construction Existing
  • Bedrooms 3

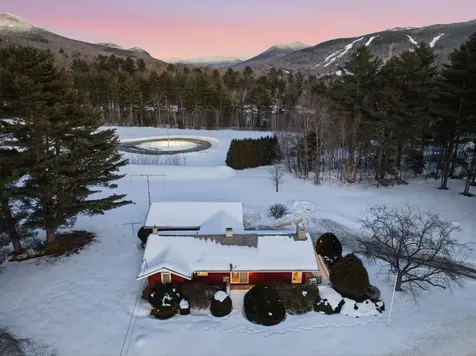
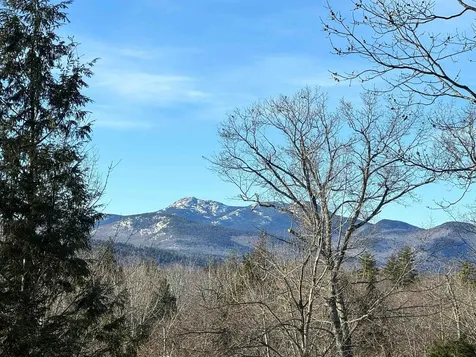
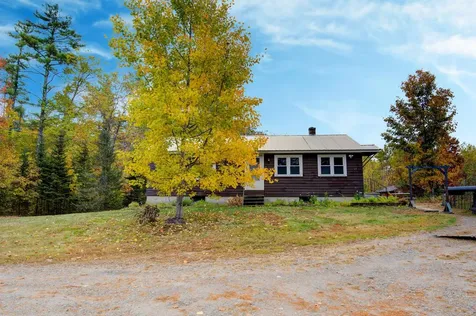
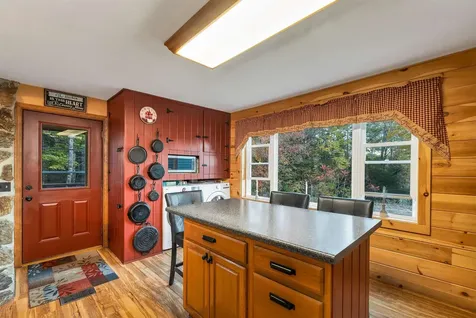
Welcome home to 237 Glen Ledge Rd. This 3 bed 2 bath home is set on 1.11 acres and currently being run as a successful Airbnb and/or short term rental bringing in $60-72k annually with potential to do more. Continue to rent and pay the mortgage and inherit a booked calendar with turnkey income, owner occupy, or use as a private escape in the heart of the White Mountains in one of the most sought after neighborhoods in low tax Bartlett, NH. Completely renovated in 2021 this home has all new utilities including forced hot air furnace with a 500gl buried underground propane tank, central air, new plumbing and electrical, programable thermostats and a 200 amp Leviton smart breaker electrical panel and more. Water is serviced by Lower Bartlett Water Precinct and is sized for future expansion. Furnishing may be included for an additional price. Agent interest.

Listed by Shamus Quirk of Realty ONE Group NEST

Listing Sold by Compass New England, LLC
$
$
%
$/month over payments
Federal 30-year interest rate: 6.51% last updated on May 21, 2026
* All Figures are estimates. Check with your bank or proposed mortgage company for actual interest rates.
This product uses the FRED® API but is not endorsed or certified by the Federal Reserve Bank of St. Louis.

Ask A QuestionMore Details

32 Eastman Shore Road S Laconia NH 03246
Sold

MLS Number 5066651

  • Residential Single Family
  • Full Bath 2
  • Construction Existing
  • Bedrooms 4
  • Bathroom 3

This stately Cape offers lake views, privacy, and deeded beach access to Lake Winnisquam, just a short walk away. End your day enjoying the sunset from the deck or unwinding in the brand-new screened-in porch. With over 3,000 square feet of living space, the home includes a thoughtfully designed in-law apartment featuring its own private entrance; ideal for potential rental income or extended living space for family and guests. The main house is filled with natural light and features generously sized rooms with tall ceilings. The 1st floor offers a fully applianced eat-in kitchen, a bonus prep pantry with extra cabinetry, a spacious dining area, an oversized family room with cathedral ceilings and a cozy pellet stove, a home office/den, a full bathroom, and a 1st floor bedroom. Upstairs, you'll find a primary suite with lake views, a second full bathroom, and a third bedroom. Step outside and you'll discover a true outdoor oasis. Spend summer days lounging by the gorgeous in-ground pool, complete with a pool house for convenient storage. After a swim or day at the lake, rinse off in the new outdoor shower; a perfect touch for lakeside living. The firepit is also ideal for crisp fall evenings. The spacious decks, screened-in porch, and expansive yard offer ideal spaces for entertaining or simply enjoying the tranquility of the surroundings. All this in a peaceful country setting, just minutes from town, schools, shopping, and area activities. This is the best of both worlds!

Listed by Crystal Harrison of Coldwell Banker Realty Gilford NH

Listing Sold by Legacy Group/ Real Broker NH, LLC

$
$
%
$/month over payments
Federal 30-year interest rate: 6.51% last updated on May 21, 2026
* All Figures are estimates. Check with your bank or proposed mortgage company for actual interest rates.
This product uses the FRED® API but is not endorsed or certified by the Federal Reserve Bank of St. Louis.

Virtual TourAsk A QuestionMore Details

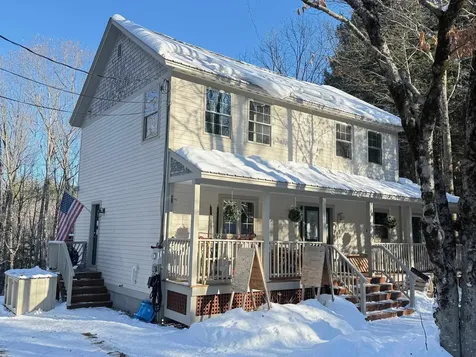
166 Connector Road Lincoln NH 03251
Sold

MLS Number 5074271

  • Residential Single Family
  • Full Bath 1
  • Address 166 Connector Road
  • Construction Existing
  • Bedrooms 2

You wont want to miss a four-seasons haven in the heart of Lincoln! This two bedroom ranch is a true gem, only a five minute drive to Loon Mountain and easy walk to nearby attractions. Step inside to a large foyer which is sure to be a great spot to unload all your ski gear. The heart of the home is a beautifully appointed kitchen that flows seamlessly into the dining and living areas, creating a welcoming space for entertaining and family stories. Cozy up to a movie next the floor to ceiling brick fireplace. The large primary bedroom offers a peaceful retreat to unwind, with another sizeable guest bedroom and full bath to complete the main level. Enjoy the convenience of central air conditioning, along with public water and sewer services for added ease. The basement is mostly finished with another three quarter bath and provides ample space for a family/game room and additional sleeping areas. Situated on a pristine 1.4 acre lot in an exceptional location, you are just steps away from snowmobile and walking trails, making it even more of an outdoor enthusiasts dream. Plenty of storage space in the 3 bay garage for your year around toys and equipment. Lovingly cared for for over 50 years, find yourself at the forefront of everything the White Mtns has to offer with no condo fees, low maintenance, and adventure waiting at your finger tips. Open House on 1/19 from 12:00 PM- 2:00 PM

Listed by Randi Mackay of Century 21 Mountainside Realty

Listing Sold by Century 21 Mountainside Realty

$
$
%
$/month over payments
Federal 30-year interest rate: 6.51% last updated on May 21, 2026
* All Figures are estimates. Check with your bank or proposed mortgage company for actual interest rates.
This product uses the FRED® API but is not endorsed or certified by the Federal Reserve Bank of St. Louis.

Ask A QuestionMore Details

177 Holly Ridge Lane Conway NH 03818
Sold

MLS Number 5064609

  • Residential Single Family
  • Full Bath 1
  • Address 177 Holly Ridge Lane
  • Construction Existing
  • Bedrooms 3

This luxury mountain view home was custom built and has been meticulously maintained with views to Mt Chocorua and the Moats. It is a perfect vacation spot for a skiing family. A great escape for snowbirds looking to enjoy summer in the White Mountains, or a fantastic primary home where every day will feel like a vacation. The European style Jotul gas stove is the perfect spot to curl up in winter when the mountain views open up even more to snow covered hillsides. The expansive main living area features oversized windows bringing the outside in, perfect to both relax and entertain family and friends. The chef's kitchen features a gas range, cherry cabinetry and gorgeous granite counters adjacent to the large dining area. The screened porch is a favorite spot, with a magical tree house effect where the sound of the lazy river stream waterfall in the backyard will beckon you outdoors. Off the living room is a private office with a balcony, bath and laundry. Upstairs are three large bedrooms and two more baths. The center bedroom has a full wall of windows looking at the mountains views and all three bedrooms have great closet space. The walk out lower level has radiant heat and is ideal as a fitness room, family room, playroom, in-law suite or a private area for overflow guests as there is a 4th bath with shower and walk-in closet. Close to skiing, hiking and shopping in North Conway Village. The stunning mountain views are one of the best features of this home.

Listed by Kimberly Clarke of KW Coastal and Lakes & Mountains Realty/N Conway

Listing Sold by David Haine Real Estate

$
$
%
$/month over payments
Federal 30-year interest rate: 6.51% last updated on May 21, 2026
* All Figures are estimates. Check with your bank or proposed mortgage company for actual interest rates.
This product uses the FRED® API but is not endorsed or certified by the Federal Reserve Bank of St. Louis.

Virtual TourAsk A QuestionMore Details

9 Top Notch Road Bartlett NH 03812
Sold

MLS Number 5069519

  • Condo
  • Square Feet 1,713
  • Bedrooms 3
  • New Contruction Existing
  • Address 9 Top Notch Road

Your Mountain Getaway Awaits! Just in time for ski season, this beautiful Attitash Mountain condo offers the perfect home base for family adventures. Located steps from the trail, it’s easy to spend your days skiing, hiking, or simply soaking in the mountain air then come home to comfort, warmth, and views that take your breath away. Inside, the open and sun-filled layout makes gathering with family and friends effortless. The spacious living area invites cozy evenings by the wood stove, while large windows frame the ever-changing mountain scenery. The well-equipped kitchen and adjoining dining space make mealtime a joy, whether you’re hosting aprs-ski snacks or a hearty family dinner. With three bedrooms and 2.5 baths, there’s room for everyone to relax. The primary suite offers a quiet retreat with its own bath and loft area perfect for morning coffee or stargazing at night. Bright, inviting, and thoughtfully designed, this condo blends the beauty of the outdoors with all the comforts of home. Walk to the lifts, explore nearby trails, and make memories that last a lifetime your Attitash adventure begins here. Open House Saturday Nov. 15 from 10am-12pm.

Listed by Elizabeth Scully of KW Coastal and Lakes & Mountains Realty/N Conway

Listing Sold by Pinkham Real Estate

$
$
%
$/month over payments
Federal 30-year interest rate: 6.51% last updated on May 21, 2026
* All Figures are estimates. Check with your bank or proposed mortgage company for actual interest rates.
This product uses the FRED® API but is not endorsed or certified by the Federal Reserve Bank of St. Louis.

Virtual TourAsk A QuestionMore Details

69 College Road Wolfeboro NH 03894
Sold

MLS Number 5070248

  • Residential Single Family
  • Full Bath 1
  • Address 69 College Road
  • Construction Existing
  • Bedrooms 2

Looking for one level living in Wolfeboro? Check out this updated ranch with two bedrooms and a full bathroom. Partially finished basement has a room and offers a walkout door to the spacious backyard with mature trees and bushes. * Updated kitchen * Hardwood floors Perfect starter home or for someone ready to downsize. Situated on 1 acre and close to shopping and trails. Open House is Saturday, November 22nd 11am-1pm. Square footage is approximate and buyers are encouraged to confirm all measurements.

Listed by Darrin Forehand of Keller Williams Realty Metro-Concord

Listing Sold by The Gove Group Real Estate, LLC

$
$
%
$/month over payments
Federal 30-year interest rate: 6.51% last updated on May 21, 2026
* All Figures are estimates. Check with your bank or proposed mortgage company for actual interest rates.
This product uses the FRED® API but is not endorsed or certified by the Federal Reserve Bank of St. Louis.

Virtual TourAsk A QuestionMore Details

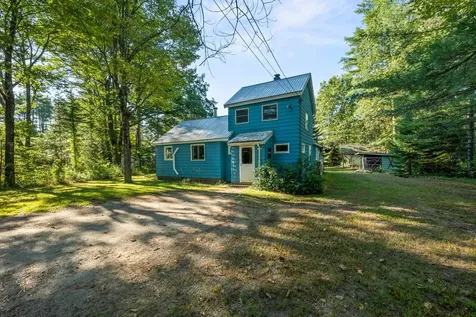
32 Rufus Mountain Road Effingham NH 03882
Sold

MLS Number 5064516

  • Residential Single Family
  • Full Bath 2
  • Construction Existing
  • Bedrooms 4
  • Bathroom 2

Nestled on over 12 private acres in the scenic countryside of Effingham, this spacious Cape-style home offers a rare blend of comfort, versatility, and outdoor enjoyment. Situated on a private road. With 4 bedrooms (3-bedroom septic), 2 baths, and over 2,100 sq ft of living space. Built in 1986, it has been well-maintained and includes a walkout basement, metal roof, and a 2-car garage. Inside, you'll find a warm and inviting interior with a mix of hardwood, laminate, vinyl, and carpet flooring. The kitchen is equipped with modern appliances including a double oven, electric range, and dishwasher, while the sunroom and office/study provide additional living and working space. The home is heated by hot air and connected to private water and sewer systems, with fiber optic internet available for remote work or streaming. Outside, enjoy the peaceful rural setting with rolling land ideal for gardening, recreation, or agricultural use. Relax by the above-ground pool, unwind on the covered porch, or take advantage of the garden space. Located on a quiet gravel road with 95 feet of frontage, this property offers privacy and potential. A true country retreat with room to grow. Listing agent related to sellers.

Listed by Hayley Edwards of Coldwell Banker Realty Center Harbor NH

Listing Sold by Keller Williams Realty Metro-Concord

$
$
%
$/month over payments
Federal 30-year interest rate: 6.51% last updated on May 21, 2026
* All Figures are estimates. Check with your bank or proposed mortgage company for actual interest rates.
This product uses the FRED® API but is not endorsed or certified by the Federal Reserve Bank of St. Louis.

Virtual TourAsk A QuestionMore Details

Bartlett Home with Mountain Views!

104 Alpstrausse Road Bartlett NH 03845
Sold

MLS Number 5072308

  • Residential Single Family
  • Full Bath 1
  • Address 104 Alpstrausse Road
  • Construction Existing
  • Bedrooms 3

Set against a stunning mountain backdrop, this fully furnished Bartlett home captures gorgous views of the Moats and Cathedral Ledge from both inside and out. The open-concept main level is filled with natural light and features warm wood floors, vaulted ceilings, and a comfortable flow that's perfect for gathering after a day in the mountains. The living area is highlighted by wood floors, a gas fireplace and large windows that frame the views, while the kitchen offers new appliances, new countertops, and an easy connection to the dining and living spaces. This home offers three bedrooms, including a primary bedroom with gorgeous mountain views, plus a second gas fireplace for added comfort. Enjoy year-round efficiency with mini-split heat and air conditioning, a durable metal roof, and the peace of mind of a new septic system installed in 2016. A separate laundry and utility room adds everyday convenience, and a storage shed provides space for skis, bikes, and outdoor gear. Offered fully furnished and with no rental restrictions & a strong rental history, this property works equally well as a primary home, second home, or investment opportunity. Located just minutes from North Conway, Attitash, and Wildcat, with easy access to hiking, skiing, dining, and all the Valley's four-season attractions, this is mountain living at its best-comfortable, turnkey, and ready to enjoy.

Listed by North Conway Realty

Listing Sold by Badger Peabody & Smith Realty

$
$
%
$/month over payments
Federal 30-year interest rate: 6.51% last updated on May 21, 2026
* All Figures are estimates. Check with your bank or proposed mortgage company for actual interest rates.
This product uses the FRED® API but is not endorsed or certified by the Federal Reserve Bank of St. Louis.

Ask A QuestionMore Details

148 Brenner Drive Conway NH 03818

Conway, NH148 Brenner Drive

Sale Price$567,500

Sold

MLS Number 5053594

  • Residential Single Family
  • Full Bath 2
  • Address 148 Brenner Drive
  • Construction Existing
  • Bedrooms 3

Spacious and modern 3 bedroom Colonial Style home with 3 and 1/2 baths in the Rockhouse Mountain community. The location is well suited for full time families or those looking for a vacation or investment property. The lot captures natural light and is surrounded by the forest. The main level is open concept with a large kitchen with plenty of storage. Master bedroom has its own full bath and walk in closet. Custom closets have been installed inside bedrooms and hallway. The back deck is accessible from the kitchen and lends itself to seamless summer grilling and outside dining. Air conditioning through the house. Hardwood floors. Sound System. Wood stove for those cozy winter nights. Access to beaches. Close proximity to King Pine Ski Area. 25 minute drive to North Conway, shopping, dining, and Cranmore Mt. Ski Area.

Listed by David Haine of David Haine Real Estate

Listing Sold by EXP Realty

$
$
%
$/month over payments
Federal 30-year interest rate: 6.51% last updated on May 21, 2026
* All Figures are estimates. Check with your bank or proposed mortgage company for actual interest rates.
This product uses the FRED® API but is not endorsed or certified by the Federal Reserve Bank of St. Louis.

Virtual TourAsk A QuestionMore Details

1118 Turkey Street Tamworth NH 03886
Sold

MLS Number 5062055

  • Residential Single Family
  • Address 1118 Turkey Street
  • Construction Existing
  • Bedrooms 2
  • Bathroom 1

MOTIVATED SELLER !! AFFORDABLE HOUSING!! Don't miss this opportunity to become a homeowner in beautiful Tamworth NH close to numerous major ski areas such as Cranmore, Attitash, King Pine etc. This quaint and charming home is loaded with charm and tradition and is close to Route 16 for easy commuting and quick trips to Conway. Originally built as a family ski home, this home has lovely tongue and groove walls, hardwood floors, wood windows, and a full basement. It has a huge (over 1/2 acre) level yard, great for the kids and pets. It also has 2 additional rooms upstairs which would make great kids rooms. There are 2 mud rooms at the front of house and on the side. There is a 3 season porch off the back that overlooks the large flat backyard and 2 large outbuildings. Come and enjoy all that Tamworth has to offer such as Chocorua Lake, The Barnstormers Theater, The Farmers Market, Mount Chocorua and more. The property shows some age so bring your vision and some TLC. There is an oil furnace with all duct work intact (the furnace is in need of repair but hasn't been needed due to ample heating from the stove and newer mini splits). Due to the possible inability to classify the bonus rooms as "bedrooms" this may need to be a cash sale. Sale will be contingent upon seller finding suitable housing but homeowner is packed up and actively looking.

Listed by Don Belcher of Costantino Real Estate LLC

Listing Sold by EXP Realty

$
$
%
$/month over payments
Federal 30-year interest rate: 6.51% last updated on May 21, 2026
* All Figures are estimates. Check with your bank or proposed mortgage company for actual interest rates.
This product uses the FRED® API but is not endorsed or certified by the Federal Reserve Bank of St. Louis.

Ask A QuestionMore Details

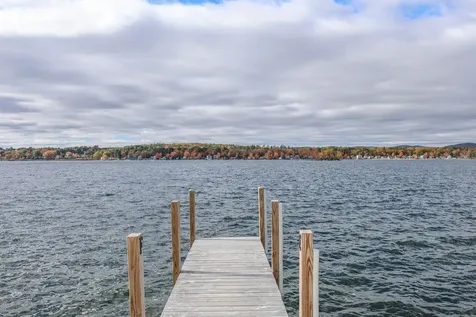
109 Weirs Boulevard Laconia NH 03246
Sold

MLS Number 5066730

  • Condo
  • Square Feet 1,790
  • Bedrooms 4
  • New Contruction Existing
  • Address 109 Weirs Boulevard

Welcome to Your Dream Lakefront Retreat! This stunning 4-bedroom, 3-bathroom home is nestled in the heart of Paugus Bay in Laconia, NH. Built in 2022, this modern gem sits within an exclusive 12-home boutique waterfront association with low HOA fees-a rare find with short-term rentals allowed, making it perfect for personal enjoyment and investment income. Step inside to a bright, open-concept layout featuring quartz countertops, white oak floors, and expansive windows that capture incredible views of Lake Winnipesaukee. The living and dining areas flow effortlessly, perfect for entertaining or relaxing after a day on the water. The second floor features a spacious primary suite with stunning sunset views and a generous walk-in closet. You'll also find a second bedroom, a convenient ¾ bath, and a dedicated laundry area. The top floor offers two additional bedrooms and a third ¾ bath-ideal for guests, kids, or a home office setup. Outside, enjoy direct lake access with your own deeded dock-perfect for boating, fishing, kayaking, or sunset cruises. Whether you're seeking a four-season getaway or a turn-key income property, this home offers unmatched versatility and views that will take your breath away. All this, just minutes from Weirs Beach, Gunstock Mountain, Bank of NH Pavilion, top-rated restaurants, shopping, and year-round attractions. Experience lakefront living at its finest - don't miss this unique opportunity on Lake Winnipesaukee!

Listed by Megan Judd of Kara and Co - Real Broker NH,LLC

Listing Sold by BHHS Verani Concord

$
$
%
$/month over payments
Federal 30-year interest rate: 6.51% last updated on May 21, 2026
* All Figures are estimates. Check with your bank or proposed mortgage company for actual interest rates.
This product uses the FRED® API but is not endorsed or certified by the Federal Reserve Bank of St. Louis.

Virtual TourAsk A QuestionMore Details

22 Mountview Avenue Freedom NH 03836
Sold

MLS Number 5053887

  • Residential Single Family
  • Full Bath 1
  • Address 22 Mountview Avenue
  • Construction Existing
  • Bedrooms 2

DEEDED OSSIPEE LAKE BEACH RIGHTS - MOUNTVIEW COMMUNITY! Just 2/10 mile from the beautiful sandy beach on Ossipee Lake, this solid contemporary home is located in the highly desirable Mountview community. Enjoy year-round fun with association amenities including a private beach with stunning views, boat launch, moorings by lottery, picnic area, playground, and tennis courts. Golf carts are permitted for easy lake access! This home features 2 bedrooms plus a den (2-bedroom septic), 2 full baths, a vaulted-ceiling living room with wood stove, beautiful hardwood floors and a bright four-season sunroom. The lower level is ready for your finishing touches and includes a second wood stove and pool table perfect for future entertaining space. A large deck off the front adds even more living area for warm-weather enjoyment. The home is being sold mostly furnished!! Whether you're seeking a getaway or year-round home, this property offers amazing potential in a four-season location. Snowmobile trails are right across from the entrance to the community, and King Pine Ski Area is just 10 minutes away. This is your chance to enjoy lake life, skiing, and outdoor fun all year long!

Listed by Gerard Costantino of Costantino Real Estate LLC

Listing Sold by Pine River Realty LLC

$
$
%
$/month over payments
Federal 30-year interest rate: 6.51% last updated on May 21, 2026
* All Figures are estimates. Check with your bank or proposed mortgage company for actual interest rates.
This product uses the FRED® API but is not endorsed or certified by the Federal Reserve Bank of St. Louis.

Virtual TourAsk A QuestionMore Details

Broker Reciprocity 

Copyright 2026 PrimeMLS, Inc. All rights reserved. This information is deemed reliable, but not guaranteed. The data relating to real estate displayed on this display comes in part from the IDX Program of PrimeMLS. The information being provided is for consumers’ personal, non-commercial use and may not be used for any purpose other than to identify prospective properties consumers may be interested in purchasing. Data last updated May 28, 2026 12:08 PM EDT