24882
results
Refine Search

Your Search Results

map_mode=list&r=1-12

17 Twin Mountain Circle Madison NH 03849
Sold

MLS Number 4969859

  • Residential Single Family
  • Full Bath 2
  • Construction New Construction
  • Bedrooms 2
  • Bathroom 4


New construction! This brand new, spacious, contemporary beauty is just 2 doors down from Davis Pond, one of Madison's hidden gems. Entering the home, you'll find wood-beamed ceilings, hardwood floors, modern light fixtures, and an abundance of windows letting warm natural light pour in. The living room/kitchen/dining area is open and bright with cathedral ceilings, wide plank floors and sliders leading to the large back deck. Enjoy the new stainless steel appliances, ample cabinet space and butcher block counters in the kitchen. Also on the main level is a bedroom suite with ¾ bath and a 1/2 bath with laundry hookups. The 2nd level features a large bedroom, a shared full bath, a bonus room perfect for a playroom or quiet home office and a bonus area at the top of the stairs. The finished walkout lower level with a large family room and full bath, is a great escape for family and friends. Less than a 30 second walk to the beach at Davis Pond and just a short drive to Silver Lake, King Pine, Cranmore and North Conway's shops and restaurants.

Listed by Steve Anderson and Josh Brustin of Pinkham Real Estate

Listing Sold by EXP Realty
$
$
%
$/month over payments
Federal 30-year interest rate: 6.51% last updated on May 21, 2026
* All Figures are estimates. Check with your bank or proposed mortgage company for actual interest rates.
This product uses the FRED® API but is not endorsed or certified by the Federal Reserve Bank of St. Louis.

Ask A QuestionMore Details

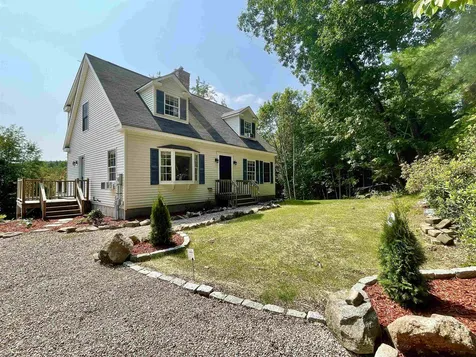
7 Mount Washington Drive Madison NH 03849
Sold

MLS Number 4943429

  • Residential Single Family
  • Full Bath 1
  • Construction Existing
  • Bedrooms 2
  • Bathroom 4


Properties of this caliber don't come around often. This custom-built home has been remodeled from top to bottom. The main level has an open floor plan, with a kitchen that is an entertainer's dream with stainless gas stove, double oven, wall oven not to mention a large island that opens on to the living room. Off the living area is a sun-drenched room with pine-clad ceilings and a gas fireplace for added warmth and ambiance. Sliders open to a private deck overlooking the back yard. The open-air stairway leads you to the bedroom retreat complete with full bath (jetted tub, walk-in closet, and balcony with captivating views of the countryside). The walkout lower level has a family room, additional bedroom, laundry, and a luxuriously-appointed bathroom. Expansive maintenance-free decks provide space to enjoy the outdoors and provide direct access to the rec room and additional ½ bath located on the finished second level of the barn/garage. The lower level provides an ample place for parking, hobbies or storage. Additional features provide year-round comfort including the mudroom, 2 Mini splits for heat/air conditioning, pellet stove, on demand hot water, storage sheds, full home generator and paved driveway. Convenient Madison Shores location with community beaches on Davis Pond, hiking at the Madison Boulder and snowmobiling on corridor 19. Just a short drive to Silver Lake beaches, boat ramp and Conway's attractions. Rich with potential and priced to sell!

Listed by Ann Pinkham of Select Real Estate

Listing Sold by Select Real Estate

$
$
%
$/month over payments
Federal 30-year interest rate: 6.51% last updated on May 21, 2026
* All Figures are estimates. Check with your bank or proposed mortgage company for actual interest rates.
This product uses the FRED® API but is not endorsed or certified by the Federal Reserve Bank of St. Louis.

Virtual TourAsk A QuestionMore Details

137 Sleeper Hill Road Gilford NH 03249
Sold

MLS Number 4961477

  • Land
  • Acreage 1.35
  • Area NH-Belknap
  • Utilities Other
  • PricePerSqFt 122222.22


Land in Gilford! This is an ideally located building lot in a wonderful, convenient area minutes from downtown Laconia. Lot 2 includes 1.352 gently sloping acres with 248 feet of road frontage. Large Oak trees fill the area. Purchase individually or with another lot for more privacy.

Listed by Robert Gunter of RE/MAX Innovative Bayside

Listing Sold by RE/MAX Innovative Bayside

$
$
%
$/month over payments
Federal 30-year interest rate: 6.51% last updated on May 21, 2026
* All Figures are estimates. Check with your bank or proposed mortgage company for actual interest rates.
This product uses the FRED® API but is not endorsed or certified by the Federal Reserve Bank of St. Louis.

Ask A QuestionMore Details

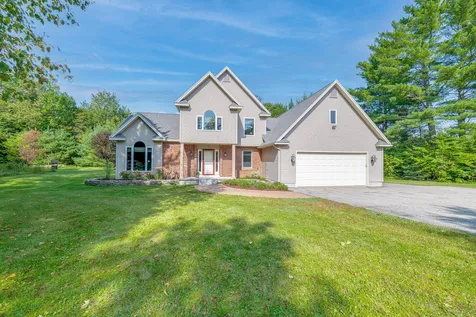
14 Kingswood Circle Madison NH 03875
Sold

MLS Number 4967693

  • Residential Single Family
  • Full Bath 2
  • Address 14 Kingswood Circle
  • Construction Existing
  • Bedrooms 2

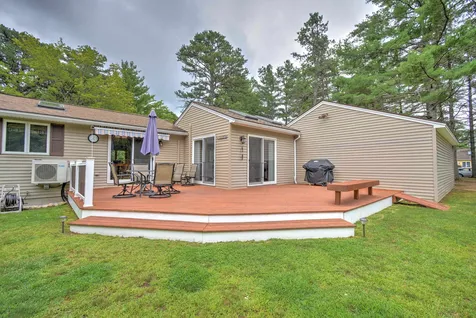
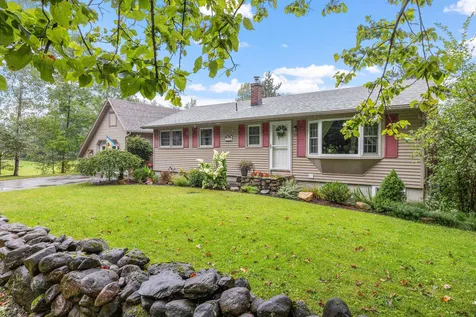
Beautiful home in the Silver Lake area of NH. Minutes from the lake and numerous hiking trails, this meticulously cared for home is also about 200ft from the Corridor 19 Snowmobile trail. Nestled in the serene beauty of Madison, NH, this meticulously maintained Ranch welcomes you as soon as you walk in. The abundant natural light graces every corner of this home, illuminating the splendid details it holds. Upon entering, the tranquil ambiance of the surroundings captivates you. The breezeway, featuring vaulted ceilings, seamlessly connects to the open-concept living room adorned with cathedral ceilings, creating an airy and inviting atmosphere. The kitchen boasts custom Ash cabinets and modern appliances, offering ample space and storage for effortless cooking. Adjacent is the dining room with sliders opening to the expansive grilling deck, perfect for outdoor gatherings. Home has a large sunroom and oversized garage with plenty of storage space.The well-designed layout continues as you explore further. A hallway leads to the primary bedroom with its own full adjoining bath, providing a private retreat. A spare bedroom offers a deck leading to the serene backyard, accompanied by another full bath. The lower level offers even more bonus rooms, accommodating an additional bedroom, an office, and a family room. Home has custom quilted window blinds to a Central Vacuum system, every detail is thoughtfully integrated. Built-ins, a laundry chute, and a flat landscaped yard.

Listed by Foss & Russell Group of BHHS Verani Seacoast

Listing Sold by Senne Residential LLC

$
$
%
$/month over payments
Federal 30-year interest rate: 6.51% last updated on May 21, 2026
* All Figures are estimates. Check with your bank or proposed mortgage company for actual interest rates.
This product uses the FRED® API but is not endorsed or certified by the Federal Reserve Bank of St. Louis.

Virtual TourAsk A QuestionMore Details

9 Pine Knoll Albany NH 03818

Albany, NH9 Pine Knoll

Sale Price$220,000

Sold

MLS Number 4965773

  • Residential Single Family
  • Address 9 Pine Knoll
  • Construction Existing
  • Bedrooms 3
  • Bathroom 2

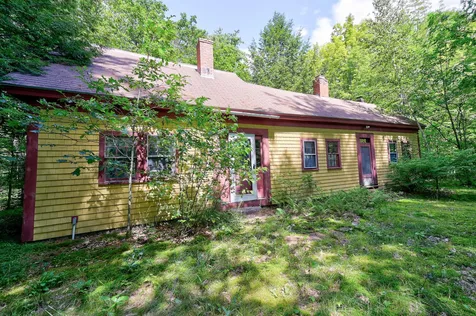
Do you like historical homes? Here is an opportunity to purchase a 1847 single family home on a commercial/residential lot on Route 16. This home has had various updates throughout its ownership and it is ready for more restoration. There are good period details like wainscoting and built in bookcases, multiple fireplaces. Bring your vision and roll up your sleeves and you've got yourself a home!

Listed by Jennifer McPherson of Pinkham Real Estate

Listing Sold by KW Coastal and Lakes & Mountains Realty/N Conway

$
$
%
$/month over payments
Federal 30-year interest rate: 6.51% last updated on May 21, 2026
* All Figures are estimates. Check with your bank or proposed mortgage company for actual interest rates.
This product uses the FRED® API but is not endorsed or certified by the Federal Reserve Bank of St. Louis.

Ask A QuestionMore Details

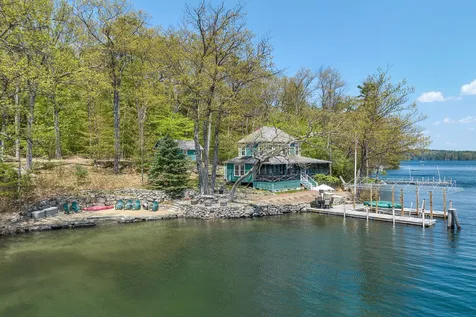
104 Cow Island Tuftonboro NH 03816
Sold

MLS Number 4971365

  • Residential Single Family
  • Address 104 Cow Island
  • Construction Existing
  • Bedrooms 3
  • Bathroom 1

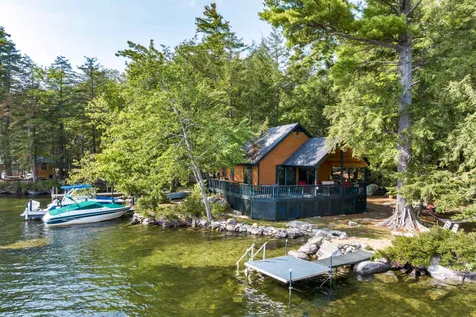
Enjoy this peaceful setting in Orchard Cove with 106' of water frontage on Cow Island. With Southerly views and Little Cove Island just off shore this setting is ideal for family getaways and waterside fun with granite steps into the crystal clear water. Experience the comfort of 2 bedrooms and a loft with an eat-in kitchen/family room area opening via sliders to the deck overlooking the water. Current owners resided the exterior of the house and bunkhouse with cedar shingles, replaced two front windows with a sliding glass door, added a roof over the side deck, updated laminate flooring throughout, updated new kitchen cabinets, cement countertop, and lengthened the swim dock. There is a UV water filtration system installed for potable water, extra sleeping space in a 20' x 12' bunk house, and handy storage in an 8' x 4' tool shed. House is being sold fully furnished AS IS. Accessible protected location on Lake Winnipesauke while still being near the Broads in low-tax Tuftonboro. The tax card has the home listed as 3 bedroom, but there is an approved 2 bedroom septic system.

Listed by Mark Ashley of Maxfield Real Estate/Meredith

Listing Sold by Keller Williams Gateway Realty

$
$
%
$/month over payments
Federal 30-year interest rate: 6.51% last updated on May 21, 2026
* All Figures are estimates. Check with your bank or proposed mortgage company for actual interest rates.
This product uses the FRED® API but is not endorsed or certified by the Federal Reserve Bank of St. Louis.

Virtual TourAsk A QuestionMore Details

21 Mount Carter Drive Gorham NH 03570
Sold

MLS Number 4971469

  • Residential Single Family
  • Full Bath 2
  • Construction Existing
  • Bedrooms 3
  • Bathroom 3

Discover your dream home in a tranquil, peaceful neighborhood setting. This beautiful 3-bedroom residence combines comfort, convenience, and natural beauty to create an inviting living experience. The heart of this home is a remarkable kitchen adorned with oak cabinets and granite countertops. It seamlessly connects to a sunlit dining room, perfect for gatherings and entertaining. The spacious living room features a stunning stone fireplace with an efficient gas insert, adding warmth and character to the space. Enjoy the ease of one-level living with a master bedroom suite on the main floor. Upstairs, two bedrooms and a full bath and a unique catwalk that offers a delightful view of the home's interior. The full basement adds versatility, housing a family room or guest room, and abundant storage space, making it an ideal canvas for customization or a potential workshop. Keep your vehicles protected in the attached two-car garage. Radiant heating on the first level ensures year-round comfort. Outside, the large backyard awaits your personal touch, whether it's creating a garden oasis or hosting outdoor gatherings on the deck. This home offers not only comfort and style but also an opportunity to embrace the serene North Country lifestyle. Experience the beauty of the region with skiing, hiking, golf, and more at your doorstep. Wildlife enthusiasts will appreciate the regular visits from local wildlife.

Listed by Matthew Martel of RE/MAX Northern Edge Realty LLC

Listing Sold by White Moose Realty

$
$
%
$/month over payments
Federal 30-year interest rate: 6.51% last updated on May 21, 2026
* All Figures are estimates. Check with your bank or proposed mortgage company for actual interest rates.
This product uses the FRED® API but is not endorsed or certified by the Federal Reserve Bank of St. Louis.

Virtual TourAsk A QuestionMore Details

39 Beach Pond Road Wolfeboro NH 03894
Sold

MLS Number 4962520

  • Residential Single Family
  • Full Bath 2
  • Address 39 Beach Pond Road
  • Construction Existing
  • Bedrooms 4

Now is your chance to secure a move-in ready home less than 5 minutes to all Wolfeboro has to offer with 3 LEVELS of finished living space! Enter through the front door and step into the bright and open concept living area that flows nicely into the spacious kitchen/dining room and slider to the brand new 400+/- sq foot deck with Trex composite decking overlooking the grassy backyard totaling 1.15 private acres. Inside and down the hallway find the full bathroom, first floor bedroom option, and office/den area. Upstairs there are 3 more large bedrooms and another full bathroom, perfect for extended family or guests. Recent upgrades include new flooring, updated bathrooms and fresh paint throughout. The newly finished basement is large with living area/additional sleeping space, 3/4 bathroom with laundry and a sliding glass door to the back yard. This home is turn-key and is perfect for buyers that do not want the headache of renovations or projects. The amenities don't stop there as this property has town water and a NEW 4 bedroom state approved septic system that was installed recently.

Listed by Abigail Poisson of Wolfeboro Bay Real Estate,LLC

Listing Sold by

$
$
%
$/month over payments
Federal 30-year interest rate: 6.51% last updated on May 21, 2026
* All Figures are estimates. Check with your bank or proposed mortgage company for actual interest rates.
This product uses the FRED® API but is not endorsed or certified by the Federal Reserve Bank of St. Louis.

Ask A QuestionMore Details

326 Poliquin Drive Conway NH 03818
Sold

MLS Number 4944212

  • Residential Single Family
  • Address 326 Poliquin Drive
  • Construction Existing
  • Bedrooms 3
  • Bathroom 3

Brand new construction by a well known local builder! This beautiful new ranch-style Contemporary in the Evergreens on the Saco association is move-in ready. Inside is an open concept great room, home to the kitchen and living space, with a gas log fireplace to stay cozy in the winter, dual ceiling fans, and a sliding door leading outside. The kitchen is fully equipped with brand new appliances, plenty of cabinet storage, and an eat-in peninsula. Each of the three beautiful bedrooms has an en suite bathroom with a tiled shower, large closets, and high ceilings throughout. The primary bedroom walk-in closet is equipped with a secondary washer/dryer hookup, with the washer and dryer currently located in the laundry room off the great room. Pull into the two-car attached garage from the paved driveway, which has a separate exterior entrance, tons of storage space, and an epoxy floor. Radiant heat floors are installed throughout the home, and there's a mini-split for A/C. Evergreens on the Saco residents enjoy beach access to the association beach on the Saco River. Only 2 minutes to downtown Conway Village and 5 minutes to the center of North Conway Village.

Listed by Greydon Turner of Pinkham Real Estate

Listing Sold by Pinkham Real Estate

$
$
%
$/month over payments
Federal 30-year interest rate: 6.51% last updated on May 21, 2026
* All Figures are estimates. Check with your bank or proposed mortgage company for actual interest rates.
This product uses the FRED® API but is not endorsed or certified by the Federal Reserve Bank of St. Louis.

Virtual TourAsk A QuestionMore Details

82 Cattle Landing Meredith NH 03253

Meredith, NH82 Cattle Landing

Sale Price$2,950,000

Sold

MLS Number 4953242

  • Residential Single Family
  • Full Bath 2
  • Address 82 Cattle Landing
  • Construction Existing
  • Bedrooms 4

This charming, original lakehome is on an outstanding .91 acre lot with over 200 feet waterfront. Enjoy long and picturesque views from the oversized screened porch while enjoying your morning coffee or while dining in the evening. The perched beach provides a quiet seating area and play space for children. An oversized U-shaped and covered dock with a lift has deep water docking for your boats. The three-season home has gas heat and an original wood burning fireplace which is perfect for early spring and late fall use. A galley kitchen is well appointed and has had recent updates. The primary bedroom is on the main level and shares a three-quarter bath. The main living room includes a spacious dining area and opens to the screened porch. The second level includes three additional bedrooms and a second bath. A great bunk house with half bath and outdoor shower is perfect for guests or grown children. There is also a small barn with laundry and storage. The lot is fabulous and is surrounded by fine homes and well-kept cottages. Enjoy this classic home or build a new home on this prime Meredith lot. Transfer of title shall be after Labor Day due to summer rentals.

Listed by Susan Bradley of Coldwell Banker Realty Gilford NH, Kristin White of Coldwell Banker Realty Center Harbor NH

Listing Sold by Market My Property, LLC

$
$
%
$/month over payments
Federal 30-year interest rate: 6.51% last updated on May 21, 2026
* All Figures are estimates. Check with your bank or proposed mortgage company for actual interest rates.
This product uses the FRED® API but is not endorsed or certified by the Federal Reserve Bank of St. Louis.

Virtual TourAsk A QuestionMore Details

52 Hoyt Road Gilford NH 03249

Gilford, NH52 Hoyt Road

Sale Price$440,000

Sold

MLS Number 4970025

  • Residential Single Family
  • Full Bath 1
  • Address 52 Hoyt Road
  • Construction Existing
  • Bedrooms 4

This very nicely maintained ranch offers a tastefully renovated eat-in kitchen with granite counters and island, new cabinets, slate tile floors, glass subway tile backsplash and shining stainless appliances. The main level has 3 bedrooms, hardwood floors, an updated bath and a nice living room with a large bay window. The lower level is perfect for family and guests with a spacious family room with applianced kitchenette and updated bathroom and laundry area. A new barn door leads to a roomy bedroom with loads of windows. Extras include a wood stove with a hearth and newer liner and a Mitsubishi a/c/ heat pump. The tiled breezeway has direct entry to the garage and also out to the newer Trex deck that overlooks a fenced level landscaped lot with a great inground gunite pool for summer fun! The front yard has lovely stone walls and the schools and village fields are just around the corner. The Lakes Region offers so much and all of its great amenities, private town beach on Lake Winnipesaukee, ski slopes, Glendale Town docks and dining and shopping are minutes away. Delayed Showings until Saturday at Open House from 1pm-3pm. Sunday by appointment only.

Listed by Judith Mcshane and Mel McShane of Coldwell Banker Realty Gilford NH

Listing Sold by BHHS Verani Concord

$
$
%
$/month over payments
Federal 30-year interest rate: 6.51% last updated on May 21, 2026
* All Figures are estimates. Check with your bank or proposed mortgage company for actual interest rates.
This product uses the FRED® API but is not endorsed or certified by the Federal Reserve Bank of St. Louis.

Ask A QuestionMore Details

210 Mcmanus Road Wolfeboro NH 03894
Sold

MLS Number 4960786

  • Residential Single Family
  • Full Bath 1
  • Address 210 Mcmanus Road
  • Construction Existing
  • Bedrooms 2

Welcome to Pinecone Cottage on Crescent Lake in Wolfeboro, New Hampshire! This charming lake house was completely renovated in 2015 with all the comforts of home. The exterior of the house received new Marvin windows and French-doors, plus new CertainTeed vinyl shake siding for low maintenance and classic cabin look. The post and pier foundation was replaced, new roof including ice and water shield as well as new architectural shingles. The wrap-around deck was replaced with cedar decking and stainless steel wire railings. The kitchen has been completely renovated and now features stone backsplash, granite countertops, a farmhouse sink, and stainless steel appliances for style and convenience. An open floor-plan flows into a cozy family room with wood fireplace and light filled dining area with painted pine floors. The beautiful knotty pine walls and pine floors were refinished to the original cottages condition. All plumbing and electrical systems were replaced and insulation was added to the attic and floor. The two generously sized bedrooms share a fully renovated, modern bathroom. There is a large screened porch with vaulted ceiling, great for a summers evening. The 100' of waterfront features a dock and small boat launch area. Pinecone Cottage is only minutes to downtown Wolfeboro, where you can find plenty of restaurants and shopping. You also have access to Wentworth Lake by boat through the Smith River. Don't wait - come check out Pinecone Cottage today!

Listed by Jon Parker and Randall Parker of Maxfield Real Estate/Wolfeboro

Listing Sold by Maxfield Real Estate/Wolfeboro

$
$
%
$/month over payments
Federal 30-year interest rate: 6.51% last updated on May 21, 2026
* All Figures are estimates. Check with your bank or proposed mortgage company for actual interest rates.
This product uses the FRED® API but is not endorsed or certified by the Federal Reserve Bank of St. Louis.

Virtual TourAsk A QuestionMore Details

Broker Reciprocity 

Copyright 2026 PrimeMLS, Inc. All rights reserved. This information is deemed reliable, but not guaranteed. The data relating to real estate displayed on this display comes in part from the IDX Program of PrimeMLS. The information being provided is for consumers’ personal, non-commercial use and may not be used for any purpose other than to identify prospective properties consumers may be interested in purchasing. Data last updated May 28, 2026 8:23 AM EDT