24882
results
Refine Search

Your Search Results

map_mode=list&r=1-12
326 Crown Ridge Road Conway NH 03860
Sold

MLS Number 4966188

  • Condo
  • Square Feet 3,104
  • Bedrooms 3
  • New Contruction Existing
  • Village North Conway

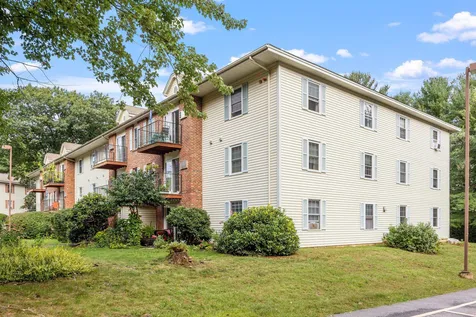
Price reduced for immediate sale and Seller will include all furnishings to make this a turn key investment. Opportunity to own in Crown Ridge, the Valley's most exclusive condominium community. Comprising only twenty units, set on over fifty peaceful and wooded acres, owners are afforded unparalleled privacy while still being centrally located less than two miles to Cranmore Mountain and North Conway Village. Unit 3 is a large townhouse unit that has been completely updated with fresh paint and flooring, new kitchen and baths. The main level has an open kitchen and living/dining area with impressive vaulted ceilings. The living room has an electric fireplace - a great place to hang out after a day of skiing. There is one bedroom and a half bath on this level as well. The lower level has a family room and storage closet. The second level has a great primary bedroom suite, with large closets, a bathroom with a standing shower and a deck. There is another bedroom and full bath. The 3rd level is a loft room which is a nice place for the kids to hang out. A fantastic feature of this unit is the running stream that you can see and hear off the decks. Crown Ridge owners have exclusive access to the resort's tennis courts and playground. Direct access to Great trails for hiking and mountain biking.

Listed by Glenn Smith of Lakefront Living Realty - The Smith Group

Listing Sold by Keeler Family Realtors
$
$
%
$/month over payments
Federal 30-year interest rate: 6.51% last updated on May 21, 2026
* All Figures are estimates. Check with your bank or proposed mortgage company for actual interest rates.
This product uses the FRED® API but is not endorsed or certified by the Federal Reserve Bank of St. Louis.

Virtual TourAsk A QuestionMore Details

130 Endicott Street Laconia NH 03246
Sold

MLS Number 4976103

  • Condo
  • Square Feet 982
  • Bedrooms 2
  • New Contruction Existing
  • Complex Meredith Bridge

Laconia, NH 03246- This information is put out for comp purposes

Listed by Christopher Kelly of RE/MAX Innovative Bayside

Listing Sold by RE/MAX Innovative Bayside

$
$
%
$/month over payments
Federal 30-year interest rate: 6.51% last updated on May 21, 2026
* All Figures are estimates. Check with your bank or proposed mortgage company for actual interest rates.
This product uses the FRED® API but is not endorsed or certified by the Federal Reserve Bank of St. Louis.

Ask A QuestionMore Details

1302 Old Hillsboro Road Henniker NH 03242
Sold

MLS Number 4969868

  • Residential Single Family
  • Full Bath 1
  • Construction Existing
  • Bedrooms 3
  • Bathroom 2

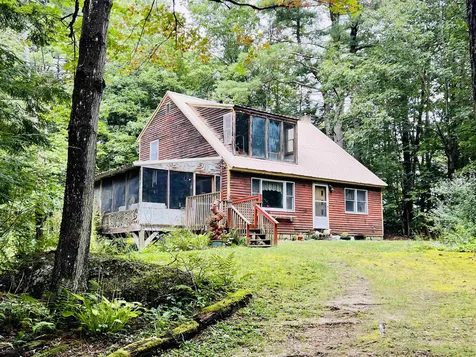
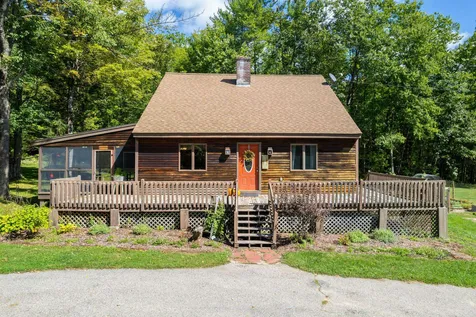
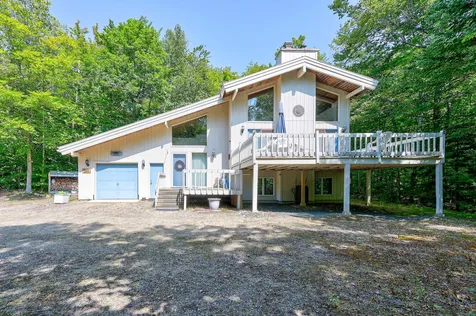
Welcome to your next home sweet home. This charming 3 bedroom Cape Style home in desirable Henniker is nestled on a generous 2.48 acre lot. The home offers unique blend of classic design with beautiful pine ceilings and endless potential to bring in your personal touch. Open cathedral ceilings that extends seamlessly from the dining area to the second floor, a sunroom/solarium which would be a wonderful place to enjoy a morning coffee, first floor laundry, screened in porch and established perennial gardens are just some of the captivating features, along with the generous acreage and desirable location which makes this an ideal commuter-friendly location. This home is a blank canvas waiting for you to make this your dream residence. Home needs TLC and is being sold as is.

Listed by Jen Pinkham of Keller Williams Realty Metro-Concord

Listing Sold by Keller Williams Realty-Metropolitan

$
$
%
$/month over payments
Federal 30-year interest rate: 6.51% last updated on May 21, 2026
* All Figures are estimates. Check with your bank or proposed mortgage company for actual interest rates.
This product uses the FRED® API but is not endorsed or certified by the Federal Reserve Bank of St. Louis.

Ask A QuestionMore Details

24 Rowe Farm Road Gilford NH 03249
Sold

MLS Number 4976119

  • Residential Single Family
  • Full Bath 2
  • Address 24 Rowe Farm Road
  • Construction Existing
  • Bedrooms 3

Listed by Mel McShane and Judith Mcshane of Coldwell Banker Realty Gilford NH

Listing Sold by Coldwell Banker Realty Gilford NH

$
$
%
$/month over payments
Federal 30-year interest rate: 6.51% last updated on May 21, 2026
* All Figures are estimates. Check with your bank or proposed mortgage company for actual interest rates.
This product uses the FRED® API but is not endorsed or certified by the Federal Reserve Bank of St. Louis.

Ask A QuestionMore Details

71 Tranquility Turn Laconia NH 03246
Sold

MLS Number 4971084

  • Residential Single Family
  • Address 71 Tranquility Turn
  • Construction Existing
  • Bedrooms 2
  • Bathroom 2

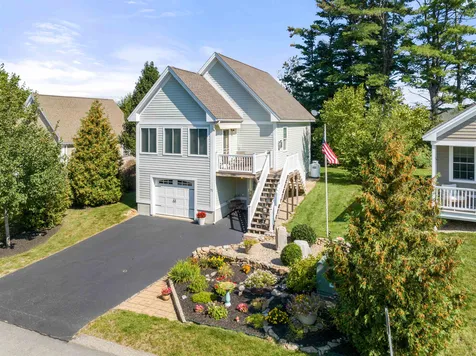
Welcome to Your Dream Home at Weirs Beach Village .Discover the epitome of comfortable and convenient living at Weirs Beach Village, a charming and friendly development nestled within walking distance of the renowned Weirs Beach and the breathtaking Lake Winnipesaukee. This is your opportunity to own a meticulously maintained 2-bedroom, 1-bathroom home that exudes warmth and elegance. Pristine faux wood flooring, exquisite tile, and plush rugs throughout Modern kitchen with granite counters, a convenient island, and a stunning tile backsplash. Abundant cabinets in the fully appliance kitchen for all your storage needs An open-concept kitchen and living room, complete with a cozy fireplace Inviting 4-season sunroom for savoring your morning coffee and soaking in the views Step outside onto your private deck to bask in the beauty of the landscaped surroundings Finished tiled mudroom and a closet in the entryway for practicality Direct entry one-car under garage for your convenience Professionally landscaped yard adorned with delightful flowering gardens Unwind during summer evenings or stroll to the association pool or clubhouse to relax. Just mere minutes to the famous Weirs Boardwalk, offering endless entertainment and attractions. Take a refreshing dip at Weirs Beach or indulge in winter skiing at Gunstock. Savor live concerts at the nearby Bank of NH Pavilion haven for shoppers, with convenient access to markets and restaurants.

Listed by Joseph MacDonald of Roche Realty Group,Inc

Listing Sold by Combined Realty

$
$
%
$/month over payments
Federal 30-year interest rate: 6.51% last updated on May 21, 2026
* All Figures are estimates. Check with your bank or proposed mortgage company for actual interest rates.
This product uses the FRED® API but is not endorsed or certified by the Federal Reserve Bank of St. Louis.

Virtual TourAsk A QuestionMore Details

347 Green Mountain Road Effingham NH 03882
Sold

MLS Number 4968689

  • Residential Single Family
  • Full Bath 1
  • Construction Existing
  • Bedrooms 4
  • Bathroom 3

This newly renovated Cape offers 4 bedrooms, 3 bathrooms, and is situated on a spacious 2.66- acre lot. With its inviting open concept design, the house boasts an open layout that creates a spacious and welcoming atmosphere, perfect for entertaining guests or spending quality time with family. The home has recently undergone huge renovations, ensuring modern finishes, upgraded amenities and a fresh look throughout. Located less than 15 mins to Ossipee Lake, it offers the perfect combination of comfort, style, and natural beauty. Close proximity to RT 16 grants easy access for commuting to Conway, Portsmouth and Boston. **Delayed showings until open house Sunday 9/10/23 11-1**

Listed by Michelle Nai of KW Coastal and Lakes & Mountains Realty/Laconia

Listing Sold by KW Coastal and Lakes & Mountains Realty/N Conway

$
$
%
$/month over payments
Federal 30-year interest rate: 6.51% last updated on May 21, 2026
* All Figures are estimates. Check with your bank or proposed mortgage company for actual interest rates.
This product uses the FRED® API but is not endorsed or certified by the Federal Reserve Bank of St. Louis.

Ask A QuestionMore Details

339 Avery Hill Road Alton NH 03810
Sold

MLS Number 4969314

  • Residential Single Family
  • Address 339 Avery Hill Road
  • Construction Existing
  • Bedrooms 4
  • Bathroom 2


A true "one-of-a-kind"! This YEAR ROUND 4 bedroom, 2 bath, 2+ car garage LOG CABIN offers it all! Many updates since purchase including added yard space, paint/stain, flooring, fixtures and SO MUCH MORE!! The covered porch is not only relaxing, the kitchen/living room, as well as the 24x24 SOLARIUM/GAME ROOM with new flooring are accessible. With a three-story stone chimney running through the heart of the house; The first floor boasts a private bedroom, updated bath, rear yard access, kitchen, knotty pine flooring, and a 2-story post and beam living room with wood burning FIREPLACE, offering the perfect atmosphere after a long day snowmobiling on the abutting trails or skiing nearby! Upstairs offers loft-style Master overlooking the living room and additional bedroom. Venture down to the finished basement with laundry, garage access and updated bath with your very own SAUNA! Top off your Summer or Winter day with a relaxing steam, OUTDOOR SHOWER or soak in the 14ft SWIM SPA/HOT TUB! A short walk or drive to swimming, hiking trails, skiing and all the amenities that LAKE WINNIPESAUKEE has to offer! Wired for WHOLE HOUSE GENERATOR! Showings delayed until 9/11/23. Excellent YEAR ROUND rental history, option to purchase fully furnished and a $10k SELLER CREDIT offered!!! Come pick up where they left off and add to this already amazing gem in the heart of the Lakes Region! Agent related to Sellers. Buyer Due Diligence, Seller reserves the right to accept an offer at any time.

Listed by Lauren Boccelli of Century 21 North East

Listing Sold by Lillian Montalto Signature Properties

$
$
%
$/month over payments
Federal 30-year interest rate: 6.51% last updated on May 21, 2026
* All Figures are estimates. Check with your bank or proposed mortgage company for actual interest rates.
This product uses the FRED® API but is not endorsed or certified by the Federal Reserve Bank of St. Louis.

Virtual TourAsk A QuestionMore Details

68 Kidder Drive Freedom NH 03836

Freedom, NH68 Kidder Drive

Sale Price$587,000

Sold

MLS Number 4964261

  • Residential Single Family
  • Full Bath 2
  • Address 68 Kidder Drive
  • Construction Existing
  • Bedrooms 3

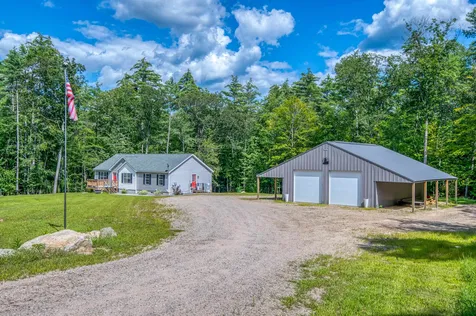
Immaculate 3 Bedroom home on 5.28 acres of land in a quiet country neighborhood. This home is all on one level living, as you enter the side door into the Utility room where your washer and dryer are located with two small closets. Then two bedrooms with a full bathroom. Then you enter into the open concept dining room, kitchen and living room. From the dining room you go out onto a nice big back deck for your family cookout and overlook the back lawn. The Kitchen counters are made of granite and there is lots of cabinet and counter space for the cook in the family with a walk-in pantry. Off the kitchen is the Primary Bedroom with a walk-in closet and full bathroom. If you need more room the basement is wide open with a door leading out to the back yard where you will find a nice area for your fire pit. The heating and cooling system, and water treatment system is at one end. This house also has a 24KW backup generator that also runs the barn electric. The Barn is a steel building 50x40 including the overhangs, fully insulated and has water on the left side of the building. Located off Route 25 in Freedom. Approximately 15 minutes to shopping center and 25 min to Conway. Agents and buyer please do your due diligence.

Listed by Ed Shannon of Costantino Real Estate LLC

Listing Sold by EXP Realty

$
$
%
$/month over payments
Federal 30-year interest rate: 6.51% last updated on May 21, 2026
* All Figures are estimates. Check with your bank or proposed mortgage company for actual interest rates.
This product uses the FRED® API but is not endorsed or certified by the Federal Reserve Bank of St. Louis.

Ask A QuestionMore Details

186 Old Harvard Road Moultonborough NH 03254
Sold

MLS Number 4959314

  • Residential Single Family
  • Full Bath 2
  • Address 186 Old Harvard Road
  • Construction Existing
  • Bedrooms 5

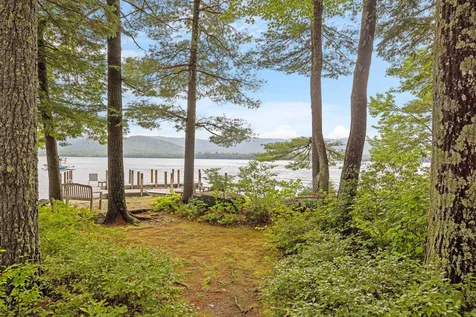
Squam Lake living awaits you at this premier waterfront property on Harvard Point. This impressive year-round spacious home is situated on 5.1 gently sloping acres with over 300' of pristine shoreline. From the porch and the U-shaped dock you have unobstructed views to the west of the Islands and the entire Squam Range, allowing for magical sunsets. Enjoying the tranquility and fun of the water is seamless as the house is situated just over 50 feet from the water's edge. Along with the oversized dock, there is a sandy beach with stone steps to the water. An impressive brick fireplace divides a large dining area and the living room. With plenty of additional space to spread out in the newer family room or library, everyone can seek peace and quiet. The outside deck runs along the entire length of the house on the lake side, plus a sunny patio for morning coffee. Each room in this 5- bedroom house has a lake view. In addition to the spacious main house, there is a spectacular craftsman's guest house with 2 additional bedrooms, a sitting area and a screen porch. The property boasts a har-tru tennis court in perfect condition plus a treehouse for the adventurers. Beautiful perennial gardens lead the way to the main entrance. This special slice of Squam Lake is the perfect property to create the memories of a life-time!

Listed by Lisa Wardlaw and Meg Wardlaw Marsland of Meredith Landing Real Estate LLC

Listing Sold by Meredith Landing Real Estate LLC

$
$
%
$/month over payments
Federal 30-year interest rate: 6.51% last updated on May 21, 2026
* All Figures are estimates. Check with your bank or proposed mortgage company for actual interest rates.
This product uses the FRED® API but is not endorsed or certified by the Federal Reserve Bank of St. Louis.

Virtual TourAsk A QuestionMore Details

260 Nh Route 25 Meredith NH 03253

Meredith, NH260 Nh Route 25

Sale Price$450,000

Sold

MLS Number 4970753

  • Residential Single Family
  • Full Bath 1
  • Address 260 Nh Route 25
  • Construction Existing
  • Bedrooms 2

Welcome to this 2-bedroom 2-bathroom Cape home situated on a generous 5+ acre lot. This charming home boasts an inviting open-concept design, highlighted by a cathedral ceiling in the living and dining areas that create a bright and spacious ambiance. The kitchen features new appliances and offers direct access to a convenient 3/4 bath. Additionally, there is a bedroom on the main level, making single-level living a breeze. Walk up to the second floor and you'll find a versatile loft area that can be utilized as a den or a home office. Another bedroom with double closets and its own full bath is also located on this level. The partially finished lower level presents an excellent opportunity for a game room, workout area, hobby space, or additional bedroom allowing you to customize the space to suit your preferences. The spacious screened porch is perfect for summer evenings as well as a a wrap-around deck. Don't forget the 4-car garage with extra covered storage for all your lawn equipment and an RV hookup with 30 amp service & water. Situated away from the road, this home provides a greater degree of privacy than the address might imply. The yard offers plenty of room for activities, and there is an abundance of wooded land to explore and appreciate. Situated minutes away from downtown Meredith as well as Moultonborough, you are at the center of it all for outdoor recreation activities and access to to everything the Lakes Region has to offer.

Listed by Brie Stephens of Compass New England,LLC

Listing Sold by RE/MAX Innovative Properties

$
$
%
$/month over payments
Federal 30-year interest rate: 6.51% last updated on May 21, 2026
* All Figures are estimates. Check with your bank or proposed mortgage company for actual interest rates.
This product uses the FRED® API but is not endorsed or certified by the Federal Reserve Bank of St. Louis.

Virtual TourAsk A QuestionMore Details

285 Glen Ledge Road Bartlett NH 03838
Sold

MLS Number 4968817

  • Residential Single Family
  • Full Bath 2
  • Address 285 Glen Ledge Road
  • Construction Existing
  • Bedrooms 3

Classic mountain home in Bartlett's desirable Glen Ledge neighborhood! This oversized chalet with attached garage is privately tucked up on a knoll on over an acre. The main level is open and airy, with cathedral ceilings and exposed beams, a wall of windows in the living area letting in tons of natural light, and a cozy wood fireplace on a floor to ceiling brick hearth. Sliding doors from the living room lead out to a huge deck with hillside views - the perfect spot to kick back and relax at the end of the day or sip your morning cup of coffee. The kitchen and dining area has plenty of cabinets and space to cook up and serve your favorite home cooked meals. The hallway off the kitchen leads to the primary bedroom and shared full bath. Downstairs, you'll find a second living room with a wood burning stove, two additional bedrooms with great closet space, another full bath, and the laundry and utility room. Here you're at the fingertips of all Mount Washington Valley has to offer. Attitash, Wildcat and Cranmore all within a 20 minutes drive, Storyland just 5 minutes, and many great dining options.

Listed by Kevin OBrien of Pinkham Real Estate

Listing Sold by KW Coastal and Lakes & Mountains Realty/N Conway

$
$
%
$/month over payments
Federal 30-year interest rate: 6.51% last updated on May 21, 2026
* All Figures are estimates. Check with your bank or proposed mortgage company for actual interest rates.
This product uses the FRED® API but is not endorsed or certified by the Federal Reserve Bank of St. Louis.

Ask A QuestionMore Details

44 Oak Ridge Road Madison NH 03849
Sold

MLS Number 4969022

  • Residential Single Family
  • Full Bath 1
  • Village Eidelweiss
  • Address 44 Oak Ridge Road
  • Construction Existing

Enjoy spectacular sunsets and mountain views from this comfortable 2 bedroom, 2 bath mountainside home! Three levels of living feature a bright open concept living area with cathedral ceilings - lots of glass to bring the outdoors in. Warm pine interior and woodstove add NH charm. Efficient kitchen and great deck for relaxing or entertaining. Finished walkout lower level provides a spacious family room/ recreation area, a custom hot tub room and additional sleeping spaces. This home functions as both a primary residence or a wonderful second home with vacation rental history. Large driveway, accessed by paved roads. Located only a short distance from great sandy beaches, and a short drive to all North Conway's dining, shopping, and attractions. Easy to view! Open House Saturday 10am - Noon!

Listed by Jim Lyons of Select Real Estate

Listing Sold by Select Real Estate

$
$
%
$/month over payments
Federal 30-year interest rate: 6.51% last updated on May 21, 2026
* All Figures are estimates. Check with your bank or proposed mortgage company for actual interest rates.
This product uses the FRED® API but is not endorsed or certified by the Federal Reserve Bank of St. Louis.

Virtual TourAsk A QuestionMore Details

Broker Reciprocity 

Copyright 2026 PrimeMLS, Inc. All rights reserved. This information is deemed reliable, but not guaranteed. The data relating to real estate displayed on this display comes in part from the IDX Program of PrimeMLS. The information being provided is for consumers’ personal, non-commercial use and may not be used for any purpose other than to identify prospective properties consumers may be interested in purchasing. Data last updated May 28, 2026 7:23 AM EDT