24883
results
Refine Search

Your Search Results

map_mode=list&r=1-12
90 Elliott Lane Tamworth NH 03886

Tamworth, NH90 Elliott Lane

Sale Price$300,000

Sold

MLS Number 4967806

  • Residential Single Family
  • Full Bath 1
  • Address 90 Elliott Lane
  • Construction Existing
  • Bedrooms 5

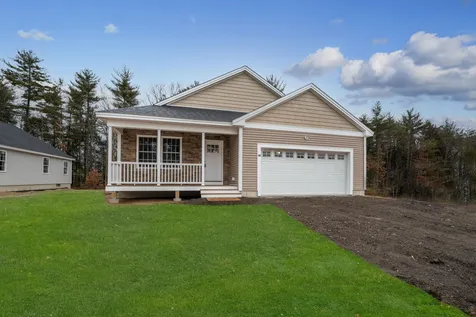
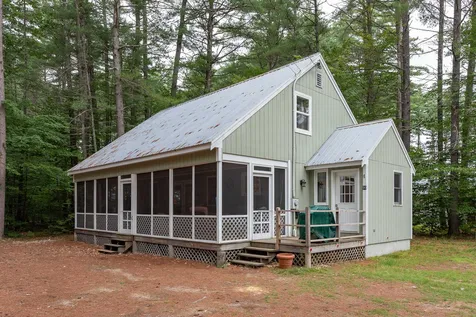
Come and see this adorable *furnished* home in this peaceful wooded neighborhood less than a mile and a half from White Lake State Park! Live here year round, use it as a vacation home, or even rent it out to others to enjoy while you're not there. The current homeowners have enjoyed staying here while on vacation and have done well renting it out on weekends for extra income. First floor includes 2 bedrooms (one with it's own half bath) and a full bath in addition to kitchen, living area and dining space. Second floor has been used as additional bedroom space for guests to stay with an additional half bath. You'll enjoy spending time on your large, recently re-screened front porch, day or night. Come visit your new home and prepare for your next adventure in Tamworth! Open Houses on Sat 9/9 from 1-3pm and Sun 9/10 from 2-4pm.

Listed by Christyn Kohrherr of KW Coastal and Lakes & Mountains Realty

Listing Sold by Coldwell Banker Realty Bedford NH
$
$
%
$/month over payments
Federal 30-year interest rate: 6.51% last updated on May 21, 2026
* All Figures are estimates. Check with your bank or proposed mortgage company for actual interest rates.
This product uses the FRED® API but is not endorsed or certified by the Federal Reserve Bank of St. Louis.

Ask A QuestionMore Details

24 October Lane Gilford NH 03249

Gilford, NH24 October Lane

Sale Price$515,000

Sold

MLS Number 4960993

  • Residential Single Family
  • Full Bath 2
  • Address 24 October Lane
  • Construction Existing
  • Bedrooms 3

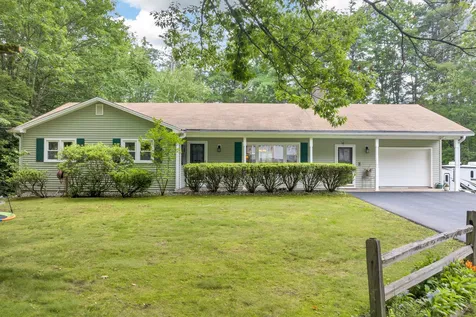
Back on the market! Welcome to this charming single-floor living home in Gilford, NH! Boasting 3 beds, 2.5 baths, and bonus space in the lower level, it offers convenience and flexibility. Situated on a quiet street, it offers tranquility while being close to Gilford and Laconia amenities. Enjoy the updated kitchen and bathrooms, sleek countertops, and tasteful renovations. Outside, the well-maintained landscaping creates a welcoming atmosphere. Embrace comfort, convenience, and a relaxed lifestyle in this prime location. Schedule your showing today and seize the opportunity to make this wonderful home yours!

Listed by Adam Dow of KW Coastal and Lakes & Mountains Realty/Wolfeboro

Listing Sold by EXP Realty

$
$
%
$/month over payments
Federal 30-year interest rate: 6.51% last updated on May 21, 2026
* All Figures are estimates. Check with your bank or proposed mortgage company for actual interest rates.
This product uses the FRED® API but is not endorsed or certified by the Federal Reserve Bank of St. Louis.

Virtual TourAsk A QuestionMore Details

15 Wren Lane Laconia NH 03246
Sold

MLS Number 4954152

  • Condo
  • Square Feet 1,504
  • Bedrooms 3
  • New Contruction New Construction
  • Complex The Gardens at Winni

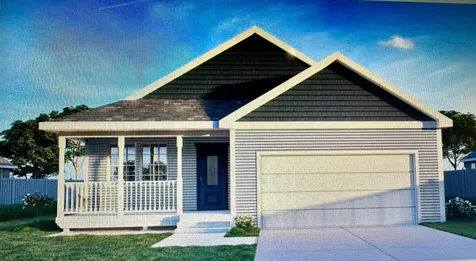

The Gardens at Winnipesaukee - Laconia newest development in the heart of it all. This colonial home can be ready for summer offering 3 spacious bedrooms, 2 car attached garage. Kitchen & baths with shaker style cabinets, granite countertops, luxury vinyl plank flooring. Walking distance to the lake & weirs beach. Please check open house schedule. Other lots & floor plans available.

Listed by Hope Lacasse of Hope Lacasse Real Estate,LLC

Listing Sold by Today Real Estate

$
$
%
$/month over payments
Federal 30-year interest rate: 6.51% last updated on May 21, 2026
* All Figures are estimates. Check with your bank or proposed mortgage company for actual interest rates.
This product uses the FRED® API but is not endorsed or certified by the Federal Reserve Bank of St. Louis.

Ask A QuestionMore Details

11 Sparrow Lane Laconia NH 03246
Sold

MLS Number 4926661

  • Condo
  • Square Feet 1,858
  • Bedrooms 3
  • New Contruction Pre-Construction
  • Complex The Gardens at Winni

The Gardens at Winnipesaukee. This brand NEW home community is in the heart of the Lakes region, bringing within easy reach all that the dynamic, family-friendly Lake Winnipesaukee is known for. Pre-launching this upscale detached home development now with early-bird developer incentives. Offering easy maintenance-free living, modern amenities for an elevated lifestyle that is seconds from the lake. Choose from one level living or two story floor plans with an impressive 1700 - 2300+ sq feet of soaring living space. Featuring two, three, and four bedroom options, 2.5 baths, and 2 car attached garages. Select a plan that fits your style. City water, sewer and gas heating. The center of it all - walking distance to the lake, eclectic offering of neighborhood shops, restaurants, numerous parks, minutes to Gunstock Ski Resort and Bank of NH Pavilion music venue, hiking trails, snowmobiling, biking, NASCAR, ice-fishing, and the beautifully landscaped waterfront with majestic views but also nestled in a quiet location where you can indulge in your own private retreat with year-round activities. Easy access to 93. Non binding reservations only until AG approved.

Listed by Hope Lacasse of Hope Lacasse Real Estate,LLC

Listing Sold by Hope Lacasse Real Estate,LLC

$
$
%
$/month over payments
Federal 30-year interest rate: 6.51% last updated on May 21, 2026
* All Figures are estimates. Check with your bank or proposed mortgage company for actual interest rates.
This product uses the FRED® API but is not endorsed or certified by the Federal Reserve Bank of St. Louis.

Ask A QuestionMore Details

7 Sparrow Lane Laconia NH 03246
Sold

MLS Number 4946469

  • Condo
  • Square Feet 1,858
  • Bedrooms 3
  • New Contruction New Construction
  • Complex The Gardens at Weirs

The Gardens at Weirs. This one-level ranch plan is under construction, quick closing is possible. Live the lifestyle you've been dreaming of. Low-maintenance single-family detached community is in the heart of the Lakes region and within walking distance of the lake. Offering easy living, and modern amenities for an elevated lifestyle. Spacious kitchen & baths with shaker-style cabinets, granite countertops, a primary master suite and 2 additional bedrooms, a full basement, and a 2-car attached garage. Additional plans are available for other lots. Choose from one-level living or two-story plans with an impressive 1400 - 2000+ sq feet of living space. Features 2, and 3 bedroom options, 2+ baths, and garages. Select a plan that fits your style. City water, sewer, and gas heating. The center of it all - unlimited opportunities during summer & winter. Boating, kayaking, marinas, weirs beach. A multitude of fine restaurants, pubs, cafes, and coffee shops. Numerous parks, hiking, and nature trails. Minutes to Gunstock and a variety of live performances - Bank of NH Pavilion music venue, small intimate theatres, and Opera houses. Hiking trails, snowmobiling, biking, NASCAR, fishing, and the beautiful waterfront with majestic views. Nestled in a nice location where you can indulge in your own private retreat. Easy access TO 93. Check open house schedules

Listed by Hope Lacasse of Hope Lacasse Real Estate,LLC

Listing Sold by KW Coastal and Lakes & Mountains Realty/Meredith

$
$
%
$/month over payments
Federal 30-year interest rate: 6.51% last updated on May 21, 2026
* All Figures are estimates. Check with your bank or proposed mortgage company for actual interest rates.
This product uses the FRED® API but is not endorsed or certified by the Federal Reserve Bank of St. Louis.

Ask A QuestionMore Details

38 Lake Shore Drive Moultonborough NH 03254
Sold

MLS Number 4964559

  • Condo
  • Square Feet 1,720
  • Bedrooms 2
  • New Contruction Existing
  • Complex Harborside Cottages


Three levels of finished living space provide a great escape to enjoy the lake. A hard to find 30 foot end dock space is assigned to this condo unit. Harborside Cottages is located perfectly providing great access to everything by both lake and road. As an owner in Harborside Cottages you and a couple neighbors share a manicured property with a gorgeous walk in sandy beach. The views south over the lake to the Belknap Mountains from the second floor bedroom and main floor living space of this condo will be your constant reminder why you chose to live in such a beautiful area. The main floor of this unit is open front to back from kitchen to living room creating a great area to entertain. The primary bedroom and full bath are located on the top floor of the home. The top floor also provides a great bunk room or bedroom space or space to expand the primary suite. The lowest level of unit 13 is finished with a three quarter bath, laundry and family room. It is rare to find a lake home with such a convenient setting located a short walk to the shops and restaurants of Center Harbor and Moultonborough. Enjoy the lakeside patio and fire pit in the evening or swim from the walk-in sandy beach or get on your boat and explore the lake. Unit 13 is assigned a 30 foot end dock space on the east side of the permanent dock.

Listed by Brendan Connolly of KW Coastal and Lakes & Mountains Realty/Meredith

Listing Sold by KW Coastal and Lakes & Mountains Realty/Wolfeboro

$
$
%
$/month over payments
Federal 30-year interest rate: 6.51% last updated on May 21, 2026
* All Figures are estimates. Check with your bank or proposed mortgage company for actual interest rates.
This product uses the FRED® API but is not endorsed or certified by the Federal Reserve Bank of St. Louis.

Ask A QuestionMore Details

49 Crooked Mountain Road Lincoln NH 03251
Sold

MLS Number 4955477

  • Land
  • Acreage 0.49
  • Area NH-Grafton
  • Utilities Cable - Available
  • PricePerSqFt 1469387.76

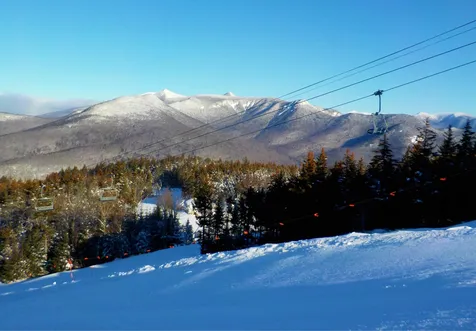
South Peak at Loon mountain. Featuring, a new chair lift for the 2023-24 season near by. spectacular skiing, access to the Pemi River and walking distance to the Village of Lincoln's quaint shops and nightlife options. Just 2 hours from Boston and two minutes to I93 there is no better spot for gathering friends and family of all ages. A four season resort offering all that the White Mountains has become famous for, and the opportunity to create a legacy property that everyone young and old will want to visit for many generations to come.

Listed by R.Stephen Loynd of Alpine Lakes Real Estate/Lincoln

Listing Sold by

$
$
%
$/month over payments
Federal 30-year interest rate: 6.51% last updated on May 21, 2026
* All Figures are estimates. Check with your bank or proposed mortgage company for actual interest rates.
This product uses the FRED® API but is not endorsed or certified by the Federal Reserve Bank of St. Louis.

Ask A QuestionMore Details

0 Whitetail Lane Madison NH 03818

Madison, NH0 Whitetail Lane

Sale Price$110,000

Sold

MLS Number 4964688

  • Land
  • Address 0 Whitetail Lane
  • Acreage 2.03
  • Area NH-Carroll
  • Utilities None

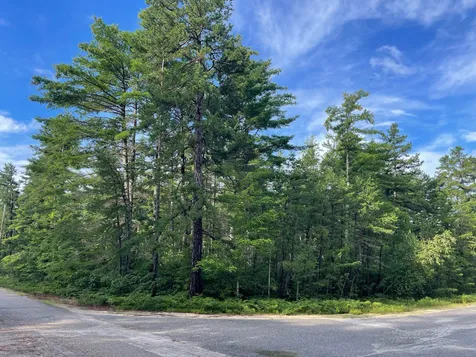
Here's a great opportunity to build your dream home on this 2.03 acre wooded lot in Madison, NH tucked in between the Lakes region and the White Mountains, just minutes to Silver Lake and North Conway. Come enjoy the out door recreation, the fresh air and great shops and businesses that populate New Hampshire's north country. Ski, sled, snow board, hunt and ice fish in the winter. Hike, bike, fish, camp, float the rivers the rest of the year. Golf, shop and Dine in some of New Hampshire's finest. Enjoy fall foliage and the Fryeburg fair in the autumn, or just relax at home with the serenity that comes with country living.

Listed by Douglas Lachance of Century 21 NE Group

Listing Sold by Century 21 NE Group

$
$
%
$/month over payments
Federal 30-year interest rate: 6.51% last updated on May 21, 2026
* All Figures are estimates. Check with your bank or proposed mortgage company for actual interest rates.
This product uses the FRED® API but is not endorsed or certified by the Federal Reserve Bank of St. Louis.

Ask A QuestionMore Details

33 Butternut Lane Laconia NH 03246
Sold

MLS Number 4962610

  • Residential Single Family
  • Full Bath 2
  • Address 33 Butternut Lane
  • Construction Existing
  • Bedrooms 3

Buyer financing fell through, so this Governor's Crossing 3 bedroom, 2.5 bath custom built Cape is back on the market! Built in 2017 and located in a popular neighborhood just one mile from Weirs Beach, this home has been meticulously kept and maintained and is in like-new condition. The interior features a fully applianced kitchen with island and dining area, a sunny living room with vaulted ceiling and gas fireplace, primary bedroom suite and 1/2 bath. Upstairs is a comfortable sitting loft, two spacious bedrooms with shared bath, a laundry area and large storage room. The walkout basement has plenty of headroom and could be easily finished for additional space. A 2-car attached garage, deck and spacious lot complete the package. Governor's Crossing is an established subdivision of similar homes, with city water & sewer, underground utilities, sidewalks and town maintained roads. Excellent location in the heart of the Lakes Region, close to Bank of New Hampshire Pavilion, Gunstock Mountain Ski Area, local marinas, beaches, restaurants & shopping!

Listed by Ronald Talon of RE/MAX Innovative Bayside

Listing Sold by RE/MAX Innovative Bayside

$
$
%
$/month over payments
Federal 30-year interest rate: 6.51% last updated on May 21, 2026
* All Figures are estimates. Check with your bank or proposed mortgage company for actual interest rates.
This product uses the FRED® API but is not endorsed or certified by the Federal Reserve Bank of St. Louis.

Virtual TourAsk A QuestionMore Details

14 Woodchuck Trail Franconia NH 03580
Sold

MLS Number 4969394

  • Residential Single Family
  • Full Bath 2
  • Address 14 Woodchuck Trail
  • Construction New Construction
  • Bedrooms 3

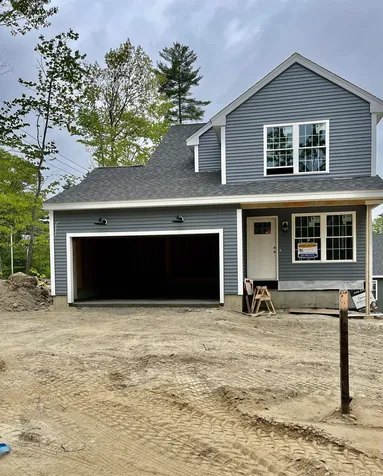
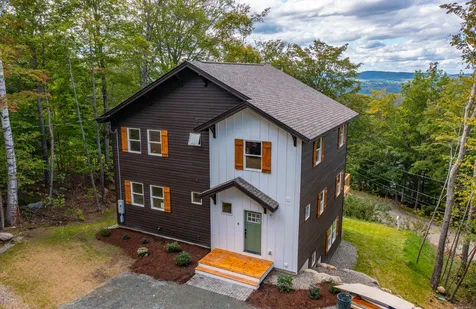
Don't miss out on the opportunity to own the 1st newly constructed chalet in Mittersill available to the public in decades! Discover a serence sanctuary, tucked away from the everyday chaos, nestled beside the Mittersill Ski Trails, and surrounded by the breathtaking vistas of the majestic White Mountains. Owners and visitors are drawn to Mittersill Village's unique blend of natural beauty, Tyrolean architecture and the welcoming charm of its community. The Village is a paradise for adventure enthusiasts: Skiing, mountain biking, hiking, swimming, the glider airport and the Profile Golf club just minutes away. The desire to own a chalet in the Village goes far beyond the mere idea of a second home. It is an invitation to experience the beauty of nature, immerse yourself in the delightful company of the locals, and revel the unique charm that sets Mittersill apart. This chalet seamlessly blends Tyrolean architecture with modern day amenities and features. The open layout with soaring 18' pine ceilings is ideal for apres entertaining with family and friends. The 2nd floor loft is ideally suited as a home office, offering stunning sunset views and includes two bedrooms and a bathroom. The primary en-suite bedroom is located just off the family room on the 1st floor. The full walkout lower level offers additional space, including a bonus flex room and full bath with a room for storage and a tuning bench! Broker interest.

Listed by John Agostinelli of Coldwell Banker LIFESTYLES- Franconia

Listing Sold by Coldwell Banker LIFESTYLES- Franconia

$
$
%
$/month over payments
Federal 30-year interest rate: 6.51% last updated on May 21, 2026
* All Figures are estimates. Check with your bank or proposed mortgage company for actual interest rates.
This product uses the FRED® API but is not endorsed or certified by the Federal Reserve Bank of St. Louis.

Ask A QuestionMore Details

108 Brenner Drive Conway NH 03818

Conway, NH108 Brenner Drive

Sale Price$450,000

Sold

MLS Number 4969398

  • Residential Single Family
  • Full Bath 2
  • Address 108 Brenner Drive
  • Construction Existing
  • Bedrooms 3


Nestled gracefully on its lot, this charming home invites you to unwind and savor the serenity of life on its inviting wrap-around covered porch. Step inside, and you'll discover a warm and welcoming main floor, designed for both comfort and functionality. The heart of the home is a spacious kitchen that boasts an abundance of cabinets and ample counter space with a new beautiful neutral granite counter. An adjacent dining room opens up to the living room, creating a seamless flow for gatherings and entertaining, while large windows provide abundant natural light and a view of the tranquil surroundings. Ascending to the second floor, you'll find two generously sized bedrooms, each offering a cozy retreat at the end of the day. The well-appointed full bathroom with laundry on this level ensures convenience and comfort for all. Venture further into the finished basement area, and enter the family room, designed for leisure and entertainment, complete with a custom bar area for creating memorable moments. Additionally, a private bedroom with its own full bath adds convenience and versatility to this lower-level space. Approaching the home's front entry, you'll be greeted by manicured landscaping and a picturesque pond, setting the tone for a tranquil and inviting atmosphere. This charming abode is a true gem waiting to be discovered. Sit out on the deck and listen to the lovely stream out back or walk to Peas Porridge Pond as you will have deeded rights.

Listed by Julie Chin of KW Coastal and Lakes & Mountains Realty/N Conway

Listing Sold by Select Real Estate

$
$
%
$/month over payments
Federal 30-year interest rate: 6.51% last updated on May 21, 2026
* All Figures are estimates. Check with your bank or proposed mortgage company for actual interest rates.
This product uses the FRED® API but is not endorsed or certified by the Federal Reserve Bank of St. Louis.

Virtual TourAsk A QuestionMore Details

329 Mechanic Street Laconia NH 03246
Sold

MLS Number 4970160

  • Residential Single Family
  • Full Bath 1
  • Address 329 Mechanic Street
  • Construction Existing
  • Bedrooms 3

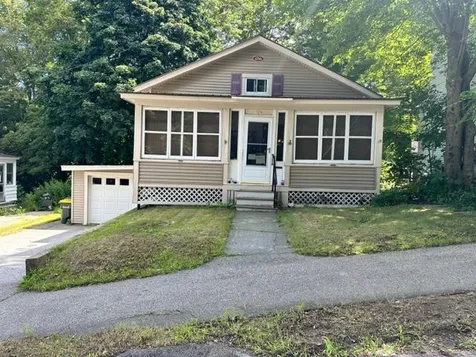
Well maintained home ready for immediate occupancy and being offered at a great price. Nice backyard and metal roof. Delayed showings until Tuesday September 19th from 12:00 PM to 1:30 PM, this will be the only time to view the property, no exceptions. Property being sold as-is, where is, and as seen on day of open house. The sale of this property being listed is contingent upon the proposed Seller (or "Owner") completing his/her/its purchase of this property. "Seller" currently has this property under contract for purchase. Agents please read non-public remarks and disclosures.

Listed by Bean Group / Bedford

Listing Sold by RE/MAX Innovative Bayside

$
$
%
$/month over payments
Federal 30-year interest rate: 6.51% last updated on May 21, 2026
* All Figures are estimates. Check with your bank or proposed mortgage company for actual interest rates.
This product uses the FRED® API but is not endorsed or certified by the Federal Reserve Bank of St. Louis.

Ask A QuestionMore Details

Broker Reciprocity 

Copyright 2026 PrimeMLS, Inc. All rights reserved. This information is deemed reliable, but not guaranteed. The data relating to real estate displayed on this display comes in part from the IDX Program of PrimeMLS. The information being provided is for consumers’ personal, non-commercial use and may not be used for any purpose other than to identify prospective properties consumers may be interested in purchasing. Data last updated May 28, 2026 3:52 AM EDT