24883
results
Refine Search

Your Search Results

map_mode=list&r=1-12
1 Shorey Lane Ossipee NH 03814

Ossipee, NH1 Shorey Lane

Sale Price$637,500

Sold

MLS Number 4965014

  • Residential Single Family
  • Address 1 Shorey Lane
  • Construction Existing
  • Bedrooms 4
  • Bathroom 2

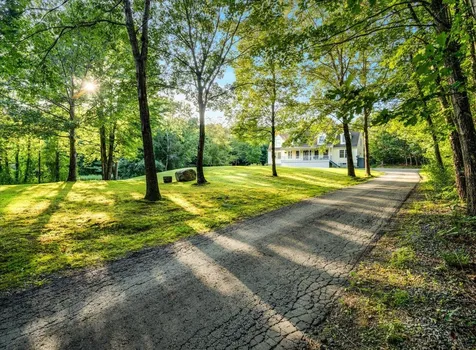
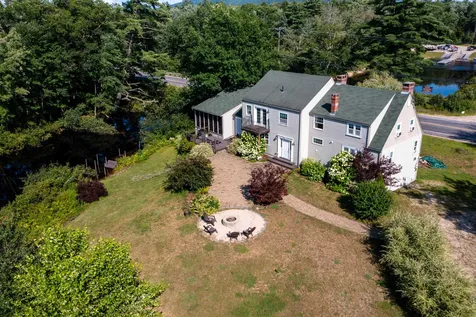
OSSIPEE LAKE IS JUST A SHORT BOAT RIDE FROM THIS PROPERTY LOCATED ON THE PINE RIVER WITH BOAT DOCK!! This spacious 1800's Cape was renovated from top to bottom several years back and is in excellent condition. Beautiful chefs kitchen with granite island, stainless appliances, fireplace, huge dining room. Large living room also with a fireplace. Wonderful screen porch overlooking the river. 2nd level features the primary bedroom with balcony overlooking the water. Three additional bedrooms on this level. Jump on the boat about five minute ride down the river and wow the gorgeous views of Ossipee Lake are there as well as the Long Sands natural recreation area where everyone rafts and hangs out!! The state boat launch is across the street for convenience. King Pine is only 10 minutes away. Property has strong Airbnb rental history if one desires. Own a beautiful waterfront property for 1/2 the price of lakefront!!!

Listed by Gerard Costantino of Costantino Real Estate LLC

Listing Sold by RE/MAX Innovative Bayside
$
$
%
$/month over payments
Federal 30-year interest rate: 6.51% last updated on May 21, 2026
* All Figures are estimates. Check with your bank or proposed mortgage company for actual interest rates.
This product uses the FRED® API but is not endorsed or certified by the Federal Reserve Bank of St. Louis.

Virtual TourAsk A QuestionMore Details

163 Alton Mountain Road Alton NH 03810
Sold

MLS Number 4970573

  • Residential Single Family
  • Full Bath 2
  • Construction Existing
  • Bedrooms 3
  • Bathroom 3

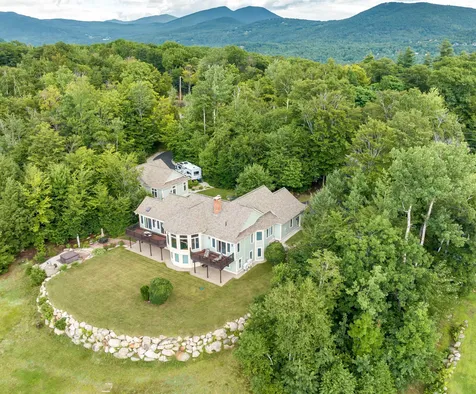
SHOWINGS BEGIN WITH OPEN HOUSE 9/24/23 9:30-11:30. Spectacular Mountain Contemporary affording beautiful views of Lake Winnipesaukee! This meticulous home has been tastefully renovated with quality upgrades and improvements throughout to include; new flooring, interior and exterior paint, new composite deck, mini splits, new appliances to name a few (see list). The first floor offers an open concept kitchen/dining area with access to the oversize front and back decks. Living room with vaulted wood ceilings, woodstove instead, beautiful floors, dbl sliders to the front deck with great views. A large bedroom, half bath and laundy complete the first floor. Upstairs the Primary retreat offers newly renovated en suite bath, a walk in closet and private balcony, another large bedroom and new full bath complete the second floor. The basement offers a two car garage and another updated finished room that offers many options. Plenty of room for parking and toys to include RV's on 1.37 wooded acre lot. A large shed is ideal for additional storage or make your own Maple Syrup from trees on the property. Ideally located minutes from Alton Bay offering many great restaurants and shops. 10 minutes to Mt. Major, 15 minutes to Gunstock Mtn and Wolfeboro.

Listed by Winnie Chicoine of Compass New England,LLC

Listing Sold by BHHS Verani Belmont

$
$
%
$/month over payments
Federal 30-year interest rate: 6.51% last updated on May 21, 2026
* All Figures are estimates. Check with your bank or proposed mortgage company for actual interest rates.
This product uses the FRED® API but is not endorsed or certified by the Federal Reserve Bank of St. Louis.

Ask A QuestionMore Details

97 Brook Hill Meredith NH 03253

Meredith, NH97 Brook Hill

Sale Price$549,582

Sold

MLS Number 4975607

  • Condo
  • Square Feet 2,300
  • Bedrooms 2
  • New Contruction Pre-Construction
  • Complex Brook Hill

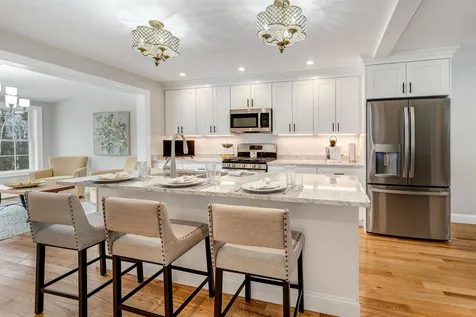
Meredith- This pre-construction home will showcase an open concept layout with high end standards with upgrades available! Below information is all standard features. Come choose your cabinet colors, granite, tile, wall color, carpet colors and/or upgrades! Enter through the front door into the living room with a cathedral ceiling allowing beautiful natural sunlight! The gorgeous red oak floors flow throughout. When entering the home through the garage you will step into the mudroom, laundry room and ½ bath. The kitchen is sleek with granite counters, high end cabinets, stainless steel appliances, and a large center island. The kitchen flows into the bright sunroom with sliders out to the deck. The Ensuite first floor primary bedroom is complete with a large walk-in closet, dual vanity, tiled shower. The second floor also features an ensuite guest room, a full bathroom, a study and a two bonus rooms. The basement will be a full size walkout. This home offers a highly desirable lifestyle in the heart of Meredith. With beautiful mountain views, walking trails & common green areas there isn't much else you need! Live where you love to play! Phase l is sold out. Now selling phase ll. Public Open house every Saturday from 10-12. **Link provided is of the model home.

Listed by Gail Digangi of Meredith Landing Real Estate LLC

Listing Sold by BHHS Verani Wolfeboro

$
$
%
$/month over payments
Federal 30-year interest rate: 6.51% last updated on May 21, 2026
* All Figures are estimates. Check with your bank or proposed mortgage company for actual interest rates.
This product uses the FRED® API but is not endorsed or certified by the Federal Reserve Bank of St. Louis.

Ask A QuestionMore Details

100 Fox Hill Lane Conway NH 03813
Sold

MLS Number 4967369

  • Mobile
  • Area NH-Carroll
  • Listing Agent Name Margery MacDonald
  • Address 100 Fox Hill Lane
  • Year Built 1989

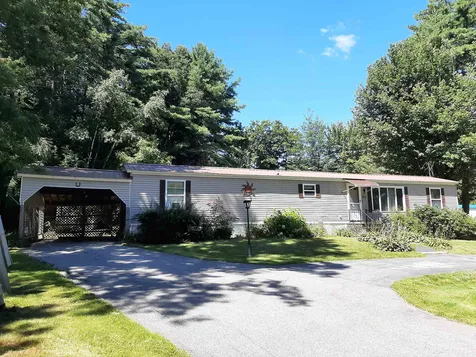
ONE LEVEL LIVING with two bedrooms, one and a half baths, spacious living area, 12X12 foot add on, and another 12X12 enclosed entrance way with a carport! Priced to sell, must see. Close to North Conway and all area activities. Whether you're looking for your primary home or a getaway vacation home, see what you might be missing!

Listed by Margery MacDonald of Senne Residential LLC

Listing Sold by Black Bear Realty

$
$
%
$/month over payments
Federal 30-year interest rate: 6.51% last updated on May 21, 2026
* All Figures are estimates. Check with your bank or proposed mortgage company for actual interest rates.
This product uses the FRED® API but is not endorsed or certified by the Federal Reserve Bank of St. Louis.

Virtual TourAsk A QuestionMore Details

104 Crooked Mountain Road Lincoln NH 03251
Sold

MLS Number 4940434

  • Land
  • Acreage 0.42
  • Area NH-Grafton
  • Utilities Cable - Available
  • PricePerSqFt 1797619.05

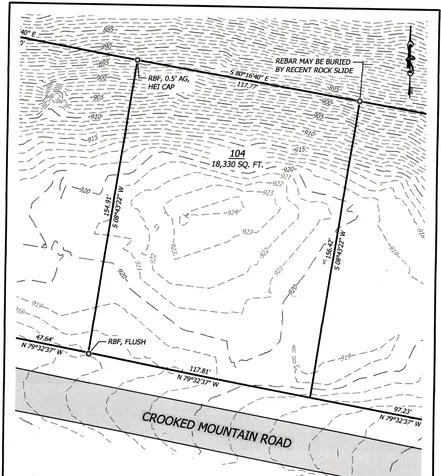
Loon mountain's luxury living Adarondack style home sites offering the next level of slope side accomodations. Featuring spectacular summit views, with access to the Pemi River and walking distance to the Village of Lincoln's quaint shops and nightlife options. Just 2 hours from Boston and two minutes to I93 there is no better spot for gathering friends and family of all ages. A four season resort offering all that the White Mountains has become famous for, and the opportunity to create a legacy property that everyone young and old will want to visit for many generations to come.

Listed by R.Stephen Loynd of Alpine Lakes Real Estate/Lincoln

Listing Sold by

$
$
%
$/month over payments
Federal 30-year interest rate: 6.51% last updated on May 21, 2026
* All Figures are estimates. Check with your bank or proposed mortgage company for actual interest rates.
This product uses the FRED® API but is not endorsed or certified by the Federal Reserve Bank of St. Louis.

Ask A QuestionMore Details

373 Davis Hill Road Conway NH 03818
Sold

MLS Number 4961934

  • Residential Single Family
  • Full Bath 1
  • Address 373 Davis Hill Road
  • Construction Existing
  • Bedrooms 3

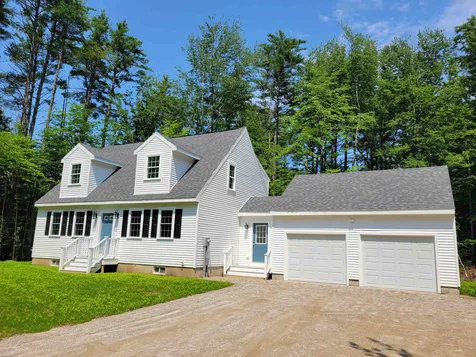
New Construction, 3 Bedroom Plus Study,2 1/2 bath Cape Style Home with an attached two car garage on an acre plus level lot. Granite Center Island. Central Air. Deck. Located a mile away from the Town of Conway Public Beach on Conway Lake. Short drive to North Conway, Shopping, Golf, and Cranmore Mt. Ski Area.

Listed by David Haine of David Haine Real Estate

Listing Sold by Senne Residential LLC

$
$
%
$/month over payments
Federal 30-year interest rate: 6.51% last updated on May 21, 2026
* All Figures are estimates. Check with your bank or proposed mortgage company for actual interest rates.
This product uses the FRED® API but is not endorsed or certified by the Federal Reserve Bank of St. Louis.

Virtual TourAsk A QuestionMore Details

46 & 47 Little Bear Island Tuftonboro NH 03816
Sold

MLS Number 4966375

  • Residential Single Family
  • Full Bath 1
  • Construction Existing
  • Bedrooms 4
  • Bathroom 2

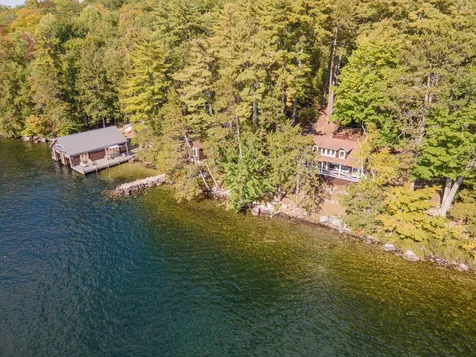
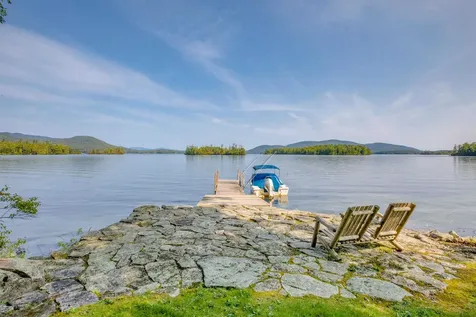
BACK ON THE MARKET: Exceptional Little Bear Island compound for the discerning buyer consisting of two level lots of record, 1.75 acres with 329' of westerly exposure waterfront, a breakwater protecting the sandy swim area, a stone "ramp" for water access and a state approved 5 bedroom septic system. The Main House has been tastefully renovated and upgraded while maintaining its vintage charm. Beautiful Douglas Fir flooring runs throughout the spacious and immaculate Lodge Room, Kitchen and Dining Room. The impressive custom fireplace is the centerpiece of the Lodge Room, with a wood stove insert as the primary heat source and the added touch of a bay window with seat and storage under. The Kitchen features soapstone counters and high-end stainless appliances. Hubbington Forge lighting adds to the quality details throughout the house. The tastefully upgraded 3/4 bath is accessible from the Kitchen and the Primary Bedroom. Enjoy magnificent sunsets from the wide, comfortable Screened-in Porch accessible from the Lodge Room and the Primary Bedroom. Upstairs there are two more bedrooms with lake views. The Bath House behind the Main House includes a full bath, washer and dryer. The water is deep and clear as you approach the two bay Boathouse rebuilt in 2014 from the cribs up, with Ipe Brazilian Hardwood throughout, 28' bays, steel beams, a huge sundeck and a guest dock. The 1 bed cottage with wood burning fireplace "Ice House" is adorable and there is a large storage shed.

Listed by Mark Ashley of Maxfield Real Estate/Meredith

Listing Sold by

$
$
%
$/month over payments
Federal 30-year interest rate: 6.51% last updated on May 21, 2026
* All Figures are estimates. Check with your bank or proposed mortgage company for actual interest rates.
This product uses the FRED® API but is not endorsed or certified by the Federal Reserve Bank of St. Louis.

Virtual TourAsk A QuestionMore Details

45 Paugus Road Holderness NH 03245

Holderness, NH45 Paugus Road

Sale Price$7,900,000

Sold

MLS Number 4975355

  • Residential Single Family
  • Full Bath 1
  • Address 45 Paugus Road
  • Construction Existing
  • Bedrooms 4

Squam Lake - This lovely 4-bedroom, 3-bath lake house is located on the tranquil end of Squam, looking out on Mt Chocorua and Church Island. The charming original camp was built in 1900 and was renovated in 1989. It was awarded a Merit Award by the New Hampshire Chapter of the American Institute of Architects for these renovations. One of the features that was preserved during the upgrades was the gambrel roof, which adds to the property's original charm. Upon entering the home, you are greeted by a large foyer with a stunning Douglas fir staircase. The living and library rooms are centered around a grand stone fireplace, complementing a beautiful wooden balcony on the second floor. The kitchen and dining area has an open-concept feel, with Douglas fir cabinets, granite counters, a walk-in pantry, and two screened-in porches that provide a perfect view of the Squam with Paugus and Chocorua mountains in the background. You'll find four spacious bedrooms, two baths, and a laundry room upstairs. The property boasts 237 feet of shorefront on 5 acres of land facing the Southeast, with a large backyard that runs down to the lake and beach for everyone to enjoy. No wonder this beloved property has remained in the same family for four generations. Come and experience all that Squam has to offer.

Listed by Jacqueline Elliott and Dana Armstrong of Badger Peabody & Smith Realty/Holderness

Listing Sold by Badger Peabody & Smith Realty/Holderness

$
$
%
$/month over payments
Federal 30-year interest rate: 6.51% last updated on May 21, 2026
* All Figures are estimates. Check with your bank or proposed mortgage company for actual interest rates.
This product uses the FRED® API but is not endorsed or certified by the Federal Reserve Bank of St. Louis.

Ask A QuestionMore Details

21 Iron Works Road Effingham NH 03882
Sold

MLS Number 4972489

  • Residential Single Family
  • Full Bath 1
  • Address 21 Iron Works Road
  • Construction Existing
  • Bedrooms 3

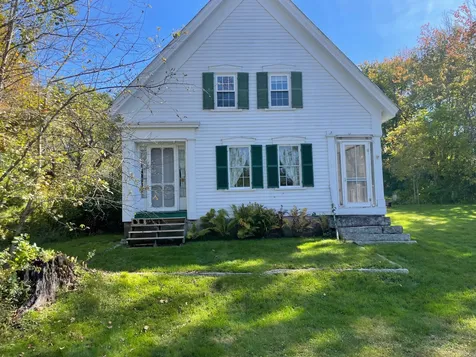
Circa mid 1800's Colonial set on 2 acres in Effingham Falls. Been in the same family for generations. The property is a complete and total rehab needed. It offers large rooms, a decent sized attached barn/garage and nice front screen porch. The lot is flat and deep. Being sold to settle an estate and is sold in "As Is" condition. Will need to be a cash sale. Currently the electric is on but the heat hasn't run in years and it is believed that the septic needs replacing. Condition of systems are all unknown to the seller. Please do not access the property unassisted due to its condition. Bring your ideas to renovate this home back to its glory.

Listed by Gerard Costantino of Costantino Real Estate LLC

Listing Sold by KW Coastal and Lakes & Mountains Realty/Meredith

$
$
%
$/month over payments
Federal 30-year interest rate: 6.51% last updated on May 21, 2026
* All Figures are estimates. Check with your bank or proposed mortgage company for actual interest rates.
This product uses the FRED® API but is not endorsed or certified by the Federal Reserve Bank of St. Louis.

Virtual TourAsk A QuestionMore Details

574 Stockbridge Corner Road Alton NH 03809
Sold

MLS Number 4970289

  • Residential Single Family
  • Full Bath 1
  • Construction Existing
  • Bedrooms 3
  • Bathroom 3

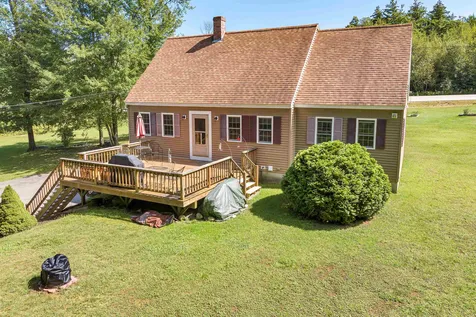
Don't miss this 3 Bedroom 3 Bath Cape on over 1.5 acres in low tax Alton NH. Well situated on this large landscaped lot with a paved, turn-a-round driveway and large deck for outdoor enjoyment. An addition, with a full basement foundation, was built onto the original home 1996, including a new primary bedroom suite and additional room upstairs. Recent improvements in 2021 include a new kitchen with slow close maple cabinets and draws, crown molding and ceramic tile floor. In 2023, new ceramic tile was installed as flooring and over the shower in the bathroom. The layout of the home gives you plenty of options for bedrooms, offices or lounge areas. Want to expand even more? With a Warrantied sump pump system in the walk out basement, this space is kept dry and is just awaiting your ideas. Plenty of space for storage, a workshop, exercise equipment and yard tools. (Showings begin at Open House on Sunday, September 17, 2023 from 11 - 2)

Listed by Lisa LaFreniere of Maxfield Real Estate/ Alton

Listing Sold by RE/MAX Shoreline

$
$
%
$/month over payments
Federal 30-year interest rate: 6.51% last updated on May 21, 2026
* All Figures are estimates. Check with your bank or proposed mortgage company for actual interest rates.
This product uses the FRED® API but is not endorsed or certified by the Federal Reserve Bank of St. Louis.

Ask A QuestionMore Details

275 Liberty Hill Road Henniker NH 03242
Sold

MLS Number 4968605

  • Residential Single Family
  • Full Bath 2
  • Construction Existing
  • Bedrooms 4
  • Bathroom 3

As you ascend your picturesque driveway, flanked by a charming orchard and an impeccably groomed lawn, you'll be warmly welcomed by the inviting farmer's porch-an unmistakable invitation to call this place "home." Whether graced with rocking chairs during the sun-soaked summer months or adorned with festive holiday decorations as winter approaches, this outdoor haven offers year-round delight. Inside, an effortless and inviting layout effortlessly connects the kitchen, dining area, and spacious living areas-offering the perfect canvas for hosting gatherings with loved ones. For those seeking a quiet haven for work or study, the first-floor office, discreetly tucked behind elegant French doors, provides a peaceful retreat. The grand master suite exudes charm with its Juliette balcony, offering tranquil views of the lawn. Stepping out to the back, you'll discover an oversized deck, designed for all-season enjoyment, thanks to its new protective overhang-perfect for outdoor cooking and relaxation, rain or shine.Venture upstairs to uncover three additional generously sized bedrooms, boasting ample closet space, and an additional family living area. Descend to the basement, where a world of possibilities awaits-an ideal space for your DIY projects, a tinkering enthusiast's paradise, or even your own home gym As an added delight, explore the convenience of a professional wash station, thoughtfully designed with your four-legged friends in mind. Showings delayed until 9/9

Listed by Kris LaBrake of Keller Williams Realty Metro-Concord

Listing Sold by Coldwell Banker J Hampe Associates

$
$
%
$/month over payments
Federal 30-year interest rate: 6.51% last updated on May 21, 2026
* All Figures are estimates. Check with your bank or proposed mortgage company for actual interest rates.
This product uses the FRED® API but is not endorsed or certified by the Federal Reserve Bank of St. Louis.

Virtual TourAsk A QuestionMore Details

80 Birch Ledge Road Bartlett NH 03838
Sold

MLS Number 4965480

  • Residential Single Family
  • Full Bath 2
  • Address 80 Birch Ledge Road
  • Construction Existing
  • Bedrooms 3

80 Birch Ledge has the WOW factor! Walk into this beautiful, elegant, light and bright home and you'll be struck by the stunning Mountain Views! This contemporary home offers one level living: a spacious foyer, cathedral-ceiling living room with a pellet stove, dining area, kitchen and a heated 4-season sunroom. The main level also features a large Primary en-suite with a private deck. You can wake up to Mountain Views! The lower, walk-out level, also boasts Mountain Views. Large living room with a bar, another primary en-suite, a second bedroom with a separate space for a home office or a nursery. Abundant closet space throughout. Radiant floor heat on both levels. Attached is a heated 2-car garage. Bonus! There's a separate building perfect for a home office or a gym, another garage and an upstairs storage area. Relax in the serene, professionally-landscaped backyard with a beautiful patio and outdoor stone fireplace and a hot tub. This home is meticulously maintained. Irrigation system and a 24KW, auto on/off whole house and garage generator. Located in the highly desirable The Ledges at Birch Bend in Glen, you will enjoy the privacy and quiet of mountain living. But you're also only 10 minutes to North Conway Village, and minutes to Attitash, Cranmore, Wildcat. Schedule a private assisted showing and you can see for yourself! Showings begin 8-20-23.

Listed by Corinne Ray of KW Coastal and Lakes & Mountains Realty/N Conway

Listing Sold by Senne Residential LLC

$
$
%
$/month over payments
Federal 30-year interest rate: 6.51% last updated on May 21, 2026
* All Figures are estimates. Check with your bank or proposed mortgage company for actual interest rates.
This product uses the FRED® API but is not endorsed or certified by the Federal Reserve Bank of St. Louis.

Virtual TourAsk A QuestionMore Details

Broker Reciprocity 

Copyright 2026 PrimeMLS, Inc. All rights reserved. This information is deemed reliable, but not guaranteed. The data relating to real estate displayed on this display comes in part from the IDX Program of PrimeMLS. The information being provided is for consumers’ personal, non-commercial use and may not be used for any purpose other than to identify prospective properties consumers may be interested in purchasing. Data last updated May 28, 2026 2:37 AM EDT