
24883
results
Refine Search

Your Search Results

map_mode=list&r=1-12
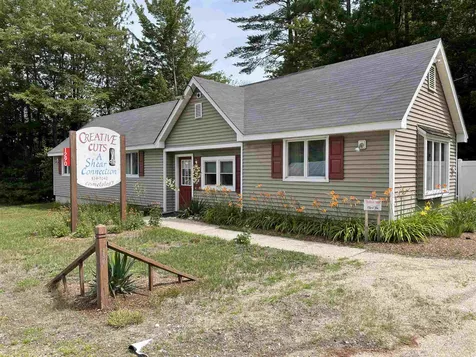
1290 Route 16 Ossipee NH 03814

Ossipee, NH1290 Route 16

Sale Price$250,000

Sold

MLS Number 4872365

  • Commercial
  • Seller Office Name Realty Leaders
  • Selling Agent Name Carol Gartland
  • Village Center Ossipee
  • Address 1290 Route 16

Location, location, location, this property has it 13,000 cars go by on average a day! Signage on Route 16, good amount of parking and plenty of access. This property is currently an on going hair salon of long standing. Buy and continue to operate or make this a mini business mall. Building can be used for 3 separate businesses with a common reception area. Reception area is 14 x 17, to the right is a large sunny room of 16 x 18 set up completely as a salon. Turning left from the reception area the hall way leads to 2 additional rooms, both being used as salon space, one is 13 x 28, beyond that or at the end of the hall with it's own outside entrance is a 13 x 13 room. Straight back from the receptin area is a half bath, a room currently used as a lunch area and a small clean up area for the salon which could be a common kitchen area. Do you want your own place of business but don't need the whole building? Rent some of the areas out. Large septic system could even handle a small restaurant, make one side the kitchen and the other the dining area. So many possibilities await you. How about a craft shop with lessons on one side and retail area on the other? Flower shop? Perfect location for getting deliveries out and we know there is plenty of water as it it on the town water system. Well maintained, recent updates include new electric heating, laminate flooring. Structure is a trussed roof so possible redesign could be done too! Showings in the afternoon please.

Listed by Carol Gartland of Realty Leaders

Listing Sold by Realty Leaders
$
$
%
$/month over payments
Federal 30-year interest rate: 6.51% last updated on May 21, 2026
* All Figures are estimates. Check with your bank or proposed mortgage company for actual interest rates.
This product uses the FRED® API but is not endorsed or certified by the Federal Reserve Bank of St. Louis.

Virtual TourAsk A QuestionMore Details

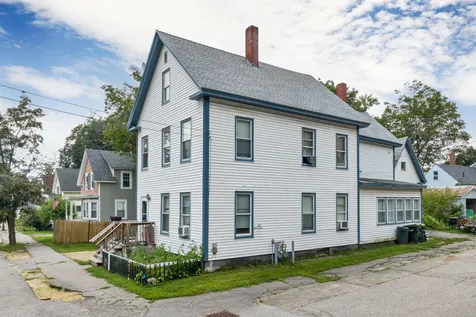
54 Joliet Street Laconia NH 03246

Laconia, NH54 Joliet Street

Sale Price$280,000

Sold

MLS Number 4965932

  • Multifamily
  • Address 54 Joliet Street
  • Units 2
  • Bathroom 2
  • Acreage 0.12

OFFER DEADLINE: Offers due by Monday August 21st at Noon. 54 Joliet is a 2-unit multi-family prime for investment. Unit 1 comprises 2 bedrooms, a living room, an eat-in kitchen, and a full bath. Unit 2 features 2 bedrooms, a living room, an updated eat-in kitchen, a recently renovated full bath, and an insulated, unfinished storage area that can double as a workshop. Moreover, Unit 2 presents an additional living space on the third floor, encompassing a living area, a bedroom, and an unfinished storage area. The residence is complemented by an expansive attached garage/barn, providing extra storage capacity. Enhancements to the property include a newer roof, replacement of windows, vinyl siding, new water heaters, and modern boilers. Each unit enjoys separate metering for natural gas and electricity. By appointment only.

Listed by Forrest Letarte and Dan Mardis of BHHS Verani Meredith

Listing Sold by White Water Realty Group/Franklin

$
$
%
$/month over payments
Federal 30-year interest rate: 6.51% last updated on May 21, 2026
* All Figures are estimates. Check with your bank or proposed mortgage company for actual interest rates.
This product uses the FRED® API but is not endorsed or certified by the Federal Reserve Bank of St. Louis.

Virtual TourAsk A QuestionMore Details

661 Green Mountain Road Effingham NH 03882
Sold

MLS Number 4960327

  • Residential Single Family
  • Full Bath 2
  • Construction Existing
  • Bedrooms 4
  • Bathroom 3

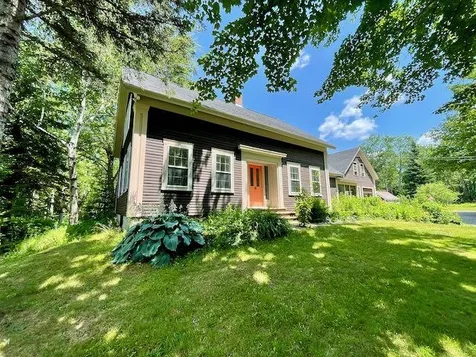
Welcome to this charming antique Cape nestled on 22+ picturesque acres. This home seamlessly blends timeless charm with modern updates, offering a unique opportunity to enjoy the best of both worlds. As you step inside, you'll be greeted by a warm and inviting atmosphere that exudes character and charm. The home features 4 bedrooms and 2.5 baths, providing ample space for comfortable living. The thoughtful updates throughout the home ensure a seamless transition into modern living, while the original details add a touch of nostalgia. You'll be enchanted by the lush flowerbeds, open fields, and inviting woods as you explore the property, complete with meandering trails and a sandy bottom stream providing a peaceful retreat for relaxation. With some strategic clearing, you'll discover the potential for breathtaking views of Mount Washington. Situated on a serene country road, this property offers a tranquil retreat while remaining close to all the amenities and activities the Lakes Region has to offer. Whether you're seeking outdoor adventures on the water, exploring local attractions, or enjoying the vibrant dining and shopping scene, you'll find everything within easy reach. Don't miss this opportunity to own a piece of New England's history. With its blend of updated features and the chance to add your personal touch, this home offers a canvas for your creativity and a place to create lasting memories.

Listed by Kim Gero of BHHS Verani Wolfeboro

Listing Sold by Coldwell Banker Realty Gilford NH

$
$
%
$/month over payments
Federal 30-year interest rate: 6.51% last updated on May 21, 2026
* All Figures are estimates. Check with your bank or proposed mortgage company for actual interest rates.
This product uses the FRED® API but is not endorsed or certified by the Federal Reserve Bank of St. Louis.

Virtual TourAsk A QuestionMore Details

119 Turner Street Bethlehem NH 03574
Sold

MLS Number 4967843

  • Residential Single Family
  • Full Bath 1
  • Address 119 Turner Street
  • Construction Existing
  • Bedrooms 3

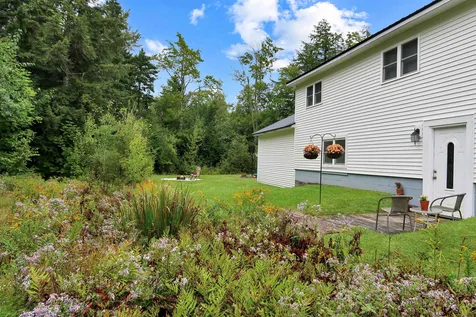
Just two blocks from Main Street in the vibrant, 'Artsy' community of Bethlehem. Easy access to school, library, restaurants, shops, golfing, movie theater, brewery, library and so much more. A fantastic location so close to 'downtown' but off the main street in an established neighborhood. Town Water, Town Sewer with Town Maintained Road makes for ease of ownership. Open corner lot is just under an acre (.92+-) with plenty of outdoor space for fun and relaxation. This three bedroom, two bath home is ready for new owners. Open concept allows for natural light to brighten most of the upper level; two bedrooms share the upgraded full bath with tiled 'walk in' shower and separate tub. Many recent, extensive upgrades. Metal roof is 3 years old, all windows replaced with energy star Pella, vinyl siding in 2022; entire lower level remodeled. This walkout lower level now houses a gear/ mud room with direct access from the oversize garage, family / gathering room, primary bedroom, bath, laundry area and storage. Excellent school system, amazing bike trails, walking trails, snowmobile trails. Close to both Franconia Notch and Crawford Notch, Cannon and Bretton Woods. Come and take a look.

Listed by Heidi Boedecker of Coldwell Banker LIFESTYLES- Franconia

Listing Sold by Coldwell Banker Realty Gilford NH

$
$
%
$/month over payments
Federal 30-year interest rate: 6.51% last updated on May 21, 2026
* All Figures are estimates. Check with your bank or proposed mortgage company for actual interest rates.
This product uses the FRED® API but is not endorsed or certified by the Federal Reserve Bank of St. Louis.

Virtual TourAsk A QuestionMore Details

23 Labrador Run Jefferson NH 03583
Sold

MLS Number 4969919

  • Residential Single Family
  • Full Bath 1
  • Address 23 Labrador Run
  • Construction Existing
  • Bedrooms 2

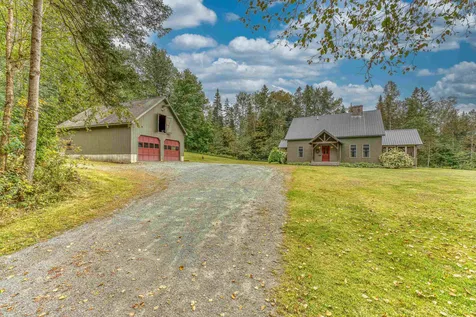
Garland Mill timber frame home with 1511 +/- feet of exquisite Garland Brook frontage. Garland Mill uses water from the brook to power its mill, producing its' storied builds. Utilizing traditional joinery techniques, the artisan's at Garland Mill crafted an extraordinary masterpiece. Set amongst acres of beautiful forestland, the show-stopper here is the owner-established trail system: meandering from forest to brook and back again (see the Trail Map). The open concept layout of the home is filled with natural light. The flicker from the fireplace gleans from the beams as you appreciate your home in the wilderness. Modern wall ovens adorn the spacious kitchen, which flows effortlessly into the great room. A first floor bedroom and large bath allow for separation between floors. The primary suite encompasses the top floor, complete with a loft. A two car detached garage with workshop above completes this magnificent property. Come explore the trails at the open house on Saturday, September 16th from 10 am-2 pm. Two abutting lots also available for sale: 6.1 acres and 3.72 acres. Showing of the property will be delayed until then. Property is in current use tax status and will be conveyed as such.

Listed by Keegan Rice of Badger Peabody & Smith Realty

Listing Sold by Redfin Corporation

$
$
%
$/month over payments
Federal 30-year interest rate: 6.51% last updated on May 21, 2026
* All Figures are estimates. Check with your bank or proposed mortgage company for actual interest rates.
This product uses the FRED® API but is not endorsed or certified by the Federal Reserve Bank of St. Louis.

Virtual TourAsk A QuestionMore Details

46 Washington Avenue Bartlett NH 03812
Sold

MLS Number 4968390

  • Residential Single Family
  • Full Bath 2
  • Address 46 Washington Avenue
  • Construction Existing
  • Bedrooms 3

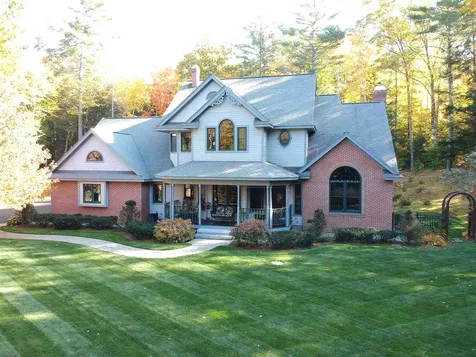
An immaculate Victorian style home, built in 2005, is an amazing find for Bartlett NH. The comfort of a traditional 2 story home with 4000+sf of living area is accented by meticulous detail, woodwork and craftsmanship. Built in 2005 in an area of larger home lots near the North Conway/Bartlett town line. Enjoy the benefits of Bartlett's low property taxes, just 1 mile from the North Conway town line. This is a 3 bedroom 2.5 bath home with air conditioning and an attached, oversized, 2 car garage and full basement. You can see the exceptional detail in this high-quality, 2005 home. Imagine your guests gathering around the dining room table and then congregating in this gorgeous kitchen after dinner, or on the patio to see the stars lit brightly in the White Mountain night sky. The grounds are a woodland haven. Picture yourself sitting on the bench by the brook, listening to the water splashing down the rocks as kids are playing in the "tree" fort in the distance. The smell of fresh flowers and pine needles abound on all sides of this beautiful and majestic property. 2005 construction, classic lines and an incredible, private, Intervale location are all combined in this elegant Victorian reproduction home. Come see for yourself and get a feel for luxury in the Mt Washington Valley. 2 miles to Cranmore Mountain and North Conway Village and 5 miles to Attitash-Bear Peak. Furnishings are negotiable.

Listed by Bill Barbin of KW Coastal and Lakes & Mountains Realty/N Conway

Listing Sold by Badger Peabody & Smith Realty

$
$
%
$/month over payments
Federal 30-year interest rate: 6.51% last updated on May 21, 2026
* All Figures are estimates. Check with your bank or proposed mortgage company for actual interest rates.
This product uses the FRED® API but is not endorsed or certified by the Federal Reserve Bank of St. Louis.

Ask A QuestionMore Details

6 Abbott Lane Ossipee NH 03864-7101

Ossipee, NH6 Abbott Lane

Sale Price$395,000

Sold

MLS Number 4965623

  • Residential Single Family
  • Full Bath 1
  • Address 6 Abbott Lane
  • Construction Existing
  • Bedrooms 4

Peace and tranquility await at this lovely 4 bedroom 2 bath home with stunning views of Duncan Lake. Cozy up by your choice of fireplace, enjoy a morning cup of coffee on the sun porch, or spend the evening by the fire pit. With ample sleeping spaces and a flexible floorplan, this charming Gambrel style home has something for everyone. Along with this beautiful piece of property comes shared beach access and the use of the town of Ossipee's boat launch for all your recreational needs. All this, plus the home is being sold furnished. Pack your clothes and toothbrush, then move right in. Sept 10th open cancelled!!

Listed by Henry Pizzo of LUX Realty Granite State

Listing Sold by Coldwell Banker Realty Nashua

$
$
%
$/month over payments
Federal 30-year interest rate: 6.51% last updated on May 21, 2026
* All Figures are estimates. Check with your bank or proposed mortgage company for actual interest rates.
This product uses the FRED® API but is not endorsed or certified by the Federal Reserve Bank of St. Louis.

Ask A QuestionMore Details

280 Pleasant Street Laconia NH 03246
Sold

MLS Number 4946196

  • Residential Single Family
  • Full Bath 3
  • Address 280 Pleasant Street
  • Construction Existing
  • Bedrooms 4

HUGE PRICE REDUCTION! The owners of this lovingly maintained Victorian are ready to pass it on to the next stewards. Built ~1880 on a large flat lot with mature perennial gardens decorating the lush lawns. The home is situated on possibly the best street in town, we welcome you to come explore 280 Pleasant Street, Laconia. The original details will take you back in time, when quality surpassed speed of building, and pride of workmanship stood the test of time. The original slate roof with copper ridge with scroll style finial, front door, stained glass windows, hand carved tulip detailing, root cellar, are just a few of the original features you will take joy in seeing when you come home to this gorgeous home. As to be expected the property has been updated where needed to meet today's quality of living standards. Custom Cherry Cabinets, Viking appliances are found in the large updated kitchen. Come be the next stewards of this magnificent property, all while enjoying the revival of Downtown Laconia, with access to the Wow Trail, the Colonial Theatre, Opera house, Main Street shopping and restaurants, in the beautiful Lakes Region, walking distance to both Lake Opechee and Lake Winnisquam.

Listed by Adam Dow of KW Coastal and Lakes & Mountains Realty/Wolfeboro

Listing Sold by

$
$
%
$/month over payments
Federal 30-year interest rate: 6.51% last updated on May 21, 2026
* All Figures are estimates. Check with your bank or proposed mortgage company for actual interest rates.
This product uses the FRED® API but is not endorsed or certified by the Federal Reserve Bank of St. Louis.

Virtual TourAsk A QuestionMore Details

118 Weirs Road Gilford NH 03249
Sold

MLS Number 4971060

  • Condo
  • Square Feet 480
  • Bedrooms 1
  • New Contruction Existing
  • Complex Misty Harbor

Absolutely turnkey Lake Winnipesaukee access condo located in Gilford's desirable Misty Harbor community. This year round unit is located near the tennis courts and in-ground pool, and is a short walk to the Misty Harbor's community area with picnic tables and grills, and of course the spectacular Barefoot Beach which overlooks the White Mountains. The unit itself is updated with stainless appliances, and tasteful decor. The unit is being sold fully furnished and equipped so its next owner can begin to enjoy lake life memories right away. Located within walking distance of the Bank of NH Pavillion, multiple marinas, and a short drive to Gunstock and other Lakes Region attractions, this condo offers year round fun for everyone. Whether you are looking to enjoy lake life for yourself, or a potential investment opportunity, this is the place to be! A small pet is welcome, however year round living is not allowed. The monthly fee includes beach access, access to community amenities, landscaping, snow and trash removal, internet and cable, water and sewer. Showings begin at the open house on Saturday 9/23 from 10-12pm.

Listed by Shannon Mounsey of REAL Broker NH,LLC

Listing Sold by LAER Realty Partners/Chelmsford

$
$
%
$/month over payments
Federal 30-year interest rate: 6.51% last updated on May 21, 2026
* All Figures are estimates. Check with your bank or proposed mortgage company for actual interest rates.
This product uses the FRED® API but is not endorsed or certified by the Federal Reserve Bank of St. Louis.

Ask A QuestionMore Details

76 Brook Hill Meredith NH 03253

Meredith, NH76 Brook Hill

Sale Price$516,782

Sold

MLS Number 4975202

  • Condo
  • Square Feet 2,300
  • Bedrooms 2
  • New Contruction New Construction
  • Complex Brook Hill

Welcome to Brook Hill. Meredith's premier luxury townhomes. Nestled on a hill with beautiful mountain views, walking trails, water fountain and common green spaces. These sophisticated modern townhomes offer a highly desirable lifestyle in lovely Meredith, NH. Each elegant home showcases an open concept layout. Enter through the front door into the living room with soaring cathedral ceiling makes you feel right at home. Natural light accentuates the gorgeous red oak floor gleaming all the way down to the sunroom. The Ensuite first floor master bedroom is well designed with a large walk-in closet, dual vanity and tiled shower. As you enter the home through the one car garage you will step into the mudroom, laundry room and ½ bath. This is one floor living at its best! The kitchen/dining area is sleek with granite counters, high end cabinets, stainless steel appliances and a large center island. The kitchen flows into the bright sunroom with sliders out to the deck and nice views of the surrounding natural beauty. The oak staircase brings you up to the second floor with a large loft area overlooking the living room. The second floor also features a guest room with full bath, study and bonus room above the garage. There is also a full-sized walk out basement with lots of storage. Phase l is sold out. Now selling phase ll. This is a middle unit abutting the woods. Framed not completed. Many standard options and upgrades available Open house every Saturday from 10am to 12pm.

Listed by Gail Digangi of Meredith Landing Real Estate LLC

Listing Sold by KW Coastal and Lakes & Mountains Realty/Meredith

$
$
%
$/month over payments
Federal 30-year interest rate: 6.51% last updated on May 21, 2026
* All Figures are estimates. Check with your bank or proposed mortgage company for actual interest rates.
This product uses the FRED® API but is not endorsed or certified by the Federal Reserve Bank of St. Louis.

Ask A QuestionMore Details

596 Scenic Road Laconia NH 03246
Sold

MLS Number 4962913

  • Condo
  • Square Feet 1,824
  • Bedrooms 2
  • New Contruction Existing
  • Address 596 Scenic Road

Welcome to the world of lakefront living at Meredith Bay on Lake Winnipesaukee. Nestled amidst stunning natural beauty, this exclusive 2-bedroom townhouse offers the perfect blend of modern sophistication and serene tranquility. you'll be greeted by a captivating facade that seamlessly blends into the picturesque surroundings. The architecture exudes elegance, with a mix of stone accents, rich wood detailing, and large windows that invite breathtaking views of the lake and the surrounding mountains. The open-concept layout creates a seamless flow between the living room, dining area, and gourmet kitchen, making it an ideal space for entertaining guests. The kitchen is a chef's dream, equipped with top-of-the-line appliances & custom cabinetry, this kitchen is sure to inspire culinary creativity. The townhouse boasts two luxurious bedrooms, each offering a private sanctuary for relaxation. The primary suite is complete with views of the Lake, an ensuite bathroom with a spa-like soaking tub, and ample closet space. As part of the Meredith Bay community, residents enjoy access to a host of world-class amenities, such as a private beach, marina, boat club, fitness center, and multiple pool, tennis courts and pickle ball & so much more This carefully planned community ensures that there's always something exciting to do, whether you seek adventure or relaxation. With Meredith Bay connection you are granted access to different clubs all around the world! Showings start on July 29

Listed by Nicole Buckley of BHHS Verani Salem, Henry Matos of Coldwell Banker Realty Salem

Listing Sold by EXP Realty

$
$
%
$/month over payments
Federal 30-year interest rate: 6.51% last updated on May 21, 2026
* All Figures are estimates. Check with your bank or proposed mortgage company for actual interest rates.
This product uses the FRED® API but is not endorsed or certified by the Federal Reserve Bank of St. Louis.

Virtual TourAsk A QuestionMore Details

331 Longfellow Drive Bethlehem NH 03574
Sold

MLS Number 4961619

  • Condo
  • Square Feet 1,652
  • Bedrooms 2
  • New Contruction Existing
  • Address 331 Longfellow Drive

Units at The Village of Maplewood do not come on the market often! So now is your chance to come to play and not worry about having to mow the lawn or shovel snow! Ideal for vacation or year-round use, with a woodsy setting, close to restaurants, shopping, entertainment, library, community pool, post office and free concerts in the summer. This end unit with first and second floor primary suites is located a short walk to the year-round indoor pool, tennis courts, exercise room and clubhouse, and 2 parking spots are just outside your front door. The kitchen has a breakfast counter, and opens to the expansive living and dining area with a pellet stove insert in the fireplace, and cathedral ceilings. The kitchen also leads you to a cozy covered enclosed porch, and there is also a private deck off second floor primary suite, there is a smaller room on 2nd floor that is used as a bedroom but could be an office. If you are a golfer, there are two professional courses in Bethlehem, plus the Bethlehem Country Club; and you are about 20 minutes from Franconia Notch, Bretton Woods, and Cannon Mountain for the many 4-season amenities this area offers. If you do not feel like driving then walk out your back door with your snowshoes or cross-country skis and hike on the beautiful local trails nearby. This home provides the lifestyle and escape that you are looking for. Potential buyers should be prequalified. 24-hour notice for showings would be appreciated.

Listed by Ruth Hamilton of Coldwell Banker LIFESTYLES- Littleton

Listing Sold by Coldwell Banker LIFESTYLES- Littleton

$
$
%
$/month over payments
Federal 30-year interest rate: 6.51% last updated on May 21, 2026
* All Figures are estimates. Check with your bank or proposed mortgage company for actual interest rates.
This product uses the FRED® API but is not endorsed or certified by the Federal Reserve Bank of St. Louis.

Virtual TourAsk A QuestionMore Details

Broker Reciprocity 

Copyright 2026 PrimeMLS, Inc. All rights reserved. This information is deemed reliable, but not guaranteed. The data relating to real estate displayed on this display comes in part from the IDX Program of PrimeMLS. The information being provided is for consumers’ personal, non-commercial use and may not be used for any purpose other than to identify prospective properties consumers may be interested in purchasing. Data last updated May 28, 2026 12:09 AM EDT