24883
results
Refine Search

Your Search Results

map_mode=list&r=1-12
3 1st Street Gorham NH 03581

Gorham, NH3 1st Street

Sale Price$194,000

Sold

MLS Number 4964990

  • Residential Single Family
  • Full Bath 1
  • Address 3 1st Street
  • Construction Existing
  • Bedrooms 3

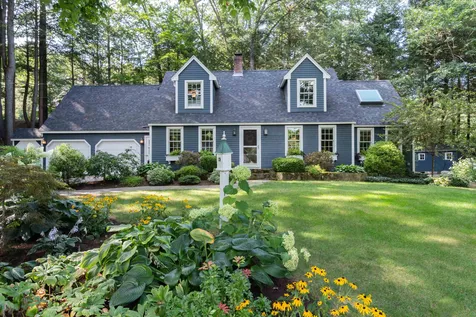
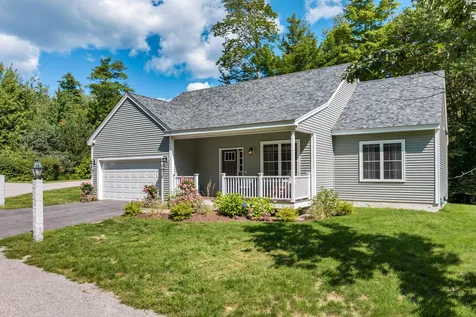
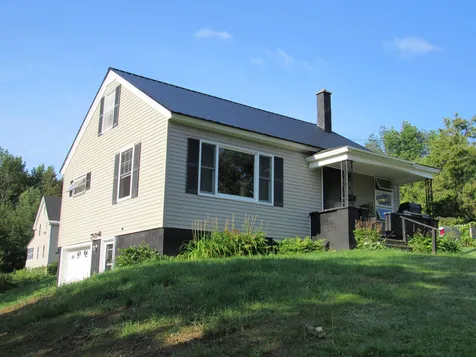
This delightful 3-bedroom, (primary bedroom on the 1st floor) 1-bath Cape style home offers the perfect blend of classic charm and modern convenience. Situated on an expansive double lot, the property boasts ample outdoor space for relaxation, play, and gardening. The added bonus of a convenient 1-car garage further enhances the functionality and desirability of this inviting residence.

Listed by Jennifer Stewart of RE/MAX Northern Edge Realty LLC

Listing Sold by BHHS Verani Concord

$
$
%
$/month over payments
Federal 30-year interest rate: 6.51% last updated on May 21, 2026
* All Figures are estimates. Check with your bank or proposed mortgage company for actual interest rates.
This product uses the FRED® API but is not endorsed or certified by the Federal Reserve Bank of St. Louis.

Virtual TourAsk A QuestionMore Details

142 Hillside Drive Henniker NH 03242
Sold

MLS Number 4967034

  • Residential Single Family
  • Full Bath 1
  • Address 142 Hillside Drive
  • Construction Existing
  • Bedrooms 4

Discover the richness of comfort and convenience in this remarkable 4-bedroom, 3-bathroom expanded cape where timeless elegance meets modern comfort. Immerse yourself in the tranquil ambiance while enjoying the luxury of being within walking distance to historic downtown Henniker, Henniker Community School, White Birch, veterinary services, grocery stores, and hardware shops. The exterior of this home is a paradise waiting for you to explore. Marvel at the meticulously manicured gardens that surround the property, a testament to the love and care that has been poured into this oasis. Enjoy al fresco dining and gatherings in the backyard, featuring a private patio with a well-equipped outdoor kitchen. The irrigation system ensures your garden remains lush and vibrant year-round. Gather around the inviting fire pit on cool evenings or unwind in the modern 8-person hot tub. The 3-season porch is perfect for enjoying the outdoors in comfort, and the patio is adorned with ambient lights and 4-zone Bose speaker system, creating an enchanting atmosphere. Step inside, and you'll be greeted by modern elegance. The stunning linear fireplace with stacked stone is a centerpiece that exudes style and sophistication.The kitchen boasts modern appliances while the basement is equipped with washer and dryer and is awaiting your finishing touches for more living space. Join me at either Open houses 8/26 from 10-1 or 8/28 from 4-7 or schedule your private showing.

Listed by Dawn Desruisseaux of Coldwell Banker Classic Realty

Listing Sold by RE/MAX Synergy

$
$
%
$/month over payments
Federal 30-year interest rate: 6.51% last updated on May 21, 2026
* All Figures are estimates. Check with your bank or proposed mortgage company for actual interest rates.
This product uses the FRED® API but is not endorsed or certified by the Federal Reserve Bank of St. Louis.

Virtual TourAsk A QuestionMore Details

615 Bean Road Moultonborough NH 03254
Sold

MLS Number 4963935

  • Residential Single Family
  • Full Bath 2
  • Address 615 Bean Road
  • Construction Existing
  • Bedrooms 4

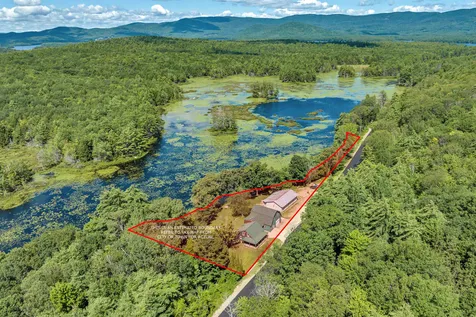
Welcome to 615 Bean Road, where you will find peaceful serenity and a nature lover's oasis overlooking the beautiful and forever protected Koenig Wildlife Refuge. The vista from the house and the backyard is stunning and will instantly bring a feeling of serenity and put you at one with nature. The main house offers 3 bedrooms and a full bath, along with a fantastic main living area on the first floor. The kitchen is bright a spacious with lots of counter space, cabinets and newer appliances and breakfast bar. The dining room and living room are just off the kitchen and nicely sized. There is a small office nook with French door off the living room that has a simply breath-taking view of the pond and the Preserve. A great future location for a deck or screened in porch. Attached to the house is a laundry room, an over-sized garage and an additional room that could be used as an office or home gym. There is also a detached barn that would easily accommodate 4 additional vehicles and is also large enough to store watercraft. All 3 areas are insulated but not heated. There is also an in-law apartment with separate entrance and electric service for additional flexibility and use of the property. House was fully repainted inside, as well as the exterior of the attached garage. The location is exceptional-close to Squam Lake & Lake Winnipesaukee, Center Harbor Beach, hiking trails, Sandwich Village and Center Harbor and Meredith for shopping, restaurants, entertainment.

Listed by Kristin White of Coldwell Banker Realty Center Harbor NH, Susan Bradley of Coldwell Banker Realty Gilford NH

Listing Sold by

$
$
%
$/month over payments
Federal 30-year interest rate: 6.51% last updated on May 21, 2026
* All Figures are estimates. Check with your bank or proposed mortgage company for actual interest rates.
This product uses the FRED® API but is not endorsed or certified by the Federal Reserve Bank of St. Louis.

Virtual TourAsk A QuestionMore Details

384 Bean Road Moultonborough NH 03254
Sold

MLS Number 4961427

  • Residential Single Family
  • Full Bath 1
  • Address 384 Bean Road
  • Construction Existing
  • Bedrooms 3

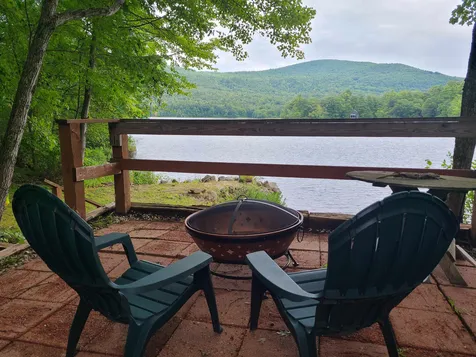
Imagine waking up to the calls of the loon, sitting outside your bedroom with a hot cup of coffee and enjoying the view of Red Hill while a kayaker paddles by with a fishing rod, trying to catch "the big" one. Wakondah Pond waterfront home with two car garage and heated workshop and sandy beach! Low taxes, one floor living, two bedrooms, two bathrooms and large entertaining kitchen! Situated on 1.36 acres with 245' of waterfront, plenty of privacy, views and a sandy beach area. The home was built by a quality builder and then updated by another quality builder from the area. Once in the driveway, which has parking for up to 4+ vehicles, you can put your four legged friend in the 6' high fenced-in pen on the side of the home. Enter in through the kitchen which has granite countertops, a granite island with plenty of storage below, the kitchen has custom cabinets and plenty of them. The living area has two sliders and skylights which offers natural light into the home. A stone wood burning see through fireplace for those nights when sitting outside wont do. The primary bedroom is on the other side of the fireplace with brick and the large bathroom has a tile shower and jetted tub looking to the water. The second bedroom and bathroom with a tiled shower with glass door finish off the first floor. The lower level also has a 3/4 bathroom with a tiled shower, bedroom, living area with a woodstove and the laundry room. Whole house generator, hot water on demand and so much more!

Listed by Kay Huston of Clear Lakes Properties Llc

Listing Sold by Realty Leaders

$
$
%
$/month over payments
Federal 30-year interest rate: 6.51% last updated on May 21, 2026
* All Figures are estimates. Check with your bank or proposed mortgage company for actual interest rates.
This product uses the FRED® API but is not endorsed or certified by the Federal Reserve Bank of St. Louis.

Virtual TourAsk A QuestionMore Details

127 Stevenson Drive Tamworth NH 03886
Sold

MLS Number 4960196

  • Residential Single Family
  • Full Bath 1
  • Address 127 Stevenson Drive
  • Construction Existing
  • Bedrooms 2

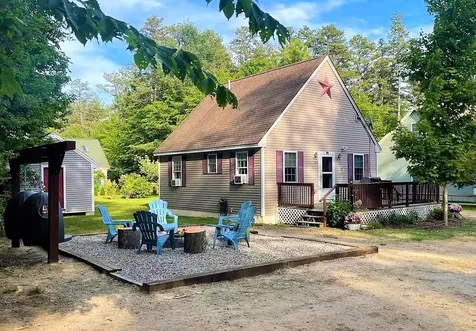
Discover the charm of living in this two-bedroom one bathroom Cape home in the beautiful Chocorua Ski and Beach community in Tamworth NH. With a cozy and inviting atmosphere this property is perfect for those seeking a tranquil retreat near a beach. The tongue and groove vaulted ceiling and step saving kitchen allows for easy entertainment, while the natural light streaming in creates a warm and welcoming space. Enjoy spacious rooms and an appointed bathroom with ample living space, this home offers comfort and functionality. The large front porch adds an extra living place to relax and cook outdoors. Enjoy hanging out next to the fire pit area which is perfect for get togethers. The level backyard has plenty of space with apple trees and blueberry bushes. Located a short distance away from the sandy beach of Moore's Pond in Chocorua Ski & Beach residents will enjoy the convenience of all the amenities hiking, snow mobile trails, tennis court, basketball court and the playground - highly desirable location. This house is perfectly situated between the lake's region of New Hampshire and the White Mountains. Pop over to nearby North Conway for the day. Don't miss the opportunity to call this charming home your own, contact us today to schedule a viewing and experience the best of Chocorua Ski and Beach. 48 Hour Notice needed for showings.

Listed by Kristina C.Stanley of Select Real Estate

Listing Sold by Coldwell Banker Realty Bedford NH

$
$
%
$/month over payments
Federal 30-year interest rate: 6.51% last updated on May 21, 2026
* All Figures are estimates. Check with your bank or proposed mortgage company for actual interest rates.
This product uses the FRED® API but is not endorsed or certified by the Federal Reserve Bank of St. Louis.

Ask A QuestionMore Details

70 Broadview Drive Laconia NH 03246
Sold

MLS Number 4954284

  • Condo
  • Square Feet 2,000
  • Bedrooms 3
  • New Contruction New Construction
  • Complex Lookout

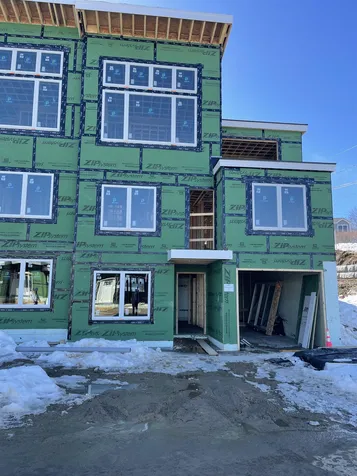
Mountain Meets Modern! Life with a view - a change of scenery, a change of pace. Introducing Lookout Lake Winnipesaukee, 48 modern, luxury townhomes in the heart of the Lakes Region, overlooking Lake Winnipesaukee and Governor's Island, with a view of Mount Washington. Our two and three-bedroom units consist of 5, unique floorplans, 1,800sf to 2,200sf, w/ our living, dining and kitchen areas located on our second and third levels, for optimal, picturesque views. Our on-site clubhouse, Base Camp, is highlighted by an outdoor pool and hot tub, fitness center, putting green, indoor and outdoor gathering areas for social events, fire-pits, grills, full-kitchen and pool table! Lookout is designed for those seeking a maintenance-free, active lifestyle, during any of New England's four seasons. With immediate access to Weirs Beach and surrounding Lakes Region, Lookout is minutes from Meredith, Alton Bay, Gilford, and Laconia. Easy access off I-93, Exits 20 or 23. Our Belknap Floorplan features a first floor garage, main entry-way, two storage rooms and closet. Second floor features an Owner's Suite with full bathroom, laundry room, second & third bedrooms with full bathroom and balcony. Third floor features open-concept living, dining and kitchen areas, and a walk-out deck, to capitalize on the views of Lake Winnipesauke and surrounding mountains. Our partnership with North Water Marine offers Lookout Owners' year-round, complete boat care along with boat valet and storage.

Listed by Adam Pettitt of StreamLine Communities

Listing Sold by StreamLine Communities
$
$
%
$/month over payments
Federal 30-year interest rate: 6.51% last updated on May 21, 2026
* All Figures are estimates. Check with your bank or proposed mortgage company for actual interest rates.
This product uses the FRED® API but is not endorsed or certified by the Federal Reserve Bank of St. Louis.

Ask A QuestionMore Details

10 School Street Lincoln NH 03251
Sold

MLS Number 4972065

  • Condo
  • Square Feet 743
  • Bedrooms 2
  • New Contruction Existing
  • Complex Coolidge Place Condo

Located in the center of town, this beautiful, bright, two bedroom condo is located on the top floor, with a nice view of the South Mountain slopes.There is 743 sq ft but feels much larger, as it has 13 foot ceilings . Maple hardwood flooring throughout, a gas fireplace, updated kitchen, and updated appliances . The renovated bath includes a jetted tub, condo comes completely furnished, sleeps 6, in two bedrooms, 2 queens, and a set of bunks. There is an additional storage unit in the basement 5x9 for your bikes ,skis, for all your seasonal toys . Location is the best, right downtown, walk to shopping , dining, movies or just a stroll through town . Just a minute ride to Loon ski area for your 4 season activities to enjoy. Come on by and check it out .. ****Showings start NOW....!!!!

Listed by Ann Marie Paino of RE/MAX in the Mountains, John Frawley of Waterville Valley Realty

Listing Sold by RE/MAX in the Mountains

$
$
%
$/month over payments
Federal 30-year interest rate: 6.51% last updated on May 21, 2026
* All Figures are estimates. Check with your bank or proposed mortgage company for actual interest rates.
This product uses the FRED® API but is not endorsed or certified by the Federal Reserve Bank of St. Louis.

Ask A QuestionMore Details

4 Cedar Drive Wolfeboro NH 03894

Wolfeboro, NH4 Cedar Drive

Sale Price$725,000

Sold

MLS Number 4967354

  • Condo
  • Square Feet 2,564
  • Bedrooms 3
  • New Contruction Existing
  • Address 4 Cedar Drive

Get ready for this one! The definition of turn key with a designer's eye for detail. The light and bright entry is flanked by a gas fireplace and includes state of the art sound system as well as Hunter Douglas window treatments throughout. From the entry, you enter into the stunning chef's kitchen with high end appliances as well as a private dining area that opens to the back deck. The primary suite includes 2 closets with custom closet systems as well as a walk in shower and double vanity. Two more light and bright bedrooms are found on the main level that share a jack and jill full bath. Downstairs there is a fully finished family room as well as 3 additional sleeping spaces for additional guests. Plenty of storage in both the attached garage and throughout the home as well as a cedar closet and central vacuum. This one stands out from the rest!

Listed by Adam Dow of KW Coastal and Lakes & Mountains Realty/Wolfeboro

Listing Sold by BHHS Verani Wolfeboro

$
$
%
$/month over payments
Federal 30-year interest rate: 6.51% last updated on May 21, 2026
* All Figures are estimates. Check with your bank or proposed mortgage company for actual interest rates.
This product uses the FRED® API but is not endorsed or certified by the Federal Reserve Bank of St. Louis.

Virtual TourAsk A QuestionMore Details

3 Abbey Lane Meredith NH 03253
Sold

MLS Number 4967813

  • Condo
  • Square Feet 1,291
  • Bedrooms 2
  • New Contruction Existing
  • Address 3 Abbey Lane

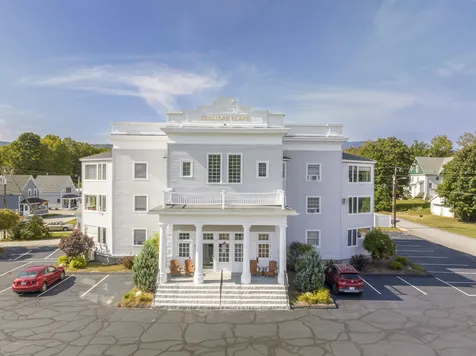
There is a lot to love about this 55-plus community in downtown Meredith! The crisp and clean ground-level unit is in great condition. Open-concept living allows for great flow throughout the unit. Hardwood floors, granite counters and an outside patio entrance. Stroll to downtown, Lake Winnipesaukee, shopping, and restaurants from this prime location! Amenities include a library, exercise room, and a large common space with billiard table. Many social events are planned by the condo association's committee. Come and see for yourself why Meredith Bay Village is a great place to call home! Delayed showings begin at Open House, this Saturday, September 2nd from 2-4PM.

Listed by Jerrod Mitchell of Badger Peabody & Smith Realty/Holderness

Listing Sold by Roche Realty Group

$
$
%
$/month over payments
Federal 30-year interest rate: 6.51% last updated on May 21, 2026
* All Figures are estimates. Check with your bank or proposed mortgage company for actual interest rates.
This product uses the FRED® API but is not endorsed or certified by the Federal Reserve Bank of St. Louis.

Virtual TourAsk A QuestionMore Details

00 Sundorf Street Moultonborough NH 03254
Sold

MLS Number 4960878

  • Land
  • Address 00 Sundorf Street
  • Acreage 0.29
  • Area NH-Carroll
  • PricePerSqFt 275862.07

Price reduction! Don't miss a chance to enjoy Lake Winnipesaukee in sought after Suissevale Community! Nice level, wooded lot on a paved road less than ½ mile from the Town beach/boat launch. Suissevale Community offers access to a beautiful beach area with boat docks, kayak/canoe racks, playground, gazebo, as well as a separate clubhouse, tennis and basketball court, playground and toboganning slope. Property has been surveyed and offers an approved oversized 2-bedroom (2.4) septic design (good for 4 yrs from approval date), as well as the option to purchase the Drummond House Plan for $1500 pdf or $2100 CAD from Drummond or land purchase includes a larger footprint house plan from Slate Architects. Purchase is subject to a right of first refusal by the HOA.

Listed by Dawn Longval of Isaiah Homes LLC

Listing Sold by BHHS Verani Belmont

$
$
%
$/month over payments
Federal 30-year interest rate: 6.51% last updated on May 21, 2026
* All Figures are estimates. Check with your bank or proposed mortgage company for actual interest rates.
This product uses the FRED® API but is not endorsed or certified by the Federal Reserve Bank of St. Louis.

Ask A QuestionMore Details

00 Plains Road Tamworth NH 03886
Sold

MLS Number 4955876

  • Land
  • Address 00 Plains Road
  • Acreage 4.6
  • Area NH-Carroll
  • PricePerSqFt 12500


Opportunity knocks with this remarkable 4.6+/- acre lot, ideally situated just half a mile from Route 16 in Tamworth, NH. Boasting approximately 832+/- feet of road frontage and an expired 4-bedroom septic design (from 2005), this prime property offers unparalleled convenience and a multitude of possibilities. Don't miss out on this exceptional piece of land.

Listed by David Cianciolo of Badger Peabody & Smith Realty

Listing Sold by Keller Williams Realty Metro-Concord

$
$
%
$/month over payments
Federal 30-year interest rate: 6.51% last updated on May 21, 2026
* All Figures are estimates. Check with your bank or proposed mortgage company for actual interest rates.
This product uses the FRED® API but is not endorsed or certified by the Federal Reserve Bank of St. Louis.

Ask A QuestionMore Details

116 Union Hill Road Fryeburg ME 04037
Sold

MLS Number 4965657

  • Residential Single Family
  • Full Bath 2
  • Address 116 Union Hill Road
  • Construction Existing
  • Bedrooms 2

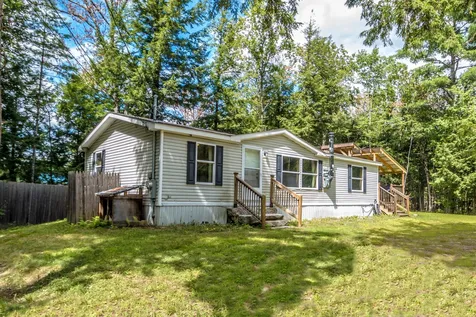
North Fryeburg Ranch style home with 2 bedrooms and 2 baths, including a nice primary bedroom suite with private bath, an open floor plan with cathedral ceiling, large living & dining area with new flooring, toasty woodstove and fully appointed kitchen with breakfast bar. A laundry room, spacious foyer and a big storage shed are all nice practical touches. This 2009 manufactured home is on a slab, is very efficient to heat and is set on a private 1 acre lot with a firepit and pleasant views across a neighboring field. Close to Kezar Lake for fun in the sun. Located in Fryeburg Academy School District with the award winning New Suncook Elementary School nearby.

Listed by Nubian Duncan of Badger Peabody & Smith Realty

Listing Sold by

$
$
%
$/month over payments
Federal 30-year interest rate: 6.51% last updated on May 21, 2026
* All Figures are estimates. Check with your bank or proposed mortgage company for actual interest rates.
This product uses the FRED® API but is not endorsed or certified by the Federal Reserve Bank of St. Louis.

Ask A QuestionMore Details

Broker Reciprocity 

Copyright 2026 PrimeMLS, Inc. All rights reserved. This information is deemed reliable, but not guaranteed. The data relating to real estate displayed on this display comes in part from the IDX Program of PrimeMLS. The information being provided is for consumers’ personal, non-commercial use and may not be used for any purpose other than to identify prospective properties consumers may be interested in purchasing. Data last updated May 27, 2026 9:08 PM EDT