24879
results
Refine Search

Your Search Results

map_mode=list&r=1-12
19 Tranquility Turn Lane Laconia NH 03246
Sold

MLS Number 4963572

  • Condo
  • Square Feet 1,696
  • Bedrooms 2
  • New Contruction Existing
  • Complex Weirs Beach Village

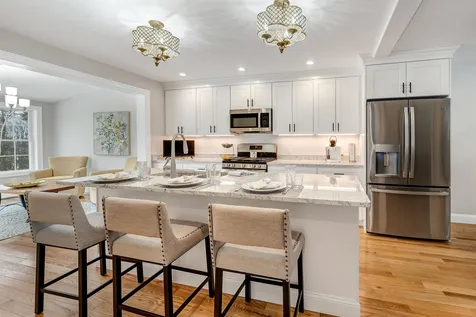

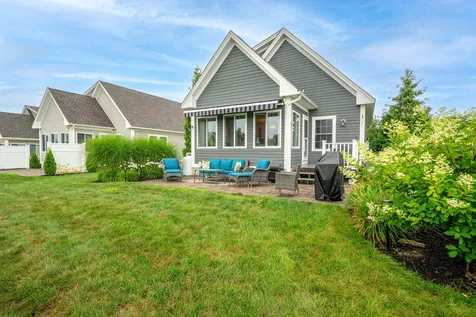
Highly Sought after Weirs Beach Village - 3-level Detached home offering 2 bedrooms, and 2 baths. Walking distance to beautiful Lake Winnipesaukee. This immaculate move-in ready home features an open living space on the first floor with vaulted ceilings, a kitchen with white shaker style cabinets, crown moldings, glass tile backsplash, center island, Cambria quartz countertops, under cabinet lighting and upgraded stainless appliances with gas cooking. Roomy living room with banks of windows and a gas fireplace with custom mantle & glass tile, sunny dining area. 1st-floor large primary bedroom w/large closet, bath with tile bathtub surround. Upstairs you will find another good size bedroom, a walk-in closet, a bathroom, and an open loft area. Additional features: 1 car garage with direct entry, hardwood flooring, finished lower level mud room with added storage closets, & tile flooring. Gas heat, central AC, on-demand water heater, and all mechanics are upgrades. Enjoy the outdoor oasis with the composite deck that opens to a 10x20 stone patio, electric awning, lawn irrigation, town water & sewer. Walking distance to the weirs beach blvd, marinas, and restaurants. The association has a clubhouse & inground pool, low fees. Come take a look! Open house Sun 12- 2 pm

Listed by Hope Lacasse of Hope Lacasse Real Estate,LLC

Listing Sold by Redfin Corporation
$
$
%
$/month over payments
Federal 30-year interest rate: 6.51% last updated on May 21, 2026
* All Figures are estimates. Check with your bank or proposed mortgage company for actual interest rates.
This product uses the FRED® API but is not endorsed or certified by the Federal Reserve Bank of St. Louis.

Ask A QuestionMore Details

556 Pine River Pond Road Wakefield NH 03872
Sold

MLS Number 4958191

  • Commercial
  • Seller Office Name Hayes Real Estate
  • Selling Agent Name Ellen Hayes
  • Year Built 1980
  • Square Feet 960

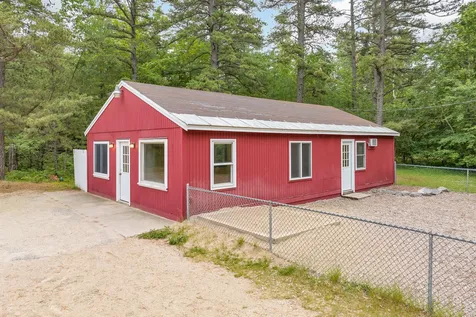
Commercial building conveniently sited near Rt 16 on connector road leading to several lakes, across from restaurant, retail business and museum. Most recently leased as a day care business and suitable for retail, office or other business ventures. Level wooded corner lot partially fenced with unlimited parking. Note: Community desperately needs day care services continued. Owner will consider financing to qualified buyer.

Listed by Adam Dow of KW Coastal and Lakes & Mountains Realty/Wolfeboro

Listing Sold by Hayes Real Estate

$
$
%
$/month over payments
Federal 30-year interest rate: 6.51% last updated on May 21, 2026
* All Figures are estimates. Check with your bank or proposed mortgage company for actual interest rates.
This product uses the FRED® API but is not endorsed or certified by the Federal Reserve Bank of St. Louis.

Virtual TourAsk A QuestionMore Details

602 Endicott E Street Laconia NH 03246
Sold

MLS Number 4950574

  • Condo
  • Square Feet 1,338
  • Bedrooms 3
  • New Contruction Existing
  • Complex Sunrise Shores


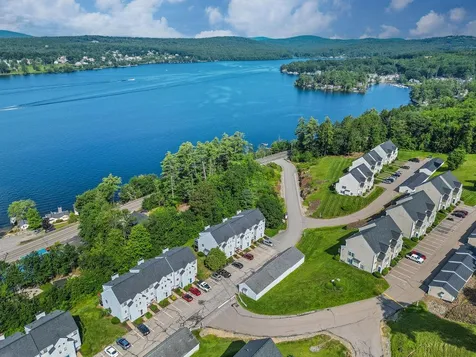
For over 50 years this Lake Winnipesaukee, Wentworth Cove, gem has been lovingly enjoyed and meticulously cared for. Now it is your turn to realize the dream of lakefront living with beautiful sunrises & sunsets and a common area shared among 3 homes that is sure to please. Your view looks out to prestigious Governor's Island and it's spectacular homes. A sprawling common area provides a large deck that connects steps down to the water and the dock (every home provided one boat slip). A firepit is nicely tucked into your shared picnic and outdoor entertaining area. Think of all the enjoyable memories you can make as part of this thoughtfully planned exclusive condominium complex comprised of approximately half an acre of land. Sunrise Shores Condominium, having been created by family members, has an astoundingly low association $1,500 fee per year. For all that's included that is an amazing opportunity! The home for sale is right on the water with a deck and enclosed porch where you can enjoy the view every day year round. Make an appointment today to take a tour of the property. We will love every minute of showing you around to point out all the beautiful features and perks of this amazing property. Private showings by appointment only. The sale is contingent on sellers finding suitable housing and will be subject to right of first refusal by the other homeowners of Sunrise Shores Condominium.

Listed by Michael Gagne of The Mullen Realty Group, LLC,

Listing Sold by

$
$
%
$/month over payments
Federal 30-year interest rate: 6.51% last updated on May 21, 2026
* All Figures are estimates. Check with your bank or proposed mortgage company for actual interest rates.
This product uses the FRED® API but is not endorsed or certified by the Federal Reserve Bank of St. Louis.

Virtual TourAsk A QuestionMore Details

99 Brook Hill Meredith NH 03253

Meredith, NH99 Brook Hill

Sale Price$537,050

Sold

MLS Number 4972159

  • Condo
  • Square Feet 2,300
  • Bedrooms 2
  • New Contruction Pre-Construction
  • Complex Brook Hill

Meredith- This pre-construction home will showcase an open concept layout with high end standards with upgrades available! Below information is all standard features. Come choose your cabinet colors, granite, tile, wall color, carpet colors and/or upgrades! Enter through the front door into the living room with a cathedral ceiling allowing beautiful natural sunlight! The gorgeous red oak floors flow throughout. When entering the home through the garage you will step into the mudroom, laundry room and ½ bath. The kitchen is sleek with granite counters, high end cabinets, stainless steel appliances, and a large center island. The kitchen flows into the bright sunroom with sliders out to the deck. The Ensuite first floor primary bedroom is complete with a large walk-in closet, dual vanity, tiled shower. The second floor also features an ensuite guest room, a full bathroom, a study and a two bonus rooms. The basement will be a full size walkout. This home offers a highly desirable lifestyle in the heart of Meredith. With beautiful mountain views, walking trails & common green areas there isn't much else you need! Live where you love to play! Phase l is sold out. Now selling phase ll. Public Open house every Saturday from 10-12. **Link provided is of the model home.

Listed by Melissa Cribbie of Meredith Landing Real Estate LLC

Listing Sold by Meredith Landing Real Estate LLC

$
$
%
$/month over payments
Federal 30-year interest rate: 6.51% last updated on May 21, 2026
* All Figures are estimates. Check with your bank or proposed mortgage company for actual interest rates.
This product uses the FRED® API but is not endorsed or certified by the Federal Reserve Bank of St. Louis.

Ask A QuestionMore Details

227 Main Street Lincoln NH 03251
Sold

MLS Number 4960800

  • Condo
  • Square Feet 1,822
  • Bedrooms 3
  • New Contruction Existing
  • Complex Nordic Inn

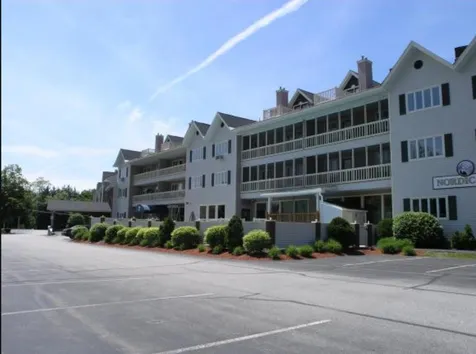
This 3 bedroom, 3 bath multi-level condo with year-round views of South Peak sits in the heart of all that the Loon valley has to offer. Located on Lincoln's Main Street, there are six restaurants within a 5 minute walk while the businesses of the downtown area are conveniently accessed from the mile+ of sidewalk just a few steps away. The main level of the condo features an open concept living/dining/kitchen area with a gas stove for the cooler nights and a nice-sized deck to appreciate the mountain views on the warmer days. There are two bedrooms with attached baths, including the primary suite which has direct access to the deck. The second floor gives you over 750 square feet of loft space allowing for the versatility of being one giant sleeping space (currently set up with 5 beds), or use one side as a bedroom and the other side as a second family room. This upper level also has a full bathroom, as well as a rooftop deck with incredible views to the south. The air conditioning on both floors keeps the condo cool and comfortable throughout the summer. The on-site amenities are more than enough to entertain the whole family or your rental guests: indoor and outdoor pools and hot tubs, cardio and weight rooms, game room, saunas, and a racquetball court. On the busy days of ski season, you can avoid the drive to the mountain and jump on Loon's shuttle bus. This condo has everything the four season user could want! Schedule a showing today before this opportunity passes by.

Listed by Tony Drapeau of Coldwell Banker LIFESTYLES- Lincoln

Listing Sold by Polimeno Realty

$
$
%
$/month over payments
Federal 30-year interest rate: 6.51% last updated on May 21, 2026
* All Figures are estimates. Check with your bank or proposed mortgage company for actual interest rates.
This product uses the FRED® API but is not endorsed or certified by the Federal Reserve Bank of St. Louis.

Virtual TourAsk A QuestionMore Details

19-2 High Pastures West Road Jackson NH 03847
Sold

MLS Number 4964862

  • Condo
  • Square Feet 2,964
  • Bedrooms 3
  • New Contruction Existing
  • Year Built 1988

High Pastures at Black Mountain has it all! A prime location in a beautiful setting surrounded by fun things to do and a handsome, welcoming home. For starters, Jackson, NH is the most appealing, sought after community in the White Mountains. Just down the road from Mt. Washington, the highest mountain peak in the northeast, surrounded, and protected, by National Forest, it offers breathtaking views around every corner, wonderful places to hike, swim, fish, and ski downhill or cross country, excellent restaurants, upscale and casual, and charming shops. One of Jackon's sweetest spots is historic Black Mountain, the perfect place to learn to ski and a delightful escape to enjoy the beauty of the mountains forever. Set right on a ski trail, 19-2 High Pastures West is the perfect mountain retreat: The rooms are spacious, sun filled, and look out to the surrounding hills. You'll love gathering in the bright cathedral great room with kitchen, dining area, fireplace and sun room. There is a convenient first floor bedroom and bath. Upstairs is a grand primary suite with bedroom, sitting area and bath. The lower level includes a family room, pool room, 2nd bedroom suite and utility room. You can walk to the ski trail just outside your door. Loved by one family for almost 20 years, it's time for new owners to enjoy it. Could this be your happy place?

Listed by Linda Pinkham and Ben Higgins of Pinkham Real Estate

Listing Sold by Fathom Realty NH

$
$
%
$/month over payments
Federal 30-year interest rate: 6.51% last updated on May 21, 2026
* All Figures are estimates. Check with your bank or proposed mortgage company for actual interest rates.
This product uses the FRED® API but is not endorsed or certified by the Federal Reserve Bank of St. Louis.

Ask A QuestionMore Details

22 Magnolia Lane Laconia NH 03246

Laconia, NH22 Magnolia Lane

Sale Price$396,000

Sold

MLS Number 4966844

  • Condo
  • Square Feet 1,216
  • Bedrooms 2
  • New Contruction Existing
  • Complex Wildwood

Experience the epitome of lakeside living in this 2 bedroom, 2 bath condo in the Wildwood Village II Community. The primary bedroom has its own private bathroom and the 2nd bedroom has a bathroom in the adjacent hallway that ensures comfort and privacy for both residents and guests. The open floor plan allows a seamless connection between the living room and dining room giving you access to the well-equipped roomy kitchen for easy entertaining and communication while still creating a separate cooking area with plenty of cabinets and counter space. Large windows throughout the condo allow for an abundance of natural light. Step out onto the private three-season porch to enjoy the beauty of each season while savoring your morning coffee or dinner with friends or family. The one-car garage provides secure storage for your vehicle and outdoor equipment. Nestled within the Wildwood II community this condo with private beach is ideally situated to take full advantage of the beauty and recreational opportunities that the pristine waters of Lake Winnisquam offer. Enjoy water sports, boating, or relax on the sandy beach as you take in the expansive lake views.The community offers well-maintained grounds, landscaping, and common areas, enhancing the overall living experience. Close proximity to downtown Laconia means you're just moments away from local dining, shopping and entertainment. This would make a great year round home or vacation get-away.

Listed by Angela Smith of Lakefront Living Realty - The Smith Group

Listing Sold by

$
$
%
$/month over payments
Federal 30-year interest rate: 6.51% last updated on May 21, 2026
* All Figures are estimates. Check with your bank or proposed mortgage company for actual interest rates.
This product uses the FRED® API but is not endorsed or certified by the Federal Reserve Bank of St. Louis.

Virtual TourAsk A QuestionMore Details

131 Lake Street Gilford NH 03249
Sold

MLS Number 4965479

  • Condo
  • Square Feet 674
  • Bedrooms 1
  • New Contruction Existing
  • Complex Paugus Bay Plaza

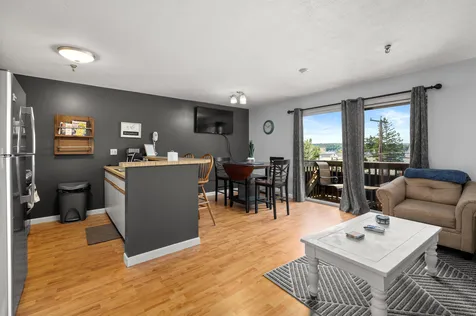
This 3rd floor 1 bedroom unit at Paugus Bay Condominium Suites in Gilford with nice lake views from the open concept living, kitchen, dining area has been freshly painted. There are sliders leading out onto a balcony has a Trex upgrade flooring and rails where you can enjoy watching the sunset over the lake with a late afternoon beverage. The nice size bedroom is furnished with a queen size bed, a trundle bed, a large closet, and direct entry into an updated full-size bath including granite counter and tile floor. This unit comes nicely furnished, has been freshly painted and is ready to use as a Lakes Region get-a-way or rent out as another source of income. Short term rentals are allowed but CANNOT be used as a permanent residence or the same person occupy the property for more than 6 consecutive months a year. There is a completely refurbished in-ground pool to enjoy, and as a Gilford property owner, you have access to one of the nicest beaches on the lake, and the town boat launch. Plenty of unassigned parking including short term trailer parking out back. The condo fee includes all utilities including heat, AC, electric, cable, internet, water, hot water, sewer, trash, and more. Be close to all the Lakes Region has to offer all 4 seasons, and as an added bonus, there is a great Italian restaurant onsite. Sorry no dogs are allowed. Unit is rented from Aug 21 - Nov 1,2023 at$1850 month and buyers have option of keeping the rental money or seller will relocate the renter.

Listed by Nancy Williams of Roche Realty Group,Inc

Listing Sold by Beaudoin and Associates REALTORS

$
$
%
$/month over payments
Federal 30-year interest rate: 6.51% last updated on May 21, 2026
* All Figures are estimates. Check with your bank or proposed mortgage company for actual interest rates.
This product uses the FRED® API but is not endorsed or certified by the Federal Reserve Bank of St. Louis.

Ask A QuestionMore Details

101 Brook Hill Meredith NH 03253

Meredith, NH101 Brook Hill

Sale Price$623,107

Sold

MLS Number 4947432

  • Condo
  • Square Feet 2,300
  • Bedrooms 2
  • New Contruction New Construction
  • Complex Brook Hill

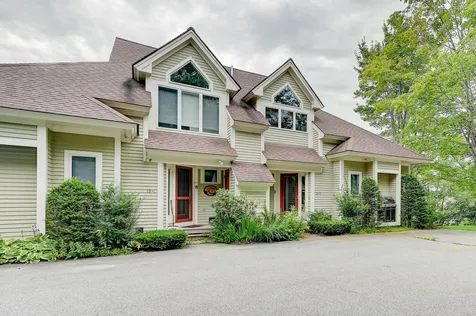
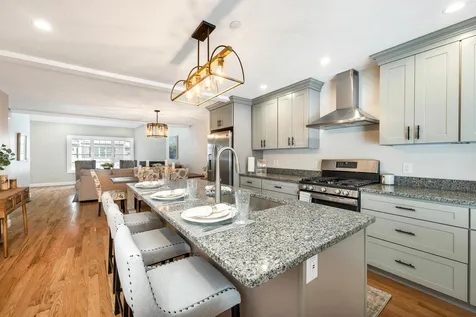
Welcome to Brook Hill. Meredith's premier luxury townhomes. Nestled on a hill with beautiful mountain views, walking trails, water fountain and common green spaces. This unique end home will have mountain views abutting the lawn area and gazebo. These sophisticated modern townhomes offer a highly desirable lifestyle in lovely Meredith, NH. Each elegant home showcases an open concept layout. Enter through the front door into the living room with soaring cathedral ceiling makes you feel right at home. Natural light accentuates the gorgeous red oak floor gleaming all the way down to the sunroom. The Ensuite first floor master bedroom is well designed with a large walk-in closet, dual vanity and tiled shower. As you enter the home through the one car garage you will step into the mudroom, laundry room and ½ bath. This is one floor living at its best! The kitchen/dining area is sleek with granite counters, high end cabinets, stainless steel appliances and a large center island. The kitchen flows into the bright sunroom with sliders out to the deck and nice views of the surrounding natural beauty. The oak staircase brings you up to the second floor with a large loft area overlooking the living room. The second floor also features an ensuite guest room with full bath, study and bonus room above the garage. There is also a full-sized basement with lots of storage. Many standard options and upgrades available. Public Open house every Saturday from 10-12 at model home #58.

Listed by Amy Elfline of Meredith Landing Real Estate LLC

Listing Sold by Meredith Landing Real Estate LLC

$
$
%
$/month over payments
Federal 30-year interest rate: 6.51% last updated on May 21, 2026
* All Figures are estimates. Check with your bank or proposed mortgage company for actual interest rates.
This product uses the FRED® API but is not endorsed or certified by the Federal Reserve Bank of St. Louis.

Virtual TourAsk A QuestionMore Details

53 Evergreens Drive Laconia NH 03246
Sold

MLS Number 4962728

  • Condo
  • Square Feet 1,098
  • Bedrooms 2
  • New Contruction Existing
  • Address 53 Evergreens Drive

The time has finally arrived. The stars have aligned. It is time to make your dream come true. Life in the Lakes Region is about to happen. The question remains though. Are you going to be here full-time or just weekends and vacation time? Or are you going to share your dream get away with others. Any of that is possible. Access Lake Winnipesaukee at the day dock. Moorings are also possible. There is a clubhouse with a pool and tennis courts. There is any shopping you would need close by. You can enjoy a new restaurant nearly every night. Hike in the Whites, or any number of trails in the Ossipee or Belknap Mountains. The condo itself has 2 bedrooms upstairs with the primary bedroom connecting to the bath. The view from here out onto Paugus Bay is a wonderful way to start every morning. On the main floor, with an open floorplan, there are gorgeous Brazilian cherry floors and stairs, the kitchen is very convenient with a pass through to the living room. The fireplace, on those chilly fall and winter days, will make this area very warm and cozy. The deck that overlooks Paugus Bay is great for barbecuing and enjoying sunsets on those warm summer nights. Winter does not bring an end to activities. Ski areas are nearby, snowmobiling and ice fishing are very popular. Join us at the open house Sunday 7/30 10-12PM.

Listed by Aaron Dore of KW Coastal and Lakes & Mountains Realty/Wolfeboro,

Listing Sold by Matchmaker Realty LLC

$
$
%
$/month over payments
Federal 30-year interest rate: 6.51% last updated on May 21, 2026
* All Figures are estimates. Check with your bank or proposed mortgage company for actual interest rates.
This product uses the FRED® API but is not endorsed or certified by the Federal Reserve Bank of St. Louis.

Virtual TourAsk A QuestionMore Details

88 Fox Hill Lane Conway NH 03813

Conway, NH88 Fox Hill Lane

Sale Price$100,000

Sold

MLS Number 4969486

  • Mobile
  • Area NH-Carroll
  • Listing Agent Name Debra Phaneuf
  • Lister Office Name RE/MAX Presidential
  • Address 88 Fox Hill Lane


55 AND OLDER COMMUNITY LOCATED JUST MINUTES FROM NORTH CONWAY. Single level living with two bedrooms, two full baths, and a screened in porch. Lots of natural light throughout, green space for gardens, paved driveway, metal roof, and more. All appliances remain as well as a portable generator. The home is generator ready and energy efficient and has been maintained nicely. Priced to sell in a market with very low inventory. Whether you're looking for your primary home or your escape getaway, you won't want to miss this opportunity. Shown by appointment only.

Listed by Debra Phaneuf

Listing Sold by

$
$
%
$/month over payments
Federal 30-year interest rate: 6.51% last updated on May 21, 2026
* All Figures are estimates. Check with your bank or proposed mortgage company for actual interest rates.
This product uses the FRED® API but is not endorsed or certified by the Federal Reserve Bank of St. Louis.

Virtual TourAsk A QuestionMore Details

9 Christopher Street Fryeburg ME 04037
Sold

MLS Number 4965528

  • Residential Single Family
  • Full Bath 1
  • Address 9 Christopher Street
  • Construction Existing
  • Bedrooms 3

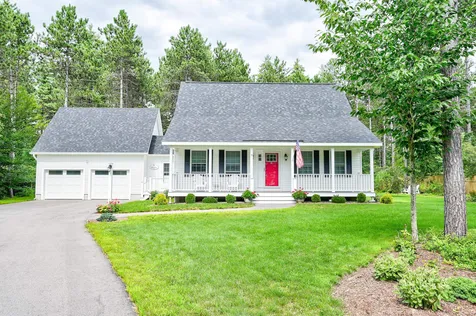
Newer home in one of the best neighborhoods around complete with a garage and a very well landscaped yard! This home sits among similar homes in a great neighborhood that is just minutes from downtown Fryeburg, Fryeburg Academy and steps from the Fryeburg Fairgrounds. The home has great curb appeal with a farmer's porch for morning coffee and a beautifully lush lawn. The back yard has a firepit and multiple sitting areas along with your own shed. Enter into the main floor with an open kitchen/living/dining area that features new appliances and hard surfaces, custom cabinetry, wood floors and a mudroom to the garage. There is a deck just off the kitchen that steps into the yard. Also on the first floor is the laundry area with a half bath and the primary suite with a custom walk in shower and plenty of closet space. Upstairs hosts to good sized bedrooms with a full bath. Plenty of natural light and a well thought out floor plan make this a great home.

Listed by Greydon Turner of Pinkham Real Estate

Listing Sold by Badger Peabody & Smith Realty

$
$
%
$/month over payments
Federal 30-year interest rate: 6.51% last updated on May 21, 2026
* All Figures are estimates. Check with your bank or proposed mortgage company for actual interest rates.
This product uses the FRED® API but is not endorsed or certified by the Federal Reserve Bank of St. Louis.

Virtual TourAsk A QuestionMore Details

Broker Reciprocity 

Copyright 2026 PrimeMLS, Inc. All rights reserved. This information is deemed reliable, but not guaranteed. The data relating to real estate displayed on this display comes in part from the IDX Program of PrimeMLS. The information being provided is for consumers’ personal, non-commercial use and may not be used for any purpose other than to identify prospective properties consumers may be interested in purchasing. Data last updated May 27, 2026 11:54 AM EDT