24878
results
Refine Search

Your Search Results

map_mode=list&r=1-12
116 Longridge Drive Gilford NH 03249
Sold

MLS Number 4962870

  • Residential Single Family
  • Full Bath 1
  • Address 116 Longridge Drive
  • Construction Existing
  • Bedrooms 3

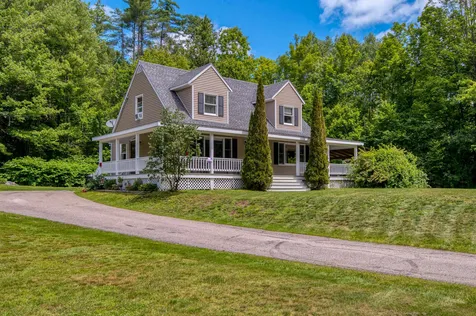
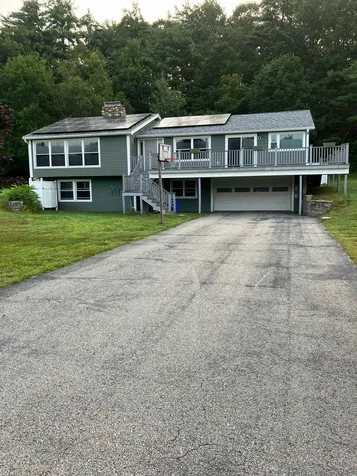
Don't miss this lovely home with so much to offer. Located in the heart of the Lakes Region and close to the Gunstock Ski Area for all your winter activities. This home has 2 bedrooms and a primary suite, large living room with a large wood stone fireplace. The basement is partial finished with a family room which also has a stone wood fireplace. This spacious home has great curb appeal with a large front and back yard and paved driveway. The solar panels on the roof help to make the heating and cooling more efficient. The open floor plan is perfect for all those family gatherings. The newest addition is a 4 Bedroom septic system allowing for another bedroom if needed.

Listed by Central Gold Key Realty

Listing Sold by BHG Masiello Meredith
$
$
%
$/month over payments
Federal 30-year interest rate: 6.51% last updated on May 21, 2026
* All Figures are estimates. Check with your bank or proposed mortgage company for actual interest rates.
This product uses the FRED® API but is not endorsed or certified by the Federal Reserve Bank of St. Louis.

Virtual TourAsk A QuestionMore Details

11 Addison Street Laconia NH 03246
Sold

MLS Number 4960096

  • Residential Single Family
  • Full Bath 1
  • Address 11 Addison Street
  • Construction Existing
  • Bedrooms 4

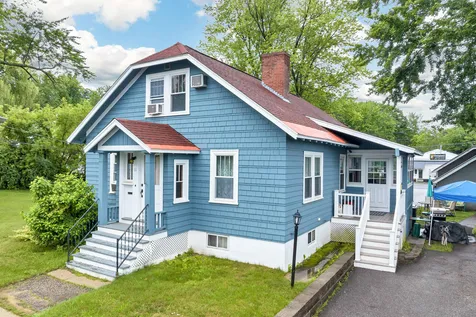
PRICE REDUCED! Step inside this well-preserved 4-bedroom 1900 Bungalow and prepare to be amazed by the impeccable craftsmanship. From the custom built-ins to the beautiful wood doors and trim, every detail exudes charm. Numerous tin ceilings add a touch of magnificence rarely seen in modern homes. Located conveniently near downtown Laconia, this charming home offers a nice flat side lawn for entertaining/games and a cozy sunroom. The first floor comprises a living room, family room, dining room, galley-style kitchen, full bathroom, and two bedrooms. As you make your way upstairs, you'll discover a 3/4 bathroom, a bedroom, and a study/office that leads to an additional bedroom. With a total of 4 bedrooms, there's ample space for everyone. Need more room? The large unfinished basement provides plenty of storage or an opportunity to create a game room with good ceiling height. Embrace all that the Lakes Region has to offer, from the WOW walking/bike trails to nearby restaurants, shopping centers, the Colonial Theater, the Opera House, Gunstock Ski Resort, and the beloved Lake Winnipesaukee. Should go FHA/VA/Conv./Cash. Currently leased until September 30, 2023. *Property is being subdivided from 16 Durkee St., Laconia & was approved by City of Laconia on June 6/6/23. 24 hour notice requested to show. Don't miss your chance to see this extraordinary home! OPEN HOUSE - Saturday, July 22nd from 10:00 a.m. - 12:00 p.m.

Listed by Lynn O'Connor of EXP Realty

Listing Sold by RE/MAX Innovative Properties

$
$
%
$/month over payments
Federal 30-year interest rate: 6.51% last updated on May 21, 2026
* All Figures are estimates. Check with your bank or proposed mortgage company for actual interest rates.
This product uses the FRED® API but is not endorsed or certified by the Federal Reserve Bank of St. Louis.

Virtual TourAsk A QuestionMore Details

6 Hampton Lane Freedom NH 03836

Freedom, NH6 Hampton Lane

Sale Price$350,000

Sold

MLS Number 4963097

  • Residential Single Family
  • Full Bath 1
  • Address 6 Hampton Lane
  • Construction Existing
  • Bedrooms 3

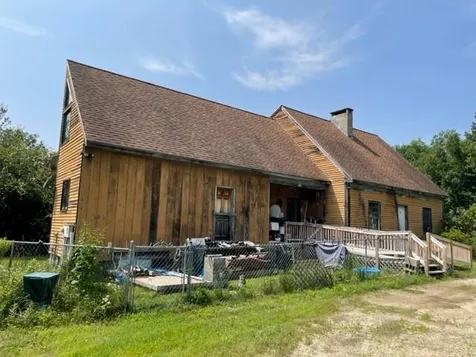
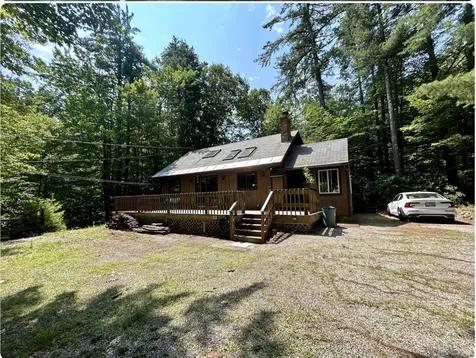
PRIME 21.74 ACRE PARCEL OF FREEDOM/EATON LAND WITH MIXTURE OF FIELDS & WOODS & WESTERLY VIEWS FOR GORGEOUS SUNSETS!! A 1989 expanded cape style home is being sold "as is" with all belongings (minus personal items) presently in the house. The house has over 2,200 square feet of living area plus a partially finished walkout lower level. There are three bedrooms plus a large family room, craft room, as well as living & dining rooms. The house will need new windows, renailing, & staining or replacement of the siding & a new roof in the coming years. The interior will need to be emptied of unwanted belongings & finish work completed. There are many appealing features including hardwood floors in the main level living area, several built-in cabinets & shelves, wood stairwell to the second floor, etc. The location is very desirable, close to Purity Springs Resort & King Pine Ski Area, yet privately set on a country road with only two other homes. Great land, which when reclaimed, will offer wonderful views to the west & sunsets. Among the weeds are what used to be fantastic perennial gardens with many unique plantings. There is a new "true" artesian drilled well that services the house as well as the original dug well, which can used as a garden water source. This property has so many positive features & will make someone a special home in a great location! Wonderful gentleman's farm location or just a home to relax in & enjoy peace & quiet! Showings begin on Sunday, 7/30/23.

Listed by Margery MacDonald of RE/MAX Presidential

Listing Sold by

$
$
%
$/month over payments
Federal 30-year interest rate: 6.51% last updated on May 21, 2026
* All Figures are estimates. Check with your bank or proposed mortgage company for actual interest rates.
This product uses the FRED® API but is not endorsed or certified by the Federal Reserve Bank of St. Louis.

Virtual TourAsk A QuestionMore Details

8 Captain Lovewell Lane Ossipee NH 03814
Sold

MLS Number 4960657

  • Residential Single Family
  • Full Bath 1
  • Construction Existing
  • Bedrooms 2
  • Bathroom 2

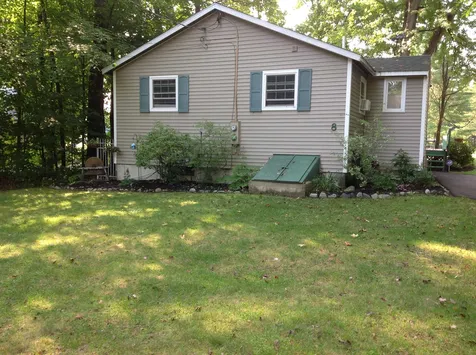
Golf Course living on Indian Mound Golf Course. This home has been updated throughout. Large kitchen with granite counters, stainless steel appliances, kitchen island and breakfast bar. Fireplaced living room to enjoy. Finished basement with additional sleeping space for guest. Enjoy a round of golf then take a swim at the deeded beach or maybe the inground pool. Relax on the large screened in deck then top of the night soaking in your whirlpool soaking tub. Outside shed for extra storage.

Listed by Bonnie Cotton of Realty Leaders

Listing Sold by Coldwell Banker Realty Gilford NH

$
$
%
$/month over payments
Federal 30-year interest rate: 6.51% last updated on May 21, 2026
* All Figures are estimates. Check with your bank or proposed mortgage company for actual interest rates.
This product uses the FRED® API but is not endorsed or certified by the Federal Reserve Bank of St. Louis.

Virtual TourAsk A QuestionMore Details

66 Garden Circle Laconia NH 03246

Laconia, NH66 Garden Circle

Sale Price$420,000

Sold

MLS Number 4954722

  • Condo
  • Square Feet 1,326
  • Bedrooms 3
  • New Contruction Existing
  • Address 66 Garden Circle

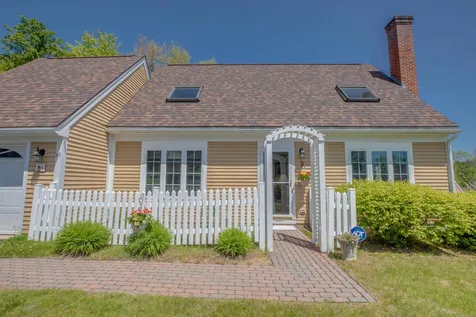
This charming, cape style home in the sought after South Down Shores on Lake Winnipesaukee is available now! Located in the pristine and playful Paugus Bay with elegance abound in a secluded, gated community. Experience New Hampshire's Lakes Region in style with the finest amenities including a private beach and clubhouse, waterfront and dock access at a private marina, walking trails that line the entire grounds, a playground area, tennis courts, kayak, canoe and boat storage as well as trailer and recreational vehicles all along the lakefront. The Meadows features attached and detached homes with freshly paved roads and driveways, making homeownership easy and accessible. What sets this property apart is the feel of your very own stand alone home with two story living; 3 Bedrooms and 2 Bathrooms for a total of just over 2000 square feet including the attached garage with your very own front, side, and back yard area. This home has the ideal layout, easy to maintain with updated kitchen counters, appliances, bathroom vanities.

Listed by Sarah Umberger of Coldwell Banker Realty Center Harbor NH

Listing Sold by Realty One Group Next Level

$
$
%
$/month over payments
Federal 30-year interest rate: 6.51% last updated on May 21, 2026
* All Figures are estimates. Check with your bank or proposed mortgage company for actual interest rates.
This product uses the FRED® API but is not endorsed or certified by the Federal Reserve Bank of St. Louis.

Ask A QuestionMore Details

45 Thibodeau Lane Tamworth NH 03886
Sold

MLS Number 4946968

  • Mobile
  • Area NH-Carroll
  • Listing Agent Name Sara Hazel
  • Address 45 Thibodeau Lane
  • Year Built 1950

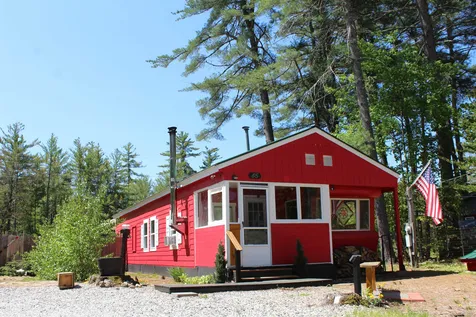
This quaint, well-lived-in home abuts the beautiful White Lake State Park and snowmobile trails! Park your trailer in your large driveway and ride right from your backyard! Upon entering your enclosed front porch, you enter a long and open living area, leading straight to your sliding doors and onto your private, back deck in a small fenced in yard, overlooking the state park. Your kitchen and bedrooms/bathroom are on the right as you enter. The front yard has lovely rose and holly bushes along the decorative fence. There is a brand new wood shed, a single covered carport and a third shed on this property - lots of room to store all of your toys! Only a 30 min drive to North Conway and all it's shopping! Just a short 10 min drive to Ossipee Lake! 20 min to closest Lake Winnipesaukee public boat launch. Come make this your permanent home or weekend get-away! Back on the market!

Listed by Sara Hazel of KW Coastal and Lakes & Mountains Realty/Meredith

Listing Sold by Costantino Real Estate LLC

$
$
%
$/month over payments
Federal 30-year interest rate: 6.51% last updated on May 21, 2026
* All Figures are estimates. Check with your bank or proposed mortgage company for actual interest rates.
This product uses the FRED® API but is not endorsed or certified by the Federal Reserve Bank of St. Louis.

Ask A QuestionMore Details

104 Sunnyside Avenue Tamworth NH 03886
Sold

MLS Number 4959500

  • Residential Single Family
  • Full Bath 1
  • Address 104 Sunnyside Avenue
  • Construction Existing
  • Bedrooms 2

BEAUTIFUL COUNTRY CAPE SET ON 2.6 VERY PRIVATE ACRES AT THE END OF THE ROAD. This very well cared for home has a large sunny kitchen, formal dining room, huge front to back living room with newer Harman pellet stove, and a full bath on this level. On the 2nd level there are two really good sized bedrooms with walk in closets plus a bath in between. Lower level has two finished rooms and could have even more (3 bedroom septic). Wonderful wrap around farmers porch, rear patio with 3 season lounge type structure with power ideal for entertaining or watching a game. So much to do in popular Tamworth: State snowmobile trail is 1/4 mile away, just minutes to hiking trails, the Pub on Page Hill, downtown you'll find the Tamworth Distillery, Barnstormers Summer Theater and so much more. Awesome location just off Route 16 yet so private!! Centrally located about 25 minutes to Conway and 30 minutes to Winnipesaukee.

Listed by Gerard Costantino of Costantino Real Estate LLC

Listing Sold by Leading Edge Real Estate

$
$
%
$/month over payments
Federal 30-year interest rate: 6.51% last updated on May 21, 2026
* All Figures are estimates. Check with your bank or proposed mortgage company for actual interest rates.
This product uses the FRED® API but is not endorsed or certified by the Federal Reserve Bank of St. Louis.

Virtual TourAsk A QuestionMore Details

310 Mount Prospect Road Holderness NH 03245
Sold

MLS Number 4960110

  • Residential Single Family
  • Full Bath 1
  • Construction Existing
  • Bedrooms 4
  • Bathroom 4


Almosta Farm! Gentleman's Farm located in the heart of Holderness on Mount Prospect Road. Two lots of record with 5+ acres of lush green lawn and pasture make this an incredible animal lovers' compound. 1700s vintage home lovingly restored with attached ell & horse barn. Large kitchen and spacious bedrooms for all. The 3-season sunroom opens to a stunning private backyard that features an in-ground pool. The attached 1-bedroom in-law apartment is ideal for overflow guests. Detached barn/stable for horse enthusiasts. Rustic stone walls adorn the property and provide a bucolic setting. Moments to downtown Plymouth, I93 and the Holderness School. You will not want to miss seeing this one!

Listed by Jerrod Mitchell of Badger Peabody & Smith Realty/Holderness

Listing Sold by Elaine Hughes Realty Group, LLC

$
$
%
$/month over payments
Federal 30-year interest rate: 6.51% last updated on May 21, 2026
* All Figures are estimates. Check with your bank or proposed mortgage company for actual interest rates.
This product uses the FRED® API but is not endorsed or certified by the Federal Reserve Bank of St. Louis.

Virtual TourAsk A QuestionMore Details

26 Eagles Nest Road Bartlett NH 03812
Sold

MLS Number 4958622

  • Residential Single Family
  • Full Bath 1
  • Address 26 Eagles Nest Road
  • Construction Existing
  • Bedrooms 3

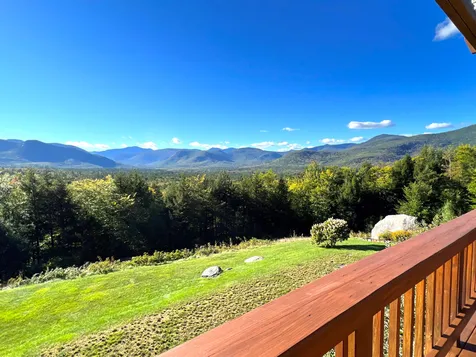
SWEEPING VIEWS, TRANQUILITY & PRIVACY! Imagine waking up to breathtaking views of the White Mountains, surrounded by nature on your own 5 acres. A beautifully renovated two-story home with an open design welcomes you to the mountains. Windows galore highlight the family room. A chef's kitchen and expansive deck allows you to entertain in style with sun-filled rooms and views that will delight your senses and put many spectacular sunsets on the menu. Cultured stone fireplace adds warmth & ambiance to the main floor layout, consisting of a primary bedroom with sliders onto the deck allowing for beautiful breezes, colorful sunsets and vast star filled skies. The first floor features a large 2nd primary option and 3rd bedroom, both with equally stunning views. A cozy den plus large closets, laundry/pantry and separate utility room complete this very functional layout. Easy access to the patio's new hot tub is a highlight overlooking a beautifully landscaped yard with gardens, boulders, trellis and gazebo, perfect for relaxing in the shade. A fantastic 3-car detached garage with sheetrock and heat, becomes a wonderful playroom when not vehicle storage, and has a large attic for extra storage. Easy access to all nearby amenities includes Attitash Mt Ski Resort, White Mountain National Forest, North Conway, and Jackson villages. Be part of all the year-round excitement that Mt Washington Valley has to offer, then come home to your million-dollar views and privacy.

Listed by Bernadette Donohue of Badger Peabody & Smith Realty

Listing Sold by Pinkham Real Estate

$
$
%
$/month over payments
Federal 30-year interest rate: 6.51% last updated on May 21, 2026
* All Figures are estimates. Check with your bank or proposed mortgage company for actual interest rates.
This product uses the FRED® API but is not endorsed or certified by the Federal Reserve Bank of St. Louis.

Virtual TourAsk A QuestionMore Details

56 Partridge Run Conway NH 03813

Conway, NH56 Partridge Run

Sale Price$379,000

Sold

MLS Number 4964389

  • Residential Single Family
  • Full Bath 1
  • Address 56 Partridge Run
  • Construction Existing
  • Bedrooms 3

CONVENIENCE IS KEY with this E. Conway Rd location. 'Off the beaten path', but only a few miles drive to all the exciting year-round amenities of both North Conway and Fryeburg Maine. Furnished, well cared for contemporary chalet with attached 2 car garage and easy access to storage above. Located on 1.2 acres of land with a circular driveway, the land is level and left natural for easy care. Beautiful expansive deck off the living and dining room sliders, makes for extra space to enjoy warm days and cooler nights. A centrally located hearth with woodstove is set for you to enjoy instant heat and ambiance. There is also a smaller wood stove on the first floor, if wood is your thing. The spacious eat-in kitchen is open to the dining area and has plenty of cabinets and counter space. The primary bedroom is located off the kitchen and has its own bathroom. Its closet could be expanded into the unfinished attic which provides a set of back stairs to the exterior and the heated garage. Whether your plan is vacation or primary living, there are three bedrooms plus a den, all with good-sized closets. There are also 3 bathrooms, including 1 tub and two showers, so no one stands in line long if you have a full house. The laundry room has an exterior door under the deck, making it easy to leave the dirty clothes right when you come home from all the fun you will have living or vacationing in the Mt Washington Valley. Owned by the same owners for 35 years, it's now your turn to enjoy.

Listed by Bernadette Donohue of Badger Peabody & Smith Realty

Listing Sold by KW Coastal and Lakes & Mountains Realty/Meredith

$
$
%
$/month over payments
Federal 30-year interest rate: 6.51% last updated on May 21, 2026
* All Figures are estimates. Check with your bank or proposed mortgage company for actual interest rates.
This product uses the FRED® API but is not endorsed or certified by the Federal Reserve Bank of St. Louis.

Virtual TourAsk A QuestionMore Details

50 Riley Road Alton NH 03810

Alton, NH50 Riley Road

Sale Price$425,000

Sold

MLS Number 4961312

  • Residential Single Family
  • Full Bath 1
  • Address 50 Riley Road
  • Construction Existing
  • Bedrooms 2

Welcome to your Perfect Retreat! Discover the epitome of comfort and charm in this adorable two bedroom (plus sleeping loft) year-round home, nestled in the heart of low tax Alton Bay. This homes open concept layout seamlessly combines the living room, dining room, and kitchen. As you cozy up in the living room, imagine the warmth and comfort provided by the wood stove brick fireplace, creating the perfect ambiance for chilly evenings and creating memories with loved ones. Cathedral ceilings grace this home, enhancing the overall sense of openness and airiness. Take advantage of the versatile loft area, ideal for an office space or as an additional sleeping area, providing flexibility to adapt to your specific needs. The first floor offers convenience and accessibility, with a bedroom and full bath, providing the option for single-level living if desired. Embrace the tranquility of the enclosed porch, a wonderful space that can be utilized for relaxation, hobbies, or simply unwinding after a long day. Step outside onto the expansive deck that overlooks the private backyard. This home offers the perfect blend of cozy comfort and functionality. With its two bedrooms, versatile loft area, inviting enclosed porch, and desirable location near the town beach, it provides the ideal retreat for year-round enjoyment. Open House Saturday 7/15th from 10AM - 1 PM.

Listed by Lisa Merrill of EXP Realty

Listing Sold by RE/MAX Innovative Bayside

$
$
%
$/month over payments
Federal 30-year interest rate: 6.51% last updated on May 21, 2026
* All Figures are estimates. Check with your bank or proposed mortgage company for actual interest rates.
This product uses the FRED® API but is not endorsed or certified by the Federal Reserve Bank of St. Louis.

Virtual TourAsk A QuestionMore Details

10 Dillon Way Laconia NH 03246
Sold

MLS Number 4950169

  • Condo
  • Square Feet 1,024
  • Bedrooms 2
  • New Contruction Existing
  • Address 10 Dillon Way

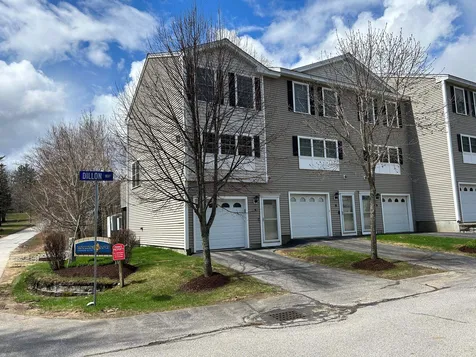
MOTIVATED SELLERS! Just reduced by $30,000! Take a look at this fabulous 2 bedroom 1 1/2 bath townhome located in a cul-de-sac association close to Weirs Beach and walking distance to the WOW trail, marina and in the winter access the snowmobile trails and cross country skiing and snow skiing all within minutes away! This condo is perfect for a family get-away and offers updates including beautiful wood floors in the kitchen, living room and stairs. As an added bonus the central air conditioning and public sewer and water are a plus! This property has a 1 car garage with storage area has a back door leading to a quiet wooded backyard area.

Listed by Lisa Merrill of EXP Realty

Listing Sold by Compass New England, LLC

$
$
%
$/month over payments
Federal 30-year interest rate: 6.51% last updated on May 21, 2026
* All Figures are estimates. Check with your bank or proposed mortgage company for actual interest rates.
This product uses the FRED® API but is not endorsed or certified by the Federal Reserve Bank of St. Louis.

Virtual TourAsk A QuestionMore Details

Broker Reciprocity 

Copyright 2026 PrimeMLS, Inc. All rights reserved. This information is deemed reliable, but not guaranteed. The data relating to real estate displayed on this display comes in part from the IDX Program of PrimeMLS. The information being provided is for consumers’ personal, non-commercial use and may not be used for any purpose other than to identify prospective properties consumers may be interested in purchasing. Data last updated May 27, 2026 9:09 AM EDT