24876
results
Refine Search

Your Search Results

map_mode=list&r=1-12
7 Wyanoke Gate Lane Wolfeboro NH 03894
Sold

MLS Number 4968664

  • Residential Single Family
  • Full Bath 2
  • Address 7 Wyanoke Gate Lane
  • Construction Existing
  • Bedrooms 3

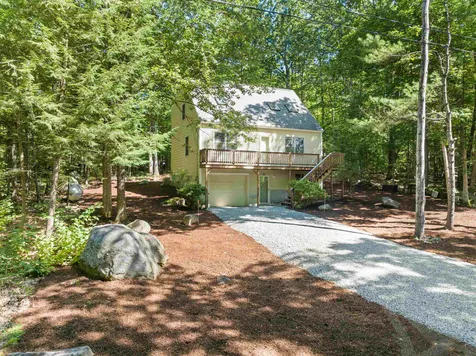
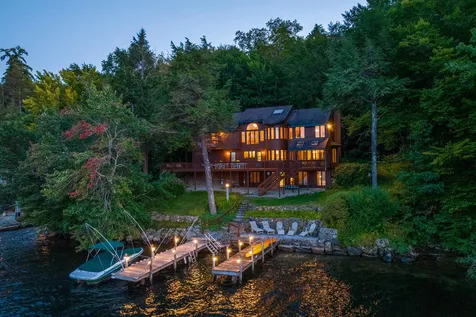
OPEN HOUSE CANCELED FOR SATURDAY Highly sought after prime location in Winter Harbor on Lake Winnipesaukee. Expansive double lakeside decks allow for generous entertaining space including a screen porch to take in that view! Natural light fills the space with lake views from almost every room. The kitchen was redone with new tile, stainless appliances and granite counter tops. The defined floor plan on the first floor lends itself nicely to casual and formal dining as well as a spacious living room with fireplace. Upstairs there are three bedrooms including the primary suite and a large loft area. In the fully finished walk out basement there are two more sleeping spaces as well as a large family room. The property boasts 152' of frontage with a double dock. There is sandy entry into the water as well as steps from the dock. Located in the Wyanoke Harbor Association this property includes use of the private tennis courts. Located 5 minutes to downtown Wolfeboro, this is the Winter Harbor location you have been hoping for! Delayed Showings until 9/9.

Listed by Adam Dow of KW Coastal and Lakes & Mountains Realty/Wolfeboro

Listing Sold by Yankee Pedlar Realtors
$
$
%
$/month over payments
Federal 30-year interest rate: 6.51% last updated on May 21, 2026
* All Figures are estimates. Check with your bank or proposed mortgage company for actual interest rates.
This product uses the FRED® API but is not endorsed or certified by the Federal Reserve Bank of St. Louis.

Virtual TourAsk A QuestionMore Details

92 Thurley Road Ossipee NH 03814

Ossipee, NH92 Thurley Road

Sale Price$149,000

Sold

MLS Number 4951583

  • Land
  • Village Center Ossipee
  • Address 92 Thurley Road
  • Acreage 3.33
  • Area NH-Carroll

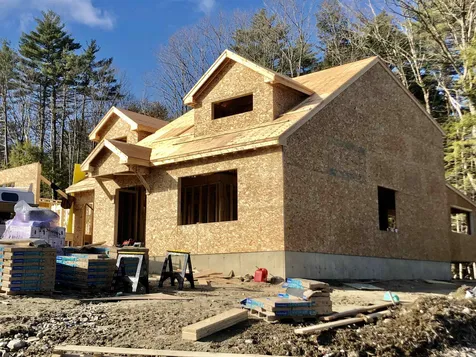
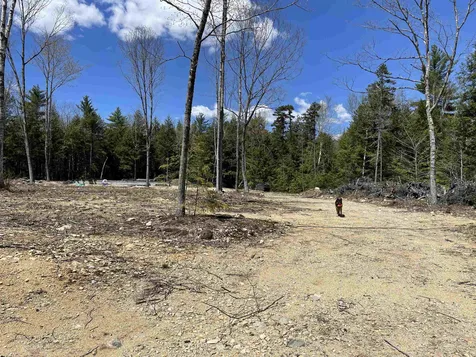
Location, location, location! If privacy is what you are looking for, come see this 3.33 acre lot in the hills of Ossipee. Surrounded on 3 sides by acres of forested land. Hike the trails of the Dan Hole Watershed Trust Conservation Land. Your neighbors will be the deer, the moose and lots of other wildlife! The heavy work has been done here. The long gravel drive takes you up a slight rise to the top of the lot. Here you'll find you have a big head start on building your Dream Home. A 32 x 48 full cellar foundation is in place. Many of the trees cut to clear the land were used and milled to build here. There is a center steel I beam with decking on the foundation. 3 bedroom septic plan included with sale of property. Property is minutes from down town Center Ossipee, with it's library, school, post office and more. Golfing and the public boat launch to Ossipee Lake is about 10 minutes from your driveway. A bit further down the road is Constitution Park with tennis courts, ball fields and walking trails. Get a jump start! Bring your plans, your builder and see if this lot can make your dreams of living here in the woods of New Hampshire a reality.

Listed by and Carol Gartland of Realty Leaders

Listing Sold by Realty Leaders

$
$
%
$/month over payments
Federal 30-year interest rate: 6.51% last updated on May 21, 2026
* All Figures are estimates. Check with your bank or proposed mortgage company for actual interest rates.
This product uses the FRED® API but is not endorsed or certified by the Federal Reserve Bank of St. Louis.

Virtual TourAsk A QuestionMore Details

5 Birch Lane Holderness NH 03245

Holderness, NH5 Birch Lane

Sale Price$740,000

Sold

MLS Number 4957307

  • Residential Single Family
  • Full Bath 2
  • Address 5 Birch Lane
  • Construction Existing
  • Bedrooms 4


This traditional four-bedroom Colonial Style home with attached two car garage is situated in one of the most sought-after areas of town. Set on 6.65 private acres, the home offers gorgeous westerly views with spectacular sunsets over the mountains. Step inside and be captivated by the main level's allure, adorned with new hardwood floors that flow seamlessly throughout. The heart of the home is a tastefully upgraded kitchen that creates the perfect fusion of style and functionality. Its open design connects to a delightful dining area and a warm family room graced with cathedral ceiling and a magnificent stone fireplace. Sliding glass doors lead to an open deck that is perfect for the barbeque grill or for enjoying the outside. The dining/living room opens to a screened-in porch providing a comfortable area for informal gatherings. Rounding out the main level is the laundry, half-bath, private study and hallway that leads to the attached garage. A winding staircase provides access to the second floor where you will find four bedrooms including the main bedroom with ensuite bath and walk-in closet. Additionally, there is a large playroom and a full bath. The basement allows for lots of storage or the addition of living space and has direct access to the backyard. Located just minutes to all the Lakes Region has to offer. And as Holderness residents, enjoy exclusive access to a beautiful sandy beach on Squam Lake.

Listed by Jacalyn Dussault of Dussault Real Estate LLC

Listing Sold by Vanessa Stone Real Estate

$
$
%
$/month over payments
Federal 30-year interest rate: 6.51% last updated on May 21, 2026
* All Figures are estimates. Check with your bank or proposed mortgage company for actual interest rates.
This product uses the FRED® API but is not endorsed or certified by the Federal Reserve Bank of St. Louis.

Ask A QuestionMore Details

148 Webster Road Conway NH 03860
Sold

MLS Number 4958709

  • Condo
  • Square Feet 1,822
  • Bedrooms 4
  • New Contruction Existing
  • Complex Green Hill

This well kept townhouse unit is sure to charm! Bring your PJ's and toothbrush to start enjoying life in the White Mountains of New Hampshire. From the large front deck with powered sun shade this home says come relax! Enjoy a glass of something cold on the front deck, cool summer nights move inside and cozy up to a wood fire in you cathredal ceiling's living room. No worries about missing out on company, the kitchen dining area is wide open to the living room. Handy off the kitchen is the back deck where you can grill up diner. Plenty of room here for everyone as there is 1 bedroom & 3/4 bath on the main floor. Upstairs you'll find 2 more bedrooms and a full bath! Wait, there's more. Downstairs(a great place to be on hot August nights) you'll find a large family room, another large bedroom. Here you'll find the washer dryer closet too! Storage area is handy and accessible from inside or through the bulkhead. Two outdoor sheds for all the storage you need. So what are you waiting for? Make this one yours and be ready to enjoy, being sold fully furnished right down to the pots and pans! Hike the nearby White Mountain National Forest Trails, grab and ice cream on the way home at Sherman Farm, take a quick shower at your outdoor shower and then relax on the front deck! It's the good life waiting for you hereat Green Hill Estates! Don't forget, Skiing in winter at any of the nearby slopes!

Listed by Carol Gartland of Realty Leaders

Listing Sold by Black Bear Realty

$
$
%
$/month over payments
Federal 30-year interest rate: 6.51% last updated on May 21, 2026
* All Figures are estimates. Check with your bank or proposed mortgage company for actual interest rates.
This product uses the FRED® API but is not endorsed or certified by the Federal Reserve Bank of St. Louis.

Virtual TourAsk A QuestionMore Details

5 Emily Circle Meredith NH 03253

Meredith, NH5 Emily Circle

Sale Price$528,000

Sold

MLS Number 4966749

  • Condo
  • Square Feet 2,007
  • Bedrooms 2
  • New Contruction Existing
  • Complex Meredith Bay Village

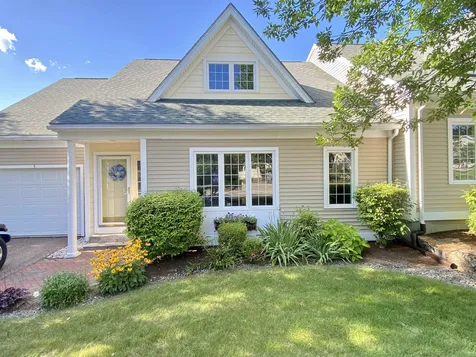
Enjoy easy living in this two bedroom condo (with bonus room) in Meredith Bay Village's 55+ community which is conveniently located within walking distance to all of Meredith's amenities! This home has it all - a first floor primary suite complete with a jacuzzi tub, a large walk-in closet and laundry. The open living and dining area lead to the kitchen with a center island, beautiful cabinets and granite countertops. The living room has vaulted ceilings, an abundance of sunshine, beautiful hardwood floors and a gas stove. Beyond the kitchen is an inviting heated sunroom, a private deck and small backyard for outdoor enjoyment. The second floor offers a loft area, ideal for a study or home office. Also found on the second floor is a large bedroom with full bath and a bonus room that would be ideal for exercise equipment or additional sleeping space. The basement is enormous and offers more than ample storage space. The 1 car garage opens directly to the first floor. Meredith Bay Village offers tennis courts, an exercise facility, a library, and a community clubhouse with group activities. Just a short walk to Lake Winnipesaukee, downtown Meredith, dining, movies and shopping. Come see this beautiful home and start enjoying the good life in the Lakes Region today! Open House - 8/26: 11am to 2pm.

Listed by Sara Reineman of BHHS Verani Wolfeboro

Listing Sold by BHHS Verani Wolfeboro

$
$
%
$/month over payments
Federal 30-year interest rate: 6.51% last updated on May 21, 2026
* All Figures are estimates. Check with your bank or proposed mortgage company for actual interest rates.
This product uses the FRED® API but is not endorsed or certified by the Federal Reserve Bank of St. Louis.

Virtual TourAsk A QuestionMore Details

278 Main Street Lincoln NH 03251

Lincoln, NH278 Main Street

Sale Price$900,000

Sold

MLS Number 4899655

  • Commercial
  • Selling Agent Name R.Stephen Loynd
  • Address 278 Main Street
  • Square Feet 1,908
  • Acreage 1.1

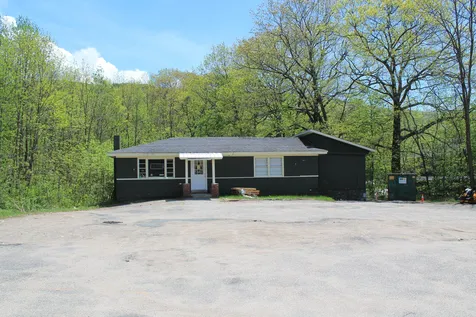
The Last commercial location on route 112 on the Kancamangus Scenic highway heading towards Loon and North Conway. The 1.1 acres property features views of Loon's South Peak Slopes, town water & Sewer. and the property is surrounded by successful restaurants , retail shops, hotels and Condominium resorts. This property offers an abundant amount of on site parking , it's on a road with a annual traffic count in the millions and it is centrally located with in easy walking distance of thousands of vacation homes and hotels.

Listed by R.Stephen Loynd

Listing Sold by

$
$
%
$/month over payments
Federal 30-year interest rate: 6.51% last updated on May 21, 2026
* All Figures are estimates. Check with your bank or proposed mortgage company for actual interest rates.
This product uses the FRED® API but is not endorsed or certified by the Federal Reserve Bank of St. Louis.

Ask A QuestionMore Details

12 Bookholz Way Tamworth NH 03886

Tamworth, NH12 Bookholz Way

Sale Price$124,900

Sold

MLS Number 4963747

  • Mobile
  • Area NH-Carroll
  • Listing Agent Name April Dunn
  • Address 12 Bookholz Way
  • Year Built 2002

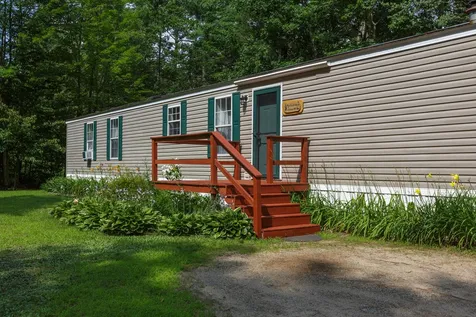
Quiet and affordable Country Living with the Lakes and Mountains nearby to enjoy! Bright and Open floor plan, offering 3 Bdrms 2 baths with separate laundry room, featuring, new flooring, fresh paint, and custom built in's. Large entertaining deck with partially fenced in back yard and relaxing firepit. Shopping in nearby N Conway, hiking, snowmobiling, swimming, hunting- you name it, there's something for everyone to enjoy. Pride of ownership, having only one owner in 20 yrs. Turn key and available to immediate occupancy!

Listed by April Dunn of April Dunn & Associates LLC

Listing Sold by KW Coastal and Lakes & Mountains Realty/N Conway

$
$
%
$/month over payments
Federal 30-year interest rate: 6.51% last updated on May 21, 2026
* All Figures are estimates. Check with your bank or proposed mortgage company for actual interest rates.
This product uses the FRED® API but is not endorsed or certified by the Federal Reserve Bank of St. Louis.

Virtual TourAsk A QuestionMore Details

55 Cottage Street Laconia NH 03246
Sold

MLS Number 4966006

  • Residential Single Family
  • Full Bath 2
  • Address 55 Cottage Street
  • Construction Existing
  • Bedrooms 4

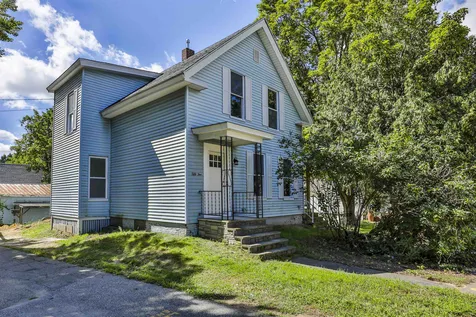
This freshly renovated home is set on a large grassy corner lot close to downtown! As you walk into the home you are greeted by a timeless New England staircase that leads you to the main living room. The spacious sun filled living room is open to a slider and covered porch that overlooks the yard. Off of the living room is a large first floor bedroom and a full bathroom. The adjacent renovated kitchen features stainless appliances and ample counter space. As you walk to the rear of the home there is a mudroom off of the back door and an additional full bathroom with laundry. Upstairs features 3 nicely sized bedrooms and an unfinished attic space perfect for storage. Enjoy peace of mind with all new mechanical systems! Come take a look!

Listed by Timothy Morgan of RE/MAX Innovative Properties

Listing Sold by Coldwell Banker Realty Bedford NH

$
$
%
$/month over payments
Federal 30-year interest rate: 6.51% last updated on May 21, 2026
* All Figures are estimates. Check with your bank or proposed mortgage company for actual interest rates.
This product uses the FRED® API but is not endorsed or certified by the Federal Reserve Bank of St. Louis.

Ask A QuestionMore Details

41 Casson Street Moultonborough NH 03254
Sold

MLS Number 4968265

  • Residential Single Family
  • Full Bath 2
  • Address 41 Casson Street
  • Construction Existing
  • Bedrooms 2

Do you want a low-maintenance lifestyle and easy access to one of the most fun beaches on Lake Winnipesaukee in low tax Moultonborough, New Hampshire? This well cared for home features 2 full baths, an open kitchen with new appliances, a cathedral ceiling in the living room, and an upstairs loft area with natural light. The basement has a large area with tongue and groove finished walls. The property features almost 3 acres of privacy. Being a member of the Suissevale Association allows the enjoyment of all four seasons. Your summer will be filled with days on the sandy private beach, boat launch access to Lake Winnipesaukee, kayaking, tennis courts, and clubhouse activities. Hiking spring through fall at nearby Castle In The Clouds. Winter fun includes a community “sliding hill,” ice fishing, nearby snowmobile trails, and ski resorts.

Listed by Lisa Lewis of Roche Realty Group

Listing Sold by

$
$
%
$/month over payments
Federal 30-year interest rate: 6.51% last updated on May 21, 2026
* All Figures are estimates. Check with your bank or proposed mortgage company for actual interest rates.
This product uses the FRED® API but is not endorsed or certified by the Federal Reserve Bank of St. Louis.

Virtual TourAsk A QuestionMore Details

22 Sandtrap Loop Bartlett NH 03812
Sold

MLS Number 4959833

  • Condo
  • Square Feet 856
  • Bedrooms 1
  • New Contruction Existing
  • Complex Linderhof CC

Get into Linderhof on the ground floor! This new condo listing in Bartlett NH is on the Linderhof Golf Course and Storyland is just across the road! 6 months ago we would have led with; Close to Attitash, Jackson Ski Touring, Wildcat Mtn, Cranmore and North Conway, but now's the time to enjoy the Ellis and Saco Rivers, the hiking and biking trails, outdoor concerts, strolling through the villages and being outdoors, even if that just means sitting on your deck and walking down the secret trail to the grocery store in Glen, or joining the country club (separate) to cool off in their pool, play tennis or golf at member rates. The condo is an updated original 1 bedroom end unit, garden style Linderhof unit with a larger footprint and a slider from the larger living room to the deck. The living room is open to the updated kitchen and the dining area and features a romantic river stone hearth and fireplace. The bedroom is over-sized and opens into the full bath that also opens to the hall. The deck is at ground level and has nice, pet-friendly, green space, along with the trail that heads off toward the Ellis River and Glen junction. There are only 3 ground floor units in this building. Come see this rare, full-fireplace, 1 bedroom Linderhof condominium.

Listed by Bill Barbin of KW Coastal and Lakes & Mountains Realty/N Conway

Listing Sold by RE/MAX Shoreline

$
$
%
$/month over payments
Federal 30-year interest rate: 6.51% last updated on May 21, 2026
* All Figures are estimates. Check with your bank or proposed mortgage company for actual interest rates.
This product uses the FRED® API but is not endorsed or certified by the Federal Reserve Bank of St. Louis.

Ask A QuestionMore Details

61 Smith Point Road Alton NH 03809
Sold

MLS Number 4965427

  • Residential Single Family
  • Address 61 Smith Point Road
  • Construction Existing
  • Bedrooms 2
  • Bathroom 1

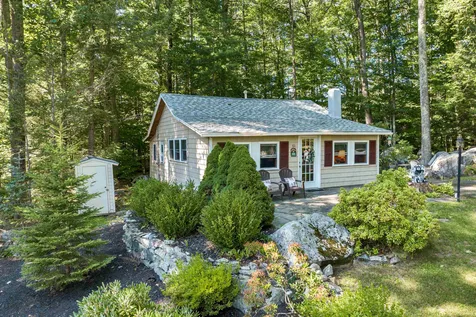
This is THE ONE! Affordable way to have a charming, fully updated 3- season home with deeded rights to a private, shared western-facing beach on Lk. Winnipesaukee just steps away AND a leased boat slip across the lane! Offered as seen with furnishings, paved patios, outbuilding for storage and firepit. House is heated, insulated, with skirt around post and piers. (Could be year-round with addition of weather-proofing for well water system.) Enjoy the last weeks of Summer, gorgeous Fall and years to come in this immaculate, inviting little piece of paradise!

Listed by Candy Sharp of Maxfield Real Estate/Wolfeboro

Listing Sold by Lamacchia Realty, Inc.

$
$
%
$/month over payments
Federal 30-year interest rate: 6.51% last updated on May 21, 2026
* All Figures are estimates. Check with your bank or proposed mortgage company for actual interest rates.
This product uses the FRED® API but is not endorsed or certified by the Federal Reserve Bank of St. Louis.

Virtual TourAsk A QuestionMore Details

64 Brook Hill Meredith NH 03253
Sold

MLS Number 4902588

  • Condo
  • Square Feet 2,300
  • Bedrooms 2
  • New Contruction Pre-Construction
  • Address 64 Brook Hill

Now fully approved and still available at PRECONSTRUCTION PRICING. This wonderful condo with unobstructed views and wonderful privacy can still be customized to your tastes or just left with all the standard high-end finishes. Be in your brand new 2300 sq ft Meredith NH condominium by Spring! Brook Hill At Meredith is a brand new 70-unit town-home community perched astride a granite and hemlock-studded hillside, abutting conservation land away from the noise and bustle but just minutes from all the amenities you enjoy. It sits at the center of an amazing compass, North to Squam Lake and The White Mtns, West to Newfound Lake and the travel corridors of NH, South to The Weirs and Gunstock, and of course, East to Lake Winnipesaukee. The 1st floor features direct mudroom entry off the garage with 1/2 bath and laundry room, a beautiful entryway for guests with coat closet and pleasing sightlines, a master suite, gleaming kitchen, beautiful sunroom and open concept living space. The 2nd floor gives you a guest en-suite, loft, study, and bonus room. This home is just a tremendous use of space. Some of the many high-end finishes include a walk-in closet and tiled shower in the master suite, hardwood/tile floors, granite countertops, and stainless appliances. Available upgrades include a soaker tub, gas fireplace, and finished basement. Pictures are facsimiles and/or may include upgrades.

Listed by Joseph MacDonald of Roche Realty Group,Inc

Listing Sold by

$
$
%
$/month over payments
Federal 30-year interest rate: 6.51% last updated on May 21, 2026
* All Figures are estimates. Check with your bank or proposed mortgage company for actual interest rates.
This product uses the FRED® API but is not endorsed or certified by the Federal Reserve Bank of St. Louis.

Virtual TourAsk A QuestionMore Details

Broker Reciprocity 

Copyright 2026 PrimeMLS, Inc. All rights reserved. This information is deemed reliable, but not guaranteed. The data relating to real estate displayed on this display comes in part from the IDX Program of PrimeMLS. The information being provided is for consumers’ personal, non-commercial use and may not be used for any purpose other than to identify prospective properties consumers may be interested in purchasing. Data last updated May 27, 2026 5:23 AM EDT