24876
results
Refine Search

Your Search Results

map_mode=list&r=1-12
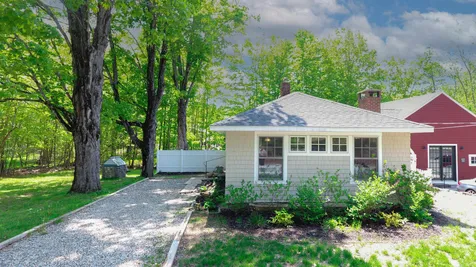
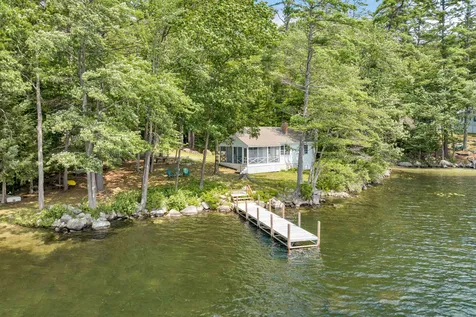
22 Beth Lane Meredith NH 03253

Meredith, NH22 Beth Lane

Sale Price$1,349,000

Sold

MLS Number 4963679

  • Residential Single Family
  • Full Bath 1
  • Address 22 Beth Lane
  • Construction Existing
  • Bedrooms 2

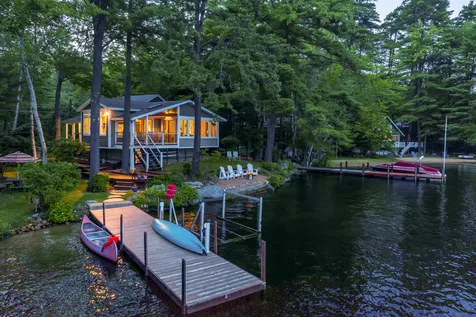
Enjoy the beauty of pristine Lake Waukewan at this well maintained waterfront home. The easy single living home is sun-filled and comfortable. A spacious living room with fireplace overlooks the long and picturesque views. The eat-in kitchen opens to a large screened porch. The two bedrooms are spacious. The lot is large and has 200 feet waterfront and 200 feet road frontage. It is level and has a sandy beach. The dock is seasonal and newly installed. Water is crystal clear and inviting. Location is convenient and is about a mile from restaurants and shops in Meredith. Enjoy it as is, enlarge it or build something new. The home is being sold furnished, so just come and enjoy! Open house is scheduled on Saturday, August 5 from 11A to 1PM. Back up offers welcome.

Listed by Susan Bradley and Kristin White of Coldwell Banker Realty Gilford NH

Listing Sold by KW Coastal and Lakes & Mountains Realty/Wolfeboro
$
$
%
$/month over payments
Federal 30-year interest rate: 6.51% last updated on May 21, 2026
* All Figures are estimates. Check with your bank or proposed mortgage company for actual interest rates.
This product uses the FRED® API but is not endorsed or certified by the Federal Reserve Bank of St. Louis.

Virtual TourAsk A QuestionMore Details

37 Overland Street Laconia NH 03246
Sold

MLS Number 4961314

  • Residential Single Family
  • Full Bath 1
  • Address 37 Overland Street
  • Construction New Construction
  • Bedrooms 3

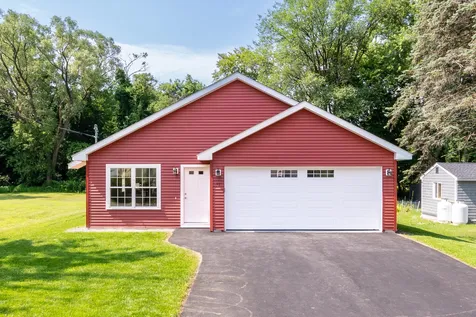
Brand Spanking New! Quality custom built 3 bedroom ranch is ready for easy maintenance living. Direct entry from your 2 car garage leads into an open concept layout featuring a bright and white kitchen, central a/c, primary bedroom with full bath, laundry room, attic storage. The neutral color palette is ready for those decorating ideas. Great level backyard abutting pretty Durkee Brook is the perfect spot for your adirondack chairs and fire pit to enjoy the rest of summer and fall. Paved driveway. City water and sewer. Dead end street. In town location close to restaurants, shopping and recreation. This sweet home is waiting for you!

Listed by Sally Cormier of BHHS Verani Belmont

Listing Sold by Coldwell Banker LIFESTYLES

$
$
%
$/month over payments
Federal 30-year interest rate: 6.51% last updated on May 21, 2026
* All Figures are estimates. Check with your bank or proposed mortgage company for actual interest rates.
This product uses the FRED® API but is not endorsed or certified by the Federal Reserve Bank of St. Louis.

Virtual TourAsk A QuestionMore Details

32 Spectacle Circle Moultonborough NH 03254
Sold

MLS Number 4962877

  • Residential Single Family
  • Full Bath 4
  • Address 32 Spectacle Circle
  • Construction Existing
  • Bedrooms 3

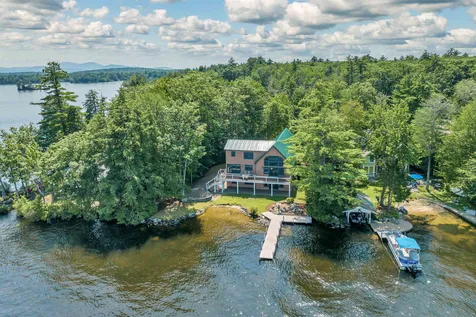
Welcome to 32 Spectacle Circle! This 3 bedroom/5 bath property features deep water docking, a walk-in sandy beach/waterfront area, level lot and long lake and mountain views. There is lots of space to spread out in this home on all three levels. The main floor features an open concept main living area with an updated chef's kitchen, spacious dining and living room area with cathedral ceiling and soaring gas fireplace which opens to a newly rebuilt deck overlooking the lake and mountains. The first floor also includes a fantastic, 4 season porch with a gas fireplace, a large 1st floor bedroom suite and ½ bath. The 2nd floor includes two more bedroom suites - one the primary suite with soaking tub and walk-in closet and the other is a bunk room with a private bath. The loft over the main living area is currently set up as a sleeping space and offers wonderful lake views. The lower level will be a favorite spot for fun and includes a family room with gas fireplace, gaming area, and large wet bar complete with wine chiller and mini fridge. The lower level opens to a lakeside patio. The lower level also includes an additional sleeping space or den, laundry room and full bath. The property has been lovingly owned by one family who purchased it as a new construction and features many updates & improvements: brand new front and side deck, vinyl siding, updated kitchen, metal roof, upgraded dock, mini-splits, Buderus boiler. Delayed showings begin Saturday, 7/29/23 at open house 11-1.

Listed by Kristin White and Susan Bradley of Coldwell Banker Realty Gilford NH

Listing Sold by BHHS Verani Moultonborough

$
$
%
$/month over payments
Federal 30-year interest rate: 6.51% last updated on May 21, 2026
* All Figures are estimates. Check with your bank or proposed mortgage company for actual interest rates.
This product uses the FRED® API but is not endorsed or certified by the Federal Reserve Bank of St. Louis.

Virtual TourAsk A QuestionMore Details

56 Dale Road Meredith NH 03253

Meredith, NH56 Dale Road

Sale Price$1,750,000

Sold

MLS Number 4963829

  • Residential Single Family
  • Full Bath 1
  • Address 56 Dale Road
  • Construction Existing
  • Bedrooms 2

Adorable, perfectly appointed Winnipesaukee waterfront home in desirable Meredith, on a level lot with southerly exposure. A beautifully renovated cottage, great for a couple or small family as a year-round home or seasonal retreat. Prime location at the end of the road with only local traffic and situated in an area on the lake that is really great for paddle boarding or kayaking. Boat into Sally's Gut or Fish Cove, hike on Stonedam Island - practically just outside your door, and yet very close to the open water to get to anywhere on the lake you want to go. There are lovely long lake views, a sandy beach perfect for swimming, deep water docking set up, plus thoughtful landscaping, with a surprisingly private feel when you're there. The interior is beautifully and tastefully redone with an updated kitchen with an island, open to living and dining areas with two bedrooms and a bath all on one floor. This home has a beautiful covered porch plus an unfinished lower level. Property also has oversized detached garage with a beautiful bonus room above complete with a bath makes a great family room, office, or overflow sleeping quarters. This home also has access to an optional Hubbard Beach association membership that provides use of a recreation area and a boat launch. This home boasts plenty of privacy with an unbuildable lot across the street. Don't miss out on this little gem! Delayed showings begin Friday 8/4/23. Open House on Saturday 08/05 from 1:00 to 3:00.

Listed by Ellen Mulligan of Coldwell Banker Realty Center Harbor NH

Listing Sold by BHHS Verani Moultonborough

$
$
%
$/month over payments
Federal 30-year interest rate: 6.51% last updated on May 21, 2026
* All Figures are estimates. Check with your bank or proposed mortgage company for actual interest rates.
This product uses the FRED® API but is not endorsed or certified by the Federal Reserve Bank of St. Louis.

Virtual TourAsk A QuestionMore Details

437 Ballards Ridge Road Wakefield NH 03830
Sold

MLS Number 4959573

  • Residential Single Family
  • Full Bath 1
  • Construction Existing
  • Bedrooms 3
  • Bathroom 1

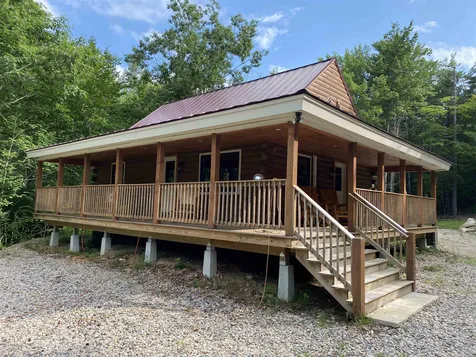
LIKE NEW LOG HOME SET ON A PRIVATE 17.8 ACRE LOT. Large wraparound porch, a portion of which could easily be screened. Open living space with vaulted ceiling. Granite kitchen countertop. Metal roof, full concrete basement, drilled well, and state approved septic system.

Listed by Paul Wheeler of RE/MAX Presidential

Listing Sold by Assets Realty Group

$
$
%
$/month over payments
Federal 30-year interest rate: 6.51% last updated on May 21, 2026
* All Figures are estimates. Check with your bank or proposed mortgage company for actual interest rates.
This product uses the FRED® API but is not endorsed or certified by the Federal Reserve Bank of St. Louis.

Virtual TourAsk A QuestionMore Details

85 Stonewall Road Alton NH 03809

Alton, NH85 Stonewall Road

Sale Price$555,000

Sold

MLS Number 4959261

  • Residential Single Family
  • Full Bath 1
  • Address 85 Stonewall Road
  • Construction Existing
  • Bedrooms 3

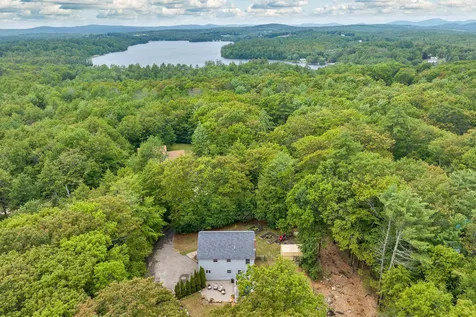
This wonderful Colonial is ready for its next owner. This property is close to Rt 28 and offers beach rights just down the street from an amazing sandy beach on Halfmoon Lake. There are also moorings available! When you enter this home you will be greeted by hardwood floors that carry you throughout the first level of this well-kept home. The kitchen and dining room are open and spacious. There is a spacious living room with a new gas fireplace. The living room leads out to a new deck overlooking the private backyard. Step down to a nice stone patio with a natural firepit. There is a fenced-in area for your four-legged friends. Upstairs provides private sleeping quarters of three spacious bedrooms, with the primary having a large walk-in closet and bathroom. One of the bedrooms leads to the finished attic offering additional sleeping or a rec room! Fernhill Beach Community offers year-round enjoyment of Halfmoon Lake. There is a volleyball net, playground, and canoe/kayak racks. Enjoy all-day sun and sunsets at this beautiful beach! Your family or your renters will love this home and beach!

Listed by Scott Knowles and Christopher Adams of RE/MAX Innovative Bayside

Listing Sold by Heigis Real Estate LLC.

$
$
%
$/month over payments
Federal 30-year interest rate: 6.51% last updated on May 21, 2026
* All Figures are estimates. Check with your bank or proposed mortgage company for actual interest rates.
This product uses the FRED® API but is not endorsed or certified by the Federal Reserve Bank of St. Louis.

Virtual TourAsk A QuestionMore Details

308 Avery Hill Road Alton NH 03810
Sold

MLS Number 4959936

  • Residential Single Family
  • Full Bath 3
  • Village Alton Bay
  • Address 308 Avery Hill Road
  • Construction Existing

Stunning 3 Bedroom, 2.5 Bath, Colonial Home with 3,000 sq ft is set approx. 350 ft off the road, tucked into the woods atop Alton Mountain, yet only few minutes from Alton Bay & beautiful Lake Winnipesaukee. The open concept first floor offers a chef's kitchen with beautiful custom cabinets, SS appliances, including a professional gas range with 6 burners, a griddle and double oven. There is also a large granite kitchen island with a separate sink and a walk-in pantry. From kitchen area you have access to the private back yard which includes a large patio, granite fire pit, fenced in back yard and even a Bocce court. To complete the 1st floor is your living room featuring a wood burning fireplace, private office and half bath. Upstairs offers the primary bedroom with its own Fireplace, custom stone shower, soaking tub & marble flooring in the bathroom. There is also a full bathroom that is shared with two additional bedrooms, a separate laundry room with utility sink and a family / game room with a wet bar. The Main house was built in 2006 with an attached carport added in 2012 featuring a vaulted beadboard ceiling, lit cupola and granite pillars with direct entry to the home. The Carriage House / In- Law Apt was built in 2017 that includes a four room Apt, full kitchen with quartz top countertops, washer & dryer, separate utilities, located above two car heated garage with radiant heat. The Apt is currently being leased for $1800 until Nov. 2023.

Listed by Don Roberts and Parvaneh Roberts of RE/MAX 360 By The Lake - Alton

Listing Sold by Keller Williams Realty-Metropolitan

$
$
%
$/month over payments
Federal 30-year interest rate: 6.51% last updated on May 21, 2026
* All Figures are estimates. Check with your bank or proposed mortgage company for actual interest rates.
This product uses the FRED® API but is not endorsed or certified by the Federal Reserve Bank of St. Louis.

Virtual TourAsk A QuestionMore Details

18 Schwabing Place Bartlett NH 03812
Sold

MLS Number 4964056

  • Residential Single Family
  • Full Bath 1
  • Address 18 Schwabing Place
  • Construction Existing
  • Bedrooms 3

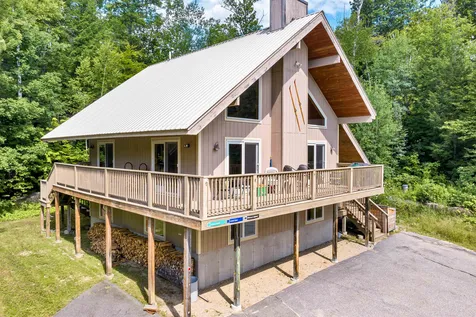
Winter, spring, summer or fall, your mountain dream home awaits! Custom-built with high quality, this Linderhof chalet is conveniently located near all the Mount Washington Valley has to offer! Spacious and functional floor plan with 3 levels of finished living space. Open concept living space on the main level. Huge windows offer a breathtaking view of the mountains! Kitchen with island and dining area is great for entertaining. Large loft is great for sleeping or gathering. First level has 3 bedrooms including primary suite. Central air conditioning, wood stove and basement. Wrap around deck with incredible views. Desirable cul-de-sac location. Close to all major valley ski areas- Wildcat, Attitash, Bretton Woods, Cranmore and more, beautiful Jackson Village, Storyland, North Conway Village and all the fabulous restaurants, shops and recreation the valley has to offer! A fabulous vacation retreat or primary home. Most of the furniture is included for convenience to the lucky buyer. Open house Saturday 8/5 noon-2pm. Don't wait!

Listed by Tami Mallett of Cameron Prestige,LLC

Listing Sold by Pinkham Real Estate

$
$
%
$/month over payments
Federal 30-year interest rate: 6.51% last updated on May 21, 2026
* All Figures are estimates. Check with your bank or proposed mortgage company for actual interest rates.
This product uses the FRED® API but is not endorsed or certified by the Federal Reserve Bank of St. Louis.

Virtual TourAsk A QuestionMore Details

53 Roland Park Road Ossipee NH 03814
Sold

MLS Number 4964154

  • Residential Single Family
  • Address 53 Roland Park Road
  • Construction Existing
  • Bedrooms 3
  • Bathroom 2

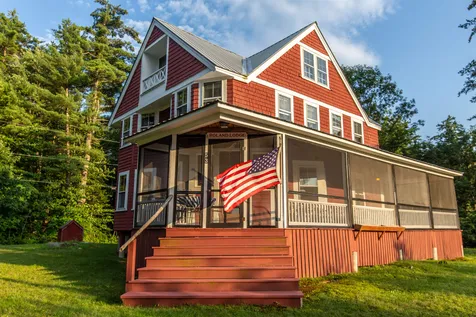
'Roland Lodge', built in 1895, was one of the first in the Roland Park community. This striking property rests just inside the southeastern rim of the Ossipee Mountains, once an ancient volcano 125 million years ago. The extraordinarily rare occurrence of a home reaching the open market in this neighborhood is an opportunity unlike many others you will find! Perched at a crest on a peaceful, town-maintained dead-end road, western views and sunlight stream in through the windows. The iconic Mount Chocorua is well-framed to the north, with the shimmering waters of Dan Hole Pond visible from upstairs bedrooms and rolling mountains rising up in the distance beyond. Wave at passersby from the relaxing front porch, or hop in your golf cart and head down to Little Dan Hole Pond or the tennis/pickleball court; both are available to members of the association, which is optional to join. The home's interior has been updated where necessary, but plenty of historic charm surely remains. The full-height basement has great storage. Perfect for three-season enjoyment, or four with more insulation, Roland Lodge is ready for its next owners. An open back yard is waiting for your summer barbecues, corn hole and horse shoe tournaments, and cozy bonfires. This laid-back community will welcome you with open arms, and your family will feel like it has always been here. Center Ossipee's restaurants and other amenities are a short drive down the road. OPEN HOUSE Sunday, August 6th from 10am to 12pm

Listed by Wyatt Berrier of Keller Williams Realty-Metropolitan

Listing Sold by Coldwell Banker Realty Gilford NH

$
$
%
$/month over payments
Federal 30-year interest rate: 6.51% last updated on May 21, 2026
* All Figures are estimates. Check with your bank or proposed mortgage company for actual interest rates.
This product uses the FRED® API but is not endorsed or certified by the Federal Reserve Bank of St. Louis.

Ask A QuestionMore Details

71 Bay Road Conway NH 03860

Conway, NH71 Bay Road

Sale Price$250,000

Sold

MLS Number 4970429

  • Residential Single Family
  • Full Bath 1
  • Address 71 Bay Road
  • Construction Existing
  • Bedrooms 2

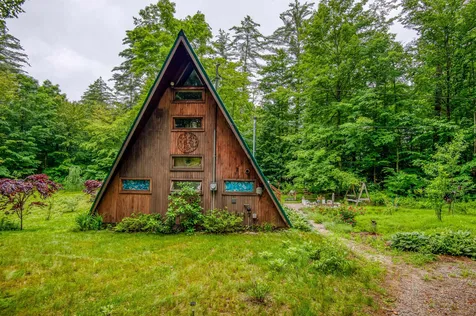
One of the most unique houses in the Valley! This A-Frame in Transvale Acres is set on an almost 1 acre private wooded lot with lovely gardens and a nice field. With two bedrooms and 1.5 baths, this is a very functional home and every inch of space is utilized well. Curl up by the pellet stove in the winter or relax in the living room while the breeze blows through in the summer. Enjoy shared beach access to the Saco River.

Listed by Badger Peabody & Smith Realty

Listing Sold by Badger Peabody & Smith Realty

$
$
%
$/month over payments
Federal 30-year interest rate: 6.51% last updated on May 21, 2026
* All Figures are estimates. Check with your bank or proposed mortgage company for actual interest rates.
This product uses the FRED® API but is not endorsed or certified by the Federal Reserve Bank of St. Louis.

Ask A QuestionMore Details

4 Pine Mill Drive Tuftonboro NH 03816
Sold

MLS Number 4962813

  • Residential Single Family
  • Full Bath 3
  • Address 4 Pine Mill Drive
  • Construction Existing
  • Bedrooms 4

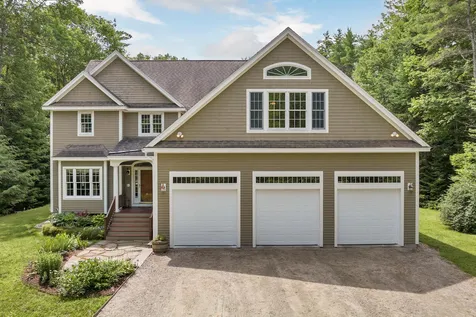
Custom home situated on almost 3 private acres in low tax Tuftonboro! Beautifully landscaped yard includes several gardens, an expansive deck and pool. The large high-end kitchen opens to both the living room, breakfast nook, and dining room. A private screen porch allows you to take in those summer and fall nights. Master suites can be found on both the main level as well as on the second floor. Two more bedrooms and a full bath are also upstairs. A large family room is above the attached 3 car garage. Central AC, hardwood floors, cozy wood stove...and more can be found at 4 Pine Mill Drive. Open House is Sat 7/29 from 11-1.

Listed by Adam Dow of KW Coastal and Lakes & Mountains Realty/Wolfeboro
Listing Sold by Maxfield Real Estate/Wolfeboro

$
$
%
$/month over payments
Federal 30-year interest rate: 6.51% last updated on May 21, 2026
* All Figures are estimates. Check with your bank or proposed mortgage company for actual interest rates.
This product uses the FRED® API but is not endorsed or certified by the Federal Reserve Bank of St. Louis.

Virtual TourAsk A QuestionMore Details

117 Union Wharf Road Tuftonboro NH 03816
Sold

MLS Number 4953641

  • Residential Single Family
  • Full Bath 1
  • Address 117 Union Wharf Road
  • Construction Existing
  • Bedrooms 1

Delayed Showings Until 6/24/2023 OPEN HOUSE Noon-3:00PM. This house oozes charm throughout-From its bright and airy kitchen and dining area to its grand post and beam barn converted family room. Lovingly remodeled in 2020, the home presents with a grand size primary bedroom with its own fireplace, a current kitchen with sparkling white cabinets and black/gray counter tops, stainless steel appliances and the most sought after gas range. Sitting in your lovely dining area it is well appointed with a bank of windows to allow the room to be sun filled all day. The bathroom also encompasses the laundry area and is set just of the dining area for your convenience. Enter into your cozy, sweet den and then step down into your expansive converted barn family room appointed with wooden beams and a pellet stove. There is a small work area just behind the family room. Upstairs is the children's sleeping loft. The yard is level and is treed, its a corner lot. There is a detached 2 car garage for your vehicles. The home is so sweet with its cedar shingles and country style charm. For relaxation just step out the backdoor onto your deck with a private wooded back yard. Convenient to the elementary school, public library, country store and the town hall. Just a short ride to downtown Wolfeboro as well. Please note there was a prior approval for a 3 bedroom septic system 2/18/2020 and design. You will fall in love with this home, don't miss out.

Listed by Kath Blake of BHHS Verani Moultonborough

Listing Sold by EXP Realty

$
$
%
$/month over payments
Federal 30-year interest rate: 6.51% last updated on May 21, 2026
* All Figures are estimates. Check with your bank or proposed mortgage company for actual interest rates.
This product uses the FRED® API but is not endorsed or certified by the Federal Reserve Bank of St. Louis.

Ask A QuestionMore Details

Broker Reciprocity 

Copyright 2026 PrimeMLS, Inc. All rights reserved. This information is deemed reliable, but not guaranteed. The data relating to real estate displayed on this display comes in part from the IDX Program of PrimeMLS. The information being provided is for consumers’ personal, non-commercial use and may not be used for any purpose other than to identify prospective properties consumers may be interested in purchasing. Data last updated May 27, 2026 3:52 AM EDT