24876
results
Refine Search

Your Search Results

map_mode=list&r=1-12
336 Main Street Wakefield NH 03887
Sold

MLS Number 5079262

  • Residential Single Family
  • Full Bath 1
  • Village Union
  • Address 336 Main Street
  • Construction Existing

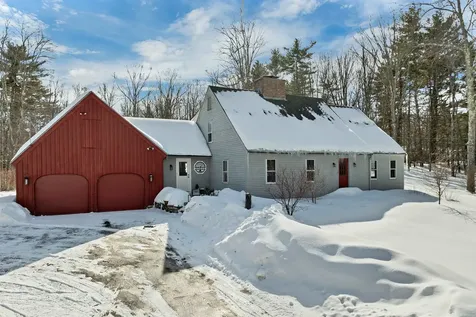
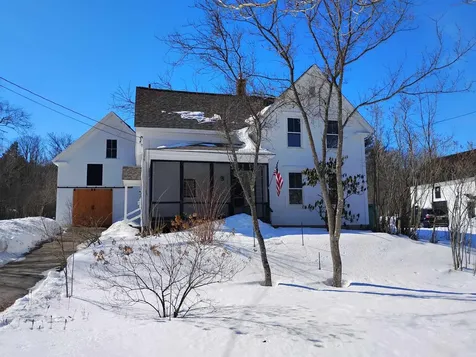
Refreshed New England Colonial with many recent improvements and upgrades in a great commuter location just a short distance from Route 16 for easy access North to the White Mountains and all their recreational activities or South to Rochester, Dover and Portsmouth. Some of the improvements include - new furnace, new drilled well pump, refreshed kitchen, updated bathrooms, new flooring, a 2 year old roof on main home and interior painting throughout making the home in truly move-in condition. Large 2 story attached barn with ample area for your toys or for a workshop on the main level and finish off the second floor for recreational use or just use it as is for more storage. Direct home access from the barn to the main level of the home, The main level consists of a Livingroom with propane stove to offset those cool evenings and features double doors into the bookcase lined Library/Study/Musicroom. Perfectly sized Diningroom with two built-ins to display your family heirlooms or collectibles. Updated kitchen with butcher block countertops and ample storage while a 3/4 bathroom completes the main level. Upstairs you will find 3 bedrooms, a full bathroom and a study/office space plus storage room. There is access to the second floor of the attached barn from this level as well. Enjoy your morning coffee or evening libation on the main level screen porch or private rear deck. In the yard are fruit trees and room for a vegetable garden, all in this village location.

Listed by Steve Patriquin of Maxfield Real Estate/Wolfeboro

Listing Sold by BHHS Verani Wolfeboro
$
$
%
$/month over payments
Federal 30-year interest rate: 6.51% last updated on May 21, 2026
* All Figures are estimates. Check with your bank or proposed mortgage company for actual interest rates.
This product uses the FRED® API but is not endorsed or certified by the Federal Reserve Bank of St. Louis.

Virtual TourAsk A QuestionMore Details

27 Spruce Street Laconia NH 03246

Laconia, NH27 Spruce Street

Sale Price$375,000

Sold

MLS Number 5082806

  • Residential Single Family
  • Address 27 Spruce Street
  • Construction Existing
  • Bedrooms 3
  • Bathroom 1

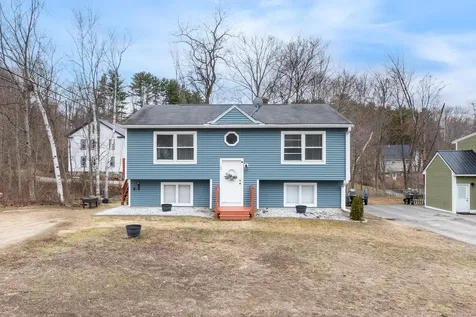
**OPEN HOUSE CANCELLED ON 4/18** Laconia, NH - Welcome to this adorable, move-in-ready home in the heart of Laconia! The perfect place to begin your homeownership journey. Nestled on a quiet cul-de-sac, this sweet and inviting property offers comfort, charm, and an unbeatable location. Inside, you'll find a thoughtfully updated three-bedroom home filled with beautiful natural light. Fresh paint, new flooring, updated lighting, and modern kitchen appliances create a bright and welcoming space that feels like home from the moment you walk in. The walk-out basement adds incredible flexibility, featuring a spacious additional bedroom, a dedicated workshop area-ideal for hobbies or extra living space AND a laundry area that includes a newer washer & dryer! Step outside and fall in love with the flat, usable yard-perfect for entertaining, relaxing, or cozy evenings gathered around the fire pit. A large shed provides ample storage for tools, outdoor gear, and more. With low-maintenance vinyl siding, gutters, and a newer boiler, this home offers both ease and peace of mind. And the location? It truly can't be beat. Set in the desirable Lakes Region, you're just minutes from shopping, restaurants, and local hospitals. Spend your free time enjoying all the area has to offer-from the sparkling shores of Lake Winnipesaukee to year-round recreation at Gunstock Mountain Resort. Whether it's boating, hiking, skiing, or simply soaking in the beauty of the region, this location offers an incredible lifestyle. Charming, updated, and filled with warmth-this lovely home is ready to welcome its next family. Don't miss your chance to make it yours!

Listed by Tracy Jenkins of Legacy Group/ Real Broker NH,LLC

Listing Sold by LAER Realty Partners - Belmont

$
$
%
$/month over payments
Federal 30-year interest rate: 6.51% last updated on May 21, 2026
* All Figures are estimates. Check with your bank or proposed mortgage company for actual interest rates.
This product uses the FRED® API but is not endorsed or certified by the Federal Reserve Bank of St. Louis.

Ask A QuestionMore Details

11 Birch Ledge Road Meredith NH 03253
Sold

MLS Number 5077991

  • Residential Single Family
  • Full Bath 2
  • Address 11 Birch Ledge Road
  • Construction Existing
  • Bedrooms 3

Meredith, NH 03253--You won't want to miss this opportunity! Set on over 4 acres, this classic Cape offers space, charm, and a variety of amenities. Highlights include wood-burning fireplaces, a large kitchen island, beautiful wide-plank wood floors, an attached 2-car garage, a detached barn-style garage, perennial gardens, and even your own tennis court-perfect for play now or easily converted to pickleball. Located on a quiet dead-end street with only six homes, this property offers privacy while being within walking distance to local schools and close to Page Pond for hiking and dog walking. Inside, the main level features wide-plank flooring throughout the kitchen, dining, living, and sunroom areas. The thoughtfully designed kitchen provides multiple workspaces and quality appliances. The living room centers around a stunning fireplace with glass doors, while the sunroom is filled with natural light-an ideal spot to relax with a book. The dining room offers flexibility for everyday meals or larger gatherings and includes a second fireplace for added warmth. A first-floor bedroom suite allows for convenient one-level living and offers great potential for updates to build equity. Upstairs, you'll find two spacious bedrooms, a full bath, and ample storage. The basement provides additional space for storage or a potential retreat area. With solid features, room to customize, and a desirable location, this home is ready for its next chapter.

Listed by The Platinum Group of RE/MAX Innovative Bayside

Listing Sold by RE/MAX Innovative Bayside

$
$
%
$/month over payments
Federal 30-year interest rate: 6.51% last updated on May 21, 2026
* All Figures are estimates. Check with your bank or proposed mortgage company for actual interest rates.
This product uses the FRED® API but is not endorsed or certified by the Federal Reserve Bank of St. Louis.

Virtual TourAsk A QuestionMore Details

103 River Road Bethlehem NH 03574
Sold

MLS Number 5077396

  • Land
  • Address 103 River Road
  • Acreage 5.8
  • Area NH-Grafton
  • Utilities Cable at Site

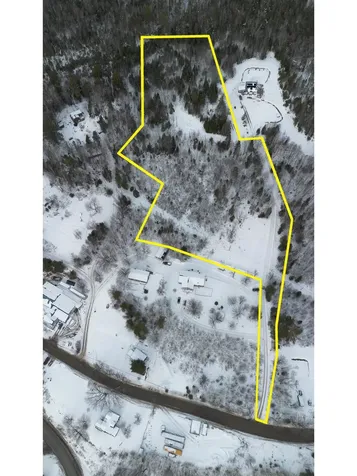
Discover the perfect setting for your dream home on this beautiful 5.8-acre parcel in picturesque Bethlehem, NH, with multiple building site options! Electricity is already in place with a 200-amp service and cable internet hookup on site-saving you time and expense as you plan your build. Here is the perfect opportunity for the RV enthusiast! Whether you're envisioning a primary residence, vacation retreat, or investment opportunity, this property combines convenience, flexible zoning, and prime access to four-season activities. Just 3 miles from the heart of Bethlehem's vibrant and artistic Main Street, and only 20 minutes to world-class skiing at Bretton Woods and Cannon Mountain, this property offers an unbeatable location, surrounded by the recreational treasures of the White Mountains! Boundary lines are approximate. Mountains in the photos were taken with a drone to show the close proximity to the White Mountains and are not visible from this property.

Listed by Matt Tellier of Matt Tellier Real Estate

Listing Sold by Matt Tellier Real Estate

$
$
%
$/month over payments
Federal 30-year interest rate: 6.51% last updated on May 21, 2026
* All Figures are estimates. Check with your bank or proposed mortgage company for actual interest rates.
This product uses the FRED® API but is not endorsed or certified by the Federal Reserve Bank of St. Louis.

Ask A QuestionMore Details

19 Wendy Drive Alton NH 03810

Alton, NH19 Wendy Drive

Sale Price$470,000

Sold

MLS Number 5084698

  • Residential Single Family
  • Full Bath 1
  • Address 19 Wendy Drive
  • Construction Existing
  • Bedrooms 3

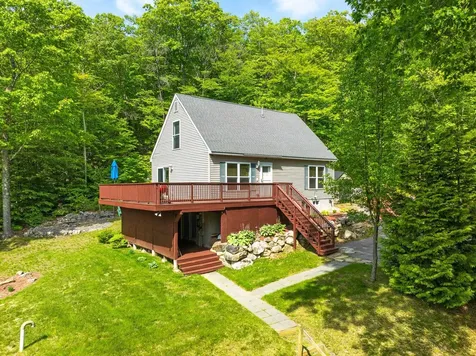
Sunset Lake access 3 Bedroom, 2 Bath, on .43 Acres Home with GORGEOUS VIEWS in low tax Alton for only $474,999! Set on top of this dead-end Street & surrounded by mature trees creating your own private & seren "Cabin in the Woods" feeling, this beautiful 1826 Sq Ft Home's first floorplan offers an open concept Living Room with gorgeous floors, a well-appointed Kitchen/Living Room with Stainless Steel appliances, Granite tops & ample cabinet space, a 12'x12' Bedroom, a second 11'x8' Bedroom with closet & Full Bath. The upper floor has been finished creating an elegant Primary Bedroom Suite with over 300 sq. ft. of Finished living space which offers a 3/4 Bath, office space & Mountain Views. The finished walkout lower level with pellet stove provides a great open space for a Family/Exercise room, Laundry Room & plenty of storage space. You will stay cool all Summer with the Central Air system for the main & lower levels. Sit back & relax on your 26x12 wrap around deck with AMAZING MT VIEWS. Take advantage of the many upgrades that have been done in this home like the 2016 State approved septic system, Bosch on-demand tankless propane water heater & radon air mitigation system. You will love having endless hours of Summer fun on any of the six shared private beaches on Sunset Lake & Hills Pond or take advantage of having Lake Winnipesaukee & several marinas just minutes away. Hikers will love the various trails leading right from this back yard. Make this your dream Primary Residence, wonderful vacation Home or rent this property out for addtional rental income. REQUEST VIDEO TOUR. Call for a showing TODAY!

Listed by Gus Benavides of Coldwell Banker Realty Gilford NH

Listing Sold by RE/MAX Shoreline

$
$
%
$/month over payments
Federal 30-year interest rate: 6.51% last updated on May 21, 2026
* All Figures are estimates. Check with your bank or proposed mortgage company for actual interest rates.
This product uses the FRED® API but is not endorsed or certified by the Federal Reserve Bank of St. Louis.

Virtual TourAsk A QuestionMore Details

38 Sodom Road Tuftonboro NH 03816

Tuftonboro, NH38 Sodom Road

Sale Price$230,000

Sold

MLS Number 5080096

  • Land
  • Address 38 Sodom Road
  • Acreage 2.9
  • Area NH-Carroll
  • Utilities Other

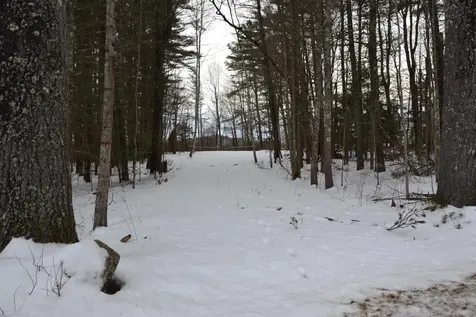
2.9 acres ~ a beautiful building lot in the center of Tuftonboro. Wooded lot with views of both the Ossipee Mountains and south to the ponds and lakes. Approximately 7 miles north of downtown Wolfeboro, Close to Melvin Village and multiple locations to beach access, boat ramps, and marinas to give you the ability to use the 43,000 acres of water on Lake Winnipesaukee, if you choose.

Listed by Randall Parker and Jon Parker of Maxfield Real Estate/Wolfeboro

Listing Sold by Maxfield Real Estate/Wolfeboro

$
$
%
$/month over payments
Federal 30-year interest rate: 6.51% last updated on May 21, 2026
* All Figures are estimates. Check with your bank or proposed mortgage company for actual interest rates.
This product uses the FRED® API but is not endorsed or certified by the Federal Reserve Bank of St. Louis.

Virtual TourAsk A QuestionMore Details

29 South Watch Road Meredith NH 03253
Sold

MLS Number 5079467

  • Residential Single Family
  • Full Bath 2
  • Address 29 South Watch Road
  • Construction Existing
  • Bedrooms 5

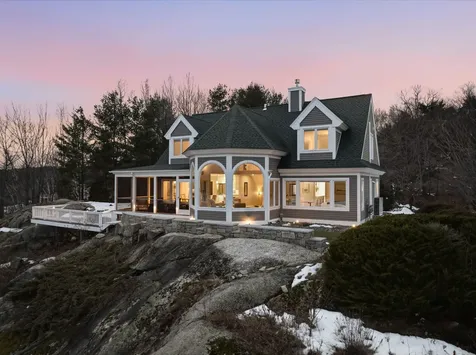
This exceptional property captures sweeping 180-degree unobstructed views of Lake Winnipesaukee and the Belknap Mountains and includes a deeded 30' U-shaped boat slip. The home is move-in-ready and presents a rare opportunity to enjoy lake life in the Lakes Region's most sought-after community, Grouse Point Club (GPC). GPC offers an exceptional lakeside lifestyle with three large sandy beaches, a marina and dock system, heated indoor pool, spa, fitness center, clubhouse with a large deck, tennis/pickleball courts, basketball courts, children's playground, and walking paths throughout the beautifully maintained community, all within a short walk of the home or easily accessible by golf cart. The property offers rare privacy from neighboring homes while remaining just minutes from downtown Meredith. The setting is both peaceful and remarkably convenient. Designed for exceptional lake living and entertaining, the home has five bedrooms with all living space above grade, including a first-floor primary suite with stunning lake views, walk-in closet, soaking tub, and separate shower. Bathrooms throughout the home have been thoughtfully upgraded. Hardwood floors run throughout, creating a warm and inviting atmosphere. The kitchen features quartz countertops and flows seamlessly into the main living and dining spaces. The great room is highlighted by soaring cathedral wood ceilings and a gas fireplace, creating a focal gathering space for family and friends. A spacious second-floor entertainment room offers additional living quarters ideal for hosting guests. Outdoor living is equally compelling with a wrap-around screened porch and mahogany deck overlooking the beautifully landscaped and fenced yard. Additional features include a three-car garage, a full-house generator, energy-efficient central air, and mini splits. Offered complete with appliances and mostly furnished, this is a must-see opportunity to live in the most coveted community on Lake Winnipesaukee.

Listed by Brie Stephens of Compass New England,LLC

Listing Sold by Roche Realty Group

$
$
%
$/month over payments
Federal 30-year interest rate: 6.51% last updated on May 21, 2026
* All Figures are estimates. Check with your bank or proposed mortgage company for actual interest rates.
This product uses the FRED® API but is not endorsed or certified by the Federal Reserve Bank of St. Louis.

Virtual TourAsk A QuestionMore Details

80 Granite Ridge Meredith NH 03253
Sold

MLS Number 5081645

  • Condo
  • Square Feet 2,300
  • Bedrooms 4
  • New Contruction New Construction
  • Address 80 Granite Ridge

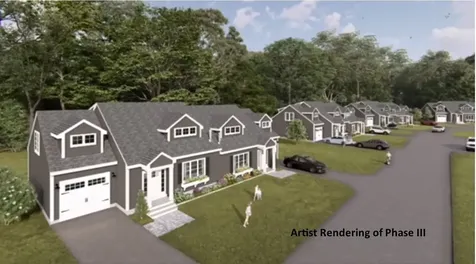
Welcome to Granite Ridge at Brook Hill in Meredith, NH-the third and final phase of these luxury duplex-style townhomes. Construction is complete on this Townhouse and ready for new homeowners! Each home offers 4 bedrooms (2 official with closets) and 3 bathrooms. The bright, open-concept first floor features hardwood floors throughout, a gas fireplace, and a sunroom with access to the back deck. The first-floor primary suite includes a walk-in closet and a bathroom with dual vanities and tiled shower. Additional conveniences on this level include first-floor laundry and direct entry from the attached one-car garage. The kitchen offers beautiful quartz countertops, an expanded kitchen, stainless steel appliances, a pantry, and custom cabinetry, with a seamless flow into the living and dining areas. The 2nd floor makes for a wonderful guest suite feel with a large bedroom, full bath and 2 guest rooms for everyone to enjoy the many uses and options this affords. The loft-style hallway provides added sitting or workspace area and contains an oversized storage closet. A full basement with rough-in plumbing for a future bathroom provides potential for additional living space or storage. Set back from the main road, Brook Hill offers privacy while remaining minutes from downtown Meredith and Weirs Beach. The community includes scenic walking trails, abundant green space, and low condo fees. Don't miss your chance to experience easy, luxurious Lakes Region living at Granite Ridge!

Listed by Gail Digangi of Meredith Landing Real Estate LLC

Listing Sold by Northern Acres

$
$
%
$/month over payments
Federal 30-year interest rate: 6.51% last updated on May 21, 2026
* All Figures are estimates. Check with your bank or proposed mortgage company for actual interest rates.
This product uses the FRED® API but is not endorsed or certified by the Federal Reserve Bank of St. Louis.

Virtual TourAsk A QuestionMore Details

144 Fairview Avenue Henniker NH 03242
Sold

MLS Number 5078297

  • Residential Single Family
  • Full Bath 1
  • Address 144 Fairview Avenue
  • Construction Existing
  • Bedrooms 3

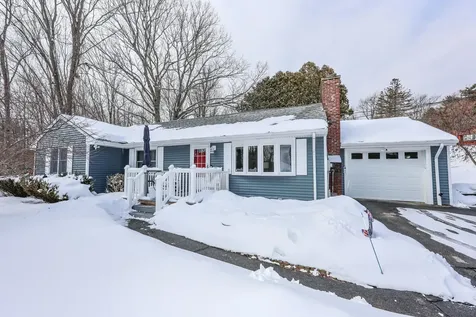
Beautiful Ranch home in desirable in-town location. Walk to downtown schools, library and restaurants. Minutes to Pats Peak and nestled on a nice double lot with fully fenced yard; which is potentially sub-dividable. Every update you can imagine has been done; newer roof, boiler, 200 AMP electrical, newer siding and Anderson windows, and mini ductless AC. You will be wowed by how bright, airy and charming this 3 Bedroom home with 1.5 baths is. Pristine hardwood throughout and spacious kitchen with gleaming wood cabinets and a skylight over the island. The living room has a wood burning fireplace, and a family room with vaulted ceilings. Primary bedroom has a half bath. Laundry is available on main floor and in the basement. There is nothing to do but move in and enjoy. **** Open Houses Are Canceled****

Listed by Danielle Bissonnette of Keller Williams Realty-Metropolitan

Listing Sold by Keller Williams Realty-Metropolitan

$
$
%
$/month over payments
Federal 30-year interest rate: 6.51% last updated on May 21, 2026
* All Figures are estimates. Check with your bank or proposed mortgage company for actual interest rates.
This product uses the FRED® API but is not endorsed or certified by the Federal Reserve Bank of St. Louis.

Virtual TourAsk A QuestionMore Details

14 Lollipop Lane Tamworth NH 03886
Sold

MLS Number 5083215

  • Residential Single Family
  • Address 14 Lollipop Lane
  • Construction Existing
  • Bedrooms 1
  • Bathroom 1

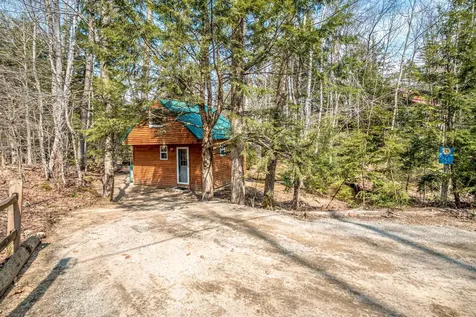
Calling all outdoor enthusiasts! This quaint, one bedroom, three-quarter bath cabin is tucked away in the pines of Tamworth's White Lake Estates and set beside Johnson Brook. Inside, see the warmth of the natural light and pine board walls. Easy to maintain luxury vinyl plank flooring throughout the interior keeps you from spending all of your valuable time cleaning and more focused on the nature around you. The open floor plan allows connection with everyone in the cabin, whether cooking, eating or playing a game of cards. Upstairs you will find private sleeping quarters large enough for a king sized bed. Enjoy your morning tea or coffee on the covered porch, listening to the native birds chirping and the brook babbling as it meanders through the property. Outside of the cabin, you will discover the fire pit, ideal for those cooler summer and fall nights making the perfect s'more. Off property, outdoor recreation abounds. Drive to nearby White Lake State Park in five minutes, Chocorua Lake in ten minutes, or North Conway in 20 minutes for more hiking, river tubing, shopping and dining. In the winter months, snowmobiling trails surround the White Lake Estates area, lakes for ice fishing and several alpine and cross country ski areas within one hour.

Listed by Victoria Kidder of Badger Peabody & Smith Realty

Listing Sold by Red Post Realty

$
$
%
$/month over payments
Federal 30-year interest rate: 6.51% last updated on May 21, 2026
* All Figures are estimates. Check with your bank or proposed mortgage company for actual interest rates.
This product uses the FRED® API but is not endorsed or certified by the Federal Reserve Bank of St. Louis.

Ask A QuestionMore Details

230 Main Street Gorham NH 03581

Gorham, NH230 Main Street

Sale Price$455,000

Sold

MLS Number 5080341

  • Commercial
  • Selling Agent Name Christopher Lunn
  • Address 230 Main Street
  • Year Built 1986
  • Square Feet 8,932

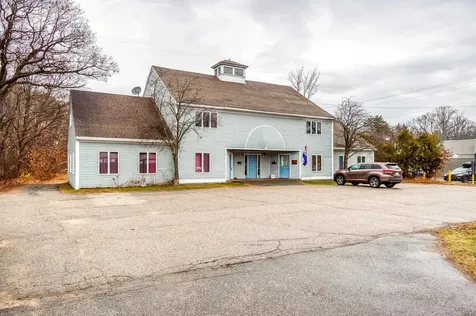
Prime commercial Gorham location on busy Rt 16/Rt 2 right next to McDonalds. Multiple office spaces available throughout the 2 story building. making it suitable for a variety of businesses.One half of the main floor space currently rented to a long time business. In addtion to numerous office spaces, stairs from the 2nd floor lead to a cozy one bedroom apt. offering even more income opportunity. Some areas of the upper floor, currently unfinished, could be completed to expand the apt or create even more office space. Ample parking both front and rear with a large rear yard that extends to along the Androscoggin River. Close to trails and all the attractions of the North Country and the White Mountains.

Listed by Janet Nickerson of A House To Home Realty

Listing Sold by RE/MAX Northern Edge Realty LLC

$
$
%
$/month over payments
Federal 30-year interest rate: 6.51% last updated on May 21, 2026
* All Figures are estimates. Check with your bank or proposed mortgage company for actual interest rates.
This product uses the FRED® API but is not endorsed or certified by the Federal Reserve Bank of St. Louis.

Virtual TourAsk A QuestionMore Details

45 Lafayette Street Laconia NH 03246
Sold

MLS Number 5082421

  • Residential Single Family
  • Full Bath 1
  • Address 45 Lafayette Street
  • Construction Existing
  • Bedrooms 3

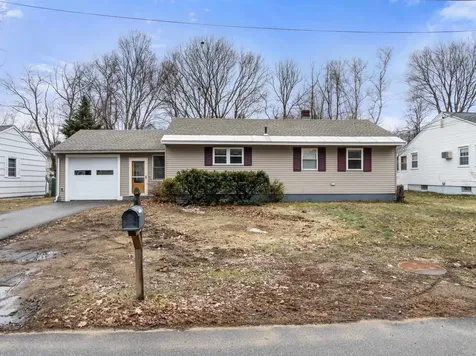
Move-in ready ranch offering the ease of one-level living with thoughtful updates throughout. This well-kept home features hardwood floors, renovated kitchen and bath spaces, newer vinyl siding for low-maintenance living, and a newer roof. Efficient systems include mini splits throughout for heating and cooling, a high-efficiency heat pump water heater, a backup boiler for the whole house, and a direct-vent monitor heater in the basement. The flexible floor plan includes a third bedroom that is currently configured as an open room off the entry, making it ideal for a home office, den, or guest space; seller is offering to have it framed in prior to closing. Enjoy the deck overlooking the backyard, plus the convenience of a one-car garage, full basement, and easy access to schools, shopping, and the hospital. A great opportunity for buyers seeking comfort, efficiency, and flexibility in a convenient Laconia location. ***3-D Virtual Tour and Video of home is available on certain sites or by request to a real estate agent.***

Listed by Chris Roche of Roche Realty Group

Listing Sold by BHG Masiello Meredith

$
$
%
$/month over payments
Federal 30-year interest rate: 6.51% last updated on May 21, 2026
* All Figures are estimates. Check with your bank or proposed mortgage company for actual interest rates.
This product uses the FRED® API but is not endorsed or certified by the Federal Reserve Bank of St. Louis.

Virtual TourAsk A QuestionMore Details

Broker Reciprocity 

Copyright 2026 PrimeMLS, Inc. All rights reserved. This information is deemed reliable, but not guaranteed. The data relating to real estate displayed on this display comes in part from the IDX Program of PrimeMLS. The information being provided is for consumers’ personal, non-commercial use and may not be used for any purpose other than to identify prospective properties consumers may be interested in purchasing. Data last updated May 26, 2026 7:09 PM EDT