24874
results
Refine Search

Your Search Results

map_mode=list&r=1-12
330 Rattlesnake Island Alton NH 03809
Sold

MLS Number 4964101

  • Residential Single Family
  • Construction Existing
  • Bedrooms 1
  • Square Feet 482
  • Acreage 0.7

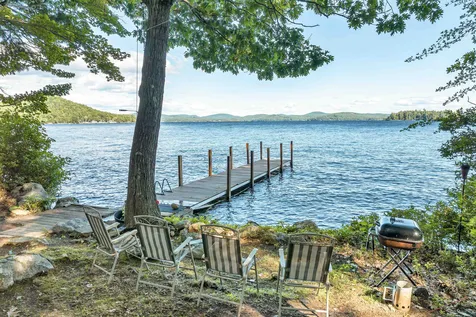
Lovely quintessential camp located on the south side of the peninsula on Rattlesnake Island, Lake Winnipesaukee. Arrive to a fantastic island getaway and let the relaxation begin. The two-room cabin sleeps 6 and sits at waters edge. The perfectly level lot is tucked away from boat traffic and enjoys calm waters. From the camp, you'll enjoy amazing long-range views. At the lakeside, is a newer 40-foot seasonal dock, described as a cast and catch dock!! Swimming is so refreshing with the deep clear water. This location is perfect for kayaking and paddle boarding, even on a busy weekend. Enjoy spectacular sunrises with your coffee, and breathtaking sunsets just around the corner. Escape the hustle and bustle of life and come to enjoy this sanctuary. Rattlesnake Island Association owns property on the center of the island, as well as property on the mainland. This consists of three transient docks, a launching ramp and two parking lots, one of which is secured for winter boat storage. Property is also located within close proximity to two marinas, as well as Alton Bay, and Wolfeboro Bay, offering many coffee shops, restaurants, shopping, and more.

Listed by Jen McCullough and Betty Ann Bickford of Maxfield Real Estate/Wolfeboro

Listing Sold by Maxfield Real Estate/Wolfeboro
$
$
%
$/month over payments
Federal 30-year interest rate: 6.51% last updated on May 21, 2026
* All Figures are estimates. Check with your bank or proposed mortgage company for actual interest rates.
This product uses the FRED® API but is not endorsed or certified by the Federal Reserve Bank of St. Louis.

Virtual TourAsk A QuestionMore Details

6 Natures Way Wolfeboro NH 03894

Wolfeboro, NH6 Natures Way

Sale Price$229,000

Sold

MLS Number 4964065

  • Residential Single Family
  • Full Bath 1
  • Address 6 Natures Way
  • Construction Existing
  • Bedrooms 2

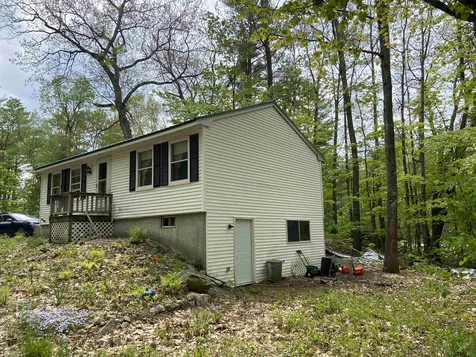
This little ranch has big possibilities! Situated on a .42-acre treed lot and only a couple of miles outside of the beautiful town of Wolfeboro which is located on Wolfeboro Bay...A vibrant town center offers dining, shopping, and access to public beaches are all part of the package. The house has a metal roof, vinyl siding, 2 bedrooms, 1 full bath and an unfinished walk out basement to the yard. This house has some wear and tear and will require updating and repair work. It is being sold in "as is" condition and is ideal for a contractor / investor. This property would not qualify for government funding. Delayed Showings till open house Saturday 8/5 11:30am-1:30pm.

Listed by Judith Mcshane and Mel McShane of Coldwell Banker Realty Gilford NH

Listing Sold by Coldwell Banker Realty Gilford NH

$
$
%
$/month over payments
Federal 30-year interest rate: 6.51% last updated on May 21, 2026
* All Figures are estimates. Check with your bank or proposed mortgage company for actual interest rates.
This product uses the FRED® API but is not endorsed or certified by the Federal Reserve Bank of St. Louis.

Ask A QuestionMore Details

64 Broadview Drive Laconia NH 03246
Sold

MLS Number 4925397

  • Condo
  • Square Feet 2,000
  • Bedrooms 3
  • New Contruction New Construction
  • Complex Lookout

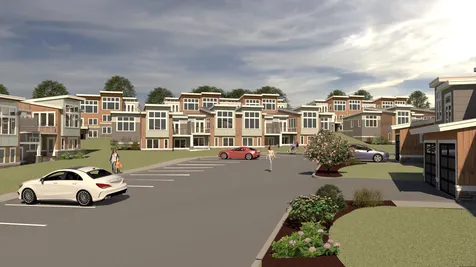
Mountain Meets Modern! Life with a view - a change of scenery, a change of pace. Introducing Lookout Lake Winnipesaukee, 48 modern, luxury townhomes in the heart of the Lakes Region, overlooking Lake Winnipesaukee and Governor's Island, with a view of Mount Washington. Our two and three-bedroom units consist of 5, unique floorplans, 1,800sf to 2,200sf, w/ our living, dining and kitchen areas located on our second and third levels, for optimal, picturesque views. Our on-site clubhouse, Base Camp, is highlighted by an outdoor pool and hot tub, fitness center, putting green, indoor and outdoor gathering areas for social events, fire-pits, grills, full-kitchen and pool table! Lookout is designed for those seeking a maintenance-free, active lifestyle, during any of New England's four seasons. With immediate access to Weirs Beach and surrounding Lakes Region, Lookout is minutes from Meredith, Alton Bay, Gilford, and Laconia. Easy access off I-93, Exits 20 or 23. Our Belknap Floorplan features a first floor garage, main entry-way, two storage rooms and closet. Second floor features an Owner's Suite with full bathroom, laundry room, second & third bedrooms with full bathroom and balcony. Third floor features open-concept living, dining and kitchen areas, and a walk-out deck, to capitalize on the views of Lake Winnipesauke and surrounding mountains. Our partnership with North Water Marine offers Lookout Owners' year-round, complete boat care along with boat valet and storage.

Listed by Adam Pettitt of StreamLine Communities

Listing Sold by StreamLine Communities

$
$
%
$/month over payments
Federal 30-year interest rate: 6.51% last updated on May 21, 2026
* All Figures are estimates. Check with your bank or proposed mortgage company for actual interest rates.
This product uses the FRED® API but is not endorsed or certified by the Federal Reserve Bank of St. Louis.

Ask A QuestionMore Details

4 Vista View Lane Bartlett NH 03812
Sold

MLS Number 4958390

  • Condo
  • Square Feet 567
  • Bedrooms 1
  • New Contruction Existing
  • Complex Vista View

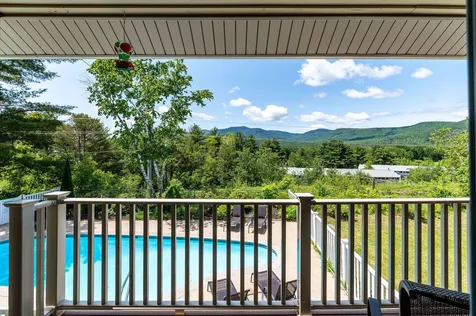
OPEN HOUSE SATURDAY JUNE 24TH 2-4PM Welcome to this stunning one-bedroom condo with breathtaking views of the Moat Mountain range and Humphreys Ledge! As you step inside, you'll immediately be captivated by the beautifully furnished interior. The property has undergone many updates and has been impeccably maintained, ensuring a modern and inviting atmosphere. The kitchen features a sleek quartz countertop, adding a touch of elegance to the space. You'll find it perfect for preparing meals or entertaining guests. The newly designed bathroom offers both style and functionality. Throughout the condo, you'll notice the plank flooring, which adds a touch of sophistication and compliments the overall design. The master bedroom is spacious enough to accommodate a king-size bed, providing you with ample room to relax and unwind. However, with the million-dollar view right outside your window, you might want to wake up early and savor your morning coffee while enjoying the beautiful scenery that surrounds you. Super convenient location and low Bartlett taxes. Showings begin Saturday June 24th

Listed by Lisa Brouillette of KW Coastal and Lakes & Mountains Realty/N Conway

Listing Sold by Badger Peabody & Smith Realty

$
$
%
$/month over payments
Federal 30-year interest rate: 6.51% last updated on May 21, 2026
* All Figures are estimates. Check with your bank or proposed mortgage company for actual interest rates.
This product uses the FRED® API but is not endorsed or certified by the Federal Reserve Bank of St. Louis.

Ask A QuestionMore Details

20 True Road Meredith NH 03253

Meredith, NH20 True Road

Sale Price$124,900

Sold

MLS Number 4946925

  • Mobile
  • Area NH-Belknap
  • Listing Agent Name Cami Navoy
  • Address 20 True Road
  • Year Built 2023

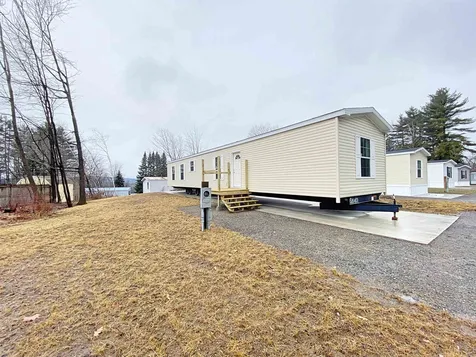
HURRY! 1st come, 1st serve....your choice between this home, #70 or #115 (view lot). Brand NEW, NEVER lived in 2 bedroom, 2 bath 2023 Manufactured home in Park. Step inside to an open concept living room/dining/eat-in-kitchen. The kitchen comes equipped with all brand new appliances and ample cabinet space, utility space / laundry room. The primary bedroom has a huge walk in shower with seat. At the opposite end of the home is another bedroom and a full bathroom. Lot rent is $490.00/month and that includes water, sewer, road plowing/ maintenance and your portion of land taxes. Dogs allowed with Park with approval.

Listed by Cami Navoy of KW Coastal and Lakes & Mountains Realty/Meredith

Listing Sold by BHHS Verani Moultonborough

$
$
%
$/month over payments
Federal 30-year interest rate: 6.51% last updated on May 21, 2026
* All Figures are estimates. Check with your bank or proposed mortgage company for actual interest rates.
This product uses the FRED® API but is not endorsed or certified by the Federal Reserve Bank of St. Louis.

Ask A QuestionMore Details

14 Larch Drive Gilford NH 03249

Gilford, NH14 Larch Drive

Sale Price$85,000

Sold

MLS Number 4933176

  • Land
  • Address 14 Larch Drive
  • Acreage 0.96
  • Area NH-Belknap
  • Utilities None

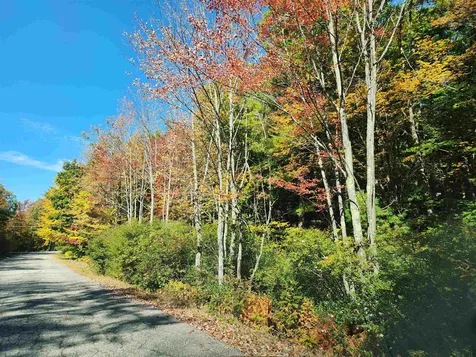
Looking for a buildable lot in a great family neighborhood in Gilford? This lot is almost an acre of wooded privacy in Winnipesaukee Highlands, just off Rt 11 in Gilford. Build your dream home at the top of the lot where it is flat and private. Electricity is at the lot. Driveway is cut in but will need to be shifted. Less than 5 minutes to Gilford Beach, Ellacoya State park and Gunstock. Perfection location for your primary or vacation home!

Listed by Shirley Freeman of BHHS Verani Belmont

Listing Sold by BHHS Verani Belmont

$
$
%
$/month over payments
Federal 30-year interest rate: 6.51% last updated on May 21, 2026
* All Figures are estimates. Check with your bank or proposed mortgage company for actual interest rates.
This product uses the FRED® API but is not endorsed or certified by the Federal Reserve Bank of St. Louis.

Virtual TourAsk A QuestionMore Details

37 Granny Hill Road Moultonborough NH 03254
Sold

MLS Number 4947451

  • Residential Single Family
  • Full Bath 3
  • Address 37 Granny Hill Road
  • Construction Existing
  • Bedrooms 3

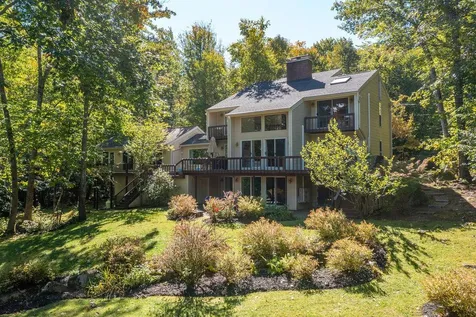
Lovely Winnipesaukee water access home in a very private location a short walk or drive to a beautiful Pine Shores association beach, possible mooring and a place to keep your canoe or kayak. A bright and open home in nice condition with a lot of space and many extras like a large family room on the main floor with fireplace and a second family room in the walkout lower level also with a fireplace and built in hot tub, there is also a bedroom, bath and laundry room on the lower level. Main floor Open living room with sliders to a deck, cathedral ceilings, a fireplace, open to dining area and cute kitchen with granite countertops, plus a main floor bath and bedroom. Second floor has two bedrooms a full bath and a loft that would make a great office area with a balcony. A nature lovers paradise, so private and serene, screened in porch off the large deck, a great place to see wildlife wander by or listen to birds, there is a carport and a 2 car garage, a shed and lovely landscaping including walkways, gardens, stone pillar accents, a shed and room to store boats and watercraft on the lot for the winter. This property is being sold with an additional lot, great for privacy or perhaps another home if the lot can support a home.

Listed by Ellen Mulligan of Coldwell Banker Realty Center Harbor NH

Listing Sold by 603 Birch Realty, LLC

$
$
%
$/month over payments
Federal 30-year interest rate: 6.51% last updated on May 21, 2026
* All Figures are estimates. Check with your bank or proposed mortgage company for actual interest rates.
This product uses the FRED® API but is not endorsed or certified by the Federal Reserve Bank of St. Louis.

Virtual TourAsk A QuestionMore Details

115 Kearsarge Road Conway NH 03860
Sold

MLS Number 4967460

  • Residential Single Family
  • Full Bath 2
  • Address 115 Kearsarge Road
  • Construction Existing
  • Bedrooms 3

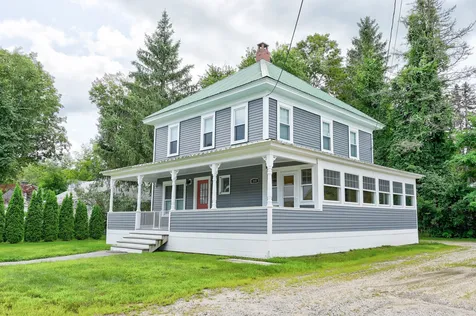
Beautiful New England style home located within walking distance to all the great restaurants and shops North Conway has to offer. The house was completely renovated in 2014. Hardwood floors throughout the entire home as well as granite counter tops in the kitchen and all the bathrooms.

Listed by Charlie Monroe of Pinkham Real Estate

Listing Sold by Pinkham Real Estate

$
$
%
$/month over payments
Federal 30-year interest rate: 6.51% last updated on May 21, 2026
* All Figures are estimates. Check with your bank or proposed mortgage company for actual interest rates.
This product uses the FRED® API but is not endorsed or certified by the Federal Reserve Bank of St. Louis.

Ask A QuestionMore Details

76 Southerlee Shores Road Moultonborough NH 03254
Sold

MLS Number 4953640

  • Residential Single Family
  • Full Bath 1
  • Construction Existing
  • Bedrooms 3
  • Bathroom 2

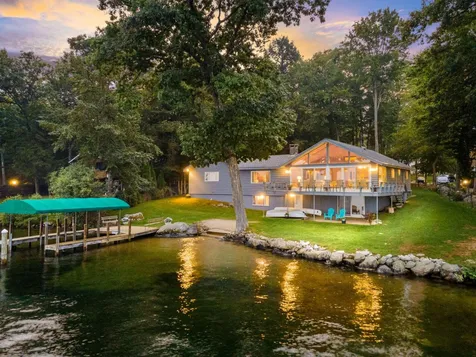
OPEN HOUSE Sat 7/29 12-2! Spectacular panoramic VIEWS from this ultimate Winnipesaukee lake home! Indulge in sun ALL day with Southern exposure. This property has a flat lot, gradual walk-in SANDY beach with crystal clear water and sand as far as the eye can see. Rare, U shaped dock with canopy to fit all of your boats (up to a 38 ft boat) and toys! Inside features floor to ceiling windows so you can capture the view from almost anywhere you sit. This Ranch, single floor living home features 3 bedrooms, 2 baths, 2 different living areas, full/partially finished basement with a walkout and a 2 car garage. Cozy up by the brick fireplace and enjoy beautiful beams in the second living room. Take advantage of the extremely low taxes in Moultonborough! 2 hours from Boston.

Listed by Rachel Xavier of KW Coastal and Lakes & Mountains Realty/Meredith

Listing Sold by Coldwell Banker Realty Gilford NH

$
$
%
$/month over payments
Federal 30-year interest rate: 6.51% last updated on May 21, 2026
* All Figures are estimates. Check with your bank or proposed mortgage company for actual interest rates.
This product uses the FRED® API but is not endorsed or certified by the Federal Reserve Bank of St. Louis.

Ask A QuestionMore Details

41 Keewaydin Road Center Harbor NH 03226
Sold

MLS Number 4953389

  • Residential Single Family
  • Full Bath 1
  • Address 41 Keewaydin Road
  • Construction Existing
  • Bedrooms 7

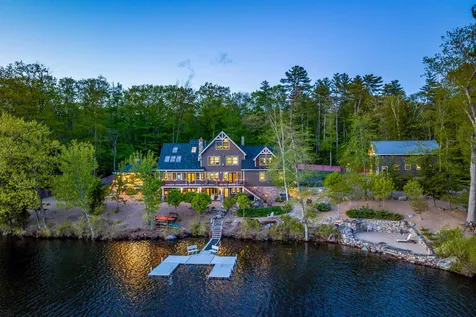
BACK UP OFFERS REQUESTED! Dreaming about being on Squam? Here is your opportunity! This beautiful and private Squam Lake compound offers 365' of owned waterfront, southwestern exposure for full day sun and beautiful sunsets, 2 acres of land, a 5-bedroom main house and a custom-built garage with 2-bedroom guest quarters above. Enjoy lake living from the large, perched beach, the over-sized, U-shaped dock or directly from the house via the expansive deck off the main living area or the lower-level patio. The main house includes 5 bedrooms, 4 baths, a spacious kitchen, dining room, living room with fieldstone fireplace, 4 season sunroom with fireplace, lower-level family room, sauna, office and 3 garage bays. Need more space for guests, toys and cars? The detached garage is impeccably outfitted for this purpose, offering parking for up to 5 additional vehicles, including an over-sized bay for RV. The entire building is fully insulated and heated with AC in living space above. There is also a fully equipped, 2-bedroom guest area on the 2nd floor. This location is perfect - close to Center Harbor and Meredith's restaurants, shopping and entertainment, easy access to 93 and within an hour of the major ski areas. Many upgrades include a 7-bedroom septic system, new roof, exterior trim, siding, decking, skylights, whole-house generator, low-voltage exterior lighting, upgrades to HVAC system, finished guest quarters over garage. Showings by appointment only beginning on May 20.

Listed by Susan Bradley and Kristin White of Coldwell Banker Realty Gilford NH

Listing Sold by Four Seasons Sotheby's Int'l Realty

$
$
%
$/month over payments
Federal 30-year interest rate: 6.51% last updated on May 21, 2026
* All Figures are estimates. Check with your bank or proposed mortgage company for actual interest rates.
This product uses the FRED® API but is not endorsed or certified by the Federal Reserve Bank of St. Louis.

Virtual TourAsk A QuestionMore Details

3 Namak Way Meredith NH 03253

Meredith, NH3 Namak Way

Sale Price$905,000

Sold

MLS Number 4954669

  • Residential Single Family
  • Full Bath 2
  • Address 3 Namak Way
  • Construction New Construction
  • Bedrooms 4

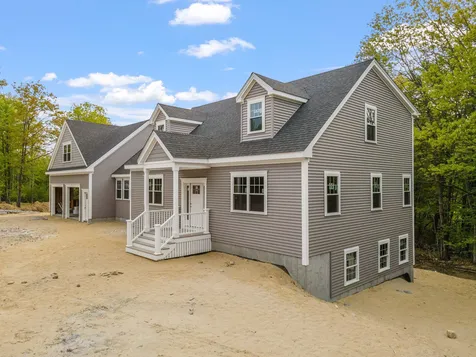
A beautiful, Meredith, new construction on a large lot, just outside of town. The sooner you come to see this home the sooner you will see the quality that has gone into this construction. The builder is building this home for you and knows you will love it. The location is perfect just off Route 104 on a level, wooded 3+ acre lot giving you a short ride to town, easy access onto I-93 and a short distance to Gilford and Laconia. You are close to all the lakes with the town beach on Waukewan Lake just over 1 mile away. If you are looking to play golf, take your pick with Oak Hill Golf Course barely a mile from home, Waukewan Golf Club is just 4-miles away and if you can get into Laconia Country Club, you will love it. This home offers plenty of finished space and offers room for expansion if you would like. A 4-bedroom septic system with 3-beds presently. You will walk in from the 28' x 30' finished/heated garage to the mudroom entry. You can head up stairs to the large/open family room with a bath over the garage or step into the Great room. The Great room has a cathedral ceiling, gas-log fireplace and access to the 10' x 20' deck. The Kitchen is open to the Dining area and Great Room. The Primary bedroom on the first floor has plenty of closet space and a nice private bath. There is an Office/Den that completes the first floor. Two large bedrooms and a full bath on the 2nd floor with a small open loft for you to use. The lower level walks out and is begging to be finished.

Listed by Christopher Kelly and Scott Knowles of RE/MAX Innovative Bayside

Listing Sold by Badger Peabody & Smith Realty/Holderness

$
$
%
$/month over payments
Federal 30-year interest rate: 6.51% last updated on May 21, 2026
* All Figures are estimates. Check with your bank or proposed mortgage company for actual interest rates.
This product uses the FRED® API but is not endorsed or certified by the Federal Reserve Bank of St. Louis.

Ask A QuestionMore Details

50 Stark Street Laconia NH 03246

Laconia, NH50 Stark Street

Sale Price$320,000

Sold

MLS Number 4963580

  • Residential Single Family
  • Full Bath 2
  • Address 50 Stark Street
  • Construction Existing
  • Bedrooms 3

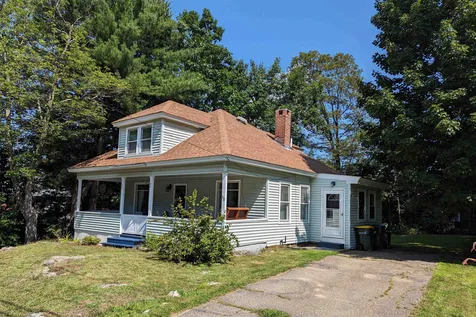
This 3 bedroom, 2 full bath, hip roof, craftsman style bungalow has been restored and updated throughout. Extensive work done to update the home with crisp, clean lines associated with todays new construction, along with necessary modifications for insulation, ventilation, heating, cooling, electrical, and plumbing, while at the same time retaining the charm and character of a craftsman home. The home features beautiful granite countertops in the kitchen and gorgeous hardwood flooring throughout the first floor! There is a bedroom and full bath on the first floor and 2 bedrooms and full bath upstairs. There is also a plenty of closet space! Home is situated on an oversized, intown corner lot that's ready for your own personal touches for landscaping. From this location you can walk to Marina's and several local restaurants! You are also close to a couple of grocery stores, Lowes and Walmart! Delayed Showings until 8/5/23. Open house from 10am to noon on 8/5/23.

Listed by Scott Knowles and Sara Robinson of RE/MAX Innovative Bayside

Listing Sold by KW Coastal and Lakes & Mountains Realty/Wolfeboro

$
$
%
$/month over payments
Federal 30-year interest rate: 6.51% last updated on May 21, 2026
* All Figures are estimates. Check with your bank or proposed mortgage company for actual interest rates.
This product uses the FRED® API but is not endorsed or certified by the Federal Reserve Bank of St. Louis.

Virtual TourAsk A QuestionMore Details

Broker Reciprocity 

Copyright 2026 PrimeMLS, Inc. All rights reserved. This information is deemed reliable, but not guaranteed. The data relating to real estate displayed on this display comes in part from the IDX Program of PrimeMLS. The information being provided is for consumers’ personal, non-commercial use and may not be used for any purpose other than to identify prospective properties consumers may be interested in purchasing. Data last updated May 26, 2026 1:38 PM EDT