24875
results
Refine Search

Your Search Results

map_mode=list&r=1-12
1207 Province Lake Road Wakefield NH 03830
Sold

MLS Number 4961979

  • Residential Single Family
  • Full Bath 2
  • Construction Existing
  • Bedrooms 3
  • Bathroom 2

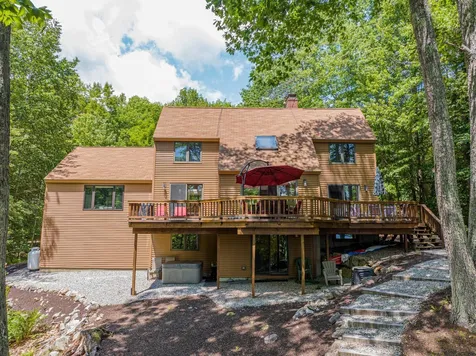
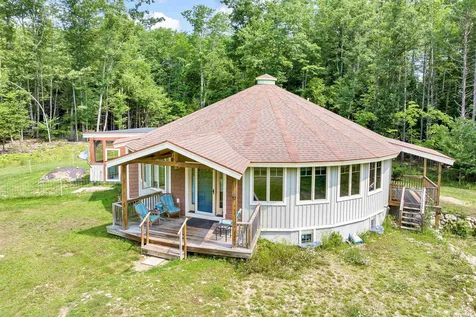
Welcome to your own slice of paradise! Nestled on 14.3 acres, this exceptional round house offers a one-of-a-kind living experience. With three bedrooms and two bathrooms, this extraordinary home is a true sanctuary for those seeking tranquility, privacy, and a unique home. As you step inside, you'll be greeted by an open floor plan that accentuates the circular design of the house. The spacious living area boasts an abundance of natural light, and a fireplace for cool evenings. Gorgeous flooring flows throughout the home, adding warmth and character to the space. The kitchen offers ample counter space with an island and opens to the dining area - ideal for entertaining. The three bedrooms are thoughtfully positioned to provide both comfort and privacy. Each room is generously sized and offers serene views of the surrounding landscape. The primary bedroom is a true retreat, complete with an en-suite bathroom. Outside, your senses will be captivated by the breathtaking natural beauty that surrounds the property. The 14.3 acres of land offer endless possibilities for outdoor enthusiasts, whether you're looking to explore, create walking trails, or simply relish in the tranquility of your own private oasis. Enjoy the serenity of country living while being just a short drive away from shopping, dining, and recreation options. Don't miss the opportunity to call this extraordinary house your own!

Listed by The Zoeller Group of KW Coastal and Lakes & Mountains Realty/Rochester

Listing Sold by The Gove Group Real Estate, LLC
$
$
%
$/month over payments
Federal 30-year interest rate: 6.51% last updated on May 21, 2026
* All Figures are estimates. Check with your bank or proposed mortgage company for actual interest rates.
This product uses the FRED® API but is not endorsed or certified by the Federal Reserve Bank of St. Louis.

Ask A QuestionMore Details

610 Belknap Mountain Road Gilford NH 03249
Sold

MLS Number 4962909

  • Residential Single Family
  • Full Bath 1
  • Construction Existing
  • Bedrooms 2
  • Bathroom 1

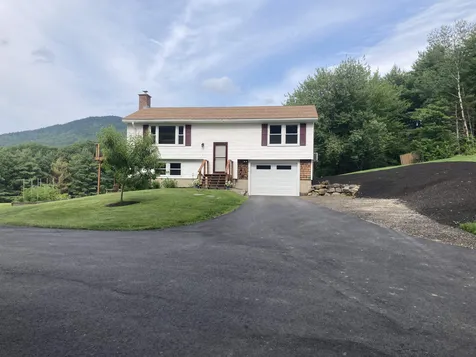
Located in the quiet neighborhood of Belknap Mountain Road, this home sits on 5+ acres of rolling hills with beautiful views ranging from South Kinsman Peak in the Appalachian Mountain Range all the way across the horizon to Mount Washington. As well as a view into the waters of Lake Winnipesaukee and the back side of Gunstock Mountain in the immediate back drop. This beautiful home offers privacy while being in an excellent location with easy access to Gilford Village and schools. This split level house has been updated from top to bottom. Enter through the front door and walk up to the beautiful open concept living space. Or enter through the attached garage through the full basement. You can walk out and see the beautiful surroundings or walk upstairs to enjoy an even better view on the expansive deck off the dining area. There is an approved four bedroom septic plan which adds potential. This house is great for anyone who enjoys the outdoors. Whether you are enjoying nature in the yard, hiking one of several trails in the Belknap Range, accessing the hundreds of miles of state snowmobile trails directly from the property, or enjoying Gunstock Mountain Ski Resort, the town beach, or everything Lake Winnipesaukee has to offer. All the while not being too far away from everyday conveniences. Come check out everything this home has to offer!

Listed by Clara Jude of EXP Realty

Listing Sold by

$
$
%
$/month over payments
Federal 30-year interest rate: 6.51% last updated on May 21, 2026
* All Figures are estimates. Check with your bank or proposed mortgage company for actual interest rates.
This product uses the FRED® API but is not endorsed or certified by the Federal Reserve Bank of St. Louis.

Ask A QuestionMore Details

59 Lincoln Street Laconia NH 03246
Sold

MLS Number 4960095

  • Residential Single Family
  • Full Bath 1
  • Address 59 Lincoln Street
  • Construction Existing
  • Bedrooms 4

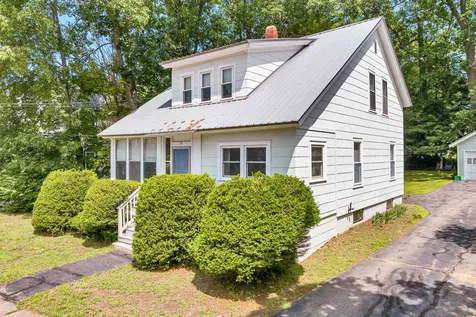
LACONIA, NH Well maintained 1900 Cape style home with detached 2 car garage on a level lot. Lincoln Street is a very quiet residential neighborhood in the heart of downtown Laconia. This 4 bedroom 2 bath home with beautiful hard wood floors has been loved by the same family since the 1950's. The home is move in ready and has benefitted from many upgrades throughout the years including a first-floor bedroom and 1/2 bath. The enclosed front porch can be enjoyed throughout the year with either glass or screens increasing the living space. 3 bedrooms and a full bath are located on the 2nd floor. The basement is partially finished for a comfortable rec room or den. The detached 2 car garage also has additional storage space. Close to all Downtown amenities - Schools, Gym, Restaurants, Shopping, Hospital. Open House Saturday July 8th 10-12. Pre Inspection report available upon request.

Listed by Amy Elfline of Meredith Landing Real Estate LLC

Listing Sold by RE/MAX Innovative Bayside

$
$
%
$/month over payments
Federal 30-year interest rate: 6.51% last updated on May 21, 2026
* All Figures are estimates. Check with your bank or proposed mortgage company for actual interest rates.
This product uses the FRED® API but is not endorsed or certified by the Federal Reserve Bank of St. Louis.

Virtual TourAsk A QuestionMore Details

4 Willow Terrace Moultonborough NH 03254
Sold

MLS Number 4958919

  • Residential Single Family
  • Full Bath 2
  • Address 4 Willow Terrace
  • Construction Existing
  • Bedrooms 3

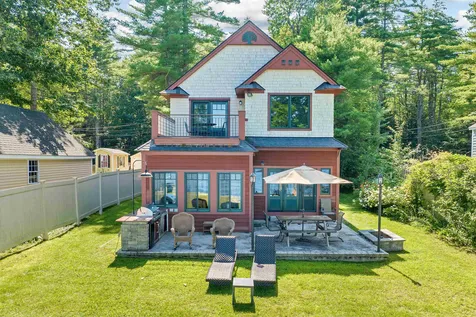
Lake Kanasatka waterfront home in the low tax town of Moultonborough! This property is truly a private oasis which abuts conservation land for even more added privacy. Enjoy relaxing down by the water or sipping coffee in your gazebo. Kayak out right from your shorefront and explore the beauty of Kanasatka. Walk to the shared private beach with docks being a member of Kilnwood Association. The sun filled home is lovely with lake views from every room, first floor bedroom, an open concept floor plan, brand new wood floors and a kitchen with granite tops and skylights. A tiled entrance leads you to the open living and dining rooms with a wood stove and multiple sliders that take you to an expansive deck over looking the lake. The bonus room above the garage has been finished for even more living space. Upstairs has two more bedrooms and full bath. Lower walk out level is also finished that includes another room/office. A whole house generator has been added as well! Lake Kanasatka is a 371 acre lake with crystal clear water and well known for Loon nesting areas. Located minutes from downtown Center Harbor and Meredith! Under 2 hours from Boston. About an hour from Manchester.

Listed by Rachel Xavier of KW Coastal and Lakes & Mountains Realty/Meredith

Listing Sold by KW Coastal and Lakes & Mountains Realty/Meredith

$
$
%
$/month over payments
Federal 30-year interest rate: 6.51% last updated on May 21, 2026
* All Figures are estimates. Check with your bank or proposed mortgage company for actual interest rates.
This product uses the FRED® API but is not endorsed or certified by the Federal Reserve Bank of St. Louis.

Ask A QuestionMore Details

8 Sleeper And Lot Island Alton NH 03810
Sold

MLS Number 4959890

  • Residential Single Family
  • Full Bath 1
  • Construction Existing
  • Bedrooms 3
  • Bathroom 2

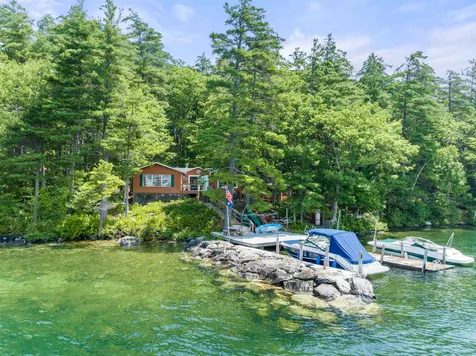
200' of westerly shorefront on Sleeper Island, Lake Winnipesaukee, with 2 lots. This magnificent island property includes a 1,344 sf. ranch with fireplace, a spacious 457 sf. bunkhouse with several rooms and bath, mini-split heating and air conditioning, a gazebo, a shed, a huge waterfront sundeck, and a u-shaped dock on 100' of shorefront and an abutting vacant waterfront parcel with an additional 100' of shorefront that make this a truly spectacular and unique find. As you step onto the property, you'll immediately be captivated by the breathtaking long views of Lake Winnipesaukee and the majestic mountains with lots of westerly sun and blazing sunsets. The main residence boasts a cozy 2-bedroom ranch with a spacious modern kitchen fully equipped, lots of oversized windows, family room, fireplaced living room, laundry room, bath, and 2 decks providing comfortable living space with modern amenities. Additionally, permits for expansions are already in place, allowing you to further customize and enhance your island getaway to suit your needs and preferences. Enjoy exceptional privacy with these two lots featuring custom walkways and a firepit to enhance your outdoor living space. The large 4-room bunkhouse on the property offers ample space for accommodating guests or hosting gatherings. Complete with mini-split heating and air conditioning. Permit in place to build an additional dock on the adjoining lot. The sellers' boat slip rental at West Alton Marina could be assumed.

Listed by Joseph MacDonald and Heidi Kephart of Roche Realty Group,Inc

Listing Sold by

$
$
%
$/month over payments
Federal 30-year interest rate: 6.51% last updated on May 21, 2026
* All Figures are estimates. Check with your bank or proposed mortgage company for actual interest rates.
This product uses the FRED® API but is not endorsed or certified by the Federal Reserve Bank of St. Louis.

Virtual TourAsk A QuestionMore Details

60 Grant Towle Road Wakefield NH 03872
Sold

MLS Number 4962532

  • Residential Single Family
  • Full Bath 1
  • Address 60 Grant Towle Road
  • Construction Existing
  • Bedrooms 4

This custom built home commands breathtaking views of Great East Lake. The reclaimed wood used throughout the living space adds detail that is unmatched. The open floor plan kitchen features a gas range, granite counter tops with a leathered finish, stainless steel appliances and character like no other. Other features of the home include central air, generator, security system, stamped concrete patio and an oversized garage with workshop. The primary suite offers his and hers closets, a private office space and it's own deck. The library on the second floor includes a secret room perfect for reading a good book. Plenty of room for your guests with 4 bedrooms including an adorable bunk room. The waterfront has a gentle sandy entry and a level yard for games. There is even an outdoor shower! Come and see the details for yourself!

Listed by Adam Dow of KW Coastal and Lakes & Mountains Realty/Wolfeboro

Listing Sold by KW Coastal and Lakes & Mountains Realty/Wolfeboro

$
$
%
$/month over payments
Federal 30-year interest rate: 6.51% last updated on May 21, 2026
* All Figures are estimates. Check with your bank or proposed mortgage company for actual interest rates.
This product uses the FRED® API but is not endorsed or certified by the Federal Reserve Bank of St. Louis.

Virtual TourAsk A QuestionMore Details

15 Sachem Drive Tuftonboro NH 03816
Sold

MLS Number 4958099

  • Residential Single Family
  • Full Bath 2
  • Address 15 Sachem Drive
  • Construction Existing
  • Bedrooms 2

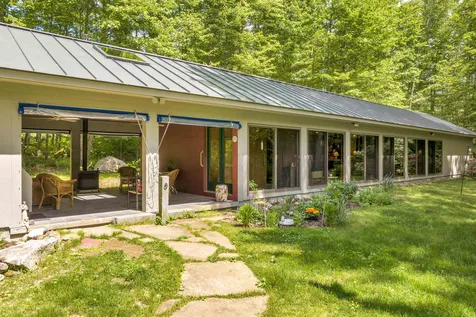
OPEN HOUSE ON SAT., JUNE 24 from 11-1 Welcome to true one floor living in this gracious, unique ranch-style home in low-tax Tuftonboro. Situated at the terminus of a dead-end road, the 2.29 acres offer privacy, established mature plantings, an inviting patio and peek-a-boo seasonal glimpses of Lake Winnipesaukee. The attached garage leads into the spacious covered porch with its' own woodstove to enjoy the chilly evenings. The Asian influenced open floorplan features a stream-lined, fully applianced kitchen, dining area and living room with another woodstove. Floor-to-ceiling glass walls over-look the front yard and flowering bushes. Primary bedroom suite and the 2nd bedroom with its' own bath round out the house. Close to the public lake access at 20 Mile Bay and as well as the town beach and store at 19 Mile Bay, the Mirror Lake section of Tuftonboro also has interesting shops, restaurants, library and elementary school nearby.

Listed by Candy Sharp of Maxfield Real Estate/Wolfeboro

Listing Sold by KW Coastal and Lakes & Mountains Realty/Wolfeboro

$
$
%
$/month over payments
Federal 30-year interest rate: 6.51% last updated on May 21, 2026
* All Figures are estimates. Check with your bank or proposed mortgage company for actual interest rates.
This product uses the FRED® API but is not endorsed or certified by the Federal Reserve Bank of St. Louis.

Virtual TourAsk A QuestionMore Details

227 Main Street Lincoln NH 03251
Sold

MLS Number 4949952

  • Condo
  • Square Feet 1,822
  • Bedrooms 3
  • New Contruction Existing
  • Address 227 Main Street

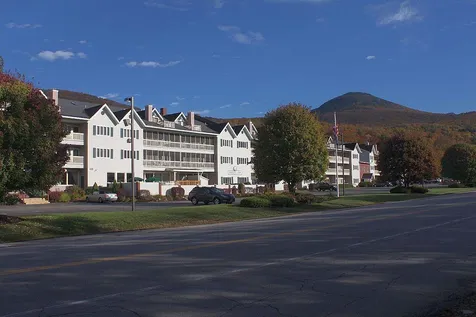
Looking for a great place where your family can create new memories? All this while enjoying New Hampshire's amazing White Mountains? Then this is your new base camp! It's a 3 bedroom, 3 bathroom fully furnished top floor condominium in the heart of the White Mountains. On the main floor you will find a private screened in balcony with mountain views of Loon's ski trails, full kitchen with breakfast bar, living/dining area with cozy gas log stove and air conditioning, 2 bedrooms, 2 full baths, and lots of closets. Upstairs is a spacious open area with third full bath, additional bedding, air conditioning and tv sitting area as well as a private deck looking out at Loon's South Mt. Ski Area and the newest 7 ski trails and 2 lifts that will be operational in November. So convenient and within walking distance to shopping, dining and theaters. Onsite the Nordic Inn features a great family game room with arcade games, pool table, ping pong, foosball and air hockey. Downstairs you will find the well equipped cardio and weight rooms, 3 saunas, racquet ball court, locker rooms and 24 hour laundry. After a busy day enjoy the indoor/outdoor pools and hot tubs. Amenities also include picnic/grilling area and a ski shuttle to the slopes of Loon Mountain. Owners may have pets so bring your furry family members too. Onsite rental office program is available or you can rent privately, your choice.

Listed by Tertia Cote of Tertia M. Cote Real Estate

Listing Sold by Lakefront Living Realty - The Smith Group

$
$
%
$/month over payments
Federal 30-year interest rate: 6.51% last updated on May 21, 2026
* All Figures are estimates. Check with your bank or proposed mortgage company for actual interest rates.
This product uses the FRED® API but is not endorsed or certified by the Federal Reserve Bank of St. Louis.

Ask A QuestionMore Details

60 Weirs Road Gilford NH 03249
Sold

MLS Number 4950223

  • Condo
  • Square Feet 1,357
  • Bedrooms 3
  • New Contruction Existing
  • Complex Marina Bay

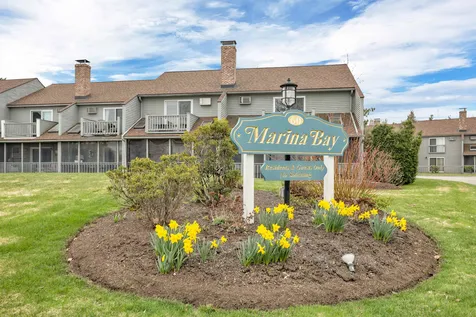
This is your opportunity to own a newly updated end-unit townhome in Marina Bay, one of Gilford's premier communities! This three-bedroom, two-bathroom home is perfect for year-round living or a vacation getaway with many updates such as new flooring, paint, light fixtures, ac units, and new appliances. Community amenities include beautifully manicured landscaping, a heated in-ground pool, and tennis courts. Conveniently located within walking distance to the Bank of New Hampshire Pavilion, minutes to Gunstock Mountain Resort, residents-only Gilford Beach on Lake Winnipesaukee, Glendale boat launch, Weirs beach attractions, Laconia Airport, Mountain View Yacht Club, many restaurants, and all the Lakes Region has to offer.

Listed by Cori Tessier of KW Coastal and Lakes & Mountains Realty/Laconia

Listing Sold by

$
$
%
$/month over payments
Federal 30-year interest rate: 6.51% last updated on May 21, 2026
* All Figures are estimates. Check with your bank or proposed mortgage company for actual interest rates.
This product uses the FRED® API but is not endorsed or certified by the Federal Reserve Bank of St. Louis.

Virtual TourAsk A QuestionMore Details

25 Hawk Road Conway NH 03860
Sold

MLS Number 4962666

  • Condo
  • Square Feet 1,728
  • Bedrooms 3
  • New Contruction Existing
  • Village North Conway

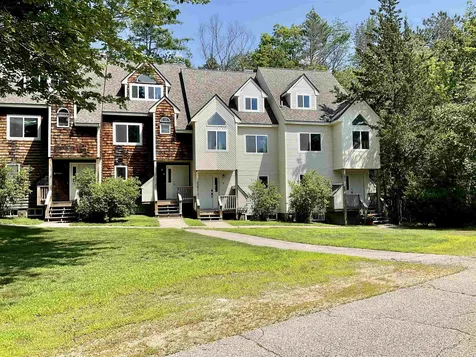
Welcome to North Conway, NH- this townhouse was renovated in 2020/21 and has been gently stayed at since.There is direct access to the newly opened paved Mt. Washington Valley Rec Path from Cranmore Mtn to Hemlock Ln (2.8mi). Sit on the back deck listening and looking at the beautiful new bridge over Artist Brook. Inside are three floors of living and a full basement. Newly refreshed in 2020/21 with new roof, both baths, fresh paint in trendy colors throughout, easy care flooring, kitchen- cabinets and granite countertops with stainless steel appliances, mini splits- cooling/heating and more. Quaint North Conway Village is close by with parks, golf, Conway Scenic RR Station, unique shops, restaurants, skiing, coffee shops and more. This is the whole package!

Listed by Janet McMahon of 603 Redstone Realty,LLC

Listing Sold by Pinkham Real Estate

$
$
%
$/month over payments
Federal 30-year interest rate: 6.51% last updated on May 21, 2026
* All Figures are estimates. Check with your bank or proposed mortgage company for actual interest rates.
This product uses the FRED® API but is not endorsed or certified by the Federal Reserve Bank of St. Louis.

Virtual TourAsk A QuestionMore Details

25 Joshua Road Ossipee NH 03814

Ossipee, NH25 Joshua Road

Sale Price$25,000

Sold

MLS Number 4957041

  • Mobile
  • Area NH-Carroll
  • Listing Agent Name Bonnie Cotton
  • Lister Office Name Realty Leaders
  • Address 25 Joshua Road

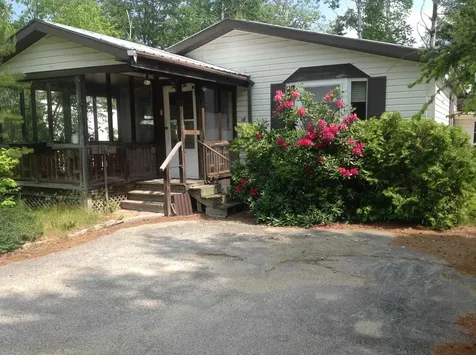
25 Joshua Road needs some tlc, but has plenty of potential with 1,348 of living space. Property needs new boiler, hot water heater and possible a new roof. The interior is just in need of some minor cosmetics. Large shed on property. Property being sold as is.

Listed by Bonnie Cotton of Realty Leaders

Listing Sold by Realty Leaders

$
$
%
$/month over payments
Federal 30-year interest rate: 6.51% last updated on May 21, 2026
* All Figures are estimates. Check with your bank or proposed mortgage company for actual interest rates.
This product uses the FRED® API but is not endorsed or certified by the Federal Reserve Bank of St. Louis.

Virtual TourAsk A QuestionMore Details

68 Brook Hill Meredith NH 03253

Meredith, NH68 Brook Hill

Sale Price$513,685

Sold

MLS Number 4945517

  • Condo
  • Square Feet 2,300
  • Bedrooms 2
  • New Contruction Pre-Construction
  • Complex Brook Hill

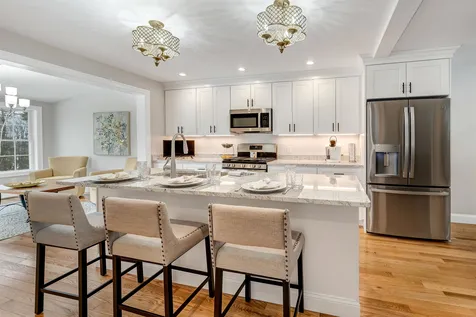
Meredith- This pre-construction home will showcase an open concept layout with high end standards with upgrades available! Below information is all standard features. Come choose your cabinet colors, granite, tile, wall color, carpet colors and/or upgrades! Enter through the front door into the living room with a cathedral ceiling allowing beautiful natural sunlight! The gorgeous red oak floors flow throughout. When entering the home through the garage you will step into the mudroom, laundry room and ½ bath. The kitchen is sleek with granite counters, high end cabinets, stainless steel appliances, and a large center island. The kitchen flows into the bright sunroom with sliders out to the deck. The Ensuite first floor primary bedroom is complete with a large walk-in closet, dual vanity, tiled shower. The second floor also features an ensuite guest room, a full bathroom, a study and a two bonus rooms. The basement will be a full size walkout. This home offers a highly desirable lifestyle in the heart of Meredith. With beautiful mountain views, walking trails & common green areas there isn't much else you need! Live where you love to play! Phase l is sold out. Now selling phase ll. Public Open house every Saturday from 10-12. **Link provided is of the model home.

Listed by Melissa Cribbie of Meredith Landing Real Estate LLC

Listing Sold by Meredith Landing Real Estate LLC

$
$
%
$/month over payments
Federal 30-year interest rate: 6.51% last updated on May 21, 2026
* All Figures are estimates. Check with your bank or proposed mortgage company for actual interest rates.
This product uses the FRED® API but is not endorsed or certified by the Federal Reserve Bank of St. Louis.

Virtual TourAsk A QuestionMore Details

Broker Reciprocity 

Copyright 2026 PrimeMLS, Inc. All rights reserved. This information is deemed reliable, but not guaranteed. The data relating to real estate displayed on this display comes in part from the IDX Program of PrimeMLS. The information being provided is for consumers’ personal, non-commercial use and may not be used for any purpose other than to identify prospective properties consumers may be interested in purchasing. Data last updated May 26, 2026 3:13 PM EDT