24876
results
Refine Search

Your Search Results

map_mode=list&r=1-12
276 Sterling Drive Laconia NH 03246
Sold

MLS Number 5058786

  • Residential Single Family
  • Full Bath 2
  • Address 276 Sterling Drive
  • Construction New Construction
  • Bedrooms 3

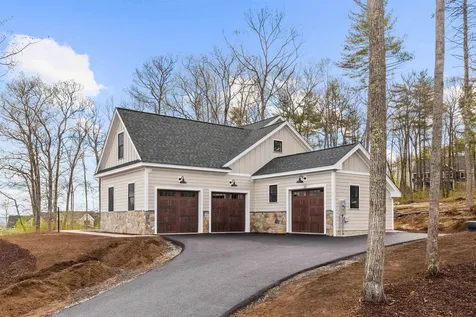
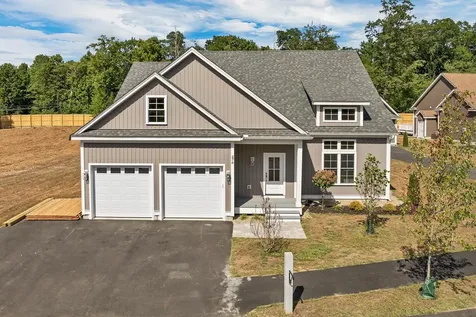
Welcome to this beautifully crafted home in the sought-after Governor's Crossing community. Designed with comfort and style in mind, this residence features soaring ceilings, elegant plank flooring, a gas fireplace with a stone faade, and custom built-ins that add warmth and functionality. The kitchen is a chef’s dream, complete with stainless steel appliances, quartz countertops, and a spacious center island offering generous storage and prep space. Whether you're entertaining or enjoying a quiet evening in, the open-concept layout makes every moment feel special. The main-level primary suite offers a serene retreat with a spa-inspired bath, including a soaking tub and separate shower. Upstairs, two additional bedrooms share a well-appointed Jack and Jill bath, ideal for flexible living arrangements. A large unfinished storage area with roughed-in plumbing provides exciting potential for future expansion. The full basement offers even more possibilitiesthink game room, fitness space, or home office. Located close to skiing, shopping, dining, and recreational opportunities, this home combines convenience with the charm of New Hampshire living.

Listed by Susan Bradley and Judith Mcshane of Coldwell Banker Realty Gilford NH

Listing Sold by Coldwell Banker Realty Gilford NH
$
$
%
$/month over payments
Federal 30-year interest rate: 6.51% last updated on May 21, 2026
* All Figures are estimates. Check with your bank or proposed mortgage company for actual interest rates.
This product uses the FRED® API but is not endorsed or certified by the Federal Reserve Bank of St. Louis.

Virtual TourAsk A QuestionMore Details

31 Pine Street Wolfeboro NH 03894-0000
Sold

MLS Number 5081388

  • Residential Single Family
  • Address 31 Pine Street
  • Construction Existing
  • Bedrooms 4
  • Bathroom 1

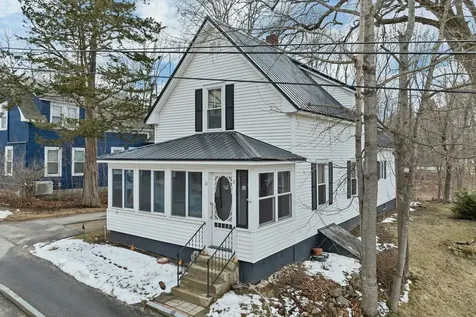
This charming 1935 New Englander perfectly blends vintage character with an unbeatable location. Nestled in a quiet neighborhood, this home is just a short stroll to downtown to shops and the pristine shores of Lake Winnipesaukee. Walk at your own pace to the pharmacy, grocery store, paper shop, clothing shops, restaurants, post office, library, theater, tennis and pickleball courts. Wolfeboro has Huggins Hospital and Doctors' Offices for close medical care. Enjoy expanded living space on the home's spacious enclosed front porch with all new windows; plant a small garden in the back and store all your seasonal items in the attached shed. Get ready for summer fun swimming from two town beaches; hike the nearby trails, boat and fish in our many lakes; explore "The Nick"; ski and skate at Abenaki. Take a front row seat downtown for the many festive occasions Wolfeboro celebrates, like the 4th of July Parade and spectacular Fireworks; wave to Santa as he passes candy to the children and Lights the Tree at Christmas. Don't miss this home conveniently located to everything in the oldest resort in America!

Listed by Karen Hasselman of Maxfield Real Estate/Wolfeboro

Listing Sold by Wolfeboro Bay Real Estate, LLC

$
$
%
$/month over payments
Federal 30-year interest rate: 6.51% last updated on May 21, 2026
* All Figures are estimates. Check with your bank or proposed mortgage company for actual interest rates.
This product uses the FRED® API but is not endorsed or certified by the Federal Reserve Bank of St. Louis.

Virtual TourAsk A QuestionMore Details

72 Granite Ridge Meredith NH 03253
Sold

MLS Number 5082430

  • Condo
  • Square Feet 2,300
  • Bedrooms 4
  • New Contruction New Construction
  • Complex Brook Hill

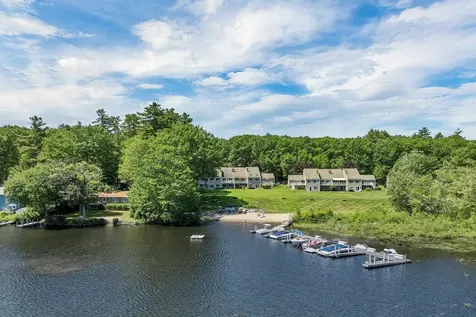
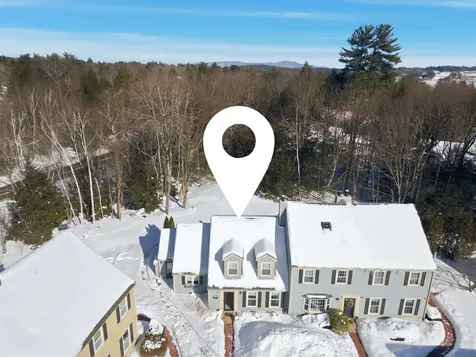
Welcome to Granite Ridge at Brook Hill in Meredith, NH-the third and final phase of these luxury duplex-style townhomes. Construction is nearing completion and ready for new homeowners! Each home offers 4 bedrooms (2 official with closets) and 3 bathrooms. The bright, open-concept first floor features hardwood floors throughout, a gas fireplace, and a sunroom with access to the back deck. The first-floor primary suite includes a walk-in closet and a bathroom with dual vanities and tiled shower. Additional conveniences on this level include first-floor laundry and direct entry from the attached one-car garage. The kitchen offers beautiful granite countertops, stainless steel appliances, a pantry, and custom cabinetry, with a seamless flow into the living and dining areas. The 2nd floor makes for a wonderful guest suite feel with a large bedroom, full bath and 2 guest rooms for everyone to enjoy the many uses and options this affords. The loft-style hallway provides added sitting or workspace area and contains an oversized storage closet. A full basement with rough-in plumbing for a future bathroom provides potential for additional living space or storage. Set back from the main road, Brook Hill offers privacy while remaining minutes from downtown Meredith and Weirs Beach. The community includes scenic walking trails, abundant green space, and low condo fees. Don't miss your chance to experience easy, luxurious Lakes Region living at Granite Ridge!

Listed by Melissa Cribbie of Meredith Landing Real Estate LLC

Listing Sold by Meredith Landing Real Estate LLC

$
$
%
$/month over payments
Federal 30-year interest rate: 6.51% last updated on May 21, 2026
* All Figures are estimates. Check with your bank or proposed mortgage company for actual interest rates.
This product uses the FRED® API but is not endorsed or certified by the Federal Reserve Bank of St. Louis.

Virtual TourAsk A QuestionMore Details

350 Heron Point Road Alton NH 03809
Sold

MLS Number 5048509

  • Mobile
  • Area NH-Belknap
  • Listing Agent Name Peggy Naughton
  • Address 350 Heron Point Road
  • Year Built 1994

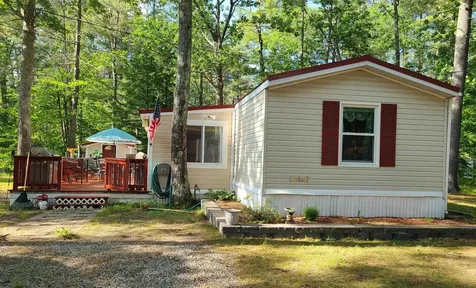
Welcome to 350 Heron Point Rd nestled among the pine trees on the shaded banks of the Merrymeeting River. This wonderfully maintained seasonal home with two decks is an entertainer's paradise. A fully equipped, custom indoor/outdoor bar with Corian countertops and new cabinets is perfect for making memories on the extra large deck. Inside, you'll enjoy central air, cathedral ceilings, large living room, eat-in kitchen with full sized gas stove, two big bedrooms and a newly updated full bath, plus a bonus room. The community offers an abundance of amenities; launch area for paddling down the river or fishing, in-ground pool that is always crystal clear and a playground/picnic area. The location is in the heart of the lakes region, close to shopping and restaurants but also five minutes away from Alton Bay on Lake Winnipesaukee and less than an hour to the mountains or ocean. Association restrictions in place. This is a seasonal property. SELLER IS MOTIVATED!

Listed by Peggy Naughton of Maxfield Real Estate/Wolfeboro

Listing Sold by Maxfield Real Estate/ Alton

$
$
%
$/month over payments
Federal 30-year interest rate: 6.51% last updated on May 21, 2026
* All Figures are estimates. Check with your bank or proposed mortgage company for actual interest rates.
This product uses the FRED® API but is not endorsed or certified by the Federal Reserve Bank of St. Louis.

Virtual TourAsk A QuestionMore Details

303 Old Lakeshore Road Gilford NH 03249
Sold

MLS Number 5080032

  • Mobile
  • Area NH-Belknap
  • Listing Agent Name Lisa Adair
  • Lister Office Name BHHS Verani Belmont
  • Year Built 1977

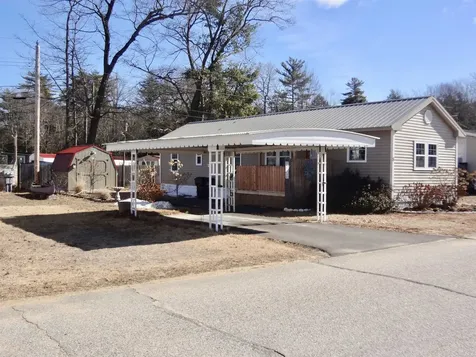
This lovely and affordable, year-round home has been renovated, offering exceptional efficiency and peace of mind in a well-maintained coop. community. Nearly everything is newer, including a pitched metal roof, windows, furnace, siding, insulation, sheetrock, kitchen, bathroom and flooring. Simply move in and start enjoying all that New Hampshire has to offer, with Gunstock Mtn. and Lake Winnipesaukee just minutes from your door. The lovely newer kitchen features stainless steel appliances and a large island, perfect for dining and entertaining. A comfortable living room with oversized windows fills the space with natural light. Two bedrooms and an updated bath with a spacious walk-in shower complete the interior. Central air keeps you cool all summer long. This home also offers a newer covered porch, patio, and storage shed with electricity, plus an electric awning for outdoor enjoyment. Monthly park fee is only $365. lowest in area, which covers your water, sewer & trash pickup. As a Gilford resident, you'll enjoy access to one of the most beautiful town beaches on Lake Winnipesaukee, along with boating access at Glendale Docks.

Listed by Lisa Adair of BHHS Verani Belmont

Listing Sold by KW Coastal and Lakes & Mountains Realty/Wolfeboro

$
$
%
$/month over payments
Federal 30-year interest rate: 6.51% last updated on May 21, 2026
* All Figures are estimates. Check with your bank or proposed mortgage company for actual interest rates.
This product uses the FRED® API but is not endorsed or certified by the Federal Reserve Bank of St. Louis.

Virtual TourAsk A QuestionMore Details

23 Deadreckoning Point Laconia NH 03246
Sold

MLS Number 5054225

  • Residential Single Family
  • Full Bath 3
  • Construction New Construction
  • Bedrooms 3
  • Bathroom 4

Introducing a stunning new construction by award-winning Marceau Homes, the Lakes Region's premier builder, located in the sought-after Meredith Bay community on Lake Winnipesaukee. This custom 3-bedroom, 4-bath home offers 2,642 sq. ft. of thoughtfully designed living space, with the option to finish a bonus room for even more flexibility. Enjoy the quality of high-end finishes throughout-hardwood and tile flooring, a custom-tiled shower with double sinks in the primary suite, granite or quartz countertops, and a gas fireplace with stone veneer. Additional features include central A/C, Rinnai tankless hot water and Trex decking. Beyond your door, Meredith Bay offers unmatched resort-style amenities: kayak launch, tennis and pickleball courts, two pools, walking trails, fitness center, community garden, playground, sugar shack for making maple syrup and more-including access to the beach club and marina on the shores of Lake Winnipesaukee. Whether you're looking for a year-round home or a four-season getaway, this is lake life at its finest. Taxes are estimated. Specs subject to change. Check out meredithbaynh.com for more information.

Listed by Rachel Xavier of KW Coastal and Lakes & Mountains Realty/Meredith

Listing Sold by KW Coastal and Lakes & Mountains Realty/Meredith

$
$
%
$/month over payments
Federal 30-year interest rate: 6.51% last updated on May 21, 2026
* All Figures are estimates. Check with your bank or proposed mortgage company for actual interest rates.
This product uses the FRED® API but is not endorsed or certified by the Federal Reserve Bank of St. Louis.

Virtual TourAsk A QuestionMore Details

1 Barbers Pole Road Tuftonboro NH 03853
Sold

MLS Number 5082532

  • Condo
  • Square Feet 2,088
  • Bedrooms 3
  • New Contruction Existing
  • Village Mirror Lake

DEEDED DOCK ON LAKE WINNIPESAUKEE! Experience lakefront living at its finest with this beautifully updated 3-bedroom, 3-bath condo on Lake Winnipesaukee in low-tax Tuftonboro. This spacious home features an open-concept layout highlighted by soaring cathedral ceilings and a cozy propane fireplace, perfect for year-round enjoyment. The updated kitchen and bathrooms offer modern comfort and style, while expansive windows showcase stunning lake views throughout the home. Step outside to enjoy multiple outdoor living spaces, including a deck, patio, and a large lawn that leads to a sandy beach-ideal for relaxing or entertaining. A finished walkout basement provides additional living space, perfect for guests, a family room, or a recreation area. Boating enthusiasts will appreciate the convenience of a deeded dock, making it easy to enjoy everything Lake Winnipesaukee has to offer. Whether you're looking for a year-round residence or a seasonal retreat, this property delivers the perfect blend of comfort, location, and lifestyle.

Listed by Adam Dow of KW Coastal and Lakes & Mountains Realty/Wolfeboro

Listing Sold by BHHS Verani Londonderry

$
$
%
$/month over payments
Federal 30-year interest rate: 6.51% last updated on May 21, 2026
* All Figures are estimates. Check with your bank or proposed mortgage company for actual interest rates.
This product uses the FRED® API but is not endorsed or certified by the Federal Reserve Bank of St. Louis.

Virtual TourAsk A QuestionMore Details

00 Stritch Road Conway NH 03813

Conway, NH00 Stritch Road

Sale Price$1,007,500

Sold

MLS Number 5020322

  • Land
  • Address 00 Stritch Road
  • Acreage 466.7
  • Area NH-Carroll
  • Utilities None

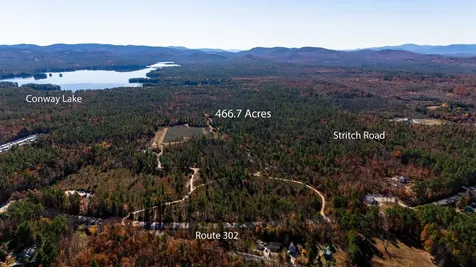
You will not find many lots like this one in the Conway Area! 450+ acres with frontage on busy NH Rt. 302 and just minutes to North Conway and the Maine border. This lot would make an excellent investment, development or private compound. Located in the Residential-Agricultural Zone this site has the potential for subdivision or several PUD units. There are currently both a cell tower and a solar farm on site with land leases in place. The solar farm in particular does provide an annual income with several years remaining on the lease. Land is in Current Use Taxation, Buyer to be responsible for any taxes due for change of use.

Listed by Austin Hale of Badger Peabody & Smith Realty

Listing Sold by Badger Peabody & Smith Realty

$
$
%
$/month over payments
Federal 30-year interest rate: 6.51% last updated on May 21, 2026
* All Figures are estimates. Check with your bank or proposed mortgage company for actual interest rates.
This product uses the FRED® API but is not endorsed or certified by the Federal Reserve Bank of St. Louis.

Ask A QuestionMore Details

102 Depot Road Conway NH 03860

Conway, NH102 Depot Road

Sale Price$680,000

Sold

MLS Number 5083008

  • Residential Single Family
  • Full Bath 2
  • Address 102 Depot Road
  • Construction Existing
  • Bedrooms 4

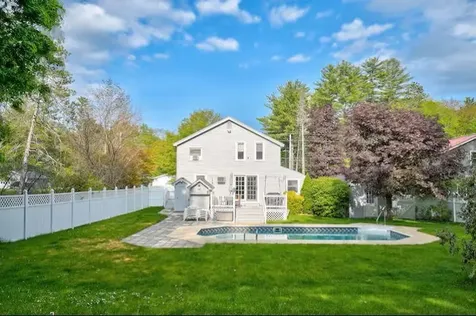
Welcome to your perfect getaway in the heart of North Conway-just minutes from downtown, yet tucked away on a quiet dead-end street for added privacy. Currently operating as a successful Airbnb, this versatile 4-bedroom, 2-bath home offers an incredible opportunity for both investors and those seeking a year-round residence or vacation retreat. Whether you're looking to generate income or create lasting memories, this property delivers. Step inside and you'll immediately appreciate the abundance of natural light and the inviting flow of the home. The sun-filled solarium is the perfect spot to enjoy your morning coffee or unwind after a day of exploring everything the area has to offer. The spacious living room provides an ideal gathering space, with easy access to the back deck-leading you to your own private oasis featuring a heated in-ground pool. The backyard is designed for relaxation and entertaining, offering a tranquil setting to host guests or simply enjoy the peaceful surroundings. A full bathroom and convenient first-floor laundry add to the home's functionality. Upstairs, you'll find four generously sized bedrooms and an additional full bathroom, providing ample space for family, guests, or rental flexibility. Located in one of New Hampshire's most sought-after destinations, this home offers year-round appeal with endless nearby activities-from skiing, snowboarding and snowmobiling in the winter to hiking, shopping, and exploring the beauty of the White Mountains in the warmer months. As an added bonus, the sellers are open to conveying the property fully furnished, making for a seamless transition whether you're continuing as an Airbnb or want to make this home your own. This is a rare opportunity to own a property that effortlessly blends lifestyle, location, and income potential.

Listed by Chris Grant of Keller Williams Realty Metro-Londonderry

Listing Sold by Realty ONE Group NEST

$
$
%
$/month over payments
Federal 30-year interest rate: 6.51% last updated on May 21, 2026
* All Figures are estimates. Check with your bank or proposed mortgage company for actual interest rates.
This product uses the FRED® API but is not endorsed or certified by the Federal Reserve Bank of St. Louis.

Virtual TourAsk A QuestionMore Details

10 Independence Way Laconia NH 03246
Sold

MLS Number 5075408

  • Condo
  • Square Feet 1,548
  • Bedrooms 3
  • New Contruction Existing
  • Complex Colonial Hills

Set on the southern shores of Lake Winnipesaukee. South Down Shores is a gated community with its own boat club and 4,000 feet of waterfront. This 3BR (plus bonus room used as a 4th BR), 2BA condo comes fully furnished, and has its own detached one car garage (3 parking spots plus visitor parking). Just a short walk or golf cart ride to the beach and boat club. One BR on the main level, a renovated kitchen and bathrooms, dining room, and living room. Its own laundry room & pantry. Electric fireplace, new patio with a very private setting. Going upstairs, there are two bedrooms plus a bonus room for the fourth sleeping room. Many new renovations, including a newer central air conditioning and heating system, new roof, new flooring, newer hot water heater, etc. Turn the key and move in!! South Down Shores has plenty of amenities, including, Boat Club, Beach, Green Space, Pickleball, Tennis, Basketball Court, Bocce Ball, Kayak Racks, Club House, Private Association Beach, Miles of Walking Trails, and many activities year round. 15 minutes from I-93, Gunstock Ski Resort, Bank of NH Pavilion, Many Restaurants, Marinas, Lakeport Opera House, Winnipesaukee Playhouse, and Outlet Shopping. All for just $599,900 Call for a showing today!!

Listed by Kevin Shaw of Four Seasons Sotheby's Int'l Realty

Listing Sold by Four Seasons Sotheby's Int'l Realty

$
$
%
$/month over payments
Federal 30-year interest rate: 6.51% last updated on May 21, 2026
* All Figures are estimates. Check with your bank or proposed mortgage company for actual interest rates.
This product uses the FRED® API but is not endorsed or certified by the Federal Reserve Bank of St. Louis.

Ask A QuestionMore Details

136 Black Brook Road Meredith NH 03253
Sold

MLS Number 5080934

  • Residential Single Family
  • Full Bath 2
  • Address 136 Black Brook Road
  • Construction Existing
  • Bedrooms 2

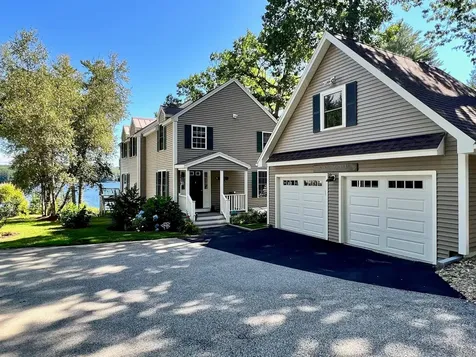
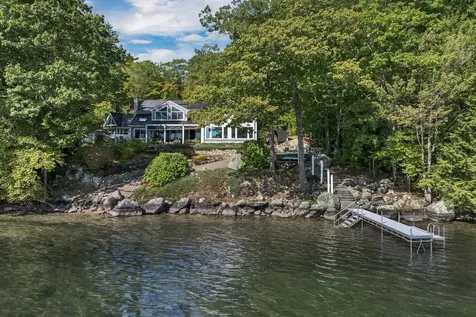
This beautifully maintained and updated home sits on a Winnisquam Lake lot with 77 feet of prime crystal-clear waterfront. As you enter the home you will be drawn to the lovely views and sun-filled Great Room with a double-sided fireplace. It leads to a large waterside deck. The kitchen with a walnut island is a focal point in the room with an additional beverage bar and wine refrigerator. The laundry room and a half bath are conveniently located on the main level. The second level includes an en-suite Primary bedroom plus two additional bedrooms. The walkout lower level is beautifully appointed for large gatherings, lots of games and has an overflow Murphy bed. Sliders lead to a stamped concrete patio that overlooks the waterfront and is perfect for enjoying the everchanging sunsets. A fully insulated, detached two bay garage was recently built with a game room above and has heat and central air. It is a perfect bunk room or studio. The property includes a retractable 60 foot dock and a sandy beach. It is warm and inviting and is move-in ready.

Listed by Susan Bradley of Coldwell Banker Realty Gilford NH

Listing Sold by Lakefront Living Realty - The Smith Group

$
$
%
$/month over payments
Federal 30-year interest rate: 6.51% last updated on May 21, 2026
* All Figures are estimates. Check with your bank or proposed mortgage company for actual interest rates.
This product uses the FRED® API but is not endorsed or certified by the Federal Reserve Bank of St. Louis.

Virtual TourAsk A QuestionMore Details

178 Black Brook Road Meredith NH 03253
Sold

MLS Number 5061416

  • Residential Single Family
  • Full Bath 2
  • Address 178 Black Brook Road
  • Construction Existing
  • Bedrooms 3

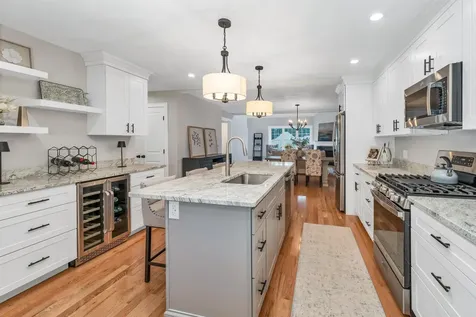
Experience serene lakeside living in this spacious Post and Beam home featuring 126 feet of prime waterfront. The property is beautifully landscaped and offers a large solarium entry that frames picturesque views of the water and gardens. Inside, the open-concept layout includes a generous dining room with a pellet stove, a well-appointed kitchen with two islands, a beverage bar and a large cooler. It flows into a comfortable family room with sliding doors leading to a large waterside patio with a retractable roof. This home includes three bedrooms, highlighted by a spacious main-level suite that connects to a large living room with a wood-burning fireplace and expansive water views. Upstairs, you'll find two additional bedrooms, a large bath, and a versatile loft area ideal for a home office, creative studio, or peaceful reading nook. The seasonal dock adds to the waterfront lifestyle, ideal for recreation and relaxation. The home has economical solar heat, multiple mini splits and oil fired back-up heat plus a generator.

Listed by Susan Bradley of Coldwell Banker Realty Gilford NH

Listing Sold by Coldwell Banker Realty Gilford NH
$
$
%
$/month over payments
Federal 30-year interest rate: 6.51% last updated on May 21, 2026
* All Figures are estimates. Check with your bank or proposed mortgage company for actual interest rates.
This product uses the FRED® API but is not endorsed or certified by the Federal Reserve Bank of St. Louis.

Virtual TourAsk A QuestionMore Details

Broker Reciprocity 

Copyright 2026 PrimeMLS, Inc. All rights reserved. This information is deemed reliable, but not guaranteed. The data relating to real estate displayed on this display comes in part from the IDX Program of PrimeMLS. The information being provided is for consumers’ personal, non-commercial use and may not be used for any purpose other than to identify prospective properties consumers may be interested in purchasing. Data last updated May 26, 2026 8:08 PM EDT