24882
results
Refine Search

Your Search Results

map_mode=list&r=1-12
7a Diamond Island Gilford NH 03249
Sold

MLS Number 4912852

  • Residential Single Family
  • Address 7a Diamond Island
  • Construction Existing
  • Bedrooms 2
  • Bathroom 1

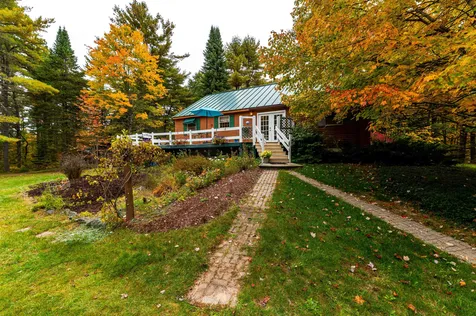
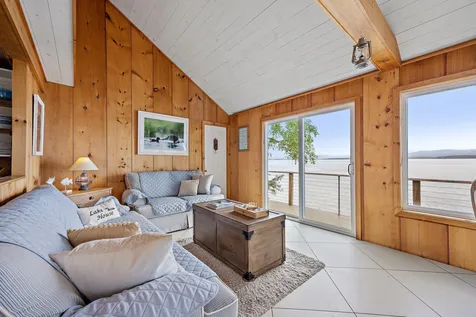
Amazing unobstructed views from this property are tremendous with a sweeping mountain panoramic providing 180 degrees of scenery; experience spectacular sunrises and sunsets. This 2-3 bedroom, one bath cottage located on .6 acres with 150' of Winnipesaukee waterfront! Pride of ownership is evident throughout this property. Features of the home include a first floor primary bedroom with dramatic views and connecting bathroom and the second floor over-sized bedroom is comprised of two separate sleeping areas with an adjoining porch. There is a wood stove to stay cozy on cooler nights, a large wrap around deck, and a breakwater for protected docking. Many recent upgrades include: metal roof, vinyl shaker siding, composite decking, on demand hot water, replaced septic pump and well pump, replacement windows and sliders, and updated bathroom plumbing. A custom designed solar system provides electricity for the entire cottage 24/7. Although the current owner successfully works remote using a mifi hotspot, internet is available on the island for those wishing for multi device connectivity. This turn-key property is being sold fully furnished and is convenient to mainland access in Gilford, Alton and Wolfeboro. Enjoy a stroll on the island trails whether for exercise enjoying morning coffee or to take your furry friend for a walk. Experience incredible island living at this Diamond Island property- once you arrive, you won't want to leave!!!

Listed by Mark Ashley of Maxfield Real Estate/Center Harbor, Becky Fuller of Four Seasons Sotheby's Int'l Realty

Listing Sold by Today Real Estate
$
$
%
$/month over payments
Federal 30-year interest rate: 6.51% last updated on May 21, 2026
* All Figures are estimates. Check with your bank or proposed mortgage company for actual interest rates.
This product uses the FRED® API but is not endorsed or certified by the Federal Reserve Bank of St. Louis.

Virtual TourAsk A QuestionMore Details

7 Moultonville Road Ossipee NH 03814
Sold

MLS Number 4927979

  • Residential Single Family
  • Full Bath 1
  • Address 7 Moultonville Road
  • Construction Existing
  • Bedrooms 2

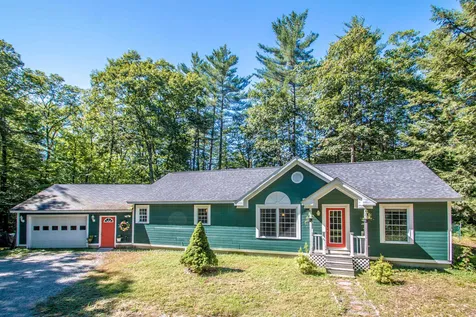
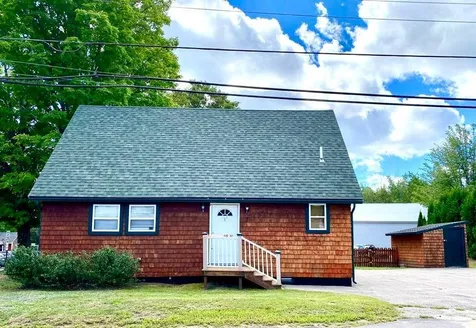
Vacation home, Airbnb or First time home buyers take notice of this affordable FHA, VA approved welcoming Storybook 2 bedroom, 1 bath adorable Cape. Features a leveled cleared corner lot, steps away from a beautiful quiet park, NO neighbors on either side. Many updates have been done which include a brand new back deck (3 months old), new pellet stove, new roof (less than 1 yr old), large backyard with fire pit, 2 sheds and a paved 2+ car driveway. Inside boasts new flooring, gorgeous wood paneling, cottage chic painted kitchen cabinets with hardware to match. Blinds, window treatments, refrigerator & washer dryer included. Center Ossipee has gone through major rehabilitation over the past few years, from local businesses opening, new restaurants as well as renovated homes and new builds. This home offers a perfect location for outdoor enthusiasts who enjoy boating, swimming, hiking and shopping the outlets all within a short drive. The owners have done everything for you all you need to do is bring your suitcases and you can move right in! Delayed showings until Open House this Sunday, Sept. 4, from 11-2pm and see for yourself how beautiful this home really is.

Listed by BHHS Verani Wolfeboro

Listing Sold by Assets Realty Group

$
$
%
$/month over payments
Federal 30-year interest rate: 6.51% last updated on May 21, 2026
* All Figures are estimates. Check with your bank or proposed mortgage company for actual interest rates.
This product uses the FRED® API but is not endorsed or certified by the Federal Reserve Bank of St. Louis.

Virtual TourAsk A QuestionMore Details

59 Garfield Street Laconia NH 03246
Sold

MLS Number 4914729

  • Residential Single Family
  • Full Bath 2
  • Address 59 Garfield Street
  • Construction Existing
  • Bedrooms 3

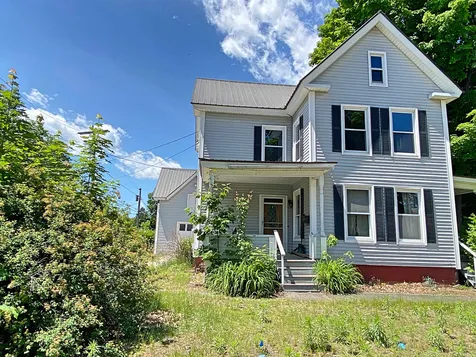
BACK ON MARKET!! (Due to buyers inability to obtain financing) Over the length of time in contract with the previous buyer, this substantial home has been cleaned out and work has been completed to benefit those with government financing options (FHA, VA, ect.). Located in the heart of Laconia, this spacious home offers 4+ Bedrooms, 2 Bathrooms on .20 acres. Entering the front door, you will see two large living rooms, bedroom, a full bathroom and then enter into the eat-in kitchen with BRAND NEW Stainless Steel appliances....Electric Range, Frig, Dishwasher and Microwave. On the second floor you will find three more bedrooms including the Primary with en-suite (huge walk in closet). A enclosed porch with huge windows... and the vinyl siding and a metal roof means low maintenance living. The property is finished with a large two story barn which provides plenty of storage.

Listed by Cami Navoy of KW Coastal and Lakes & Mountains Realty/Meredith

Listing Sold by Coldwell Banker Realty Center Harbor NH

$
$
%
$/month over payments
Federal 30-year interest rate: 6.51% last updated on May 21, 2026
* All Figures are estimates. Check with your bank or proposed mortgage company for actual interest rates.
This product uses the FRED® API but is not endorsed or certified by the Federal Reserve Bank of St. Louis.

Ask A QuestionMore Details

12 Winter Street Laconia NH 03246-3129

Laconia, NH12 Winter Street

Sale Price$665,000

Sold

MLS Number 4913370

  • Multifamily
  • Address 12 Winter Street
  • Units 8
  • Acreage 0.08
  • Square Feet 4,692

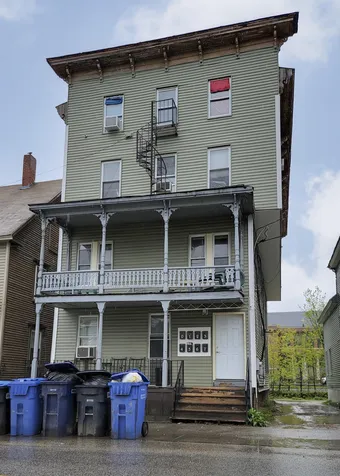
Are you looking for cash flow? The numbers here just work! This property has undergone many updates. 3 out of the 8 units are newly renovated, and the other units are in nice condition. Unit 5 was taken down to studs and the reno is currently being completed, will done by closing and delivered new with fresh paint, new flooring, kitchen and bathroom. Otherwise, the building is fully rented. Current owner added vinyl siding to building. Coin op washer and dryer in basement. Parking lot in rear for tenant use. Flood insurance $700 year.

Listed by Patrick Willie-Bonglo of Cameron Prestige,LLC

Listing Sold by Cameron Prestige,LLC

$
$
%
$/month over payments
Federal 30-year interest rate: 6.51% last updated on May 21, 2026
* All Figures are estimates. Check with your bank or proposed mortgage company for actual interest rates.
This product uses the FRED® API but is not endorsed or certified by the Federal Reserve Bank of St. Louis.

Ask A QuestionMore Details

90 Loon Mountain Road Lincoln NH 03251
Sold

MLS Number 4926201

  • Condo
  • Square Feet 720
  • Bedrooms 1
  • New Contruction Existing
  • Year Built 1987

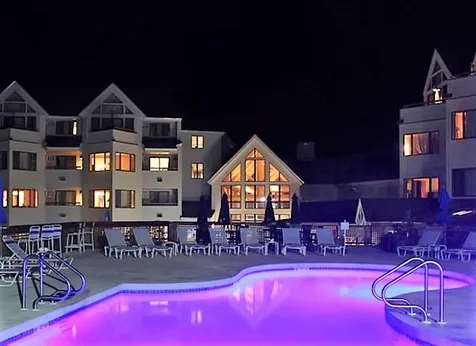
Here is your families opportunity to affordably own in the White Mountains!! This 1 bedroom lock off fractional ownership sleeps 6 people, easy access to the ski lockers, parking garage, restaurants and health club. Stunning views of the westerly sunset view and the ski slopes. The club side offers a king sized bed, full bath and deck. The studio side offers kitchen, dining and living room with 2 Murphy beds. The resort offers a full restaurant and bar, slope-side access to Loon Mountain ski slopes and a luxury spa and health club right on-site. You may use all 13 weeks of your ownership or rent it thru the on-site rental desk or trade it to thousands of resorts world-wide using an exchange company. Just bring a change of clothes and you are ready to start enjoying everything that the White Mountains have to offer! This unit had been fully renovated. $80 quarterly assessment for the restaurant.

Listed by Amy Hebert of Loon Mountain Real Estate Co.

Listing Sold by Loon Mountain Real Estate Co.

$
$
%
$/month over payments
Federal 30-year interest rate: 6.51% last updated on May 21, 2026
* All Figures are estimates. Check with your bank or proposed mortgage company for actual interest rates.
This product uses the FRED® API but is not endorsed or certified by the Federal Reserve Bank of St. Louis.

Virtual TourAsk A QuestionMore Details

31 Elm Street Effingham NH 03882

Effingham, NH31 Elm Street

Sale Price$370,000

Sold

MLS Number 4933587

  • Residential Single Family
  • Full Bath 2
  • Address 31 Elm Street
  • Construction Existing
  • Bedrooms 3

Need storage? Desire a large lot? This has both and more. Nicely laid out 3-bedroom home w/ Master, includes an unfished basement ready for your creative ideas, a detached 2 car garage with a cool feature, and a separate large barn for all the toys or workshop. This lovely home is set back from the road just enough and has a beautiful large tree blocking the view from the street. Hurry now to book your showing so you can enjoy the color this tree offers.

Listed by Joseph Mori of KW Coastal and Lakes & Mountains Realty/N Conway

Listing Sold by

$
$
%
$/month over payments
Federal 30-year interest rate: 6.51% last updated on May 21, 2026
* All Figures are estimates. Check with your bank or proposed mortgage company for actual interest rates.
This product uses the FRED® API but is not endorsed or certified by the Federal Reserve Bank of St. Louis.

Ask A QuestionMore Details

6 The Spur Road Eaton NH 03849

Eaton, NH6 The Spur Road

Sale Price$385,000

Sold

MLS Number 4931256

  • Residential Single Family
  • Full Bath 2
  • Address 6 The Spur Road
  • Construction Existing
  • Bedrooms 3

Contemporary Ranch with Three Bedrooms and Two Baths Near Crystal Lake and King Pine Ski Area. Enjoy the convenience of one-level living in this charming ranch-style home featuring a primary suite, two guest rooms with a full bath, new bamboo floors, a kitchen with new counters and stainless appliances connected to a dining room and an open living room with warm gas stove leading out to a bright sunroom. The unfinished basement offers the potential for even more finished living space. Get a little fresh air walking on the neighborhood nature trail along Thurston Pond or go swimming in picturesque Crystal Lake. Ideal as a primary or home away from home.

Listed by Kerry MacDougall of BHG Masiello Group-North Conway

Listing Sold by BHG Masiello Group-North Conway

$
$
%
$/month over payments
Federal 30-year interest rate: 6.51% last updated on May 21, 2026
* All Figures are estimates. Check with your bank or proposed mortgage company for actual interest rates.
This product uses the FRED® API but is not endorsed or certified by the Federal Reserve Bank of St. Louis.

Virtual TourAsk A QuestionMore Details

209 Ledgewood Drive Bethlehem NH 03574
Sold

MLS Number 4911879

  • Residential Single Family
  • Full Bath 2
  • Address 209 Ledgewood Drive
  • Construction Existing
  • Bedrooms 3

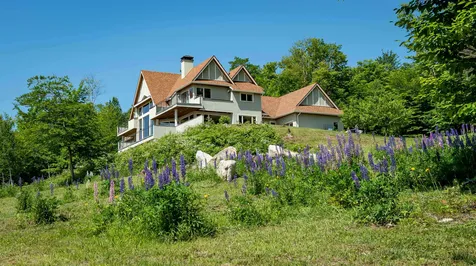
RARE OPPORTUNITY Custom built luxury home on 35 acres for sale in the exclusive development of Ledgewood, New Hampshire's premier lifestyle community located in the heart of the White Mountains. Set on the side of Beech Hill this home is surrounded by majestic vistas of New Hampshire's highest peaks, from Cannon Mountain's ski trails and the Franconia Range to the rugged Presidential Range. It affords peace, serenity and privacy. The home was built with a light filled floor plan that captures the landscape and maximizes the views from every room in the house. This home has had only one owner and never been rented. Highlights of this home's amenities are geothermal heating and cooling which affords savings in cost, comfort and sustainability, radiant "warmboard" throughout the house, Carlisle Wide Plank Floors, Hubbardton Forge exterior and interior light fixtures, 50 year shingles on the roof and the list goes on..... The quality and craftmanship is evident. The 1800 acre Ledgewood offers 175 acres of common land for the use of its Association members with onsite ponds, walking trails, over 2 miles of protected shoreline on the Ammonoosuc River and even a private fishing camp. It is located 20 minutes to Cannon Mt., only 15 minutes to Bretton Woods and less than 20 minutes to downtown Littleton. Do not pass up this opportunity to be one of the lucky few and own your own slice of heaven to share with family and friends.

Listed by Jane Duguay of Bel Casa Realty

Listing Sold by Coldwell Banker LIFESTYLES- Littleton

$
$
%
$/month over payments
Federal 30-year interest rate: 6.51% last updated on May 21, 2026
* All Figures are estimates. Check with your bank or proposed mortgage company for actual interest rates.
This product uses the FRED® API but is not endorsed or certified by the Federal Reserve Bank of St. Louis.

Virtual TourAsk A QuestionMore Details

17 Red Oak Drive Gilford NH 03249

Gilford, NH17 Red Oak Drive

Sale Price$485,000

Sold

MLS Number 4931311

  • Condo
  • Square Feet 2,218
  • Bedrooms 3
  • New Contruction Existing
  • Complex Stonewall Village

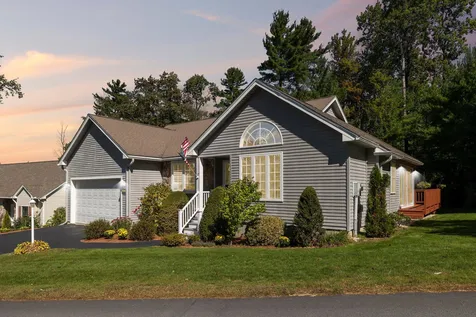
Immaculate Ranch located in sought after Stonewall Village, offering three bedrooms, two full bathrooms, attached two car garage, and approximately 2,200 sq/ft of living space. Open concept living room/dining room with hardwood floors, vaulted ceiling, and loads of natural light is an ideal space for every day living and entertaining. Large eat-in kitchen with ample cabinet and countertop space, updated appliances, opens to the cozy sunroom with custom pine ceilings, and direct access to the deck! Retreat to the large primary bedroom with full bathroom, double closets, and ceiling fan. Two additional bedrooms, a second full bathroom, and laundry finish off the main level. Stunning lower level features a large recreation room, kitchenette, breakfast nook, office, exercise room, ample natural light and access to the private backyard! Mini split cooling, vinyl siding, community water/sewer and low monthly HOA fees. Situated in the heart of the Lakes Region, minutes to the Gilford Town beach on Lake Winnipesaukee, Gunstock Resort, Bank of NH Pavilion, restaurants, shopping, golfing, theatres, and many other local attractions. Delayed showing, showings to commence at open house on Saturday, October 1st, 9:00-11:00.

Listed by Christopher Adams of RE/MAX Innovative Bayside,

Listing Sold by KW Coastal and Lakes & Mountains Realty/Meredith

$
$
%
$/month over payments
Federal 30-year interest rate: 6.51% last updated on May 21, 2026
* All Figures are estimates. Check with your bank or proposed mortgage company for actual interest rates.
This product uses the FRED® API but is not endorsed or certified by the Federal Reserve Bank of St. Louis.

Virtual TourAsk A QuestionMore Details

190 Menotomy Road Fryeburg ME 04037
Sold

MLS Number 4931121

  • Residential Single Family
  • Full Bath 2
  • Address 190 Menotomy Road
  • Construction Existing
  • Bedrooms 3

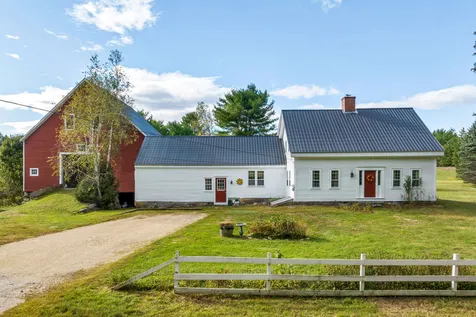
VINTAGE CIRCA 1800 FULL DORMERED CAPE WITH ATTACHED ELL AND BARN ON 2.5 ACRES OF OPEN LAND! Conveniently located to Fryeburg Village schools and activities, this restored three bedroom home boasts over 2,200 square feet of finished living area. Beautiful wood floors (many wide pine), a tin ceiling in the spacious and open kitchen/breakfast area, two wonderful brick fireplaces (one in the living room with a woodstove and one in the sitting room), tasteful wainscoting, first floor half bath with laundry, as well as three second floor bedrooms with an office/nursery and large walk-in closet in the primary bedroom. Enter into a wood-walled mudroom, which leads to the kitchen or to the amazing two and a half story antique barn. All systems are in great condition including newer wiring, plumbing, heating, and insulation. Make this your next home. You will be glad that you did!!

Listed by Margery MacDonald of RE/MAX Presidential

Listing Sold by

$
$
%
$/month over payments
Federal 30-year interest rate: 6.51% last updated on May 21, 2026
* All Figures are estimates. Check with your bank or proposed mortgage company for actual interest rates.
This product uses the FRED® API but is not endorsed or certified by the Federal Reserve Bank of St. Louis.

Virtual TourAsk A QuestionMore Details

1332 Union Avenue Laconia NH 03246
Sold

MLS Number 4920729

  • Condo
  • Square Feet 2,117
  • Bedrooms 3
  • New Contruction Pre-Construction
  • Address 1332 Union Avenue

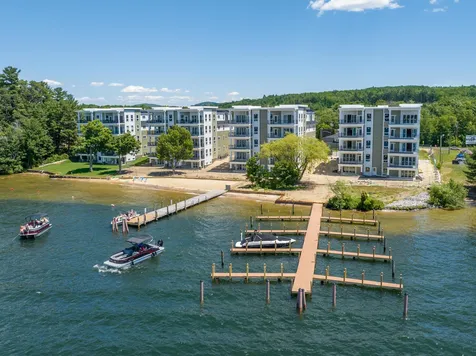
The Penthouse, luxury and exclusivity, at Lakeside At Paugus Bay, Lake Winnipesaukee's newest and most exciting waterfront development. This unit features 2117 sq ft of contemporary living space, 3 BRs, 2 BAs and amazing views from 50 feet above the ground. This soaring building, the third in the luxurious series of four, is the crown jewel of Lakeside. It is positioned just a little closer to the water than the others, sitting proudly above the beach and docks. The views from this north unit are special, in a word and quite literally, awesome. Whether looking out from from your master suite over morning coffee or during an evening dinner party on your spacious deck, your gaze will transport you over the tree-lined sugar-sand beach and across the expanse of Paugus Bay to the distant mountains. Experience the breathtaking sunset and clean NH air as you enjoy a cocktail after a day on the lake, or relaxing after a day spent enjoying the incredible amenities in this 4-season resort locale. This home features 14-foot ceilings and luxury finishes such as granite countertops, stainless appliances, custom lighting, easy-living flooring, walk-in closet, pantry, electric fireplace and secure, private entry from the elevator. The property boasts private docks, day-docks, 2-car garage with additional parking, and 402 ft of waterfront including one of the nicest beaches on the Big Lake. What was once an inspired idea is now a stunning achievement, and now it can be yours.

Listed by Jeremy Avery of Lacasse & Avery Real Estate Brokerage, Joseph MacDonald of REAL Broker NH, LLC

Listing Sold by

$
$
%
$/month over payments
Federal 30-year interest rate: 6.51% last updated on May 21, 2026
* All Figures are estimates. Check with your bank or proposed mortgage company for actual interest rates.
This product uses the FRED® API but is not endorsed or certified by the Federal Reserve Bank of St. Louis.

Virtual TourAsk A QuestionMore Details

26 Bartlett Place Road Bartlett NH 03846
Sold

MLS Number 4922630

  • Condo
  • Square Feet 1,525
  • Bedrooms 2
  • New Contruction Existing
  • Complex Bartlett Place

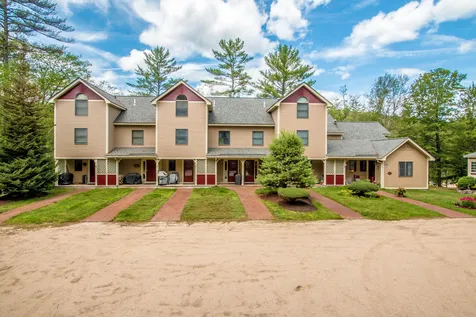
Bring your skiing gear and your skis! This charming 2 story condominium overlooking the Saco River is surrounded by miles of hiking trails and is located only 1.5 mile from Attitash & Bear Peak Ski Areas. This unit offers 2 bedrooms plus a bonus room, 2 baths, a spacious living room with fireplace, a mud room with ski racks and 2 cozy screened-in porches that face the river. This is a true 4 season Mount Washington Valley get away! Subject to ROFR.

Listed by Badger Peabody & Smith Realty

Listing Sold by

$
$
%
$/month over payments
Federal 30-year interest rate: 6.51% last updated on May 21, 2026
* All Figures are estimates. Check with your bank or proposed mortgage company for actual interest rates.
This product uses the FRED® API but is not endorsed or certified by the Federal Reserve Bank of St. Louis.

Ask A QuestionMore Details

Broker Reciprocity 

Copyright 2026 PrimeMLS, Inc. All rights reserved. This information is deemed reliable, but not guaranteed. The data relating to real estate displayed on this display comes in part from the IDX Program of PrimeMLS. The information being provided is for consumers’ personal, non-commercial use and may not be used for any purpose other than to identify prospective properties consumers may be interested in purchasing. Data last updated May 28, 2026 9:40 AM EDT