24882
results
Refine Search

Your Search Results

map_mode=list&r=1-12
36 Lodge Road Lincoln NH 03251
Sold

MLS Number 4927443

  • Condo
  • Square Feet 448
  • Bedrooms 1
  • New Contruction Existing
  • Complex The Lodge

Welcome to beautiful Lincoln NH in the heart of the White Mountains. Location, location, location! Minutes to Loon and popular shops and restaurants. This furnished unit is equipped with all the essential amenities that you'll need for your residence or your getaway home! The indoor pool, outdoor heated pool, sauna, and hot tub are ready to help you relax. Swim and cool down in the Pemi River on the property after a long hike! Unit has reliable Wi-Fi for you to stay connected. Schedule a visit today! (This unit has good supplementary income, gross income provided by request)

Listed by Heidi Aucoin of BHG Masiello Concord

Listing Sold by Coldwell Banker Realty Bedford NH

$
$
%
$/month over payments
Federal 30-year interest rate: 6.51% last updated on May 21, 2026
* All Figures are estimates. Check with your bank or proposed mortgage company for actual interest rates.
This product uses the FRED® API but is not endorsed or certified by the Federal Reserve Bank of St. Louis.

Ask A QuestionMore Details

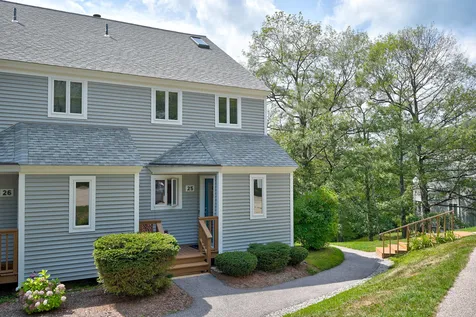
25 Partridge Woods Road Bartlett NH 03838
Sold

MLS Number 4927927

  • Condo
  • Square Feet 1,937
  • Bedrooms 2
  • New Contruction Existing
  • Complex Partridge Woods

Have you been waiting to own a home in the popular Partridge Woods Condo Association? Now is your chance! Located in Bartlett's desirable Glen Ledge neighborhood, the proximity to everything in Mount Washington Valley can't be beat. This bright two bedroom, three bathroom end unit townhouse checks all the boxes. Enter into the mudroom, which has ample storage for boots and jackets, and proceed further into the kitchen. The kitchen has plenty of counter and cabinet space for the home chef, and a passthrough window looking out to the dining and living room. Off of the kitchen is a convenient ½ bath. The living and dining room is spacious and inviting with plush carpeting, large windows, access to the deck overlooking the woods and a cozy wood burning fireplace. Upstairs are two nicely sized bedrooms and two full baths. The top level is a lofted space with skylights, great for additional sleeping space, home office, or a peaceful reading nook. The lowest level is a beautiful walkout living room with access to a small patio area. A bonus room with sliding pocket doors for privacy, is completely customizable and can be used for whatever suits your needs. Laundry and storage space are located downstairs as well. Get in to enjoy the full ski season ahead with close proximity to 6+ ski resorts!

Listed by Carrie Erickson of Pinkham Real Estate

Listing Sold by BHHS Verani Wolfeboro

$
$
%
$/month over payments
Federal 30-year interest rate: 6.51% last updated on May 21, 2026
* All Figures are estimates. Check with your bank or proposed mortgage company for actual interest rates.
This product uses the FRED® API but is not endorsed or certified by the Federal Reserve Bank of St. Louis.

Ask A QuestionMore Details

98 Bear Island Meredith NH 03253

Meredith, NH98 Bear Island

Sale Price$655,000

Sold

MLS Number 4922086

  • Residential Single Family
  • Full Bath 1
  • Address 98 Bear Island
  • Construction Existing
  • Bedrooms 3

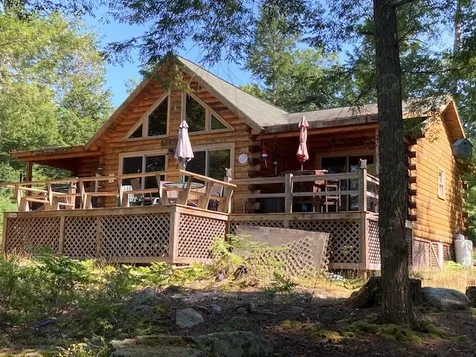
BEAUTIFUL ISLAND SANCTUARY---Escape the hustle and bustle of the mainland to your own beautiful island retreat. Wake to the sounds of the loons calling in this custom designed open concept log home on Bear Island. Serenely located in a protective cove, with a 60 ft private dock w/ thermostatically controlled ice eater & immediate access to miles of walking trails and historic stone church. Huge open concept great room with stunning cathedral ceilings, and lots of glass and natural light, kitchen, kitchen island and dining area included with engineered hard wood throughout. The Master BR includes a full bath, with ceramic tile and custom sink, walk in closet and private covered porch leading to a spacious open deck.The kitchen features beautiful ceramic tile counters and hand made cabinets. Direct water views off the spacious front deck, great for entertaining, with built in bench seats for extra seating. There are concrete posts/piers in place for an 18 x 22 additional expansion off the rear of the home as well as piers in place for a separate 12 x 16 bunk house if ever needed in the future. Included is a 2022 prepaid boat marina dry storage for 2022. Also included is an available future valet boat storage at Y-Landing for a boat up to 20 feet long and a beam of 8 ft or less. The property easily sleeps eight, 3 BRS & queen size futon in Fam Rm. Direct access to a large cove great for water skiing and tubing. Seller is a licensed NH Broker.

Listed by Craig Keeler of Fairway Real Estate,LLC

Listing Sold by BHHS Verani Concord

$
$
%
$/month over payments
Federal 30-year interest rate: 6.51% last updated on May 21, 2026
* All Figures are estimates. Check with your bank or proposed mortgage company for actual interest rates.
This product uses the FRED® API but is not endorsed or certified by the Federal Reserve Bank of St. Louis.

Ask A QuestionMore Details

700 Elm Street Laconia NH 03246

Laconia, NH700 Elm Street

Sale Price$1,425,000

Sold

MLS Number 4933037

  • Residential Single Family
  • Full Bath 1
  • Address 700 Elm Street
  • Construction Existing
  • Bedrooms 5

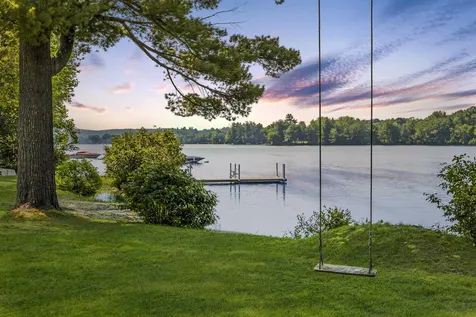
One of the only remaining large estate waterfront parcels on the lake. Set at the north end of Lake Opechee across from undeveloped state land, this amazing property has been re-listed to include all 5 private acres, sandy beaches, beautiful sunsets and 750' of waterfront. This cape cod style home has been beautifully restored and enhanced mid-century with 5 bedrooms and 4 baths, an extensive lawn and perennial gardens. First floor is perfect for entertaining with a large great room with a stone gas fireplace. The lakeside of the home has lots of glass to take in the views of the yard and lake. The kitchen has ample workspace and a bright a breakfast nook adjoining. The den features a wood burning fireplace and built-ins. All the bathrooms have been updated featuring multiple walk-in tile showers. The four guest rooms feature lovely built-in drawers and period correct wood work. The built-in bunk beds create a fun whimsical feel for family or guests. You'll enjoy beautiful sunsets from the house, your sandy beach or the L-shaped dock. The property has been surveyed and there is subdivision potential to create 4 lots of record here. Enjoy all that is the quiet serenity of Lake Opechee with close proximity to the the revitalization taking place in Lakeport, downtown Laconia, great local shopping, restaurants, skiing and all less than two hours from Boston. Open House Saturday Oct. 15th 9-11am.

Listed by Ashley Davis of Four Seasons Sotheby's Int'l Realty

Listing Sold by RE/MAX 360/Lynn

$
$
%
$/month over payments
Federal 30-year interest rate: 6.51% last updated on May 21, 2026
* All Figures are estimates. Check with your bank or proposed mortgage company for actual interest rates.
This product uses the FRED® API but is not endorsed or certified by the Federal Reserve Bank of St. Louis.

Virtual TourAsk A QuestionMore Details

59 Stoney Brook Road Meredith NH 03253
Sold

MLS Number 4932245

  • Residential Single Family
  • Full Bath 3
  • Address 59 Stoney Brook Road
  • Construction Existing
  • Bedrooms 4

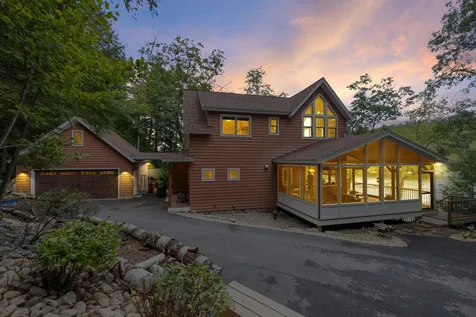
This 3000 sq ft contemporary Lake Winnisquam home was built in 2014 and is located on 2 acres with 110 ft of frontage and borders the Chemung State Forest. This immaculate Energy Star certified home was built by a local builder using only the highest of quality materials. With four bedrooms and four baths and a detached two car garage, there is room for everyone! The gorgeous kitchen has quartz counters and Luxor custom cabinets and is open to the dining area and living room. The living and dining area has stone accent walls, Douglas fir exposed beams, and red oak hardwood floors. There are views of the lake from almost every room. There is also a main floor bedroom/office as well as a custom mudroom. The screen porch is spacious and will be your favorite room in the summer! Retreat to the upper level where you will find three bedrooms, including the primary suite with a walk-in closet and a gorgeous bathroom with a custom tile shower and double sinks! The finished lower lever has a great family/rec room and custom built-in bunk beds as well as another full bath. The lower level has direct access to the patio and your docks with a grandfathered deck above the docks. There is also an outdoor shower! When this home was built and designed everything was thought of to make the maintenance and care of this home a breeze so you can get on the lake and enjoy boating, paddle boarding, swimming, etc.. Delayed showing until 10/8/22. Open House 10/8/22 9:30-am12:30pm.

Listed by Scott Knowles and Christopher Adams of RE/MAX Bayside

Listing Sold by

$
$
%
$/month over payments
Federal 30-year interest rate: 6.51% last updated on May 21, 2026
* All Figures are estimates. Check with your bank or proposed mortgage company for actual interest rates.
This product uses the FRED® API but is not endorsed or certified by the Federal Reserve Bank of St. Louis.

Virtual TourAsk A QuestionMore Details

34 Chadbourne Avenue Conway NH 03818
Sold

MLS Number 4919318

  • Residential Single Family
  • Full Bath 2
  • Address 34 Chadbourne Avenue
  • Construction Existing
  • Bedrooms 4

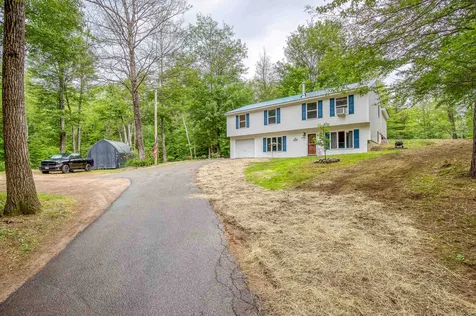
APPEALING TWO LEVEL CONWAY HOME SET ON 2.33 ACRES OF PRIVATELY-SITUATED LAND WITH A GORGEOUS BROOK! House features four bedrooms (including a new primary suite), one full and one 3/4 bath, and a spacious kitchen/dining/living area. Kitchen boasts an abundance of wood cabinets, granite countertops, new stainless appliances, plus a newly-installed island bar with a butcher board counter. The kitchen opens to a large dining area on one side and into the living room with two walls of glass, which looks to the private backyard. Main level also features a primary bedroom suite and second bedroom. All new vinyl plank flooring and freshly painted walls. Wood rosette trim on all windows and doors. Walk-in level includes two bedrooms, a family room, utility room, and one car garage. The land is lovely with a year-round brook rambling through it. Firepit and sitting area as well as deck off living room highlight spaces for outdoor enjoyment. Convenient Conway location in a wonderful residential community close to the village, the Kancamagus Highway, and all valley recreation, shopping, and fun activities.

Listed by Margery MacDonald of RE/MAX Presidential

Listing Sold by Badger Peabody & Smith Realty

$
$
%
$/month over payments
Federal 30-year interest rate: 6.51% last updated on May 21, 2026
* All Figures are estimates. Check with your bank or proposed mortgage company for actual interest rates.
This product uses the FRED® API but is not endorsed or certified by the Federal Reserve Bank of St. Louis.

Virtual TourAsk A QuestionMore Details

188 Mountain Road Tuftonboro NH 03816
Sold

MLS Number 4930724

  • Residential Single Family
  • Full Bath 2
  • Address 188 Mountain Road
  • Construction New Construction
  • Bedrooms 3

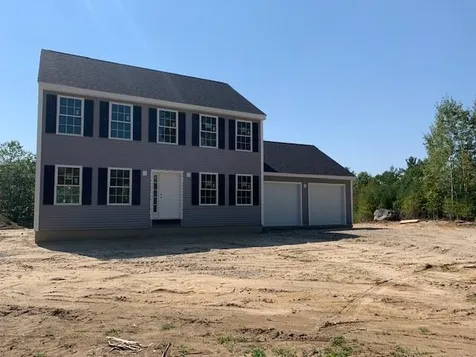
NEW CONSTRUCTION! This 1,820 square feet, new construction Colonial has 3 bedrooms, 2.5 bathrooms, and a 2-car garage, peacefully located in the town of Tuftonboro within the Lakes Region. The home features a spacious kitchen you'll love to cook in with stainless steel appliances and a large island. The open-concept first level includes oak hardwood flooring throughout, large family and dining rooms, and a laundry room. Upstairs includes three spacious bedrooms with two bathrooms. Outdoor amenities include a private deck out back and plenty of yard for you to enjoy. The home is to be built to highly efficient standards and is in the preliminary phase of Energy Star certification. All that's left is to move in. Agent interest. Agents, please see nonpublic remarks. Some photos in the listing are from a house previously built by the builder, representing similar finishes.

Listed by Team Knight of BHG Masiello Concord

Listing Sold by KW Coastal and Lakes & Mountains Realty/Wolfeboro

$
$
%
$/month over payments
Federal 30-year interest rate: 6.51% last updated on May 21, 2026
* All Figures are estimates. Check with your bank or proposed mortgage company for actual interest rates.
This product uses the FRED® API but is not endorsed or certified by the Federal Reserve Bank of St. Louis.

Ask A QuestionMore Details

138 Veasey Shore Road Meredith NH 03253
Sold

MLS Number 4929025

  • Residential Single Family
  • Full Bath 6
  • Construction Existing
  • Bedrooms 5
  • Bathroom 6

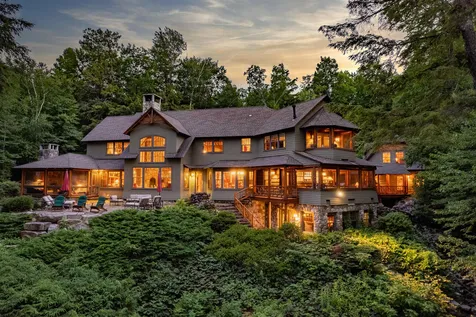
Introducing Eventyr Lodge, a resort-like retreat that offers the sensation of a real life fairytale. This estate is encompassed by over 2 acres of whimsical grounds detailed with a tiered waterfall & intriguing pathways that guide you down to the private Lake Winnipesaukee waterfront & covered dock. The main residence is a true masterpiece classic Adirondack, showcasing uncommon craftsmanship throughout. Designed for entertaining the largest of groups, focal living space is open-concept w/ a monumental double-sided wood burning fireplace w/ gas igniter. The massive kitchen offers multiple refrigeration options, ample prep-areas, and eat-in space including the two gorgeous screened-in porches on both sides of the home. On the top floor is an exquisite office and a stunning guest suite. The West wing holds the oversized primary suite with two walk-in closets, enormous ensuite, fireplace, and porch. The lower level boasts two additional sleeping rooms and media space that walks-out to the lake. Every inch of the home has been professionally decorated with high end; tailor-made furnishings that will remain. Outside the mudroom you can follow along the covered walkway and discover the two separate guest quarters attached to the garage. Tennis players will be thrilled to find the private court on the back side of the property where an incredible carriage house could be built. This unique offering is like something out of a storybook: a private, elegant, and dreamy lakeside home.

Listed by Kara Chase of KW Coastal and Lakes & Mountains Realty/Laconia

Listing Sold by

$
$
%
$/month over payments
Federal 30-year interest rate: 6.51% last updated on May 21, 2026
* All Figures are estimates. Check with your bank or proposed mortgage company for actual interest rates.
This product uses the FRED® API but is not endorsed or certified by the Federal Reserve Bank of St. Louis.

Ask A QuestionMore Details

201 North Street Laconia NH 03246

Laconia, NH201 North Street

Sale Price$191,000

Sold

MLS Number 4931151

  • Residential Single Family
  • Full Bath 1
  • Address 201 North Street
  • Construction Existing
  • Bedrooms 3

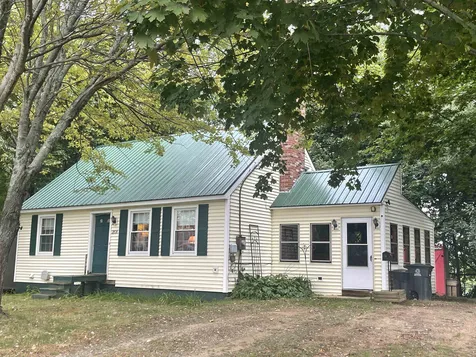
Original owner since 1983... Well built cape in a great Lakeport neighborhood, on a corner lot and quiet street. Two bedrooms on first floor with an open finished attic for a third bedroom or spare room. Nice attached three season entry porch. This home has so so much potential (does need some TLC). Alternative heat sources... electric, propane direct vent, wood stove AND pellet stove in basement. Windows, siding and metal roof were updated about 2000. With just a few (mostly cosmetic) changes, this home could have lots and lots of equity!

Listed by Kathy McLellan of Coldwell Banker Realty Gilford NH

Listing Sold by Coldwell Banker Realty Center Harbor NH

$
$
%
$/month over payments
Federal 30-year interest rate: 6.51% last updated on May 21, 2026
* All Figures are estimates. Check with your bank or proposed mortgage company for actual interest rates.
This product uses the FRED® API but is not endorsed or certified by the Federal Reserve Bank of St. Louis.

Ask A QuestionMore Details

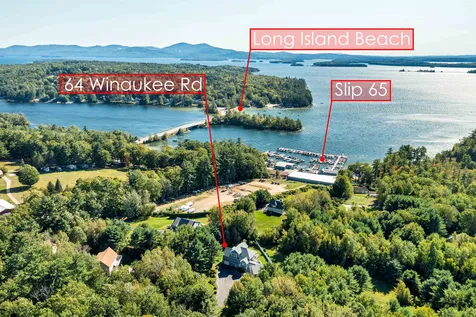
64 Winaukee Road Moultonborough NH 03254
Sold

MLS Number 4930517

  • Residential Single Family
  • Full Bath 2
  • Address 64 Winaukee Road
  • Construction Existing
  • Bedrooms 3

Beautiful home with 5 sleeping spaces and 4 baths that is being sold furnished with views of Lake Winnipesaukee and a deeded 25' boat slip at Quayside Yacht Club. This property has fantastic curb appeal and features, including two outdoor decks, exceptional landscaping and lawn areas, which are fully irrigated. The first floor has an open concept main living area that includes a fire-placed great room with cathedral ceiling, spacious and open kitchen with breakfast bar and open dining room - all with over-sized sliding doors to an enormous deck with 2 retractable awnings. The 1st floor primary suite has a custom walk-in shower and double sinks, along with a large walk in closer. 4 season sunroom is adjacent to primary bedroom suite and also is accessible from the dining area. 2nd floor features 2 spacious bedrooms, shared full bath, open loft area and a fantastic roof top deck with lake views. Lower level has 2 additional sleeping spaces, 3/4 bath, utility room, entry & garage. Separate 2 car heated garage w/finished bonus room above and hardwood floors. Great mudroom area off the main entrance with abundant storage space. Recent improvements include installation of Leaf Filter gutter system, hardwood flooring in primary bedroom, custom, walk-in shower in primary bedroom suite. Walking distance to your dock and beautiful Long Island town beach. Delayed showings - showings begin 9/24/2022 at open house 12:30-3pm, no appointment needed.

Listed by Adam Dow of KW Coastal and Lakes & Mountains Realty/Wolfeboro

Listing Sold by BHHS Verani Londonderry

$
$
%
$/month over payments
Federal 30-year interest rate: 6.51% last updated on May 21, 2026
* All Figures are estimates. Check with your bank or proposed mortgage company for actual interest rates.
This product uses the FRED® API but is not endorsed or certified by the Federal Reserve Bank of St. Louis.

Virtual TourAsk A QuestionMore Details

140 Hubertus Ring Franconia NH 03580
Sold

MLS Number 4920575

  • Residential Single Family
  • Full Bath 1
  • Address 140 Hubertus Ring
  • Construction Existing
  • Bedrooms 4

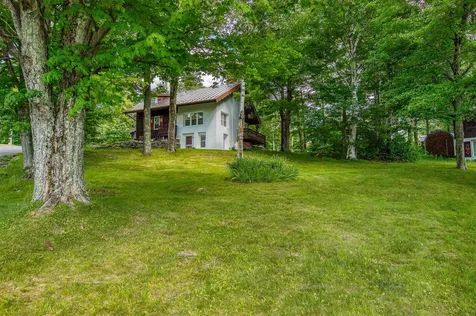
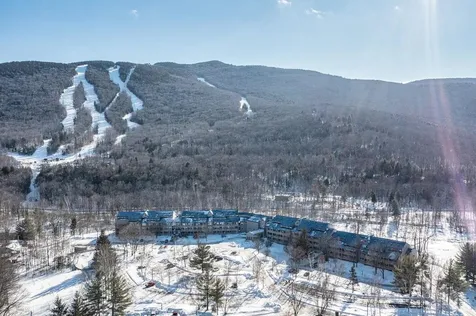
.40+/-Ac. Fine craftsmanship, lasting lineage-Mittersill Chalet. At foot of Mtn. amidst Franconia Notch this has rare double lot with sweeping mountain-valley views. You'll feel an authentic esthetic of Austrian artisanship with Tyrolean provenance. Imagine the day on slopes, cheering on FSC, having a proud parent moment. You return home, gather around the centerpiece of home, the grand fireplace, its magnificent sculptural copper shield hearth. For this family, lighting the fire has been joyous family ritual. Certainly, it will be for your family too! Your cheeks feel warm, rosy from the brisk cold day, you relish in memories woven of day shared, the chitter-chatter and happy voices carrying throughout your home. Mittersill is a community unto itself, folks are passionate for skiing, eager to connect with outdoors and partake in the many recreational activities just out your back door. Echo Lake Beach, bike path, the many kilometers of mountain biking, hiking the 4000 footers. With upgraded systems, you'll have modern living and work from home yet the charm and enduring appeal of yesteryears. Chalet translates perfectly to today - season to season, for tomorrow and for decades to come. Main floor has open kitchen, living-fireplace, dining, primary bedroom, full bath then exercise, den or study. Upstairs are 2 guest rooms and ½ bath. Lower level with entry, family room-gas fireplace, ¾ bath, laundry. Mostly furnished. DELAYED SHOWINGS START Fri. July 22nd.

Listed by Elizabeth Horan of Badger Peabody & Smith Realty

Listing Sold by Coldwell Banker Realty Bedford NH
$
$
%
$/month over payments
Federal 30-year interest rate: 6.51% last updated on May 21, 2026
* All Figures are estimates. Check with your bank or proposed mortgage company for actual interest rates.
This product uses the FRED® API but is not endorsed or certified by the Federal Reserve Bank of St. Louis.

Ask A QuestionMore Details

31 The Spur Conway NH 03818

Conway, NH31 The Spur

Sale Price$329,000

Sold

MLS Number 4923384

  • Residential Single Family
  • Full Bath 1
  • Address 31 The Spur
  • Construction Existing
  • Bedrooms 3

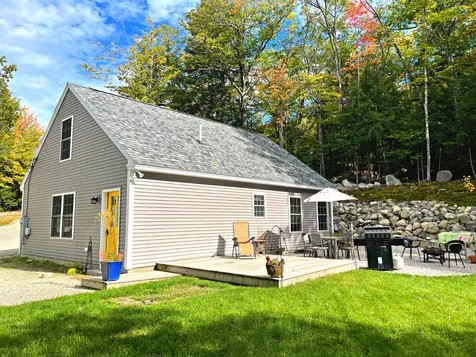
Check Out this Mountain Getaway in the South End of Conway, Yet Still Just Minutes to All White Mountain & Conway Attractions. Situated in the Rockhouse Mountain Association with Very Low Association Fees & Access to the Association Beaches & Recreation at the Pea Porridge Ponds. This 3 Year Young, 3 Bedroom Home Sits on .63 Picturesque Wooded Acres. The Home Includes a Spacious 2nd Floor Master Bedroom Suite with Full Bath & Adjoining Room for a Nursery, Exercise Area or Work from Home Office. The First Floor Features 2 Additional Spacious Bedrooms, Full Bath & Laundry, Open Eat-In Kitchen & Living Room with a Cozy Wood Stove. Avoid the Rt 16 Traffic of Center Conway via this Great Southern Conway Location. Come Take a Peek!

Listed by Robert Waldron of BHHS Verani Londonderry, Kim Gero of BHHS Verani Wolfeboro

Listing Sold by Jim Doucette Real Estate, LLC

$
$
%
$/month over payments
Federal 30-year interest rate: 6.51% last updated on May 21, 2026
* All Figures are estimates. Check with your bank or proposed mortgage company for actual interest rates.
This product uses the FRED® API but is not endorsed or certified by the Federal Reserve Bank of St. Louis.

Virtual TourAsk A QuestionMore Details

Broker Reciprocity 

Copyright 2026 PrimeMLS, Inc. All rights reserved. This information is deemed reliable, but not guaranteed. The data relating to real estate displayed on this display comes in part from the IDX Program of PrimeMLS. The information being provided is for consumers’ personal, non-commercial use and may not be used for any purpose other than to identify prospective properties consumers may be interested in purchasing. Data last updated May 28, 2026 7:38 AM EDT