24883
results
Refine Search

Your Search Results

map_mode=list&r=1-12
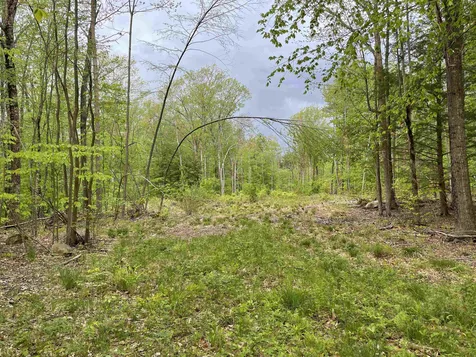
55 East Side Drive Ossipee NH 03814
Sold

MLS Number 4930043

  • Land
  • Address 55 East Side Drive
  • Acreage 71.96
  • Area NH-Carroll
  • Utilities None

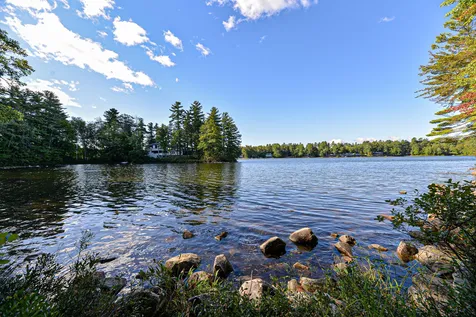
Beautiful place to own 71+ acres on Duncan Lake. Foundation, Well, and Septic have been installed. Privacy galore, amazing views, endless opportunities await. Listen to the loons, take in the magnificent views while hiking, kayaking, cross country skiing. Close to Route 16, A stunning property to enjoy all of nature's beauty.

Listed by Alison Pohopek of RE/MAX On the Move/Dover

Listing Sold by

$
$
%
$/month over payments
Federal 30-year interest rate: 6.51% last updated on May 21, 2026
* All Figures are estimates. Check with your bank or proposed mortgage company for actual interest rates.
This product uses the FRED® API but is not endorsed or certified by the Federal Reserve Bank of St. Louis.

Ask A QuestionMore Details

31 Circuit Road Ossipee NH 03864
Sold

MLS Number 4915701

  • Land
  • Village Ossipee Village
  • Address 31 Circuit Road
  • Acreage 5
  • Area NH-Carroll

Let's get to work, we'll clear some more trees and we'll have a view north towards Mt Chocorua. I love this lot, all the great benefits and spoils of living out in the country surround by woods, wildlife and plenty of fresh air! and yet, route 16 is just minutes away! We can shop for groceries, grain and more just 7 miles away, we can enjoy fine dining about 17 minutes away in beautiful downtown Wolfeboro watching the Mt Washington come in! Then come home to our own private paradise! So let's get the house plans, call the contractor and let's get started. This lot gives up a head start with some clearing already done, the driveway is in. Land slopes down away from the road to give us the view, we can leave some trees and make trails through the woods to hike and snowshoe!

Listed by Carol Gartland of Realty Leaders

Listing Sold by Aluxety

$
$
%
$/month over payments
Federal 30-year interest rate: 6.51% last updated on May 21, 2026
* All Figures are estimates. Check with your bank or proposed mortgage company for actual interest rates.
This product uses the FRED® API but is not endorsed or certified by the Federal Reserve Bank of St. Louis.

Virtual TourAsk A QuestionMore Details

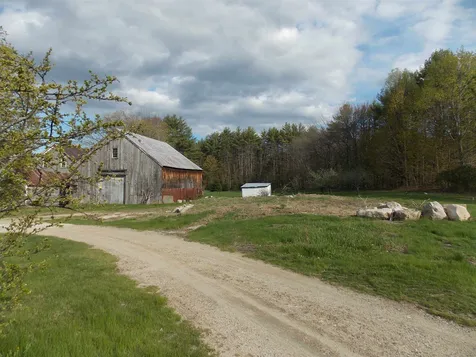
159 School Street Effingham NH 03882
Sold

MLS Number 4844722

  • Land
  • Address 159 School Street
  • Acreage 1.58
  • Area NH-Carroll
  • Utilities None

Flat corner lot , open field area, with an 1800's 40' x 45' post and beam two story barn. There is an old foundation and dug well on the property, plenty of room to build. Some fruit trees and blueberry bushes add to the charm of the lot. Seller has no information about well .

Listed by Lindsey Maihos of Coldwell Banker LIFESTYLES- Conway

Listing Sold by Costantino Real Estate LLC

$
$
%
$/month over payments
Federal 30-year interest rate: 6.51% last updated on May 21, 2026
* All Figures are estimates. Check with your bank or proposed mortgage company for actual interest rates.
This product uses the FRED® API but is not endorsed or certified by the Federal Reserve Bank of St. Louis.

Virtual TourAsk A QuestionMore Details

1332 Union Avenue Laconia NH 03246
Sold

MLS Number 4927511

  • Condo
  • Square Feet 2,141
  • Bedrooms 3
  • New Contruction New Construction
  • Address 1332 Union Avenue

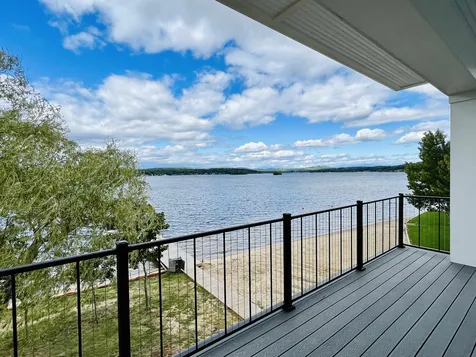
Proudly presenting Lakeside At Paugus Bay, Lake Winnipesaukee's newest and most exciting luxury waterfront development. 32 homes in 4 buildings set just feet from the water's edge. Gaze from your master suite or open deck over the tree-lined sugar-sand beach across the expanse of Paugus Bay to the distant mountains. Experience the breathtaking sunset and clean NH air as you enjoy dinner or coffee (or cocktails) after a day on the lake or enjoying the incredible amenities in this 4-season resort locale. Each unit features soaring ceilings and luxury finishes such as granite countertops, hardwood and tile floors, walk-in closet, pantry, fireplace and direct keyed entry from the elevator. This unit features 3 BRs and 2 full Baths and 2141 sq ft of Lakeside living. Great light and lake views are immediately available upon stepping off your elevator. The waterside deck overlooks the association beach and afords amazing views down the length of Paugus Bay. The property boasts private docks, day-docks, 2-car garage with additional parking, and over 400 feet of waterfront including one of the nicest beaches on the Big Lake. This unit scheduled for completion in November of 2022 and will be ready for winter memories and summertime fun.

Listed by Joseph MacDonald of REAL Broker NH, LLC, Jeremy Avery of Lacasse & Avery Real Estate Brokerage

Listing Sold by

$
$
%
$/month over payments
Federal 30-year interest rate: 6.51% last updated on May 21, 2026
* All Figures are estimates. Check with your bank or proposed mortgage company for actual interest rates.
This product uses the FRED® API but is not endorsed or certified by the Federal Reserve Bank of St. Louis.

Virtual TourAsk A QuestionMore Details

10 Bunker Lane Lincoln NH 03251
Sold

MLS Number 4927156

  • Condo
  • Square Feet 1,304
  • Bedrooms 2
  • New Contruction Existing
  • Complex The Links

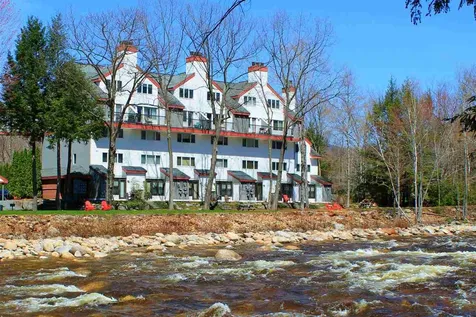
Waterfront Town House at South Mountain ski area bridge, love the water in the summer ski back at the end of the day in the Winter. LP. Gas Boiler, Wood burning fireplace, Shuttle bus to the base lodge. The village of Lincoln is just steps away. Walk to the shops, brew pub, performing arts and movie theater River river is right out back...

Listed by R.Stephen Loynd of Alpine Lakes Real Estate/Lincoln

Listing Sold by

$
$
%
$/month over payments
Federal 30-year interest rate: 6.51% last updated on May 21, 2026
* All Figures are estimates. Check with your bank or proposed mortgage company for actual interest rates.
This product uses the FRED® API but is not endorsed or certified by the Federal Reserve Bank of St. Louis.

Ask A QuestionMore Details

43 Brook Hill Meredith NH 03253
Sold

MLS Number 4936024

  • Condo
  • Square Feet 2,200
  • Bedrooms 2
  • New Contruction Pre-Construction
  • Address 43 Brook Hill

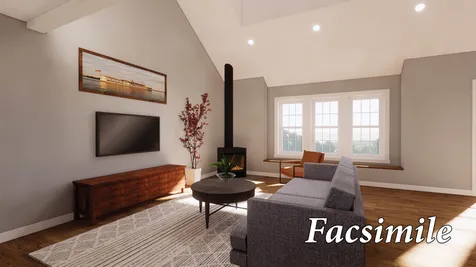
Now fully approved and accepting contracts at PRECONSTRUCTION PRICING!! Be in your brand new 2200 sq ft Meredith NH condominium by Spring! Gorgeous end-unit available at pre-construction pricing and slated for completion by the spring of 2022. Brook Hill At Meredith is a brand new 70-unit town-home community perched astride a granite and hemlock-studded hillside, abutting conservation land away from the noise and bustle but just minutes from all the amenities you enjoy. It sits at the center of an amazing compass, North to Squam Lake and The White Mtns, West to Newfound Lake and the travel corridors of NH, South to The Weirs and Gunstock, and of course, East to Lake Winnipesaukee. This unit is snug to the NH forest and features 2180 sq ft of living space with an attached garage and mudroom entry/laundry room. The 1st floor features a master suite, gleaming kitchen, beautiful sunroom and open concept living space. The 2nd floor gives you a guest en-suite, loft, study, and bonus room. Some of the many high-end finishes include a walk-in closet and tiled shower in the master suite, hardwood/tile floors, granite countertops, and stainless appliances. Available upgrades include a soaker tub, gas fireplace, and finished basement. Pictures are facsimiles and/or may include upgrades.

Listed by Jeremy Avery of Lacasse & Avery Real Estate Brokerage, Kevin Shaw of Four Seasons Sotheby's Int'l Realty

Listing Sold by Coldwell Banker Realty Gilford NH

$
$
%
$/month over payments
Federal 30-year interest rate: 6.51% last updated on May 21, 2026
* All Figures are estimates. Check with your bank or proposed mortgage company for actual interest rates.
This product uses the FRED® API but is not endorsed or certified by the Federal Reserve Bank of St. Louis.

Ask A QuestionMore Details

75 Mcgrew Drive Tamworth NH 03886

Tamworth, NH75 Mcgrew Drive

Sale Price$410,000

Sold

MLS Number 4919788

  • Residential Single Family
  • Full Bath 1
  • Address 75 Mcgrew Drive
  • Construction Existing
  • Bedrooms 3

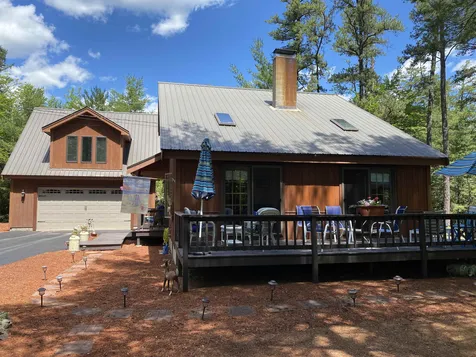
VERY WELL MAINTAINED HOME LOCATED WITHIN WALKING DISTANCE TO A BEAUTIFUL SANDY BEACH ON MOORES POND. Home is set nicely on a double lot for added privacy. Low maintenance exterior with metal roof. Recently added is a large two car garage with a full second floor of storage space or for future conversion to living space. Home features an open living concept with access from the living/dining room to a large deck. A vaulted ceiling and numerous windows make for a bright and sunny area. Recent upgrades to kitchen and both baths. Full basement. This home is in very good condition and ready for immediate occupancy. Located in Chocorua Ski & Beach, a four season residential community with access to an expansive sandy beach and snowmobile trials for winter fun. Annual dues are only $325.00. Just a short drive to North Conway and all the Mount Washington Valley has to offer.

Listed by Paul Wheeler of RE/MAX Presidential

Listing Sold by

$
$
%
$/month over payments
Federal 30-year interest rate: 6.51% last updated on May 21, 2026
* All Figures are estimates. Check with your bank or proposed mortgage company for actual interest rates.
This product uses the FRED® API but is not endorsed or certified by the Federal Reserve Bank of St. Louis.

Virtual TourAsk A QuestionMore Details

9 Blinden Drive Madison NH 03849

Madison, NH9 Blinden Drive

Sale Price$490,000

Sold

MLS Number 4933536

  • Residential Single Family
  • Full Bath 1
  • Address 9 Blinden Drive
  • Construction Existing
  • Bedrooms 2

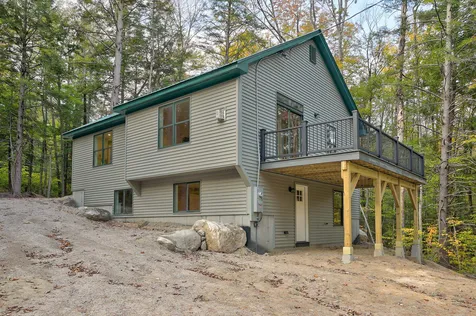
New construction! Another quality home located in Eidelweiss is ready for new owners to move in and enjoy. Quality designed and built by Kondrat Construction. Stepping inside the front entrance, you'll immediately notice the oversized windows and beautiful flooring. On your right, enter the open kitchen and living area, equipped with a gas log fireplace set into a stone hearth for gathering on winter evenings, and sliding doors leading out to the impressive, elevated deck. The classic kitchen has leathered granite counters, modern black hardware and fixtures, incredible storage and counter space, and brand-new stainless appliances. Also on the main level is a 3/4 bathroom with a beautifully tiled shower and large vanity, as well as a large bedroom with ample closet space. Heading downstairs from the living room, you'll enter the walkout lower level. Downstairs you'll find a family room, great for a separate kid's hangout room, a bedroom with a large closet, a bonus room which would make a great home office or studio, and a laundry/utility room. Central AC! Walking distance to Eidelweiss beaches on the Pea Porridge Ponds, and only 20 minutes to Cranmore Mountain & North Conway Village.

Listed by Steve Anderson of Pinkham Real Estate

Listing Sold by Pinkham Real Estate

$
$
%
$/month over payments
Federal 30-year interest rate: 6.51% last updated on May 21, 2026
* All Figures are estimates. Check with your bank or proposed mortgage company for actual interest rates.
This product uses the FRED® API but is not endorsed or certified by the Federal Reserve Bank of St. Louis.

Virtual TourAsk A QuestionMore Details

36 Hazelnut Road Gilford NH 03249

Gilford, NH36 Hazelnut Road

Sale Price$330,000

Sold

MLS Number 4931504

  • Residential Single Family
  • Full Bath 2
  • Address 36 Hazelnut Road
  • Construction Existing
  • Bedrooms 4

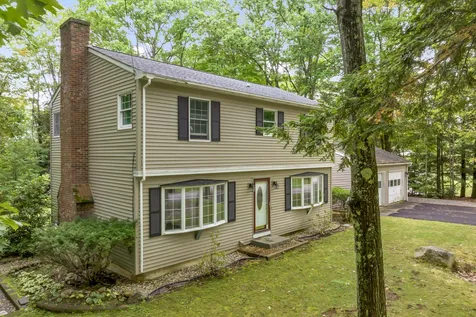
A great 4-bedroom, 2.5-bathroom family home on .5 acres in Gilford. A well-loved home with all the space needed to grow and share with family and friends. The living room and kitchen both have direct access to the backyard which is fabulous for entertaining. The lower level or basement has a finished media room and additional rooms to customize to your needs. A new roof on the main structure and a new furnace provides needed system updates. The property is located on one of the coveted "H" streets in Gilford and located close to schools, Gilford Village, and town fields.

Listed by Adam Dow of KW Coastal and Lakes & Mountains Realty/Wolfeboro

Listing Sold by Roche Realty Group

$
$
%
$/month over payments
Federal 30-year interest rate: 6.51% last updated on May 21, 2026
* All Figures are estimates. Check with your bank or proposed mortgage company for actual interest rates.
This product uses the FRED® API but is not endorsed or certified by the Federal Reserve Bank of St. Louis.

Virtual TourAsk A QuestionMore Details

44 Greenstone Street Conway NH 03813
Sold

MLS Number 4921137

  • Residential Single Family
  • Full Bath 1
  • Address 44 Greenstone Street
  • Construction Existing
  • Bedrooms 4

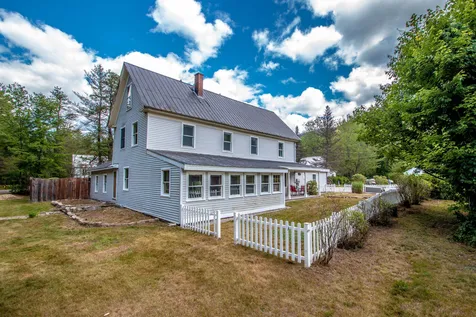
An outdoor enthusiast's dream home! Just minutes from Cranmore with hiking, mountain bike, and snowmobile trails just out the back door, this meticulously updated house features a gourmet kitchen with leather granite counters, pantry, and double wall oven/microwave. Enjoy cooking on your professional Wolf range with warming shelf before gathering around the dining room's gorgeous wood stove at the heart of the home, which boasts stunning solid hickory wood floors in the kitchen, dining, living room, and office nook. An oversized rec room with soaring vaulted ceilings leads out to a fenced-in backyard with a playhouse. Or, take in the tranquil surroundings, which include a garden area with mature high bush blueberry bushes, from the spacious sunroom or covered porch. Storage abounds thanks to a custom mudroom, gear room, large entry with bike storage, attic, and a 3-car garage/workshop with overhead space. In addition to 3 roomy bedrooms, you'll also find plenty of extra sleeping spaces and ample parking for guests. Well-positioned in the established Redstone neighborhood right near the North-South Road, this one-of-a-kind home is just minutes from the soon-to-be-built rec path and everything else the Valley has to offer! Broker interest.

Listed by Ralph Cronin of Badger Peabody & Smith Realty

Listing Sold by Coldwell Banker Realty Center Harbor NH
$
$
%
$/month over payments
Federal 30-year interest rate: 6.51% last updated on May 21, 2026
* All Figures are estimates. Check with your bank or proposed mortgage company for actual interest rates.
This product uses the FRED® API but is not endorsed or certified by the Federal Reserve Bank of St. Louis.

Ask A QuestionMore Details

7 Palmer Street Gorham NH 03581

Gorham, NH7 Palmer Street

Sale Price$112,000

Sold

MLS Number 4930762

  • Residential Single Family
  • Full Bath 1
  • Address 7 Palmer Street
  • Construction Existing
  • Bedrooms 2

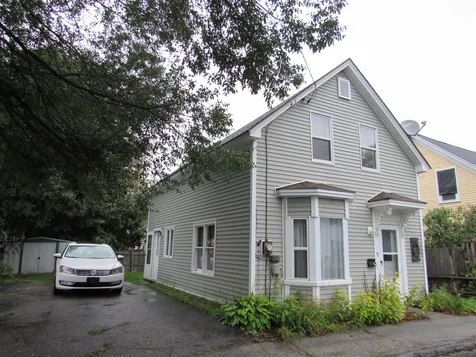
Great in-town location! Spacious, open concept kitchen and living room, 2 bedrooms and 2 full baths! Easy to maintain with vinyl siding and a 3 year old architectural shingled roof. Walking distance to the schools, parks, shops and more. ATV from home to the trails.

Listed by Jennifer Stewart of RE/MAX Northern Edge Realty LLC

Listing Sold by RE/MAX Northern Edge Realty LLC

$
$
%
$/month over payments
Federal 30-year interest rate: 6.51% last updated on May 21, 2026
* All Figures are estimates. Check with your bank or proposed mortgage company for actual interest rates.
This product uses the FRED® API but is not endorsed or certified by the Federal Reserve Bank of St. Louis.

Virtual TourAsk A QuestionMore Details

39 Fox Run Road Bartlett NH 03845
Sold

MLS Number 4931698

  • Condo
  • Square Feet 2,261
  • Bedrooms 3
  • New Contruction Existing
  • Complex Fox Run

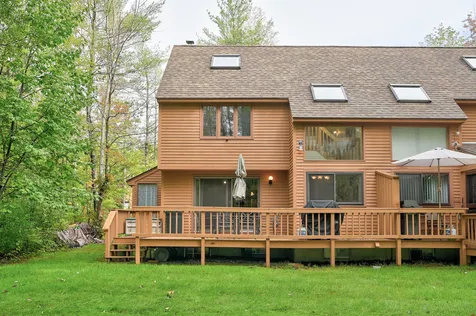
Multi-level living space at this wonderfully maintained townhome at Fox Run. Ideal Intervale location right in the heart of it all in Mount Washington Valley. The main level kitchen/living/dining space is open with that mountain-home vibe you've been wanting; exposed beams, wide-plank wood flooring, large brick hearth with wood burning stove, windows and sliding door overlooking the backyard, the list goes on! The kitchen has solid wood cabinets, updated appliances and an eat-in peninsula. There's a ¾ bath on the main level, too. Upstairs you'll find two spacious bedrooms with great closet space, a full bathroom and stairs up to the third story loft that's perfect for extra sleeping space or a quiet home office. The lower level is finished and a great family room with game space for the kids, or an exercise room or whatever suits your needs. Laundry and storage on the lower level, too. You'll have access to the association amenities including pool, tennis courts and playspace. Welcome home to your new happy place!

Listed by Steve Anderson of Pinkham Real Estate

Listing Sold by BHHS Verani Wolfeboro

$
$
%
$/month over payments
Federal 30-year interest rate: 6.51% last updated on May 21, 2026
* All Figures are estimates. Check with your bank or proposed mortgage company for actual interest rates.
This product uses the FRED® API but is not endorsed or certified by the Federal Reserve Bank of St. Louis.

Ask A QuestionMore Details

Broker Reciprocity 

Copyright 2026 PrimeMLS, Inc. All rights reserved. This information is deemed reliable, but not guaranteed. The data relating to real estate displayed on this display comes in part from the IDX Program of PrimeMLS. The information being provided is for consumers’ personal, non-commercial use and may not be used for any purpose other than to identify prospective properties consumers may be interested in purchasing. Data last updated May 28, 2026 4:52 AM EDT