24883
results
Refine Search

Your Search Results

map_mode=list&r=1-12
80 Kimball Road Gilford NH 03249

Gilford, NH80 Kimball Road

Sale Price$305,000

Sold

MLS Number 4922095

  • Residential Single Family
  • Full Bath 1
  • Address 80 Kimball Road
  • Construction Existing
  • Bedrooms 2

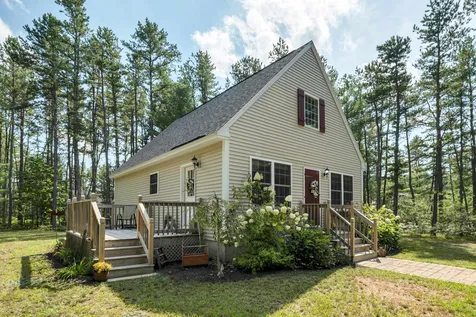
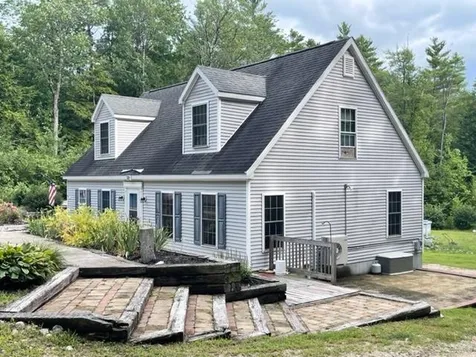
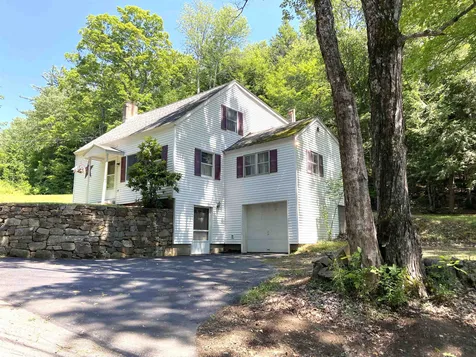
This cozy cape has been in the same family since 1966. With multiple renovations over the years this is a unique home with character and charm. Exposed beams, hardwood floors, a fully applianced eat in kitchen, a comfy sitting room, a first-floor bedroom, a full bath and laundry room. The upper level has a very spacious bedroom with an adjoining office and a wall of closets. There is also a 3/4 bath and a private balcony that overlooking the yard. In the lower level there is a large family room with a brick fireplace, a 3/4 bath, a utility / mudroom and an attached garage. Extra's include a brand new 3-bedroom septic system installed in 2021. That includes a new tank and leach field. Much of the interior was painted in the past 6 months. Located on a 3.09-acre shady lot with stonewalls and privacy. Kimball Rd is a quiet road and in a very convenient location within minutes to Gilford Beach, town docks, the ski slopes, shopping and restaurants. Appointment required.. *OPEN HOUSE SUNDAY FROM 10-12*

Listed by Judith Mcshane and Mel McShane of Coldwell Banker Realty Gilford NH

Listing Sold by
$
$
%
$/month over payments
Federal 30-year interest rate: 6.51% last updated on May 21, 2026
* All Figures are estimates. Check with your bank or proposed mortgage company for actual interest rates.
This product uses the FRED® API but is not endorsed or certified by the Federal Reserve Bank of St. Louis.

Ask A QuestionMore Details

3 Heron Pond Road Moultonborough NH 03254
Sold

MLS Number 4921401

  • Residential Single Family
  • Full Bath 1
  • Address 3 Heron Pond Road
  • Construction Existing
  • Bedrooms 2

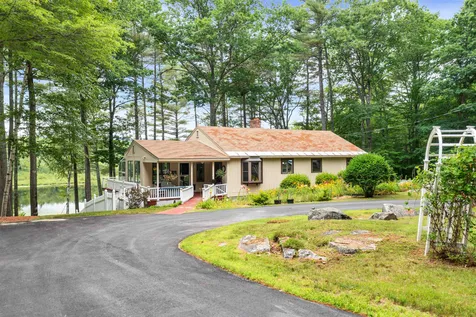
Moultonboro, NH 03254-Wait until you see the views... On a private lot in a quiet area of Moultonboro sits this beautiful ranch style home overlooking Heron Pond and all the natural beauty that comes along with the Lakes Region of NH. You will enjoy the peaceful view from your sun room and back patio as you watch the wildlife do their thing? Only a few miles from downtown Center Harbor and pleasantly secluded from the the noise and activity happening all around you. There is a nice covered front covered porch for you to relax and enjoy your surroundings. The sun room offers great space for your indoor plants, and good space for your favorite reading chair. There is a gas-log stove in the den and a connection for a wood stove in the living room offering "cozy" to your home. The bedrooms are good sized with access to the main bath from the primary bedroom. There is a large 1/2 bath with laundry on the first floor making living easier. The kitchen is nice sized with granite counters and plenty of cabinet space. The lower level walks out to the back yard offer plenty of room for expansion if you need it for a work shop, a family room or just plain storage. You have always wanted a garage. This has a large 2-car detached garage for your vehicles and more. For the last 23 years, this has been home for this couple and now, you can have your time. If you are looking to relocated or for a home to get away to on the weekends, this could be just what you are looking for.

Listed by Christopher Kelly and Scott Knowles of RE/MAX Bayside

Listing Sold by Clear Lakes Properties Llc

$
$
%
$/month over payments
Federal 30-year interest rate: 6.51% last updated on May 21, 2026
* All Figures are estimates. Check with your bank or proposed mortgage company for actual interest rates.
This product uses the FRED® API but is not endorsed or certified by the Federal Reserve Bank of St. Louis.

Virtual TourAsk A QuestionMore Details

439 Silver Pine Lane Tamworth NH 03886
Sold

MLS Number 4928026

  • Residential Single Family
  • Full Bath 2
  • Address 439 Silver Pine Lane
  • Construction Existing
  • Bedrooms 3

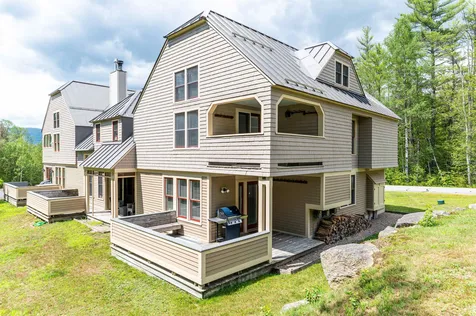
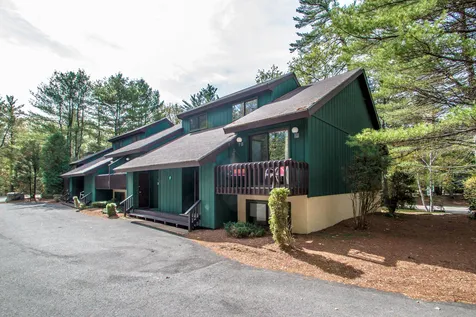
LOVINGLY CARED FOR CONTEMPORARY CHALET SET IN THE DESIRABLE SOKOKIS PINES NEIGHBORHOOD OF SCENIC TAMWORTH, NEW HAMPSHIRE. Open concept living area with cathedral ceiling and spacious rooms. Nice kitchen island to entertain family and friends and two bedrooms on the first floor with a full bath to share. Upstairs is the primary suite with a nice view of the backyard and its own full bath for your privacy. With an entry porch and large side deck you will be able to get the full enjoyment of the beautiful outdoors. An unfinished basement for your future plans rounds out this nicely built home. This one is close enough to enjoy all of what the Mount Washington Valley and Lakes Region have to offer. Come to Tamworth and make some memories!!! Please check out the unbranded tour URL 1 for 3D interactive tour and floor plans.

Listed by Jim Tremblay of RE/MAX Presidential

Listing Sold by Keller Williams Gateway Realty/Salem

$
$
%
$/month over payments
Federal 30-year interest rate: 6.51% last updated on May 21, 2026
* All Figures are estimates. Check with your bank or proposed mortgage company for actual interest rates.
This product uses the FRED® API but is not endorsed or certified by the Federal Reserve Bank of St. Louis.

Virtual TourAsk A QuestionMore Details

122 Trotting Track Road Wolfeboro NH 03894
Sold

MLS Number 4921754

  • Residential Single Family
  • Full Bath 2
  • Construction Existing
  • Bedrooms 3
  • Bathroom 3

New Exciting Price!!! This lovely large Cape located close to downtown Wolfeboro and the Nick Recreation area! There is room for everyone and even more to finish off if you wanted to in Lower Level! Home has the primary bedroom with full bath on the first floor along with a den/office as well with another full bath so can be lived in easily if one was looking for that first floor living space. The second floor offer two very large bedrooms with a 3/4 bath. Lots of closet space. The Attic has 2 pull down staircases in each bedroom with plenty of extra storage above never mind all the extra storage in the eves. The basement is unfinished but has a ton of built-in storage area and an extra room to do arts and crafts and or a game room. The 2-car garage is a perfect spot if one wanted to have a workshop, it is heated and has room for many items such as lawn mowers and or toys but not for cars due to driveway being elevated in the front and swing to get in and out of! Home has had many upgrades including most recent heat pump, Corraine & Granite counter tops, new painted areas & Trim, flooring and some carpet areas. Outside has plenty of parking in the front and a bunch more in the rear of the home. Above ground pool with large deck to enjoy in these hot summer days! Not much to do but move in and enjoy!

Listed by Tobi Laurion of Seven Lakes Real Estate,LLC

Listing Sold by Diamond Key Real Estate

$
$
%
$/month over payments
Federal 30-year interest rate: 6.51% last updated on May 21, 2026
* All Figures are estimates. Check with your bank or proposed mortgage company for actual interest rates.
This product uses the FRED® API but is not endorsed or certified by the Federal Reserve Bank of St. Louis.

Ask A QuestionMore Details

1332 Union Avenue Laconia NH 03246
Sold

MLS Number 4918570

  • Condo
  • Square Feet 2,040
  • Bedrooms 3
  • New Contruction New Construction
  • Address 1332 Union Avenue

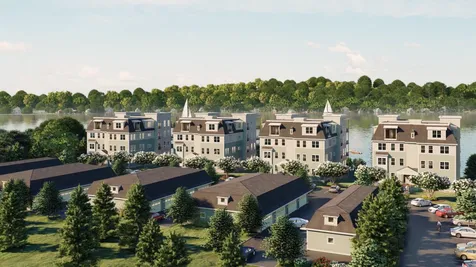
The Penthouse, luxury and exclusivity, at Lakeside At Paugus Bay, Lake Winnipesaukee's newest and most exciting waterfront development. This unit features 2040sq ft of contemporary living space, 3 BRs, 2 BAs and amazing views from 50 feet above the ground. Gaze from your master suite or open deck over the tree-lined sugar-sand beach across the expanse of Paugus Bay to the distant mountains. Experience the breathtaking sunset and clean NH air as you enjoy dinner or coffee (or cocktails) after a day on the lake or enjoying the incredible amenities in this 4-season resort locale. This home features soaring ceilings and luxury finishes such as granite countertops, hardwood/tile floors, walk-in closet, pantry, electric fireplaces and direct keyed entry from the elevator. The property boasts private docks, day-docks, 2-car garage with additional parking, and 402 ft of waterfront including one of the nicest beaches on the Big Lake. Completion on all units scheduled by the end of the year.

Listed by Jeremy Avery of Lacasse & Avery Real Estate Brokerage, Joseph MacDonald of REAL Broker NH, LLC

Listing Sold by Tate & Foss Sotheby's International Rlty

$
$
%
$/month over payments
Federal 30-year interest rate: 6.51% last updated on May 21, 2026
* All Figures are estimates. Check with your bank or proposed mortgage company for actual interest rates.
This product uses the FRED® API but is not endorsed or certified by the Federal Reserve Bank of St. Louis.

Virtual TourAsk A QuestionMore Details

209 Cumberland Road Gilford NH 03249
Sold

MLS Number 4922394

  • Land
  • Address 209 Cumberland Road
  • Acreage 0.78
  • Area NH-Belknap
  • Utilities Cable - Available

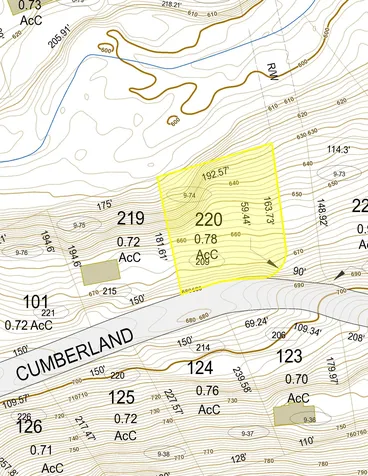
Lovely Gunstock Acres lot. Close to Gunstock Ski Area and Gunstock Acres Association Beach and day dock. Opportunity to join the waitlist. As a Gilford property owner. You also have rights to Gilford Town Beach and Gilford Town Docks. Only 1 mile away from Lake Winnipesaukee and Gunstock Ski Area. Close to Bank of New Hampshire Pavilion, restaurants, and shopping. Community water is also available.

Listed by Nancy Clark of Roche Realty Group

Listing Sold by Roche Realty Group

$
$
%
$/month over payments
Federal 30-year interest rate: 6.51% last updated on May 21, 2026
* All Figures are estimates. Check with your bank or proposed mortgage company for actual interest rates.
This product uses the FRED® API but is not endorsed or certified by the Federal Reserve Bank of St. Louis.

Ask A QuestionMore Details

13-7 Bunker Lane Bartlett NH 03838
Sold

MLS Number 4929988

  • Condo
  • Square Feet 1,336
  • Bedrooms 2
  • New Contruction Existing
  • Complex Linderhof

Enjoy an idyllic riverfront setting and mountainside views at this 2 bedroom, 2 bath ground single-level end unit condominium. Located in Bartlett's Linderhof Golf Course community, this furnished unit has an updated kitchen, large great room gathering space with propane fireplace, and offers a unique private 2nd bedroom and bath. On-site amenities available w/ separate membership include a 9-hole golf course, clubhouse, pool, tennis and children's playground area. Nearby proximity to Story Land, Jackson Village, Attitash and North Conway Village just a ten minute drive away make this unit a desirable choice as either a second or primary residence. Showings begin with Open House on Saturday, September 17 from 10a to 12 noon.

Listed by Theresa Bernhardt of KW Coastal and Lakes & Mountains Realty/N Conway

Listing Sold by Sue Padden Real Estate LLC

$
$
%
$/month over payments
Federal 30-year interest rate: 6.51% last updated on May 21, 2026
* All Figures are estimates. Check with your bank or proposed mortgage company for actual interest rates.
This product uses the FRED® API but is not endorsed or certified by the Federal Reserve Bank of St. Louis.

Virtual TourAsk A QuestionMore Details

19 Saco Street Conway NH 03813
Sold

MLS Number 4932075

  • Condo
  • Square Feet 1,015
  • Bedrooms 2
  • New Contruction Existing
  • Complex Saco Woods

First Floor Saco Woods Condo with Carport! Efficient two bedroom and one full bath condo located in the first building of the popular Saco Woods. The open living room and dining space provides direct access to the sunny screened front porch and the summer air. The carport offers protection in the winter as well as extra outdoor storage. Located an easy walk to the association recreation area and a short drive to skiing and shopping this property makes the ideal primary or home away from home.

Listed by Kerry MacDougall of BHG Masiello Group-North Conway

Listing Sold by KW Coastal and Lakes & Mountains Realty/N Conway

$
$
%
$/month over payments
Federal 30-year interest rate: 6.51% last updated on May 21, 2026
* All Figures are estimates. Check with your bank or proposed mortgage company for actual interest rates.
This product uses the FRED® API but is not endorsed or certified by the Federal Reserve Bank of St. Louis.

Virtual TourAsk A QuestionMore Details

112 Kandahar Lane Conway NH 03860
Sold

MLS Number 4925585

  • Condo
  • Square Feet 1,900
  • Bedrooms 2
  • New Contruction Existing
  • Village North Conway

True ski/bike in-out at Trailside at Cranmore! The perfect slopeside townhouse in North conway with 2 bedrooms and 2.5 baths located directly on the Lower Skimeister Trail! This spacious condominium has been meticulously cared for and enjoyed. The bright, clean kitchen opens out to the dining area and the living room, with a walkout to your slopeside deck, where you can watch all the biking, hiking and skiing from your private nook at the top of this well established association or play in the back yard. The living room features a beautiful tile hearth wood fireplace and cathedral ceilings, and an unmatched view of the slopes. Conveniently, a half bath, entry way and laundry room are also on the main level. The master suite is located on the second floor with a full bath and a private balcony overlooking the back yard area and trails. Another bedroom and a full bath complete the second floor. The third floor is a large bonus room - loft. Ski season is coming quickly but this four season resort with trails for hiking and biking, an association pool, is always buzzing with events and activities nearby and so close to North Conway Village. Picture yourself slope side this leaf peeping season at Cranmore Mountain, North Conway's only ski resort. Pet Friendly. Cable and Internet included in condo fee.

Listed by Bill Barbin of KW Coastal and Lakes & Mountains Realty/N Conway

Listing Sold by KW Coastal and Lakes & Mountains Realty/N Conway

$
$
%
$/month over payments
Federal 30-year interest rate: 6.51% last updated on May 21, 2026
* All Figures are estimates. Check with your bank or proposed mortgage company for actual interest rates.
This product uses the FRED® API but is not endorsed or certified by the Federal Reserve Bank of St. Louis.

Ask A QuestionMore Details

16f The Seasons At Attitash Road Bartlett NH 03812
Sold

MLS Number 4930811

  • Condo
  • Square Feet 1,384
  • Bedrooms 2
  • New Contruction Existing
  • Year Built 1986

Versatility - choose year round or vacation use, or offer short term rentals, there's even an on-site rental hospitality program! Well maintained and updated unit at Seasons at Attitash. Townhouse style layout with large living and dining area and airy cathedral ceilings. First floor Primary bedroom with private bathroom and access to a private covered porch. Updates since 2019 include low maintenance laminate flooring throughout, new carpet on stairs, 3 mini-split units for energy efficient heat and ac, new kitchen appliances, new lighting in living room & dining area and interior paint. Loft/bedroom area upstairs for additional living and sleeping space. Two full baths plus in unit laundry and storage unit in basement. Pets allowed: see rules. Full package of amenities starting with clubhouse with indoor pool, hot tub, sauna, weight room and rec rooms with pool tables, arcade games, ping pong, air hockey. Tennis and basketball courts, catch & release fishing pond, grill area gazebo, playground and ballfield. Abuts conservation land. Turnkey - being sold furnished with existing décor, see exclusions. May need portfolio financing, please verify with your lender. Close to Storyland, Attitash and Wildcat Ski areas, multiple golf courses, Jackson, and North Conway - plenty of restaurants, shopping, hiking, scenic drives. Ideal White Mountain area location. Immediate occupancy available so pack the car! Seller requests offers by Monday 9/25 at 4pm.

Listed by Jennifer Frost of Keller Williams Realty Metro-Londonderry

Listing Sold by

$
$
%
$/month over payments
Federal 30-year interest rate: 6.51% last updated on May 21, 2026
* All Figures are estimates. Check with your bank or proposed mortgage company for actual interest rates.
This product uses the FRED® API but is not endorsed or certified by the Federal Reserve Bank of St. Louis.

Ask A QuestionMore Details

123 Stonehurst Manor Road Conway NH 03860
Sold

MLS Number 4932021

  • Condo
  • Square Feet 1,504
  • Bedrooms 3
  • New Contruction Existing
  • Village North Conway

Fully furnished 3-bedroom, 2.5 bath end unit at Stonehurst Condominium in the four-season resort town of North Conway. Large loft with recliners for movie night or a quiet read. Bright kitchen with a gas range and well stocked with kitchenware ready for their rentals. The mini-split A/C keeps you cool after a day of hiking and the gas log fireplace keeps you warm after a day on the slopes down the road at Cranmore or the other major ski areas nearby. Steps away from the romantic Stonehurst Manor and the lovely Wild Rose Restaurant. Tennis and Pickle Ball courts. North Conway has a multitude of restaurants, great shopping, golfing and more. (Note: There is a 35 day rental from January 28 to March 4, 2023 that cannot be moved.)

Listed by Kathleen Sullivan Head of Badger Peabody & Smith Realty

Listing Sold by Badger Peabody & Smith Realty

$
$
%
$/month over payments
Federal 30-year interest rate: 6.51% last updated on May 21, 2026
* All Figures are estimates. Check with your bank or proposed mortgage company for actual interest rates.
This product uses the FRED® API but is not endorsed or certified by the Federal Reserve Bank of St. Louis.

Ask A QuestionMore Details

28 Woodland Pines Road Bartlett NH 03812
Sold

MLS Number 4932371

  • Condo
  • Square Feet 1,888
  • Bedrooms 3
  • New Contruction Existing
  • Complex Woodland Pines

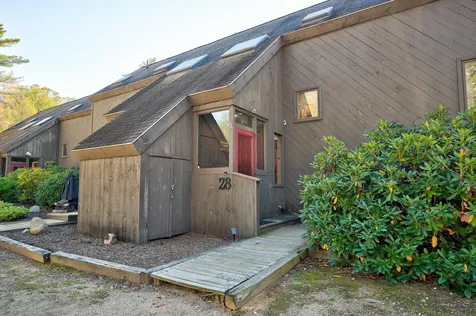
This property has everything you need. The condo is in great condition and has undergone some upgrades in the past three years. The location could be considered prime since it is just about in the middle of all the valley has to offer. There is space for storage at the condo and an entryway that leads into a landing. The main level has plenty of natural light with sloping ceilings and a brick hearth that spans one of the walls. Across the room the dining area flows into both the deck, which has seating for ten or more, and the kitchen which is complete with newer appliances and a hallway with a half bath. The top level has a landing for sitting, or an additional guest, and leads to the primary suite with a large bathroom, ample closets, and a private balcony. The bottom floor has a family room with two bedrooms and a full bathroom complete with laundry service. The unit is an end-unit which provides additional privacy. Just across the parking lot is a tennis court and the community in-ground pool.

Listed by Greydon Turner of Pinkham Real Estate

Listing Sold by Pinkham Real Estate

$
$
%
$/month over payments
Federal 30-year interest rate: 6.51% last updated on May 21, 2026
* All Figures are estimates. Check with your bank or proposed mortgage company for actual interest rates.
This product uses the FRED® API but is not endorsed or certified by the Federal Reserve Bank of St. Louis.

Virtual TourAsk A QuestionMore Details

Broker Reciprocity 

Copyright 2026 PrimeMLS, Inc. All rights reserved. This information is deemed reliable, but not guaranteed. The data relating to real estate displayed on this display comes in part from the IDX Program of PrimeMLS. The information being provided is for consumers’ personal, non-commercial use and may not be used for any purpose other than to identify prospective properties consumers may be interested in purchasing. Data last updated May 28, 2026 12:23 AM EDT