24882
results
Refine Search

Your Search Results

map_mode=list&r=1-12
66 Wildwood Road Gilford NH 03249

Gilford, NH66 Wildwood Road

Sale Price$875,000

Sold

MLS Number 4929654

  • Residential Single Family
  • Address 66 Wildwood Road
  • Construction Existing
  • Bedrooms 2
  • Bathroom 1

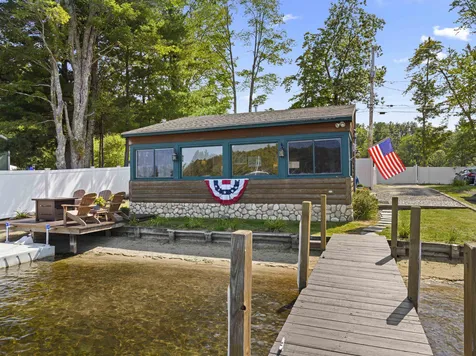
You can't get closer to the Big Lake than this. Direct waterfront in Gilford on Smith Cove. This home is meticulously maintained. Lake Winnipesaukee living here is this 2 BR, 1BA home set on a nice level lot. Enjoy sunsets views and all the sailboats in this quiet No Wake Cove centered in the middle of the lake. The kitchen was just redone with a propane stove/oven. The master bedroom, kitchen, living room, and dining room have 5 star views of the lake. 53 Feet of waterfront, a 31X4 dock, jet ski float lift, deck that hangs out over the waterfront, easy access walking swim area with a sandy bottom. Three parking spaces, 6 foot vinyl fencing for privacy, 8X8 storage shed. Set on public sewer with a private drilled well. Rannai hot water on demand, heated by a propane stove and a heat pump, Air conditioned throughout, Being sold fully furnished, inside and out. Turn the key and move in. 15 minutes from I-93, Gunstock Ski Resort, Bank of NH Pavilion, many restaurants and marinas. All for just $895,000!! Open house Sunday 9/18 10am-12pm

Listed by Kevin Shaw of Roche Realty Group,Inc

Listing Sold by
$
$
%
$/month over payments
Federal 30-year interest rate: 6.51% last updated on May 21, 2026
* All Figures are estimates. Check with your bank or proposed mortgage company for actual interest rates.
This product uses the FRED® API but is not endorsed or certified by the Federal Reserve Bank of St. Louis.

Virtual TourAsk A QuestionMore Details

146 Cotton Hill Road Gilford NH 03249
Sold

MLS Number 4930225

  • Residential Single Family
  • Full Bath 2
  • Address 146 Cotton Hill Road
  • Construction Existing
  • Bedrooms 4

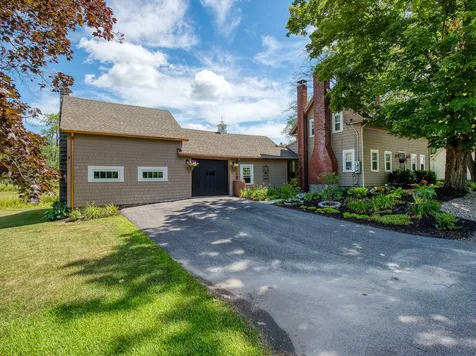
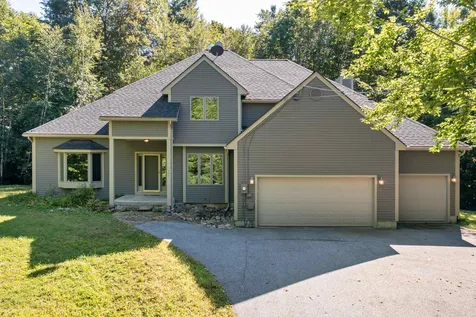
This 4 bedroom, 2.5 bath contemporary home is ready for its next owner! This home offers so much! There is a 3 car garage with 11ft ceilings perfect for storing your toys etc.. There is a spacious family room with a gas fireplace open to the eat-in kitchen with great cabinet space and granite counters. The large living room has vaulted, trayed ceilings and is connected to the dining room. There is also an office, a fantastic screened porch, and 1st-floor laundry! Upstairs is the primary suite with a large bathroom, whirlpool soaking tub, and a spacious walk-in closet. The rest of the 2nd floor has 3 more bedrooms and a full bath! The spacious basement could be finished if you need more living space! Located 5 minutes to downtown Laconia, close to golf, and access to the best municipal beach on Winnipesaukee you could not ask for a better location! Delayed showings until 9/24/2022. Open House 10 am - Noon.

Listed by Scott Knowles and Christopher Adams of RE/MAX Bayside

Listing Sold by

$
$
%
$/month over payments
Federal 30-year interest rate: 6.51% last updated on May 21, 2026
* All Figures are estimates. Check with your bank or proposed mortgage company for actual interest rates.
This product uses the FRED® API but is not endorsed or certified by the Federal Reserve Bank of St. Louis.

Virtual TourAsk A QuestionMore Details

34 E Danforth Road Freedom NH 03836
Sold

MLS Number 4927803

  • Residential Single Family
  • Full Bath 1
  • Village Ossipee Village
  • Address 34 E Danforth Road
  • Construction Existing

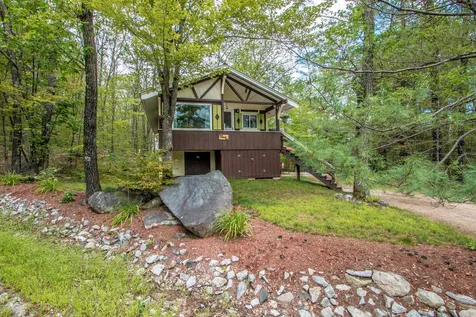
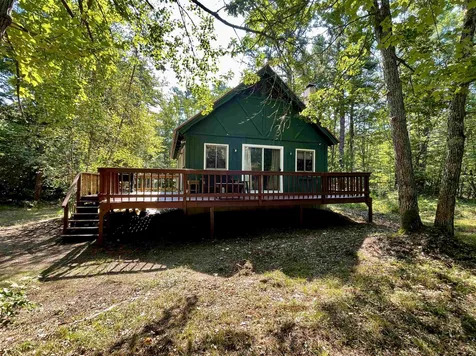
PRICE REDUCTION! Whether you are looking for a vacation home or year-round residence, don't miss this vintage chalet with access to desirable Lake Ossipee Village Beach Club! Enjoy the warmth of knotty pine ceilings and exposed beams throughout this home; as well as, the ease of open concept/first floor living, which includes a kitchen, dining/living room, two bedrooms and one bath. Upstairs you'll find a charming, oversized loft with wide pine flooring and convenient under-eave storage. The dry, spacious basement has an area designated for the washer and dryer with plenty of room left over for a work bench, an exercise area, extra storage, etc. Access from the living room to the large two-sided deck and the private, level lot enhance the usability and beauty of this property. This home is in the low tax town of Freedom and is easily accessible to summer and winter activities -- some of which are: swimming, boating, hiking, skiing, snowmobiling and outlet shopping. King Pine ski area is less than 10 minutes away and North Conway is about a 25 minute drive. Bring your ideas for some fresh updates and make this special property your permanent residence or vacation getaway!

Listed by Evan McDougal of Costantino Real Estate LLC

Listing Sold by

$
$
%
$/month over payments
Federal 30-year interest rate: 6.51% last updated on May 21, 2026
* All Figures are estimates. Check with your bank or proposed mortgage company for actual interest rates.
This product uses the FRED® API but is not endorsed or certified by the Federal Reserve Bank of St. Louis.

Ask A QuestionMore Details

29 Aberry Drive Laconia NH 03246

Laconia, NH29 Aberry Drive

Sale Price$950,000

Sold

MLS Number 4927869

  • Residential Single Family
  • Full Bath 2
  • Address 29 Aberry Drive
  • Construction Existing
  • Bedrooms 3

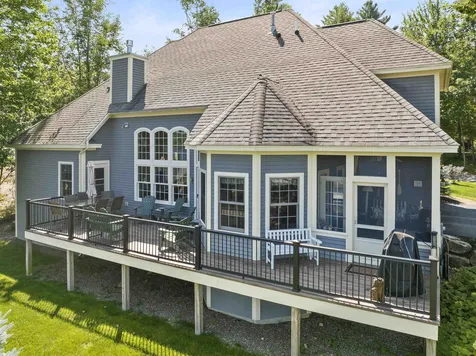
Welcome to 29 Aberry Dr in the premier gated, waterfront community of Long Bay with its manicured grounds, 2 sandy beaches, heated outdoor pool and clubhouse overlooking the lake and mountains. As you enter into the kitchen from the attached 2 car garage you have an immediate view of the lake, which is carried through to the living room, 3 season screen porch, large deck, and also can be seen from the primary bedroom. The nicely appointed kitchen has hardwood floor, granite counters, plenty of nice cabinets, double oven, along with a breakfast nook looking out at the lake. The large living room boasts a large wall of windows, gas fireplace, and direct access to the large Zuri composite wrap around deck. The 1st floor primary bedroom has 2 walk-in closets, a nice bath with jet tub and walk-in shower and twin vanities. To finish off the first floor you also have a nice size den, dining room, a 3/4 guest bath, and a laundry room. On the 2nd floor you will find 2 bedrooms both with their own walk-in closets, a jack & Jill full bath, and a nice size bonus room which can be used for more sleeping space, and there is an attic space for storage. Some of the other great amenities to enjoy in Long Bay, are the 1200' of shore front, tennis courts down near the beaches, Pickleball, Bocce ball, lots of walking/cross country trails, and 3 ponds. All of the other Lakes Region Attractions are all close by. No short-term rentals. See the link above for the virtual tour, and video.

Listed by Nancy Williams of Roche Realty Group,Inc

Listing Sold by
$
$
%
$/month over payments
Federal 30-year interest rate: 6.51% last updated on May 21, 2026
* All Figures are estimates. Check with your bank or proposed mortgage company for actual interest rates.
This product uses the FRED® API but is not endorsed or certified by the Federal Reserve Bank of St. Louis.

Virtual TourAsk A QuestionMore Details

9 Rice Hill Road Freedom NH 03836

Freedom, NH9 Rice Hill Road

Sale Price$681,500

Sold

MLS Number 4926205

  • Residential Single Family
  • Full Bath 2
  • Address 9 Rice Hill Road
  • Construction Existing
  • Bedrooms 3

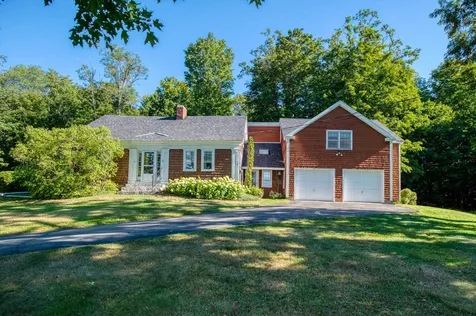
LOCATED IN THE QUAINT LOW TAX TOWN OF FREEDOM is this spacious 1800's cape with additions set on 98+- acres. The home enjoys beautiful views from an additional 4 acre lot across the road. There is also a third 20 acre lot included in the sale. Total of 122+ acres, 3 lots of record. This home has been in the same family for 75 years and now it is time for a new owner to take over. There are 3 plus bedrooms, 3 baths, a nice family room with wood stove, huge 1st floor primary bedroom suite with private bath and walk in closet and lots of built-ins! Large country kitchen with wet bar and center island. Good sized porch to savor the view and enjoy the breezes! Two car attached garage with finished room above. Large wood shed in the rear. The land is fairly flat around the home with areas for gardens and open space, stone walls abound. The 98 acres goes sloping up in the rear. The 4 acre view lot is mostly cleared and the 20 acre lot is a mix of woodlands and some fields. Excellent location just about 10 minutes out of town but yet so beautiful and private!! Come check it out! Delayed showings until 8/22.

Listed by Gerard Costantino of Costantino Real Estate LLC

Listing Sold by Northern Exposure Real Estate, Inc.

$
$
%
$/month over payments
Federal 30-year interest rate: 6.51% last updated on May 21, 2026
* All Figures are estimates. Check with your bank or proposed mortgage company for actual interest rates.
This product uses the FRED® API but is not endorsed or certified by the Federal Reserve Bank of St. Louis.

Virtual TourAsk A QuestionMore Details

500 Main Street Gorham NH 03581

Gorham, NH500 Main Street

Sale Price$30,000

Sold

MLS Number 4918678

  • Mobile
  • Area NH-Coos
  • Listing Agent Name Cassie Lambertson
  • Address 500 Main Street
  • Year Built 1963

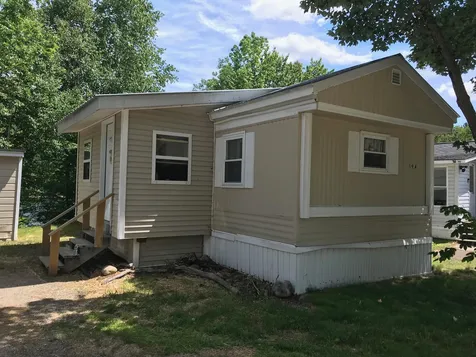
Mobile home in a great location. Sit on the enclosed porch and enjoy the river in your backyard. ATV and snowmobile trails within minutes. Lot rent is $375/month.

Listed by Cassie Lambertson of RE/MAX Northern Edge Realty LLC

Listing Sold by RE/MAX Northern Edge Realty LLC

$
$
%
$/month over payments
Federal 30-year interest rate: 6.51% last updated on May 21, 2026
* All Figures are estimates. Check with your bank or proposed mortgage company for actual interest rates.
This product uses the FRED® API but is not endorsed or certified by the Federal Reserve Bank of St. Louis.

Ask A QuestionMore Details

850 Center Street Wolfeboro NH 03894
Sold

MLS Number 4921103

  • Residential Single Family
  • Full Bath 1
  • Address 850 Center Street
  • Construction Existing
  • Bedrooms 3

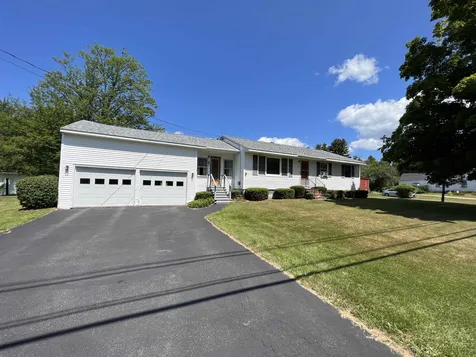
Welcome to 850 Center St in the lovely town of Wolfeboro! This 3 bedroom/1 bath Ranch is located on a level lot of 1.50 acres. Over the past 60+ years the current owners grew their own vegetables and raspberries in the very mature backyard. The home features an attached two car garage, a spacious breezeway/mudroom, hardwood flooring and single story living. The property is located 10 minutes to downtown Wolfeboro/Lake Winnipesaukee and 5 minutes to Route 16 that takes you to the White Mountains to enjoy summer hiking and winter skiing! The property has been meticulously maintained by the original owner since 1963.

Listed by Joshua Johnson of KW Coastal and Lakes & Mountains Realty/Wolfeboro

Listing Sold by Keller Williams Realty Metro-Concord

$
$
%
$/month over payments
Federal 30-year interest rate: 6.51% last updated on May 21, 2026
* All Figures are estimates. Check with your bank or proposed mortgage company for actual interest rates.
This product uses the FRED® API but is not endorsed or certified by the Federal Reserve Bank of St. Louis.

Virtual TourAsk A QuestionMore Details

1533 Province Lake Road Effingham NH 03882
Sold

MLS Number 4922694

  • Residential Single Family
  • Full Bath 1
  • Construction Existing
  • Bedrooms 2
  • Bathroom 1

Classic Colonial Charmer! Meticulously updated & maintained to blend character & functionality of this special property. Features include newer appliances, outstanding cabinetry, granite countertops, eat-in kitchen. The beamed ceilings on the first level add to the original feel of an antique home. Newer windows, remodeled full bath, combo family & dining room with pellet stove with garden views. Cozy living room features a stone-faced fireplace with pellet stove insert as a focal point. Two spacious bedrooms with roomy closets on second level. Your gardens will thrive with outstanding soil conditions. Loaded with perennials to enjoy year after year. The scenic POND & private fenced area are perfect for the bird watching of multiple species, designated a certified wildlife habitat. Attached Super-sized 32 x 41 storage barn/1 car garage & two wood paneled rooms with a separate entrance. Imagine the possibilities! Two attached sizeable sheds to store multiple items plus detached shed for riding mower & 2 push mowers included in sale. Steeped in history, the "Taylor City" area is located near two counties, two states, & two towns. Proximity to Maine border leads to Province Lake Golf Course & Province Lake for beach & boating. A must see property!

Listed by Susan Perron of Costantino Real Estate LLC

Listing Sold by KW Coastal and Lakes & Mountains Realty/N Conway

$
$
%
$/month over payments
Federal 30-year interest rate: 6.51% last updated on May 21, 2026
* All Figures are estimates. Check with your bank or proposed mortgage company for actual interest rates.
This product uses the FRED® API but is not endorsed or certified by the Federal Reserve Bank of St. Louis.

Virtual TourAsk A QuestionMore Details

1 Oak Ridge Road Madison NH 03849

Madison, NH1 Oak Ridge Road

Sale Price$275,000

Sold

MLS Number 4927488

  • Residential Single Family
  • Address 1 Oak Ridge Road
  • Construction Existing
  • Bedrooms 2
  • Bathroom 1

Walk to the beach on Little Pea Porridge Pond from this ADORABLE COTTAGE. Bring your beach chair, cooler and relax! Perfect for canoeing and kayaking among the loons and in and out of all the coves. There is access to 4 other beaches on Middle Pea & Big Pea Porridge Ponds along with the stunning Silver Lake which is just a short drive away. It really doesn't get better then this turn-key home. Newer economic propane heat. Skiing at King Pine is only 15 minutes away and other resorts are within a half hour. Enjoy all of of what N. Conway has to offer, dinning, shopping and exploring. This is a perfect affordable year round getaway or primary home at a phenomenal price!

Listed by Elizabeth Scully of KW Coastal and Lakes & Mountains Realty/N Conway

Listing Sold by KW Coastal and Lakes & Mountains Realty/N Conway

$
$
%
$/month over payments
Federal 30-year interest rate: 6.51% last updated on May 21, 2026
* All Figures are estimates. Check with your bank or proposed mortgage company for actual interest rates.
This product uses the FRED® API but is not endorsed or certified by the Federal Reserve Bank of St. Louis.

Virtual TourAsk A QuestionMore Details

42 Basel Street Moultonborough NH 03254
Sold

MLS Number 4928256

  • Residential Single Family
  • Full Bath 2
  • Address 42 Basel Street
  • Construction Existing
  • Bedrooms 3

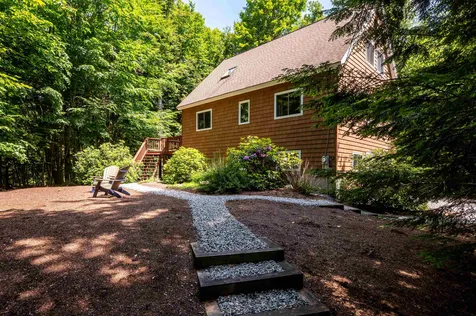
Situated in the sought after community of Suissevale, this Contemporary Retreat is set on a private .79 acre nicely landscaped and easy to maintain triple lot. The main level of the home features an open living/dining/kitchen area with cathedral ceiling and soaring windows that allow for plenty of natural light. Enjoy central AC on those hot summer days and the warmth of a gas stove on those cold winter nights. An open deck with steps that lead to the front yard is accessed from the living area and is just the right spot for the barbeque grill and outdoor dining. A screened-in porch off the dining area is perfect for rest and relaxation or for entertaining. The thoughtfully designed kitchen has plenty of cabinet space and a breakfast bar for casual dining. Rounding out the first floor is the main bedroom along with a full bath. Two additional bedrooms, another full bath and an inviting loft area are on the upper level and a game room with additional sleeping space are on the lower level. Just minutes to the shared sandy beach, boat launch and all the other association amenities. Property is being sold with many furnishings. Delayed showings start at the open house on September 10th from 10:00 AM to 1:00 PM.

Listed by Joseph Dussault and Jacalyn Dussault of Dussault Real Estate LLC

Listing Sold by

$
$
%
$/month over payments
Federal 30-year interest rate: 6.51% last updated on May 21, 2026
* All Figures are estimates. Check with your bank or proposed mortgage company for actual interest rates.
This product uses the FRED® API but is not endorsed or certified by the Federal Reserve Bank of St. Louis.

Virtual TourAsk A QuestionMore Details

23 Locust Street Laconia NH 03246

Laconia, NH23 Locust Street

Sale Price$242,500

Sold

MLS Number 4910548

  • Residential Single Family
  • Full Bath 1
  • Address 23 Locust Street
  • Construction Existing
  • Bedrooms 4

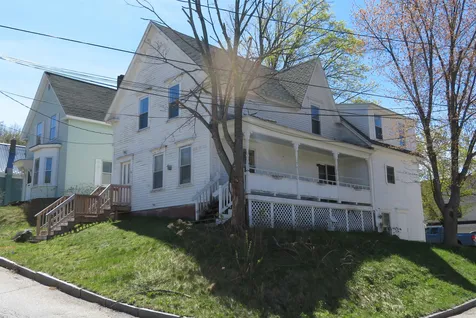
Buyers! VA and FHA possibilities may be possible with this four bedroom in-town home. In a great location with plenty of room for the whole family! The large porch offers room to relax and enjoy nice city views. There is new exterior paint and interior paint! Economical Rinnai water heater, 1 3/4 baths, nicely updated eat-in kitchen, walkout basement, and a 12 x 15 deck. Public water and sewer. Ready now for new owners to enjoy. VA and FHA possibilities

Listed by Robert Gunter of RE/MAX Bayside

Listing Sold by BHHS Verani Wolfeboro

$
$
%
$/month over payments
Federal 30-year interest rate: 6.51% last updated on May 21, 2026
* All Figures are estimates. Check with your bank or proposed mortgage company for actual interest rates.
This product uses the FRED® API but is not endorsed or certified by the Federal Reserve Bank of St. Louis.

Ask A QuestionMore Details

34 Bearfoot Creek Road Bartlett NH 03812
Sold

MLS Number 4911877

  • Condo
  • Square Feet 4,073
  • Bedrooms 4
  • New Contruction Existing
  • Complex Bearfoot Creek

Stunning, custom built trailside home located in the Bearfoot Creek Development on the slopes of Attitash Bear Peak. This trailside, luxury mountain home is beautifully designed and furnished and faces west for sunshine on the deck for Apres ski. The heart of the home is a gorgeous great room with a floor to ceiling, stone wood burning fireplace and a dining room featuring a table for 10, plus space at the bar. You will love the gourmet kitchen with Viking appliances including a 6 burner gas range, leathered granite counters and custom cabinetry. There is a first floor den for folks who enjoy one floor living, with the primary bedroom upstairs, on its own side of the home for maximum privacy. Two additional bedrooms are down the hall with a shared bath, and there is a fun loft area above. A favorite spot in the home is the tiled lower level with a large rec room featuring game tables, a second wood burning fireplace and a bunk room with 6 beds and room for more! On this level you have direct access to the trail with a ski tuning and boot room and plenty of storage for all your gear. The hot tub is right outside under the deck, next to a walk-out level lawn, and there is a full bath on this level, one of 5 baths in the home. Add to all of these features an attached 2 car garage with 9 foot doors and you will have found the perfect spot trailside. Ski in/out and never have to load the car again! Sold mostly furnished. Assisted Showings Only.

Listed by Kimberly Clarke of KW Coastal and Lakes & Mountains Realty/N Conway

Listing Sold by KW Coastal and Lakes & Mountains Realty/N Conway

$
$
%
$/month over payments
Federal 30-year interest rate: 6.51% last updated on May 21, 2026
* All Figures are estimates. Check with your bank or proposed mortgage company for actual interest rates.
This product uses the FRED® API but is not endorsed or certified by the Federal Reserve Bank of St. Louis.

Virtual TourAsk A QuestionMore Details

Broker Reciprocity 

Copyright 2026 PrimeMLS, Inc. All rights reserved. This information is deemed reliable, but not guaranteed. The data relating to real estate displayed on this display comes in part from the IDX Program of PrimeMLS. The information being provided is for consumers’ personal, non-commercial use and may not be used for any purpose other than to identify prospective properties consumers may be interested in purchasing. Data last updated May 27, 2026 4:40 PM EDT