24881
results
Refine Search

Your Search Results

map_mode=list&r=1-12
99 Evans Street Gorham NH 03581

Gorham, NH99 Evans Street

Sale Price$1,125,000

Sold

MLS Number 4894106

  • Residential Single Family
  • Full Bath 2
  • Address 99 Evans Street
  • Construction Existing
  • Bedrooms 3

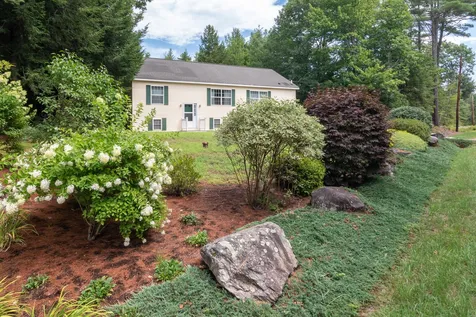
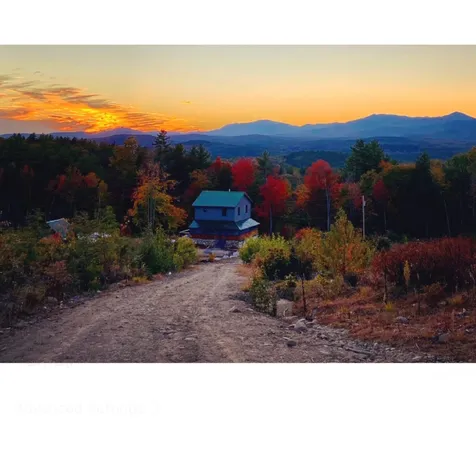
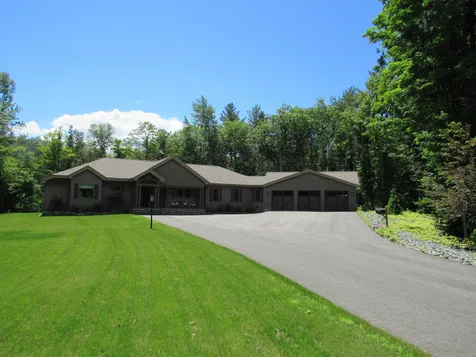
Spectacular 3 bedroom, 2 1/2 bath with a 3 car attached ranch home overlooking Moose River. 7+- acres nestled in the woods on a dead end street. Attention to detail throughout this 3 year old custom built home. The en-suite boasts a spacious walk-in closet and double doors leading out to the screened in porch as well as a tile walk in shower and separate soaking, jetted tub. Open concept kitchen, dining room and the living room which has a beautiful stone fireplace with propane insert. The lovely 3 season enclosed porch with Douglas Fir timbers/cathedral ceilings and a propane fireplace makes for a beautiful place to spend your evenings. 2 additional bedrooms, an office and the 1 1/2 baths are at the other end of the home. Heated floors in the bathroom, on demand heating system, security system, wine fridge, underground power lines, and central air conditioning just to name a few of the amenities. 900+- ft of frontage on Moose River. ATV from home to the trails.

Listed by Jennifer Stewart of RE/MAX Northern Edge Realty LLC

Listing Sold by Black Bear Realty
$
$
%
$/month over payments
Federal 30-year interest rate: 6.51% last updated on May 21, 2026
* All Figures are estimates. Check with your bank or proposed mortgage company for actual interest rates.
This product uses the FRED® API but is not endorsed or certified by the Federal Reserve Bank of St. Louis.

Virtual TourAsk A QuestionMore Details

192 Mooney Point Road Holderness NH 03245
Sold

MLS Number 4927964

  • Residential Single Family
  • Full Bath 1
  • Construction Existing
  • Bedrooms 4
  • Bathroom 3

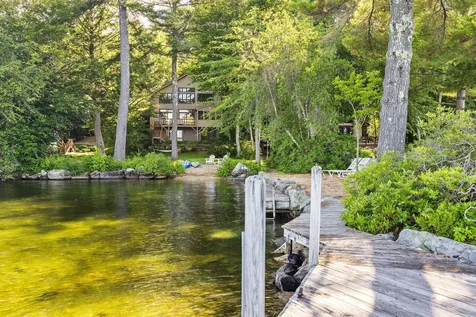
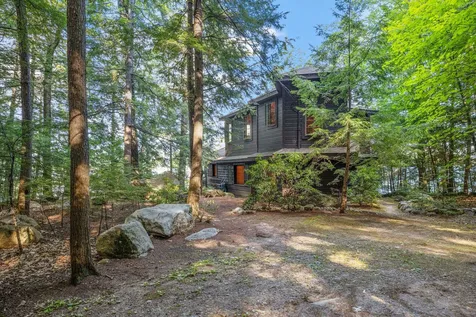
This is a totally delightful 3-season camp in the Boulderwood Trust on Mooney Point, Squam Lake. It was beautifully renovated in 2004 with updated kitchen and 4 bedrooms, sitting about 30 feet from the shores of Squam. 120 feet of waterfront with 200 degree views to the Squam Range and Red Hill across the lake and islands. This is Camp #6 as part of the Boulderwood Trust that encompasses 48 acres of the property and its common amenities (tennis court, beach, boathouse, woodshed, playhouse/garage, conservation areas and forest paths. This ownership grants camp #6 an exclusive 50-year renewable lease, which expires and is renewable in 2067. Each of the 9 camps in the Boulderwood Community is entitled to a Trustee. The Trustees manage affairs of the Trust. SHOWINGS BEGIN ON SEPT. 6 BY APPOINTMENT ONLY.

Listed by Lisa Wardlaw of William Raveis Lamprey Real Estate

Listing Sold by

$
$
%
$/month over payments
Federal 30-year interest rate: 6.51% last updated on May 21, 2026
* All Figures are estimates. Check with your bank or proposed mortgage company for actual interest rates.
This product uses the FRED® API but is not endorsed or certified by the Federal Reserve Bank of St. Louis.

Virtual TourAsk A QuestionMore Details

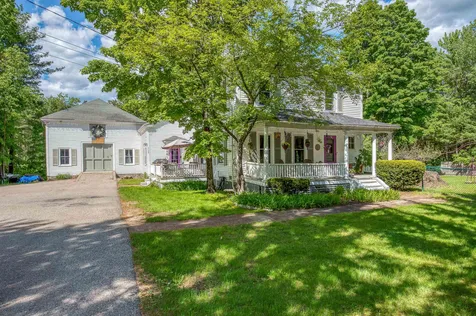
1758 E Main Street Conway NH 03813
Sold

MLS Number 4912031

  • Residential Single Family
  • Full Bath 1
  • Address 1758 E Main Street
  • Construction Existing
  • Bedrooms 3

This beautiful old style home has so much to offer! When you walk through the front porch you immediately notice the craftsmanship in each room with built in shelves and storage, to the gorgeous cypress kitchen cabinetry, along with hardwood flooring. Walk up the elegant stair case to find large bedrooms an office/den and a beautiful full bath with his and her sinks. Head back down stairs and you find a great dining room, from there the large efficient kitchen with a pantry. Right from the kitchen you can walk out to the screened porch and out to an amazing outdoor space with a patio, pool and fire place. The large yard has so much room to play and run about. Into snow machining you have access to trails right from the back of the lot. Head back into the kitchen and walk into the great room with a fireplace. This rooms is where the memories are made. Currently used as a billiards room, it has entry to the large two story barn for your toys and plenty of storage. If your looking for room to grow or a place to escape and be among the white mountains this property is it. Less than a mile to Conway lake public boat launch/beach and less than 3 miles to the public launch on the Saco river. Cranmore mountain is under 8 miles away for the skier's and rider's plus and an ever expanding summer recreational fun spot.

Listed by John Elliott of Black Bear Realty

Listing Sold by Pinkham Real Estate

$
$
%
$/month over payments
Federal 30-year interest rate: 6.51% last updated on May 21, 2026
* All Figures are estimates. Check with your bank or proposed mortgage company for actual interest rates.
This product uses the FRED® API but is not endorsed or certified by the Federal Reserve Bank of St. Louis.

Virtual TourAsk A QuestionMore Details

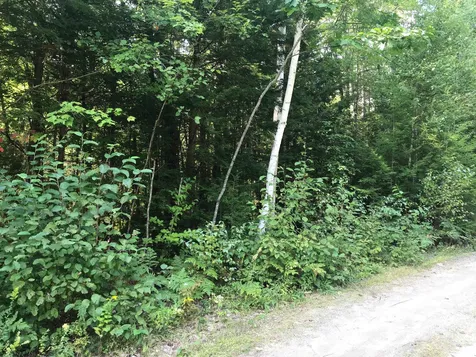
115/7 James Terrace Ossipee NH 03864
Sold

MLS Number 4898288

  • Land
  • Address 115/7 James Terrace
  • Acreage 1.15
  • Area NH-Carroll
  • Utilities None

Wooded lot slopes away from the road. Just off Route 16 offering easy access South for commuting to Rochester, Dover and Portsmouth or North for skiing, hiking and all your recreational needs. Minutes to shopping as well.

Listed by Steve Patriquin of Maxfield Real Estate/Wolfeboro

Listing Sold by Maxfield Real Estate/Wolfeboro

$
$
%
$/month over payments
Federal 30-year interest rate: 6.51% last updated on May 21, 2026
* All Figures are estimates. Check with your bank or proposed mortgage company for actual interest rates.
This product uses the FRED® API but is not endorsed or certified by the Federal Reserve Bank of St. Louis.

Virtual TourAsk A QuestionMore Details

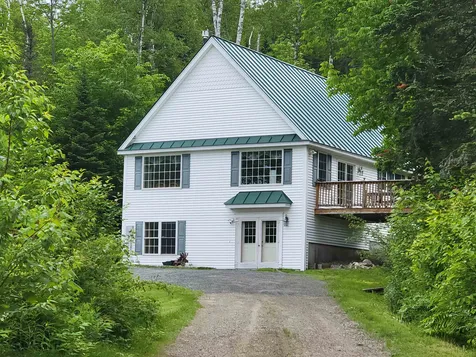
55 Shepard's Run Bethlehem NH 03574
Sold

MLS Number 4905587

  • Residential Single Family
  • Full Bath 1
  • Address 55 Shepard's Run
  • Construction Existing
  • Bedrooms 2

This delightful contemporary style home located on 5.67 acres on Shepard's Run will give you the peace and serenity that you have been looking for. This 2 bedroom home offers you plenty of natural light and space for entertaining. The kitchen, dining room and living room is family oriented. You will have wonderful sunsets to view. There is a nice deck off the living room for summer fun of family gatherings, barbeques or star gazing at night. in addition to the two bedrooms you will have plenty of space...the loft offers you room for an office or a library and there will be plenty of space for the kids in the finished basement. There is a 2nd bath that is plumbed and just waiting for your design. There is also a good sized utility room with a laundry area. This home also offers a standby generator and a garden shed. This would make a great primary or secondary home. Let's make your dreams come true....

Listed by Herbie Bartlett of Coldwell Banker LIFESTYLES- Franconia

Listing Sold by Coldwell Banker LIFESTYLES- Conway

$
$
%
$/month over payments
Federal 30-year interest rate: 6.51% last updated on May 21, 2026
* All Figures are estimates. Check with your bank or proposed mortgage company for actual interest rates.
This product uses the FRED® API but is not endorsed or certified by the Federal Reserve Bank of St. Louis.

Virtual TourAsk A QuestionMore Details

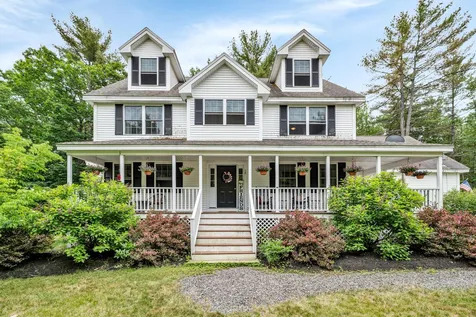
18 Kent Locke Circle Alton NH 03809
Sold

MLS Number 4916947

  • Residential Single Family
  • Full Bath 2
  • Address 18 Kent Locke Circle
  • Construction Existing
  • Bedrooms 4

MOTIVATED SELLER....*SELLER WILL CONTRIBUTE UP TO $5K IN BUYER'S CLOSING COSTS* Beautiful large 4 bedroom home located in a desirable neighborhood on a cul de sac with minimal traffic. Come check out this lovely move in ready home that boasts central air, gas fireplace, above ground pool, large farmer's porch, 3rd level unfinished space, deck, etc. The newly painted 1st floor is nice and open for entertaining options to include the kitchen, breakfast nook, living room, formal dining room with tray ceiling and wainscotting and a half bath with laundry. Up the stairs to the 2nd floor accommodates all 4 bedrooms with 2 full baths. The primary bedroom has it's own private bathroom with a jacuzzi tub and separate shower along with a custom walk in closet from California Closets. The 3rd floor can be finished into a lovely private space with plenty of sun from the full sized windows. The basement has interior access as well as a walk-out for convenience. The garage with extra high ceilings can accommodate 2 vehicles plus your extras. The private and quiet yard has appealing perennial gardens that bloom from early spring to late fall. This home has been well cared for and well maintained. Alton has one of the lowest tax rates in the state...

Listed by Kelly Tibbs of RE/MAX 360 By The Lake - Alton

Listing Sold by Today Real Estate

$
$
%
$/month over payments
Federal 30-year interest rate: 6.51% last updated on May 21, 2026
* All Figures are estimates. Check with your bank or proposed mortgage company for actual interest rates.
This product uses the FRED® API but is not endorsed or certified by the Federal Reserve Bank of St. Louis.

Virtual TourAsk A QuestionMore Details

86 Westwood Drive Wolfeboro NH 03894
Sold

MLS Number 4925457

  • Residential Single Family
  • Full Bath 2
  • Address 86 Westwood Drive
  • Construction Existing
  • Bedrooms 3

Well maintained ranch home on level 2 acre site. Lovely plantings and landscaping. Private back yard, Paved drive. Eat in kitchen, oak cabinets. First floor laundry. Primary bedroom with full bath. Two other bedrooms share a second full bath. Fresh interior paint by quality contractor. Over sized windows flip out for easy cleaning and provide great natural light. Dining area opens to backyard deck with fenced pet area. The lower level is framed and insulated and ready to finish to your needs. Nice daylight windows and french doors with walk out to back yard. Easy access to Cotton Mountian Trail to Wakefield and Bridge Falls Path to Wolfeboro located just down Tennis Lane across from the house. Home has a central HEPA air filtration system. A turn key home with a country feel yet easy drive to Wolfeboro and Route 16 north/south corrider.

Listed by Denise Williams of Maxfield Real Estate/Wolfeboro

Listing Sold by KW Coastal and Lakes & Mountains Realty/Wolfeboro

$
$
%
$/month over payments
Federal 30-year interest rate: 6.51% last updated on May 21, 2026
* All Figures are estimates. Check with your bank or proposed mortgage company for actual interest rates.
This product uses the FRED® API but is not endorsed or certified by the Federal Reserve Bank of St. Louis.

Virtual TourAsk A QuestionMore Details

1110 Cherry Valley Road Gilford NH 03249
Sold

MLS Number 4930388

  • Residential Single Family
  • Full Bath 2
  • Construction Existing
  • Bedrooms 3
  • Bathroom 3

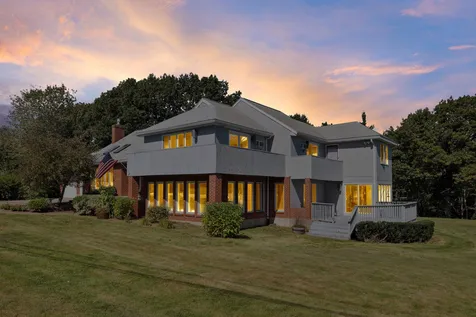
Large contemporary style home offering three bedrooms, three bathrooms, approximately 2,700 sq/ft of living space, attached two-car garage, situated on a 1.55 acre lot in a desirable neighborhood. Spacious living room with vaulted ceilings, gas stove, and loads of natural light. Large eat-in kitchen with plenty of cabinet and countertop space, breakfast bar, gas range and direct access to the deck. Enjoy your meal while overlooking the yard and mountains beyond. The formal dining room with hardwood floors is situated off the kitchen, and is the perfect spot to celebrate those special occasions. New carpet was just installed in the cozy family room, this is a great space to enjoy your favorite movie or book. An office, three quarter bathroom, and laundry room complete the main level. Retreat to the second floor where you will find the spacious primary suite, with private balcony, bathroom with double vanity, jacuzzi tub, and separate shower. Two additional bedrooms, and a full bathroom complete this level. The outside space including a large deck, and grassy yard is the ideal spot to garden, play, or entertain family and friends. Minutes to Gunstock Resort, the Gilford town beach on Lake Winnipesaukee, Bank of NH Pavilion, shops, restaurants, theatres, and many other Lakes Region Attractions. Delayed showings, showings to commence at the Open House on Saturday, September 24, 2022, 9:30-12:00.

Listed by Christopher Adams of RE/MAX Innovative Bayside,

Listing Sold by

$
$
%
$/month over payments
Federal 30-year interest rate: 6.51% last updated on May 21, 2026
* All Figures are estimates. Check with your bank or proposed mortgage company for actual interest rates.
This product uses the FRED® API but is not endorsed or certified by the Federal Reserve Bank of St. Louis.

Virtual TourAsk A QuestionMore Details

16 Falcon Way Moultonborough NH 03254
Sold

MLS Number 4920453

  • Residential Single Family
  • Full Bath 1
  • Address 16 Falcon Way
  • Construction Existing
  • Bedrooms 3

The east facing location was particularly chosen to provide lots of morning light for later afternoons out on the boat chasing the sunsets. The double dock provides ample space for motorboats with two deep water slips. The level and grassy backyard is a beautiful oasis with a walk-in sandy beach and beautiful clear water along 179' +/- of shoreline. The main floor is bright with a great living space with a wall of windows overlooking the lake accented by a two-story field stone, fireplace. Double sliders lead to the deck and a screened in porch open from the kitchen and dining area. The remainder of this floor has an en-suite bedroom and access to the one- car attached garage. The lower level has a large walk-out family room with wood stove, a murphy bed is tucked into a side wall for overflow sleeping space, a full bath, and a utility room with laundry along with a flex room space overlooking the lake that could be used as a workshop, gym or more sleeping space. Upstairs are two additional bedrooms, a large loft and two bathrooms. Behind the loft is the master bedroom with French Doors providing light and views of the lake. Behind the master are two his-and-her closets, a linen closet, a stackable washer and dryer, and a large bathroom. This home is located close to town by car as well as close to destination boating adventures. A detached garage at the top of the driveway has plenty of space for a car or lake toys with storage above. Sold furnished.

Listed by Brie Stephens of Compass New England,LLC

Listing Sold by EXP Realty

$
$
%
$/month over payments
Federal 30-year interest rate: 6.51% last updated on May 21, 2026
* All Figures are estimates. Check with your bank or proposed mortgage company for actual interest rates.
This product uses the FRED® API but is not endorsed or certified by the Federal Reserve Bank of St. Louis.

Virtual TourAsk A QuestionMore Details

533 West Side Road Bartlett NH 03812

Bartlett, NH533 West Side Road

Sale Price$1,200,000

Sold

MLS Number 4924492

  • Residential Single Family
  • Full Bath 4
  • Address 533 West Side Road
  • Construction Existing
  • Bedrooms 4

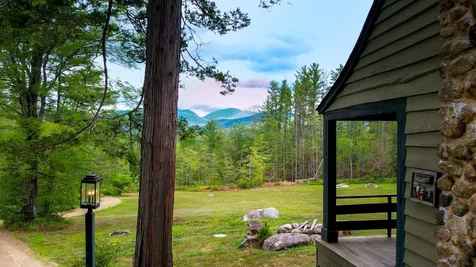
The beauty of the White Mountains unfolds from the 35' covered veranda of “Glenbrook”, an Adirondack style home with views of Mt. Washington and the Presidential range. Built between 1903 and 1908 on 22.75 acres, this four-bedroom four-bath home has been meticulously restored preserving the old-world charm and including modern amenities. Two centerpieces of the house are the great room with its 25' wood ceiling and stone fireplace, and the formal dining room with real copper ceiling tiles. A large modern gourmet kitchen features a gleaming Brazilian walnut floor, antique custom oak cabinets, slate countertops and sink, butcher block island, stainless appliances, twin dishwashers, and a dual-fuel range with hood, as well as a breakfast nook overlooking the patio. A butler's pantry provides plenty of extra storage and a wet bar. The unique layout offers privacy within the house including a primary bedroom suite in its own wing with brick fireplace, bath, and dressing room/study. The property is rich in history. Formally known as “The Crags” it is the remaining piece of a once larger 500-acre summer estate and continues to offer privacy and seclusion yet is just minutes to Attitash Mountain Resort, Cranmore Mountain Resort, Wildcat Mountain Ski Area, and North Conway village. More than a 1000' of rebuilt stone walls line the driveway entry, 14 acres of woods/trails to explore, and large open areas. The perfect mountain retreat in the heart of recreational opportunities.

Listed by Sam Howard of LandVest,Inc./New Hampshire

Listing Sold by

$
$
%
$/month over payments
Federal 30-year interest rate: 6.51% last updated on May 21, 2026
* All Figures are estimates. Check with your bank or proposed mortgage company for actual interest rates.
This product uses the FRED® API but is not endorsed or certified by the Federal Reserve Bank of St. Louis.

Virtual TourAsk A QuestionMore Details

1335 Mount Major Highway Alton NH 03810
Sold

MLS Number 4898405

  • Residential Single Family
  • Full Bath 2
  • Construction New Construction
  • Bedrooms 5
  • Bathroom 7

Prepare to be amazed! Exquisite 191+ acre property offers all of the natural beauty of the lakes region, including stunning views of Lake Winnipesaukee and the mountains beyond, lush forest, trails and streams. Impressive 5000 square foot luxury home, perched to capture the gorgeous views, scheduled to be completed by June, 2022. Beautiful new barn to hold all of your winter and summer toys. This is a one-of-a-kind property that feels like a private mountain retreat, yet is just off route 11 in low tax Alton, minutes from Gunstock mountain, Weirs Beach and the convenient Gilford shopping area. A must-see in person, photos and video can not capture the breathtaking in-person views!

Listed by Meredith Connor of KW Coastal and Lakes & Mountains Realty/Meredith

Listing Sold by Great Island Realty LLC

$
$
%
$/month over payments
Federal 30-year interest rate: 6.51% last updated on May 21, 2026
* All Figures are estimates. Check with your bank or proposed mortgage company for actual interest rates.
This product uses the FRED® API but is not endorsed or certified by the Federal Reserve Bank of St. Louis.

Virtual TourAsk A QuestionMore Details

90 Elm Lane Madison NH 03849

Madison, NH90 Elm Lane

Sale Price$523,000

Sold

MLS Number 4917832

  • Residential Single Family
  • Address 90 Elm Lane
  • Construction Existing
  • Bedrooms 3
  • Bathroom 2

Owner says, "Get it Sold!" Price reduced again! Looking for that dream property with mountain views? Look no further. Enjoy panoramic, majestic, sweeping, views of the Ossipee, Sandwich, and White Mountain ranges from own your private 39 acre property. The home features a 3 Bedroom septic design, two - 3/4 Bathrooms, and many recent upgrades including new appliances, electrical/panel, lighting and fixtures, laundry and bathroom, and radiant heat on all 3 levels. Exterior improvements include site grading and drainage improvements, and the addition of a Yurt for the adventurous. Also a cleared area near the 'height of land', perfect for outdoor gatherings, or a new homesite. But wait, there's more...Also included is a Barn and fenced in area perfect for animals. Only a few minutes to pristine Silver Lake, and with access to the Residents only Town beaches and boat launch, and 5 minutes to King Pine Ski Area. Only 15 minutes to nearby Conway, and all that the area has to offer, including the 800,000 acre White Mountain National Forest. Come live where you play! If snowmobiling is your game, you can ride off of the property and connect to the trail network that can have you sledding all the way to Canada! Enjoy wild blueberry, blackberry, and raspberry bushes on the property and total privacy. Be sure to checkout the drone video of the property, by clicking on the video tour link! Please do not drive up the driveway/approach the home without an appointment!

Listed by Phil LaRoche of Coldwell Banker LIFESTYLES- Conway

Listing Sold by Coldwell Banker LIFESTYLES- Conway

$
$
%
$/month over payments
Federal 30-year interest rate: 6.51% last updated on May 21, 2026
* All Figures are estimates. Check with your bank or proposed mortgage company for actual interest rates.
This product uses the FRED® API but is not endorsed or certified by the Federal Reserve Bank of St. Louis.

Virtual TourAsk A QuestionMore Details

Broker Reciprocity 

Copyright 2026 PrimeMLS, Inc. All rights reserved. This information is deemed reliable, but not guaranteed. The data relating to real estate displayed on this display comes in part from the IDX Program of PrimeMLS. The information being provided is for consumers’ personal, non-commercial use and may not be used for any purpose other than to identify prospective properties consumers may be interested in purchasing. Data last updated May 27, 2026 3:10 PM EDT