24880
results
Refine Search

Your Search Results

map_mode=list&r=1-12
5 Linden Avenue Tilton NH 03276

Tilton, NH5 Linden Avenue

Sale Price$430,000

Sold

MLS Number 4928096

  • Residential Single Family
  • Full Bath 1
  • Address 5 Linden Avenue
  • Construction Existing
  • Bedrooms 3

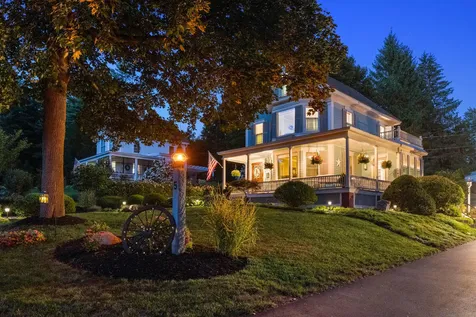
This beautiful Victorian home is one of a kind with beautiful landscaping and wonderful curb appeal. Pride of ownership gleams through out this well-maintained home. From the custom woodwork, wood floors, light and airy bedrooms, updated kitchen with granite counters and impeccable decor you are at home the minute you walk in. The wrap around porch, outdoor patio with firepit offer a romantic and peaceful place to gather and relax whether to read or enjoy a refreshing lemonade the choice is yours! Plenty of space to entertain and a location to embrace as you are close to all in town amenities and 5 min away from I-93. The attention to detail as soon as you take your first steps onto the property will not go unnoticed. large two bay garage with full storage above is perfect for all the extras . Many up dates have been done to this home and you can move in and enjoy! Showings begin Saturday, September 3rd.

Listed by Douglas Rollins of BHHS Verani Belmont

Listing Sold by Keller Williams Realty-Metropolitan
$
$
%
$/month over payments
Federal 30-year interest rate: 6.51% last updated on May 21, 2026
* All Figures are estimates. Check with your bank or proposed mortgage company for actual interest rates.
This product uses the FRED® API but is not endorsed or certified by the Federal Reserve Bank of St. Louis.

Ask A QuestionMore Details

110 Nature Drive Franconia NH 03580

Franconia, NH110 Nature Drive

Sale Price$1,675,000

Sold

MLS Number 4926070

  • Residential Single Family
  • Full Bath 2
  • Address 110 Nature Drive
  • Construction Existing
  • Bedrooms 3

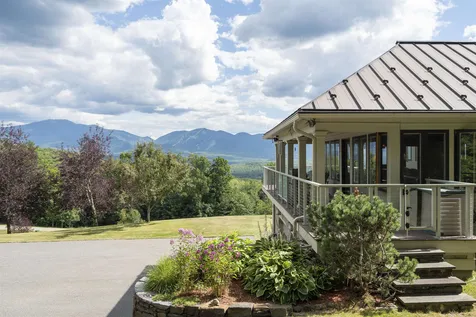
Witness the leaves changing color, see the first snow-capped peak on Lafayette, observe that storm brewing in The Notch, and watch the snow cats groom the ski trails on Cannon. The view of Franconia Notch, Cannon Mt. ski trails, and the village of Franconia is panoramic, entertaining, and absolutely stunning. Enjoy the view with your morning coffee, an afternoon swim by the pool, or with a full moon lighting the night sky. The home offers total privacy, and an upper-level open concept living space, allowing for nice size gatherings. All bedrooms take in the view, with the primary suite also overlooking the beautifully landscaped in-ground swimming pool. An executive style home office, with Starlink high speed internet, could also serve as a guest suite or additional rec room. Premier construction elements, fine finish details, and well-maintained home ensure that there are no big-ticket infrastructure items in the near future. Add your own pallet of color and make it your own. Being located 2.5 hrs straight up I-93 from Boston, and just 2.5 miles from the highway, you have quick access to your home and all of the White Mountain recreational opportunities - hike, ski, bike, snowmobile, kayak, hunt, or whatever you love to do. It's all right here.

Listed by Cheryl Kerr of Four Seasons Sotheby's Int'l Realty

Listing Sold by Badger Peabody & Smith Realty

$
$
%
$/month over payments
Federal 30-year interest rate: 6.51% last updated on May 21, 2026
* All Figures are estimates. Check with your bank or proposed mortgage company for actual interest rates.
This product uses the FRED® API but is not endorsed or certified by the Federal Reserve Bank of St. Louis.

Virtual TourAsk A QuestionMore Details

170 Belknap Point Road Gilford NH 03249
Sold

MLS Number 4924718

  • Condo
  • Square Feet 1,708
  • Bedrooms 3
  • New Contruction Existing
  • Complex Broadview

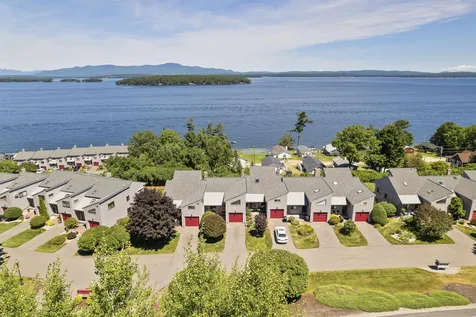
Lake Winnipesaukee Broadview 3 Bedroom, 3 Bath, 1 car Garage Condo with BREATHTAKING MILLION DOLLAR Lake & Mt. views for only $699,999! Rarely does a unit become available in this prestigious Association. This 1708 Sq Ft home's main floorplan features an UPDATED Kitchen with abundant cabinet & counter space, Dining Room, Living Room with wood fireplace & an UPDATED Half Bath. The upper level features the Master Bedroom & Full Bath. Your family & guests will love the finished lower level walk out floor plan providing Lake views, 2 Bedrooms, Full Bath, Laundry Room & storage area. Stay cool all Summer long & warm all Winter long with three energy efficient Mini Split units with heat pumps. Sit back & relax on your private Deck to enjoy the spectacular long range Lake views. Enjoy being in one of the Premier associations with 10 acres on Lake Winnipesaukee. Take advantage of all that pet-friendly (including dogs) Broadview has to offer from a gorgeous private natural beach with 640 feet of prime shorefront on the Big Lake, 34 docks with a breakwater protected marina, tennis courts to pristine landscaped grounds, snow removal water & trash for only $375 a month. Enjoy having Gunstock Ski Mt, famous Weirs Beach & Bank of NH Pavilion & all the Lakes Region amenities just minutes away. Make this your primary residence or turn this into your dream vacation home. Thirty-day rental minimum. See video tour.

Listed by Gus Benavides of Coldwell Banker Realty Gilford NH

Listing Sold by Coldwell Banker Realty Gilford NH

$
$
%
$/month over payments
Federal 30-year interest rate: 6.51% last updated on May 21, 2026
* All Figures are estimates. Check with your bank or proposed mortgage company for actual interest rates.
This product uses the FRED® API but is not endorsed or certified by the Federal Reserve Bank of St. Louis.

Virtual TourAsk A QuestionMore Details

32 Acorn Lane Tamworth NH 03886

Tamworth, NH32 Acorn Lane

Sale Price$133,000

Sold

MLS Number 4919538

  • Mobile
  • Area NH-Carroll
  • Listing Agent Name Lee Ann O'Hara
  • Lister Office Name Pinkham Real Estate
  • Address 32 Acorn Lane

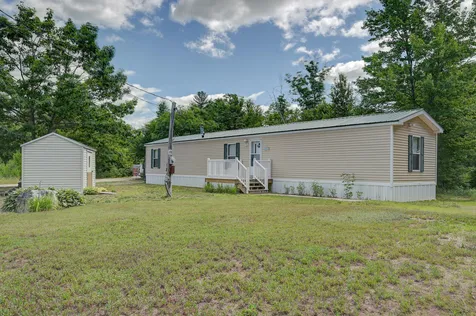
Come see this immaculately kept three bedroom, two bathroom mobile home set on a corner lot with views to Mt. Chocorua! Inside this 2011 single-wide is a bright and inviting space, with an open kitchen and living room. The kitchen is well-equipped with plenty of cabinet and prep space, with laundry tucked away just beyond. Exiting through the kitchen door you'll enter a beautiful 4 season sunroom with rustic pine board walls and ceiling, access to the back deck, and an gas stove to keep toasty in chilly weather. Another porch is located at the front entrance, a quiet spot for a morning coffee. The three bedrooms are each nicely sized, including the primary suite with a full bath occupying the far end of the home. On the other end of the home are the other two bedrooms plus the shared full bath in the hallway. Outside, the corner lot is spacious and level, with a storage shed for tools and toys. Many thoughtful updates throughout--like metal roofing installed in past 2 years. Only 10 minutes to White Lake State Park, 30 to North Conway Village and within walking distance to the Brett School and Tamworth Recreational fields.

Listed by Lee Ann O'Hara of Pinkham Real Estate

Listing Sold by Pinkham Real Estate

$
$
%
$/month over payments
Federal 30-year interest rate: 6.51% last updated on May 21, 2026
* All Figures are estimates. Check with your bank or proposed mortgage company for actual interest rates.
This product uses the FRED® API but is not endorsed or certified by the Federal Reserve Bank of St. Louis.

Ask A QuestionMore Details

1760 Route 16 Albany NH 03818

Albany, NH1760 Route 16

Sale Price$410,000

Sold

MLS Number 4911293

  • Residential Single Family
  • Full Bath 2
  • Address 1760 Route 16
  • Construction Existing
  • Bedrooms 2

Excellent location to Live, Work and Play in the White Mountains of NH. Auntie Cindy's Albany PetCare Center LLC is a well established boarding and daycare facility in place for the last twenty one years. Live on one side in a two bedroom home with an office, exercise room, hot tub and all season gazebo overlooking your spacious backyard. The pet care facility attached to the home has numerous rooms and five fenced in yards to accomodate pet boarding, pet daycare and a room for grooming pets. The property is zoned commerical so the possibilities are endless.

Listed by Greydon Turner of Pinkham Real Estate

Listing Sold by

$
$
%
$/month over payments
Federal 30-year interest rate: 6.51% last updated on May 21, 2026
* All Figures are estimates. Check with your bank or proposed mortgage company for actual interest rates.
This product uses the FRED® API but is not endorsed or certified by the Federal Reserve Bank of St. Louis.

Ask A QuestionMore Details

52 High Point Drive Alton NH 03810
Sold

MLS Number 4923457

  • Residential Single Family
  • Full Bath 2
  • Village Alton Bay
  • Address 52 High Point Drive
  • Construction Existing

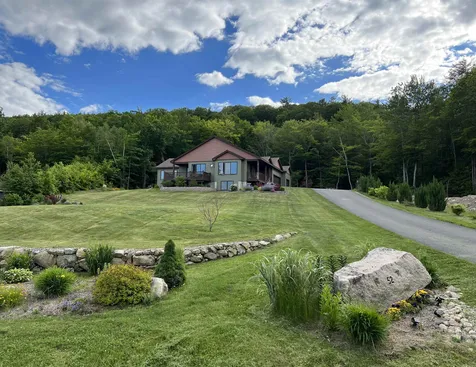
Spectacular mountain abode! You'll feel like you're on top of the world every day, surrounded by panoramic mountain views as far as the eye can see. Pure Zen experience that must be seen to be believed! **Owner Financing Considered** Sublime beauty awaits in this exclusive luxury custom home community high above Lake Winnipesaukee, directly off Alton Mountain Road Premium appliances and finishes throughout. This immaculate home is in virtually new brand condition with light and spacious interiors, gleaming hardwood floors, upgraded granite countertops and custom cabinetry, tile and marble floors. Beautifully landscaped 1.2 Acre premium lot with perennial gardens, rolling lawns, expansive views, rock retaining walls and granite steps Simply astounding! Prepare to be mesmerized with the awe-inspiring tranquility and serenity of this incredibly special home Superb central location to explore and enjoy all the beauty and splendor of the NH Lakes and Mountains region. Less than 2 miles to the amenities of Alton Bay, new boat ramp and parking facilities Heavenly and enchanting! This is an incredibly rare opportunity to own a truly spectacular property in pristine condition!

Listed by Lisa Berry of Simply Sell Realty

Listing Sold by

$
$
%
$/month over payments
Federal 30-year interest rate: 6.51% last updated on May 21, 2026
* All Figures are estimates. Check with your bank or proposed mortgage company for actual interest rates.
This product uses the FRED® API but is not endorsed or certified by the Federal Reserve Bank of St. Louis.

Virtual TourAsk A QuestionMore Details

245 Hawkins Pond Road Holderness NH 03245
Sold

MLS Number 4923478

  • Residential Single Family
  • Full Bath 3
  • Construction Existing
  • Bedrooms 4
  • Bathroom 3

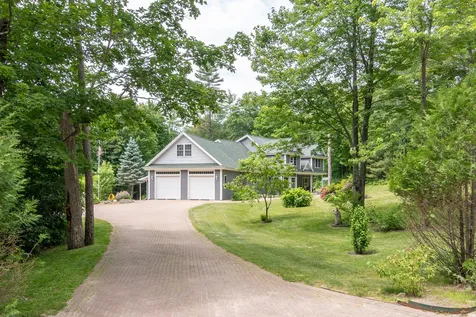
Holderness -Beautiful move-in ready, 2 story contemporary home w/private 5.86 acres on a quiet country road in Holderness. Professionally landscaped w/gorgeous gardens, retaining walls, walkways, & irrigation system. As you enter the front door from the farmers porch you are greeted with an open foyer and main staircase leading you into the spacious open-concept home. Large kitchen with beautiful cabinets, granite counters & is open to the formal dining area and living room. Large stone gas FP in living room, sunny sitting room, full bath, and 4th bedroom/office are all on the main floor. Beautiful hardwood floors throughout. Separate mudroom and back spiral staircase lead you upstairs. Huge Master suite with large walk-in closet, private bath with tiled double shower, whirlpool tub, and private access to the large laundry room. There are two more spacious bedrooms that share a full bath and a bonus room or Office. Beautiful brick driveway, large deck, and plenty of yard space allows for outdoor enjoyment. Oversized 2 car garage. Quick Close Possible! A wonderful community with excellent school systems. Squam lake beach access, fishing, kayaking, Hawkins Pond, Lake Winnipesaukee, skiing, golfing, hiking, lots of trails, snowmobiling, shopping, theater, etc. Owner is a licensed NH Realtor Open Houses this week - Please note changes. Fri. Sept 2nd - 4:00-6:00, Sat. Sept 3rd - 10:00-1:00 Seller reserves the right to accept an offer at any time.

Listed by Donna Von Gunten of Maxfield Real Estate/Center Harbor

Listing Sold by Coldwell Banker LIFESTYLES - Sunapee

$
$
%
$/month over payments
Federal 30-year interest rate: 6.51% last updated on May 21, 2026
* All Figures are estimates. Check with your bank or proposed mortgage company for actual interest rates.
This product uses the FRED® API but is not endorsed or certified by the Federal Reserve Bank of St. Louis.

Ask A QuestionMore Details

0 Simon Hill Road Effingham NH 03882
Sold

MLS Number 4923209

  • Land
  • Address 0 Simon Hill Road
  • Acreage 127
  • Area NH-Carroll
  • Utilities None

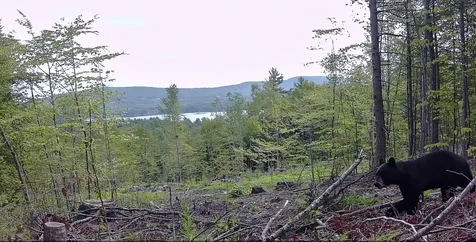
These 127 acres with 3253' of road frontage have good views of Province Lake and abounds with wildlife. Direct access to snowmobile trails. Four-bedroom approved septic plan. The driveway and underground power have been installed. There are plenty of interior roads so you could have your own cross country trail system. Several pretty brooks on the property. There is plenty of beauty to look at on this special parcel of land.

Listed by David Haine of David Haine Real Estate

Listing Sold by Pelletier Realty Group

$
$
%
$/month over payments
Federal 30-year interest rate: 6.51% last updated on May 21, 2026
* All Figures are estimates. Check with your bank or proposed mortgage company for actual interest rates.
This product uses the FRED® API but is not endorsed or certified by the Federal Reserve Bank of St. Louis.

Virtual TourAsk A QuestionMore Details

259 Hall Avenue Henniker NH 03242

Henniker, NH259 Hall Avenue

Sale Price$338,000

Sold

MLS Number 4928836

  • Residential Single Family
  • Full Bath 1
  • Address 259 Hall Avenue
  • Construction Existing
  • Bedrooms 4

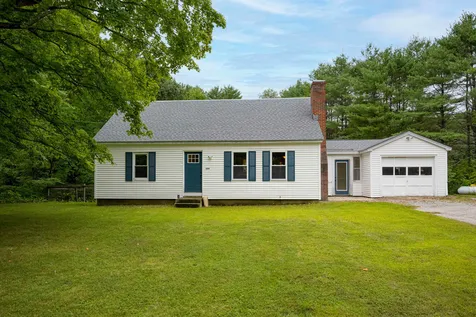
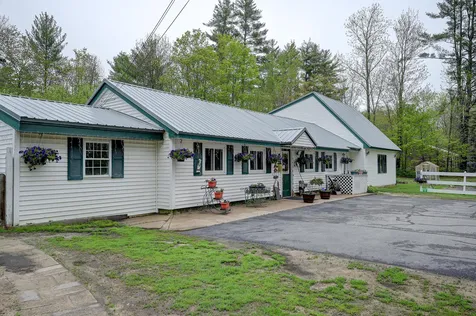
OFFER DEADLINE: EOD 9/12/22. Move in ready dormered Cape located on a private dead-end road in cozy Henniker, NH! Upon entering you will be amazed by the open layout of the kitchen/dining areas with a built-in dining table that can seat everyone. Bedrooms are very spacious with 2 on the first floor and a full bathroom on the same level. Side entry has breezeway that connects to a 1 stall garage and a large fenced in backyard for your pets. Roof is 1 year young and boiler is 3 years young!! You will never have a shortage of parking with the 1 car garage, 6+ parking spaces in the driveway and plenty of on street parking. Home is just a 5-minute walk from downtown shops, restaurants and entertainment. Showings are delayed until public open house Saturday 9/10 11-12:30pm and Sunday 9/11 11-12:30pm. Welcome home!!

Listed by Cinthia Ulloa of Keller Williams Realty-Metropolitan
Listing Sold by Coldwell Banker Realty Bedford NH

$
$
%
$/month over payments
Federal 30-year interest rate: 6.51% last updated on May 21, 2026
* All Figures are estimates. Check with your bank or proposed mortgage company for actual interest rates.
This product uses the FRED® API but is not endorsed or certified by the Federal Reserve Bank of St. Louis.

Ask A QuestionMore Details

156 Pine Street Laconia NH 03246

Laconia, NH156 Pine Street

Sale Price$299,900

Sold

MLS Number 4928811

  • Residential Single Family
  • Full Bath 1
  • Address 156 Pine Street
  • Construction Existing
  • Bedrooms 3

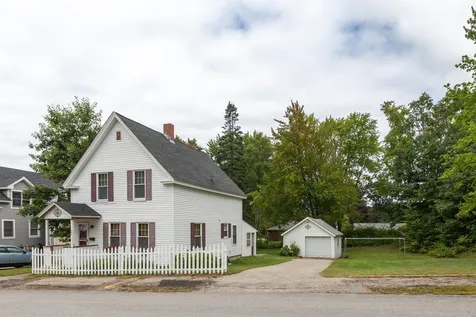
The dream of homeownership can be yours! You will be welcomed from the minute you arrive- the window boxes overflowing with beautiful flowers accented by the sweet white picket fence and private back yard. That's just the outside! This 3 Bdrm New Englander is cute as a button with it's side staircase, creating a bright and open living space allowing you to take in all of the charm with it's built in's and maple floors. We all know the kitchen is truly the heart of the home- and this new kitchen will make your heart go pitter patter! painted cabinets with an elegant backsplash, granite counters, and stainless steel appliances! 1st flr laundry, rear porch, patio and beautiful back yard with firepit area and years of perennials. Economical natural gas heat- city water and sewer- Siding and new vinyl windows- no maintenane! Det. garage- Pride of ownership throughout!

Listed by April Dunn of April Dunn & Associates LLC

Listing Sold by Badger Peabody & Smith Realty/Holderness

$
$
%
$/month over payments
Federal 30-year interest rate: 6.51% last updated on May 21, 2026
* All Figures are estimates. Check with your bank or proposed mortgage company for actual interest rates.
This product uses the FRED® API but is not endorsed or certified by the Federal Reserve Bank of St. Louis.

Virtual TourAsk A QuestionMore Details

34 Woodland Pines Road Bartlett NH 03812
Sold

MLS Number 4924364

  • Condo
  • Square Feet 1,888
  • Bedrooms 3
  • New Contruction Existing
  • Complex Woodland Pines

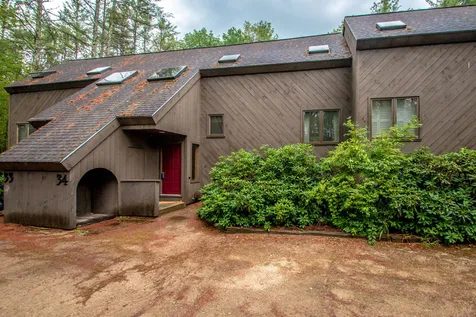
Woodland Pines - 3 BR, 2.5 bath furnished Intervale townhouse with access to the East Branch River and Mt. Washington Valley Ski Touring Trails. Multi-level unit with fireplaces in the living room & family room. Open living design for casual up-country living. Lower-level family room, 2 bedrooms & full bath with a washer/dryer. Pool and Tennis steps away. Primary bedroom suite on the upper level with a coffee deck for your morning pick-me-up and a sitting area loft for relaxing. Enjoy hiking, skiing, biking, golfing, fishing, horseback riding, snow shoeing, ice skating and rock climbing, all in the White Mountains of NH. Shop in North Conway's thriving village and outlet shopping mecca. Spend a day at Story Land. Great downhill ski mountains and cross country ski centers. When you're done, dine in exciting locally owned eateries and head back to the condo to relax in front of the fire or enjoy an evening on the deck.

Listed by, Kathleen Sullivan Head of Badger Peabody & Smith Realty

Listing Sold by KW Coastal and Lakes & Mountains Realty/N Conway

$
$
%
$/month over payments
Federal 30-year interest rate: 6.51% last updated on May 21, 2026
* All Figures are estimates. Check with your bank or proposed mortgage company for actual interest rates.
This product uses the FRED® API but is not endorsed or certified by the Federal Reserve Bank of St. Louis.

Ask A QuestionMore Details

61 Central Avenue Wolfeboro NH 03894
Sold

MLS Number 4919857

  • Condo
  • Square Feet 2,214
  • Bedrooms 2
  • New Contruction Existing
  • Address 61 Central Avenue

Luxury living in the heart of Wolfeboro this stunning 2 bedroom, 2 bath 2200 sq ft home is all on 1 level. The great room features gorgeous built-ins, a gas fireplace, hardwood floors, expansive glass with incredible views of Lake Winnipesaukee and Back Bay with access onto the private deck. No expense was spared in the kitchen, it's absolutely breathtaking featuring top of the line appliances, custom cabinets and marble countertops. The primary suite features a balcony, generous walk in closet and large bathroom with tile shower. The guest room is large and bright with plenty of closet space. Rounding out this level is a a pretty entry foyer, full bath and laundry. Included is a heated 2 car garage, large private storage area, elevator, handicap access, sprinkler, security, and sound system. This is an incredible opportunity to live in town, next to the Bridge Falls Path, Lake Winnipesaukee, walk to shopping, restaurants, town docks, Cate Park, and everything else Wolfeboro has to offer.

Listed by Fae Moore of BHHS Verani Wolfeboro

Listing Sold by KW Coastal and Lakes & Mountains Realty/Wolfeboro

$
$
%
$/month over payments
Federal 30-year interest rate: 6.51% last updated on May 21, 2026
* All Figures are estimates. Check with your bank or proposed mortgage company for actual interest rates.
This product uses the FRED® API but is not endorsed or certified by the Federal Reserve Bank of St. Louis.

Ask A QuestionMore Details

Broker Reciprocity 

Copyright 2026 PrimeMLS, Inc. All rights reserved. This information is deemed reliable, but not guaranteed. The data relating to real estate displayed on this display comes in part from the IDX Program of PrimeMLS. The information being provided is for consumers’ personal, non-commercial use and may not be used for any purpose other than to identify prospective properties consumers may be interested in purchasing. Data last updated May 27, 2026 12:57 PM EDT