24878
results
Refine Search

Your Search Results

map_mode=list&r=1-12
465 Long Island Road Moultonborough NH 03254
Sold

MLS Number 4919546

  • Residential Single Family
  • Full Bath 1
  • Address 465 Long Island Road
  • Construction Existing
  • Bedrooms 3

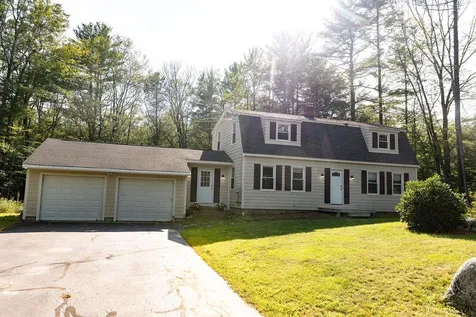
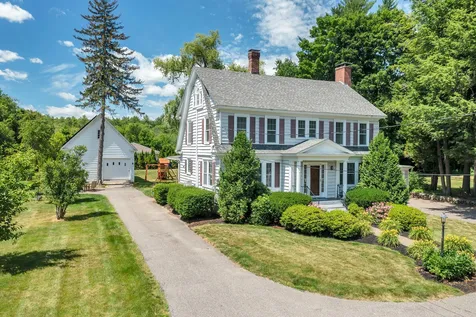
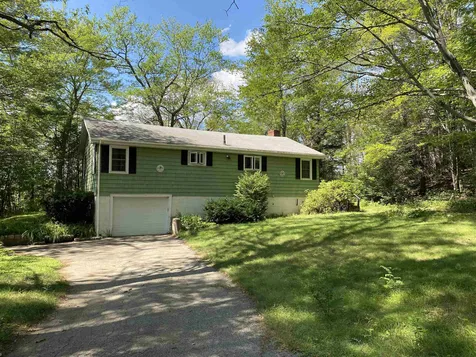
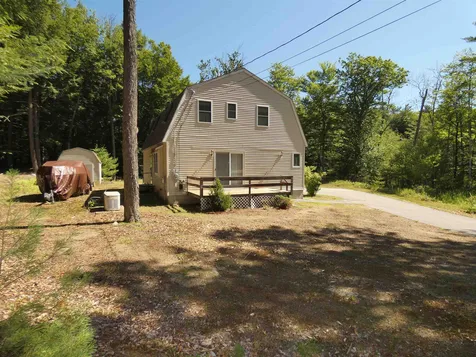
This lovely 3 BR Gambrel is equipped with a well and generator. Sitting on a very private .94 acre lot, this home features a nice deck that extends off the living room, a 2nd floor deck with access to the ground, 2 bay garage under the home and an additional 1 car detached garage just perfect for all the lake toys! Some of the land around this lot is conservation land to add to the privacy. Located close to Lake Winnipesaukee and just a couple of lots from Harilla Landing Yacht Club. The home also offers access to the Town of Moultonborough's private beach near the Long Island bridge. Where can you be this close to the Big Lake for this price. Great Water access for boating on Lake Winnipesauke and in the low property tax town of Moultonborough. This property offers the best of all worlds in the Lakes Region of NH.

Listed by Ellen Watts of William Raveis Lamprey Associates

Listing Sold by
$
$
%
$/month over payments
Federal 30-year interest rate: 6.51% last updated on May 21, 2026
* All Figures are estimates. Check with your bank or proposed mortgage company for actual interest rates.
This product uses the FRED® API but is not endorsed or certified by the Federal Reserve Bank of St. Louis.

Ask A QuestionMore Details

110 Winter Street Laconia NH 03246
Sold

MLS Number 4919167

  • Residential Single Family
  • Full Bath 1
  • Address 110 Winter Street
  • Construction Existing
  • Bedrooms 3

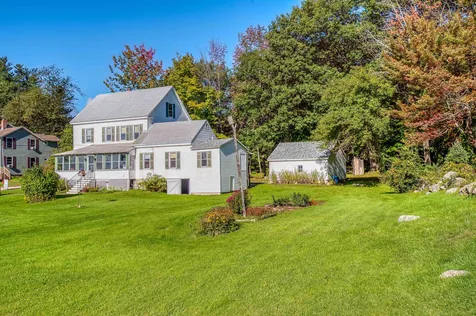
If you desire the ability to travel quickly to the lakes, mountains, and all the downtown amenities of Laconia, then unpack your belongings and be settled in before summer is over! This property has all the charm you could expect from a 1900's home: tin ceilings in the kitchen, wide plank floors in two of the upstairs bedrooms, and vast character throughout. Various upgrades can be found here as well such as a 5-year-old roof, newer furnace, Miele appliances, new pellet stove, and vinyl plank flooring in the kitchen & dining room. The oversized primary bedroom with double closets provides all the space you could need for relaxing, including a sitting area for reading! It could also be the perfect place in the future to potentially add a second bathroom. What can be difficult to find in a home this close to downtown is outdoor space- yet this property is not lacking in that regard. This large city lot has a massive fully fenced yard, fire pit, garden, and back deck with direct entrance to both inside the home and driveway. Enjoy the sun as you drink your coffee overlooking the large manicured lawn, or sit in the wonderfully lit sunroom with friends! An added bonus is this home's proximity to Concord Hospital-Laconia and Woodland Heights Elementary School. Move in and start enjoying Gunstock Ski Resort year-round, as well as lake days on Winnipesaukee, Opechee, or Winnisquam. **Delayed showings until the open house on Saturday, July 9th, from 11-1pm.**

Listed by Charielle Hallowell of KW Coastal and Lakes & Mountains Realty/Laconia

Listing Sold by Today Real Estate

$
$
%
$/month over payments
Federal 30-year interest rate: 6.51% last updated on May 21, 2026
* All Figures are estimates. Check with your bank or proposed mortgage company for actual interest rates.
This product uses the FRED® API but is not endorsed or certified by the Federal Reserve Bank of St. Louis.

Ask A QuestionMore Details

105 Pinnacle Park Road Meredith NH 03253
Sold

MLS Number 4924188

  • Residential Single Family
  • Full Bath 1
  • Construction Existing
  • Bedrooms 2
  • Bathroom 2

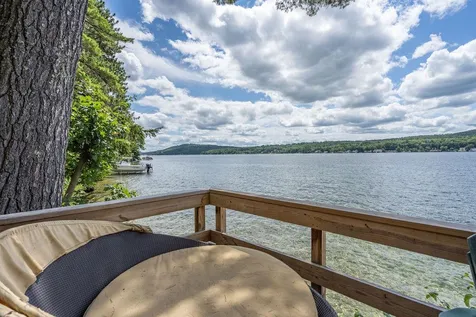
A great spot on Meredith Bay, older lake house to use and enjoy as is or to build your dream house in a neighborhood of beautiful waterfront homes, close to the desirable town of Meredith by boat or by car. 2 bedrooms, 2 baths, fieldstone fireplace, screened porch, nice deck, with great sun and shade. New roof 3 years ago, Shared driveway, great u-shaped dock and desirable all day sun and westerly exposure for great sunsets. Property cannot close before October 31, 2022.

Listed by Ellen Mulligan of Coldwell Banker Realty Center Harbor NH

Listing Sold by Coldwell Banker Realty Center Harbor NH

$
$
%
$/month over payments
Federal 30-year interest rate: 6.51% last updated on May 21, 2026
* All Figures are estimates. Check with your bank or proposed mortgage company for actual interest rates.
This product uses the FRED® API but is not endorsed or certified by the Federal Reserve Bank of St. Louis.

Virtual TourAsk A QuestionMore Details

38 King Street Wolfeboro NH 03894

Wolfeboro, NH38 King Street

Sale Price$405,000

Sold

MLS Number 4931184

  • Residential Single Family
  • Full Bath 2
  • Village Wolfeboro Center
  • Address 38 King Street
  • Construction Existing

Tucked behind the downtown Main Street of Wolfeboro with a marina, restaurant and coffee shop at the bottom of the street this location is special and the 4 bedroom house is ready to move into. The lot is beautifully landscaped with a hearty garden area, large lawn and private wooded area. The home can be entered with steps or a ramp into a mudroom for all of your seasonal items. Desirable layout featuring bright kitchen, first floor bedroom, full bathroom and living room with office through it. Upstairs are 3 bedrooms and renovated bathroom. There is also large an attic area with windows. The full basement has french drains and a walk out area to the yard to store gardening items and other yard equipment. Location is everything and you'll love the convenience of being near all of the town''s amenities including the local utilities on site.

Listed by Sarah Blair and Chase Williams of Wolfeboro Bay Real Estate,LLC

Listing Sold by Wolfeboro Bay Real Estate,LLC

$
$
%
$/month over payments
Federal 30-year interest rate: 6.51% last updated on May 21, 2026
* All Figures are estimates. Check with your bank or proposed mortgage company for actual interest rates.
This product uses the FRED® API but is not endorsed or certified by the Federal Reserve Bank of St. Louis.

Virtual TourAsk A QuestionMore Details

144 Springfield Point Road Wolfeboro NH 03894
Sold

MLS Number 4882570

  • Residential Single Family
  • Full Bath 7
  • Construction Existing
  • Bedrooms 8
  • Bathroom 11

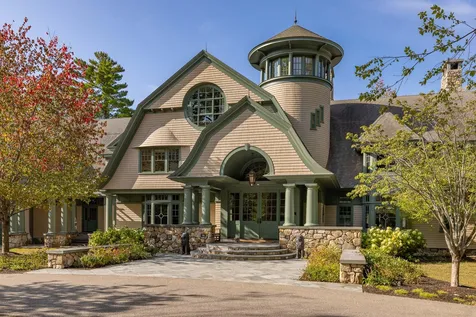
Considered NH's premier waterfront estate, “Lakeside Manor” is the epitome of luxury, comfort and craftsmanship. Custom designed for a lifetime of enjoyment, the home, boat house, barn and docks were perfectly set along 841 feet of crystal clear Lake Winnipesaukee shoreline. The home enjoys absolute privacy, spectacular views and ideal southwest exposure. Offering nearly 18,000 square feet of exquisitely finished living space, the home features 37 rooms with elevator access to all four levels. There are 8 bedrooms and 11 baths, including a main level owner's suite, a 2-bed guest wing with its' own private entrance and lift, 4 additional bedroom suites and a custom built 8-bed bunk room for the kids! The 4-story curved staircase is a show piece, as is the commercial kitchen and 30' natural stone fireplace in the great room. Additional amenities include an executive office, summer kitchen, sun room, spa, sauna, gym, 15-seat theater, 900+ bottle wine and tasting room, bar, game room, craft room, a heated 6-car garage and a 36x50 barn that allows for RV or equip storage. The waterfront offers a one-of-a-kind, 3,082 SF, 3-bay boat house w/mahogany interior, beach and 4 additional dock slips. A top of the line home automation controls access, HVAC, security, lights, blinds, sound and all TV's in the home. If you could imagine a home built with seemingly unlimited resources, to make it a source of pride and respite like no other in the world, “Lakeside Manor” is just such a place!

Listed by Jamieson Duston of Duston Leddy Real Estate

Listing Sold by Duston Leddy Real Estate

$
$
%
$/month over payments
Federal 30-year interest rate: 6.51% last updated on May 21, 2026
* All Figures are estimates. Check with your bank or proposed mortgage company for actual interest rates.
This product uses the FRED® API but is not endorsed or certified by the Federal Reserve Bank of St. Louis.

Virtual TourAsk A QuestionMore Details

17 Seasons At Attitash Road Bartlett NH 03812
Sold

MLS Number 4914477

  • Condo
  • Square Feet 1,084
  • Bedrooms 2
  • New Contruction Existing
  • Complex Seasons at Attitash

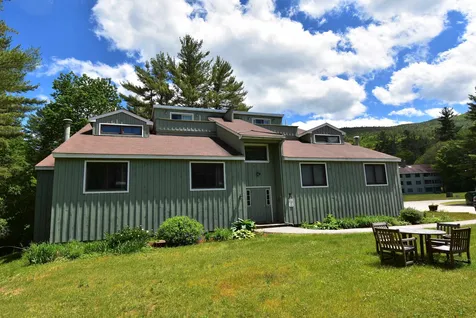
Looking for that Ski Condo that also has all the amenities a kid could ask for? This well-maintained Seasons unit is it. Nicely updated and furnished this unit is ready for adventure. A/C keeps things cool in the summer months, and the cozy wood stove heats things up during the ski season. One of the few places that has an indoor pool means year-round swimming, a large arcade area, Ping-Pong, pool tables, basketball, tennis courts, horseshoe pits, Jacuzzi, fitness area, a Fenway green monster area to play ball, small pond to paddle around in with a fire pit at the water's edge for evening s'mores. This association also has an onsite rental program so you can have them rent your place when you are not using it if you like. Come take a look: )

Listed by Stefan Karnopp of Black Bear Realty

Listing Sold by KW Coastal and Lakes & Mountains Realty/N Conway

$
$
%
$/month over payments
Federal 30-year interest rate: 6.51% last updated on May 21, 2026
* All Figures are estimates. Check with your bank or proposed mortgage company for actual interest rates.
This product uses the FRED® API but is not endorsed or certified by the Federal Reserve Bank of St. Louis.

Ask A QuestionMore Details

72 Thistle Hill Road Jefferson NH 03583
Sold

MLS Number 4912739

  • Residential Single Family
  • Full Bath 1
  • Address 72 Thistle Hill Road
  • Construction Existing
  • Bedrooms 2

$30,000 price adjustment! Surrounded by trees, at the end of a dead-end road minutes to golfing, trails, fishing, hiking and a spa sits this 2 bedroom contemporary home on 5+ acres complete with stream! Detached 2-car garage is perfect to keep the snow off your vehicles, or great space for storage, too. Driving up to the home, you'll notice the expansive deck where you will enjoy morning coffee or an evening cocktail. Main living level is very open with large windows overlooking the manicured front lawn. Woodstove in the living area is great for chilly winter months and is a great source of additional heat for this open home. Gally style kitchen/dining with entrance to side deck which leads to a fenced section of back yard. Main level is finished off with a 3/4 bath. Climbing the spiral staircase you'll find the primary suite. Massive bedroom with loads of windows allows the sunlight to pour in. Private full bath with soaking tub and walk-in closet is perfect. From this bedroom, you can scoot up a ladder to a loft, perfect for a bonus play or storage area or a great reading nook. Basement is a full basement with walk-out to front yard and also boasts another room currently used as a bedroom. Storage room and utility room which includes the washer and dryer round out this lower level. Being close to all that the Presidential Mountains has to offer, this home has supreme privacy, views and would be ideal for a primary residence or the vacation home you've been wanting.

Listed by Nikki Morrison of Badger Peabody & Smith Realty/Littleton

Listing Sold by Purple Finch Properties

$
$
%
$/month over payments
Federal 30-year interest rate: 6.51% last updated on May 21, 2026
* All Figures are estimates. Check with your bank or proposed mortgage company for actual interest rates.
This product uses the FRED® API but is not endorsed or certified by the Federal Reserve Bank of St. Louis.

Virtual TourAsk A QuestionMore Details

137 Fairview Avenue Conway NH 03818
Sold

MLS Number 4927840

  • Residential Single Family
  • Full Bath 2
  • Address 137 Fairview Avenue
  • Construction Existing
  • Bedrooms 4

Just outside of Conway Village, 137 Fairview Ave sits at the entrance to the Mt. Washington Valley. This lovely 4 bedroom 3 bath gambrel has the space for friends and family in a lovely quite neighborhood, perfect for walking dogs and riding bicycles. Let your vehicle escape the winter cold by storing it in the attached two car garage with direct access to the home. This home is close to the growing and expanding Main Street, Conway Schools, Conway Public Library and the famous Kancamangus Highway!

Listed by Ryan Wallace of Saco Valley Real Estate LLC

Listing Sold by Badger Peabody & Smith Realty

$
$
%
$/month over payments
Federal 30-year interest rate: 6.51% last updated on May 21, 2026
* All Figures are estimates. Check with your bank or proposed mortgage company for actual interest rates.
This product uses the FRED® API but is not endorsed or certified by the Federal Reserve Bank of St. Louis.

Ask A QuestionMore Details

343 Old Lake Shore Road Gilford NH 03249
Sold

MLS Number 4923291

  • Mobile
  • Area NH-Belknap
  • Listing Agent Name Sarah Carter
  • Year Built 1987
  • Bedrooms 3

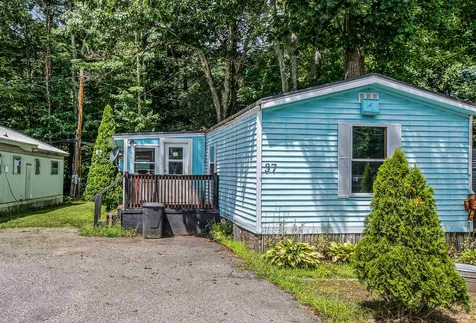
With a little TLC this mobile home can be the perfect starter home! Open concept with many updates already started. New flooring, carpets and windows. This small mobile home park is peaceful and clean with only 45 homes in the park. Close to Meadowbrook - Bank of NH Pavilion, great local eateries, Gunstock Ski Area and so much more. Buyers must complete an application and be approved by the co-op. Agents, please see non-public remarks.

Listed by and of KW Coastal and Lakes & Mountains Realty/Meredith

Listing Sold by KW Coastal and Lakes & Mountains Realty/Meredith

$
$
%
$/month over payments
Federal 30-year interest rate: 6.51% last updated on May 21, 2026
* All Figures are estimates. Check with your bank or proposed mortgage company for actual interest rates.
This product uses the FRED® API but is not endorsed or certified by the Federal Reserve Bank of St. Louis.

Ask A QuestionMore Details

33 Water Street Meredith NH 03253

Meredith, NH33 Water Street

Sale Price$760,000

Sold

MLS Number 4911819

  • Residential Single Family
  • Full Bath 1
  • Address 33 Water Street
  • Construction Existing
  • Bedrooms 3

Are you looking for a quieter Lake home? Here's your opportunity to own in-town Meredith with approximately 100' of waterfront on Lake Waukewan! Lake Waukewan is approx. 928 acres offering something for everyone. Jump in your kayak or SUP and explore the open water and inlets where you may see loons swim by and eagles gliding overhead. If you like to fish, you will find this lake full of rainbow trout, smallmouth bass, chain pickerel, horned pout and white perch among other species. In the winter, enjoy ice skating, cross country skiing, snowmobiling and ice yachting across the Lake. Tucked into a cove off the main Lake, you may just enjoy sitting on your private dock and enjoy the sounds of nature. This three bedroom, 2.5 bath Cape home built in 2004 offers everything you need for living on the lake from the open concept kitchen, dining & living room to the enclosed porch and deck overlooking the lake and Swazey Park beyond! Walking distance to restaurants, shops, the library, the town docks and Church Landing! Don't miss this opportunity to live lakeside! Call today for a private showing.

Listed by Kathleen Estes of Coldwell Banker Realty Gilford NH

Listing Sold by Meredith Landing Real Estate LLC

$
$
%
$/month over payments
Federal 30-year interest rate: 6.51% last updated on May 21, 2026
* All Figures are estimates. Check with your bank or proposed mortgage company for actual interest rates.
This product uses the FRED® API but is not endorsed or certified by the Federal Reserve Bank of St. Louis.

Ask A QuestionMore Details

1496 Old North Main Street Laconia NH 03246
Sold

MLS Number 4921388

  • Residential Single Family
  • Full Bath 3
  • Construction Existing
  • Bedrooms 4
  • Bathroom 5

LACONIA, NH--Wonderful opportunity to own in one of Laconia's most sought after neighborhoods! Sited on over an acre of landscaped grounds, this home offers an exceptional flowing floor plan and ample entertaining opportunities to showcase the home's period features and beautiful architectural elements while keeping up with the functional needs of today's busy lifestyle. Each level of living is well appointed with large rooms and plenty of space for friends and family to gather. The main level has a well appointed kitchen, dining area, den, a formal living room that is a show piece with it's detailed original wood work and tray ceiling, and the back porch spills into the expansive yard. The second floor has a large primary bedroom with a full bath, as well as two additional bedrooms that share a bath. The current owners have completed renovations in the attic to create a fourth bedroom with full bath, refinished the lower level to include a fantastic rec room, replaced the roof, added mini-splits and solar panels just to name a few of the improvements to make the home more efficient and functional (detailed list in property disclosure). The property also has a barn/carriage house, ideal for all your toy storage needs or perfect for any hobby. This home is set back from the road creating a sense of unexpected privacy and is located in the heart of the Lakes Region with easy access to all points north and south.

Listed by Rebecca Whitcher of Maxfield Real Estate/Center Harbor

Listing Sold by KW Coastal and Lakes & Mountains Realty/Wolfeboro

$
$
%
$/month over payments
Federal 30-year interest rate: 6.51% last updated on May 21, 2026
* All Figures are estimates. Check with your bank or proposed mortgage company for actual interest rates.
This product uses the FRED® API but is not endorsed or certified by the Federal Reserve Bank of St. Louis.

Virtual TourAsk A QuestionMore Details

110 Eastern Slope Terrace Conway NH 03860
Sold

MLS Number 4926361

  • Residential Single Family
  • Full Bath 1
  • Village North Conway
  • Construction Existing
  • Bedrooms 2

LOCATED AT THE END OF A QUIET CUL-DE-SAC in a pretty North Conway neighborhood of very nice homes. Easy access to shopping, dining, and all North Conway has to offer. Home features single floor living with hardwood and tile floors throughout. Granite countertop in kitchen. Seasonal views of the mountains and the Saco River plus pretty sunsets. One car under, full basement, and new hot water heater to be installed. If you are looking for convenient living with North Conway amenities at your doorstep, this location is for you.

Listed by Paul Wheeler of RE/MAX Presidential

Listing Sold by

$
$
%
$/month over payments
Federal 30-year interest rate: 6.51% last updated on May 21, 2026
* All Figures are estimates. Check with your bank or proposed mortgage company for actual interest rates.
This product uses the FRED® API but is not endorsed or certified by the Federal Reserve Bank of St. Louis.

Virtual TourAsk A QuestionMore Details

Broker Reciprocity 

Copyright 2026 PrimeMLS, Inc. All rights reserved. This information is deemed reliable, but not guaranteed. The data relating to real estate displayed on this display comes in part from the IDX Program of PrimeMLS. The information being provided is for consumers’ personal, non-commercial use and may not be used for any purpose other than to identify prospective properties consumers may be interested in purchasing. Data last updated May 27, 2026 9:24 AM EDT