24876
results
Refine Search

Your Search Results

map_mode=list&r=1-12
59 Grove Street Bartlett NH 03812

Bartlett, NH59 Grove Street

Sale Price$256,000

Sold

MLS Number 4927020

  • Residential Single Family
  • Address 59 Grove Street
  • Construction Existing
  • Bedrooms 3
  • Bathroom 1

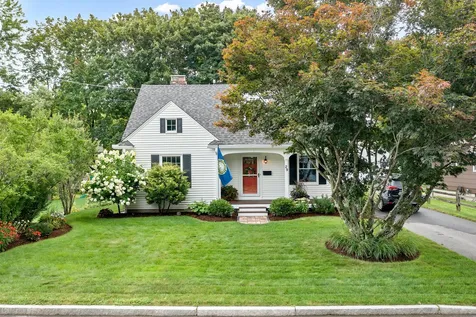
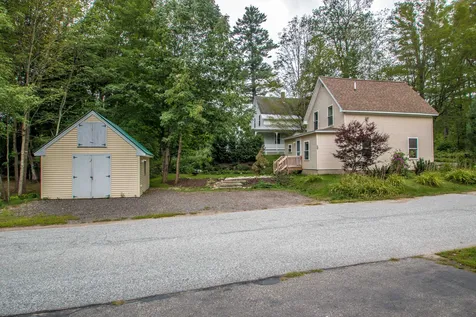
Charming home in Bartlett Village. First floor is an open concept kitchen, dining, and living room. Bath with shower and washer/dryer hookups. Second floor has three bedroom. This all sits on a well landscaped corner lot. Convenient to school and all the village location has to offer.

Listed by Linda Walker of Badger Peabody & Smith Realty

Listing Sold by Select Real Estate

$
$
%
$/month over payments
Federal 30-year interest rate: 6.51% last updated on May 21, 2026
* All Figures are estimates. Check with your bank or proposed mortgage company for actual interest rates.
This product uses the FRED® API but is not endorsed or certified by the Federal Reserve Bank of St. Louis.

Ask A QuestionMore Details

119 Leighton Avenue S Laconia NH 03246
Sold

MLS Number 4926668

  • Residential Single Family
  • Construction Existing
  • Bedrooms 2
  • Bathroom 2
  • Square Feet 1,389

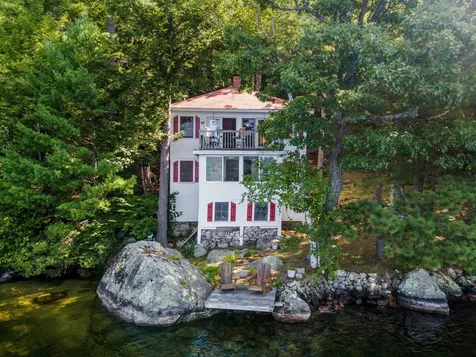
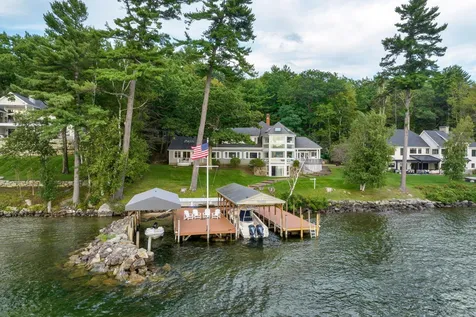
This Lake Winnisquam gem has been in the same family for 40 years. These owners have lovingly cared for the property inside and out as you can see it has been meticulously maintained. The lakeside boasts 132 feet of owned waterfront, dock, crystal clear water swimming area, fabulous sunsets and breathtaking views. The setting is peaceful with beautiful flower gardens and a soft, natural landscape. So many upgrades and renovations have taken place to this spectacular lake home such as adding a second story with bath and deck, replacing the septic system and renovating the kitchen while opening up the layout. The sleek and bright wood floors flow throughout the home. A fabulous showpiece is the stone fireplace in the open living room. Lake Winnisquam is the fourth largest lake in NH. Under 2 hours from Boston and 1 hour from Manchester. Delayed showings. Showings begin at open house Sat 8/27 and Sun 8/28 from 12-2. No appointment required.

Listed by Rachel Xavier and Kayli Currier of KW Coastal and Lakes & Mountains Realty/Meredith

Listing Sold by

$
$
%
$/month over payments
Federal 30-year interest rate: 6.51% last updated on May 21, 2026
* All Figures are estimates. Check with your bank or proposed mortgage company for actual interest rates.
This product uses the FRED® API but is not endorsed or certified by the Federal Reserve Bank of St. Louis.

Ask A QuestionMore Details

92e Foggs Ridge Road Ossipee NH 03864
Sold

MLS Number 4918786

  • Residential Single Family
  • Address 92e Foggs Ridge Road
  • Construction Existing
  • Bedrooms 2
  • Bathroom 1

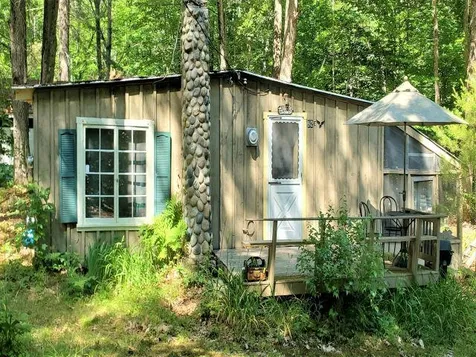
Camp for three season enjoyment! Located in the popular rural area of Granite. Brick hearth & fieldstone exterior clay lined chimney add to the charm of this cottage. Spacious living room with wood stove & futon for additional guests. Open to an eat-in kitchen coming fully equipped & ready for use. Retro items lend to the feel of years gone by, when playing cards or board games on weekends away were a relaxing lifestyle. Two roomy bedrooms, one accommodates a double & bunk beds. Attached covered screened porch + attached storage shed large enough for snowmobiles, motorcycles or garden tools. If tired of pulling a camper to enjoy the many amenities the area has to offer, this property has many possibilities. About 15 min. to Rt. 153 to Province Lake for motorized boating & swimming, Province Lake Golf Course. Rt. 16 for shopping & dining, residents beach at Duncan Lake, shopping, restaurants & to Rt. 25E for Ossipee Lake boat launches. Property being sold "as is".

Listed by Susan Perron of Costantino Real Estate LLC

Listing Sold by Moe Marketing Realty Group

$
$
%
$/month over payments
Federal 30-year interest rate: 6.51% last updated on May 21, 2026
* All Figures are estimates. Check with your bank or proposed mortgage company for actual interest rates.
This product uses the FRED® API but is not endorsed or certified by the Federal Reserve Bank of St. Louis.

Virtual TourAsk A QuestionMore Details

112 Prescott Avenue Laconia NH 03246

Laconia, NH112 Prescott Avenue

Sale Price$2,500,000

Sold

MLS Number 4917578

  • Commercial
  • Selling Agent Name Adam Dow
  • Address 112 Prescott Avenue
  • Year Built 1920
  • Square Feet 1,787

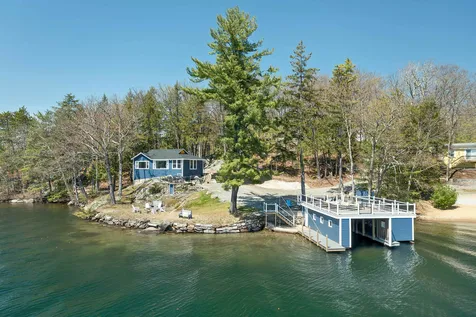
Welcome to the Sunshine house! Located on 1.2 acres with 521 feet of Winnipesaukee waterfront on Paugus Bay with expansive lake views, sunset, sunrise, and a rare double boat house with huge sundeck. The possibilities are endless - take advantage of the resort commercial zoning and expansive lake frontage by potentially adding additional units and docks. The newly renovated 4 bedroom/4 bathroom home features a modern kitchen with granite countertops, stainless steel appliances, coffee bar, and dining room with table for 10. Large entertainers living room with lake views, four bedrooms including two en-suites and two bunk rooms sleeping 12 or more make this the perfect lake getaway. Minutes to all Lakes Regions attractions, shopping, dining, private airport, and outdoor recreation 1.5 hours from Boston. The expansive lake frontage, rental potential, modern finishes, and attention to detail make this home a perfect fit for the ultimate lake getaway for the entire family.

Listed by Kara Chase and Cori Tessier

Listing Sold by KW Coastal and Lakes & Mountains Realty/Wolfeboro

$
$
%
$/month over payments
Federal 30-year interest rate: 6.51% last updated on May 21, 2026
* All Figures are estimates. Check with your bank or proposed mortgage company for actual interest rates.
This product uses the FRED® API but is not endorsed or certified by the Federal Reserve Bank of St. Louis.

Ask A QuestionMore Details

13b Crawford Pines Road Bartlett NH 03812
Sold

MLS Number 4929153

  • Condo
  • Square Feet 1,184
  • Bedrooms 3
  • New Contruction Existing
  • Complex Crawford Pines

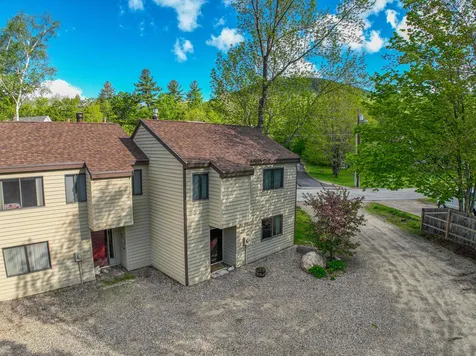
Ready for Ski Season? Just 2 minutes to Attitash / Bear Peak, XC skiing, Mountain biking, the Saco River and the National Forest. Tucked into the woods, with wood beams and a cozy NH feel. This 3 bedroom 2 bath, 2 level condominium can be your base lodge for outdoor adventures.

Listed by Kevin Killourie of Badger Peabody & Smith Realty

Listing Sold by KW Coastal and Lakes & Mountains Realty/N Conway

$
$
%
$/month over payments
Federal 30-year interest rate: 6.51% last updated on May 21, 2026
* All Figures are estimates. Check with your bank or proposed mortgage company for actual interest rates.
This product uses the FRED® API but is not endorsed or certified by the Federal Reserve Bank of St. Louis.

Ask A QuestionMore Details

29 Morrill Street Laconia NH 03246
Sold

MLS Number 4934825

  • Residential Single Family
  • Full Bath 1
  • Address 29 Morrill Street
  • Construction Existing
  • Bedrooms 3

Laconia, NH - Well maintained three bedroom, 1.5 bath home with original features. Lovingly maintained and updated baths and kitchen. Relax on the back deck overlooking the incredible landscaped yard.

Listed by Adam Dow of KW Coastal and Lakes & Mountains Realty/Wolfeboro

Listing Sold by KW Coastal and Lakes & Mountains Realty/Wolfeboro

$
$
%
$/month over payments
Federal 30-year interest rate: 6.51% last updated on May 21, 2026
* All Figures are estimates. Check with your bank or proposed mortgage company for actual interest rates.
This product uses the FRED® API but is not endorsed or certified by the Federal Reserve Bank of St. Louis.

Ask A QuestionMore Details

87 Grandview Road Conway NH 03818

Conway, NH87 Grandview Road

Sale Price$125,000

Sold

MLS Number 4926374

  • Land
  • Address 87 Grandview Road
  • Acreage 2.38
  • Area NH-Carroll
  • PricePerSqFt 52521.01

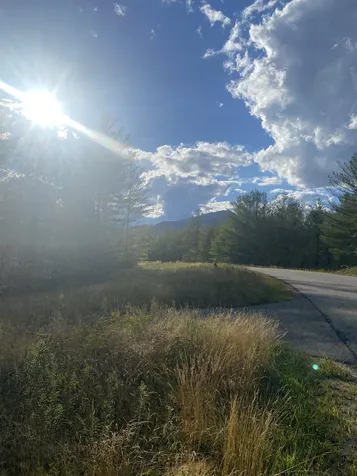
Large 2 plus acre, dry lot in sought after upscale subdivision, Hales Estates. Potential Mountain Views. Lot comes with approved septic design, community water, underground utilities. Great location to enjoy all that the Whites have to offer.

Listed by Justin Jenkins of Dan Jones Real Estate

Listing Sold by Coldwell Banker LIFESTYLES- Conway

$
$
%
$/month over payments
Federal 30-year interest rate: 6.51% last updated on May 21, 2026
* All Figures are estimates. Check with your bank or proposed mortgage company for actual interest rates.
This product uses the FRED® API but is not endorsed or certified by the Federal Reserve Bank of St. Louis.

Ask A QuestionMore Details

48 Joliet Street Laconia NH 03246

Laconia, NH48 Joliet Street

Sale Price$263,000

Sold

MLS Number 4928374

  • Residential Single Family
  • Full Bath 1
  • Address 48 Joliet Street
  • Construction Existing
  • Bedrooms 3

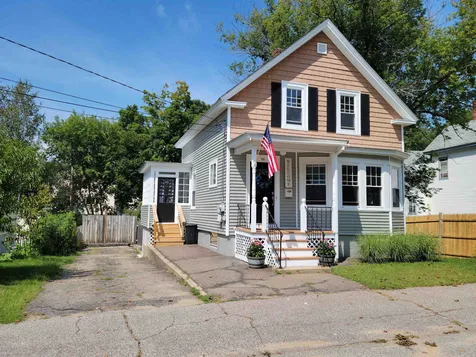
Laconia N.H. 03246 In Town Location. Solid as a rock, very cute with good usable living space. 1920 Era with hardwood floors, full traditional dining room with built in corner hutch and plenty of wall space. The kitchen is unique but very functional with a large pantry closet, doors leading to the 1/2 bath, the basement and to the enclosed side entrance off the driveway. The side entrance is a 3 season area with wonderful sunlight, large enough for a sitting area and leads directly into the kitchen. The kitchen cabinets, counter space and sink is in a nook and set aside from the main flow. The staircase to the second level is off the living room and formal entrance to the home. The 3 bedrooms are on the second level along with the full bath that is in the later stages of remodeling. The enclosed back yard is accessible from the driveway or from the walkout basement. The floor of the old garage would make a great start of a raised garden bed. The property is in a convenient location, solid and just minutes to Wyatt Park, Dunkin Donuts, Vista Food, Local Banks, Downtown Laconia with Concord Hospital (LRGH) just 5 minutes away. Showings start Thursday, September 8th.

Listed by RE/MAX Bayside

Listing Sold by BHHS Verani Belmont

$
$
%
$/month over payments
Federal 30-year interest rate: 6.51% last updated on May 21, 2026
* All Figures are estimates. Check with your bank or proposed mortgage company for actual interest rates.
This product uses the FRED® API but is not endorsed or certified by the Federal Reserve Bank of St. Louis.

Ask A QuestionMore Details

4 Loon Valley Road Lincoln NH 03251
Sold

MLS Number 4910599

  • Condo
  • Square Feet 1,168
  • Bedrooms 4
  • New Contruction Existing
  • Complex Loon Valley

Priced to sell with this large price improvement! Downtown Lincoln Location! Nicely appointed end unit features four bedrooms and two bathrooms in a quiet association with an outdoor pool and hot tub. Attractive townhouse encompasses a desirable floor plan with vaulted ceilings and a gas fireplace. Convenience of a main level bathroom, bedroom, and laundry! Beautifully updated kitchen has newer countertops, cabinets, and backsplash and provides a nice open concept living and dining area. The vinyl flooring on the main level compliments the cedar accented walls and this well designed layout. Off of the kitchen you can exit onto a well manicured yard space and patio deck for outdoor dining and relaxation. The second floor has three large bedrooms that share a full bathroom. You can comfortably sleep up to 10-12 guests so bring your friends and family for a weekend getaway. Invest knowing that all of these projects were completed in the last 5-6 years--a new gas fireplace insert, new windows on the second floor, and a new roof. Freshly painted exterior of the buildings last year as well! From Loon Valley you can walk to all the shops and restaurants downtown has to offer. Quickly find all the local swimming holes and enjoy just a short drive to Loon Mountain & White Mtn hiking trails.

Listed by Randi Mackay of Century 21 Mountainside Realty

Listing Sold by Coldwell Banker LIFESTYLES- Lincoln

$
$
%
$/month over payments
Federal 30-year interest rate: 6.51% last updated on May 21, 2026
* All Figures are estimates. Check with your bank or proposed mortgage company for actual interest rates.
This product uses the FRED® API but is not endorsed or certified by the Federal Reserve Bank of St. Louis.

Ask A QuestionMore Details

164 Edgewater Drive Gilford NH 03249

Gilford, NH164 Edgewater Drive

Sale Price$3,000,000

Sold

MLS Number 4927916

  • Residential Single Family
  • Full Bath 5
  • Address 164 Edgewater Drive
  • Construction Existing
  • Bedrooms 4

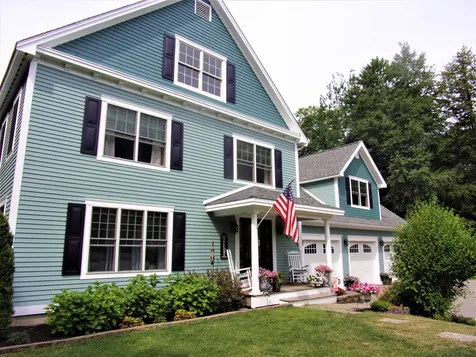
Enter this home through a large game room and private office with sitting area. Follow to three bedrooms and a second office. The main level has hardwood and tile flooring and includes a spacious primary bedroom with fireplace and private deck. The large living room with beautiful views includes a wood burning fireplace. It leads to a private dining room. The enormous kitchen is a focal feature of the home. It includes a comfortable sitting area, breakfast area and the fully appliance kitchen area, and it opens to a family room. Each room enjoys picturesque views. The lot is private, and waterfront docking is substantial with two covered slips. One has a permanent roof. A natural sandy beach is a bonus. Large decks overlook lovely landscaping and an expanse of lawn that provides a great space for outdoor enjoyment and the perfect spot for enjoying spectacular sunsets. Take advantage of exceptional Governor's Island amenities that include hiking trails, tennis, pickle ball, playground, clubhouse, volley ball and a beautiful beach.

Listed by Susan Bradley of Coldwell Banker Realty Gilford NH

Listing Sold by Coldwell Banker Realty Gilford NH

$
$
%
$/month over payments
Federal 30-year interest rate: 6.51% last updated on May 21, 2026
* All Figures are estimates. Check with your bank or proposed mortgage company for actual interest rates.
This product uses the FRED® API but is not endorsed or certified by the Federal Reserve Bank of St. Louis.

Ask A QuestionMore Details

62 Farm View Lane Gilford NH 03249
Sold

MLS Number 4906910

  • Residential Single Family
  • Full Bath 3
  • Address 62 Farm View Lane
  • Construction Existing
  • Bedrooms 4

GILFORD, Price Reduction. Large Family Home with a BEAUTIFUL Accessory Dwelling Unit! Multigenerational living, Awesome Studio Space; SO Many possibilities here. Prestigious Farm View Lane. READY for NEW Owners! The main living quarter was built with family in mind! Stylish first floor with cozy wood burning fireplace, HUGE deck for entertaining, Home office, large entryway, first floor Laundry and 1/2 bath. Upstairs offers a Large Primary Suite with Two Large walk-in closets and a Beautiful private bath. Additionally, 2 good size bedrooms with multiple closets. A very large, soon to be finished, Bonus Room, will be perfect as a Media Room, Game Room, Office Suite, whatever you imagine! Unit 2 offers first floor living in style! High ceilings and abundant natural light. Separate entrance. Fantastic Kitchen, Dining. Large living room and Large Sunny Bedroom, along with another flex room, and stackable laundry. . Extra large 3 car garage. Clean, dry huge walkout basement. All on a Private, peaceful wooded setting, at the end of a cul-de-sac in this sought after neighborhood of fine homes. 4642 Square feet of living in Gilford, a premiere Lakes Region town; Marinas, Skiing, Music Venue, Great school system! Gated Gilford beach on Lake Winnipesaukee, with a boat launch! Residents only. This much loved home is offered by the original owners, truly a must see!

Listed by Dawn Egan of Coldwell Banker Realty Gilford NH

Listing Sold by KW Coastal and Lakes & Mountains Realty/Wolfeboro
$
$
%
$/month over payments
Federal 30-year interest rate: 6.51% last updated on May 21, 2026
* All Figures are estimates. Check with your bank or proposed mortgage company for actual interest rates.
This product uses the FRED® API but is not endorsed or certified by the Federal Reserve Bank of St. Louis.

Ask A QuestionMore Details

702 Brewer Court Laconia NH 03246

Laconia, NH702 Brewer Court

Sale Price$235,000

Sold

MLS Number 4922826

  • Mobile
  • Area NH-Belknap
  • Listing Agent Name Lisa Adair
  • Lister Office Name BHHS Verani Belmont
  • Address 702 Brewer Court

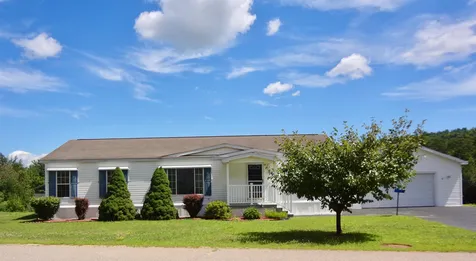
Lovely open concept 3 bedroom ranch style home in Briarcrest Estates, Lakemont Coop. Situated on a quiet cul-de-sac with wonderful mountain views. Enjoy your morning coffee while sitting on your back porch bird watching in a peaceful setting, a nice way to start the day. Large county kitchen w/ an abundance of cupboards and counter space and a walk-in pantry to boot. Triple pane new sliders lead to your covered back porch, expanding your entertaining area to the great outdoors. Sizeable living room with tons of natural light that floods the space. Split floor plan offers optimal privacy with the primary suite w/ spacious closet and walk-in shower. Two additional bedrooms w/ guest bath can be found at the opposite side of home. Fantastic location with shopping, skiing, boating and hiking only minutes away. Open House Saturday July 30th. 10-12.

Listed by Lisa Adair of BHHS Verani Belmont

Listing Sold by BHHS Verani Belmont

$
$
%
$/month over payments
Federal 30-year interest rate: 6.51% last updated on May 21, 2026
* All Figures are estimates. Check with your bank or proposed mortgage company for actual interest rates.
This product uses the FRED® API but is not endorsed or certified by the Federal Reserve Bank of St. Louis.

Virtual TourAsk A QuestionMore Details

Broker Reciprocity 

Copyright 2026 PrimeMLS, Inc. All rights reserved. This information is deemed reliable, but not guaranteed. The data relating to real estate displayed on this display comes in part from the IDX Program of PrimeMLS. The information being provided is for consumers’ personal, non-commercial use and may not be used for any purpose other than to identify prospective properties consumers may be interested in purchasing. Data last updated May 27, 2026 6:22 AM EDT