24876
results
Refine Search

Your Search Results

map_mode=list&r=1-12
292 Grandview Road Conway NH 03818
Sold

MLS Number 4914442

  • Residential Single Family
  • Full Bath 2
  • Address 292 Grandview Road
  • Construction Existing
  • Bedrooms 3

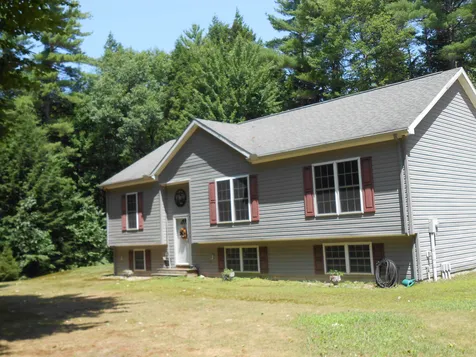
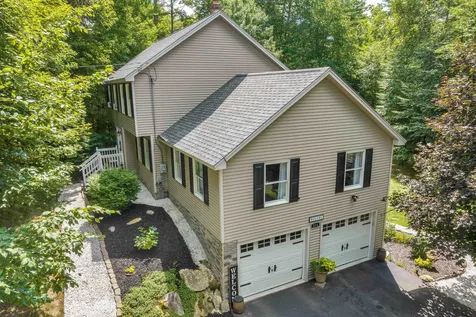
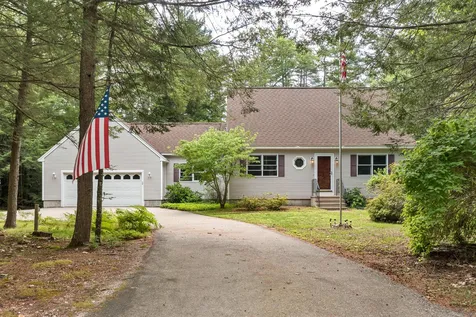
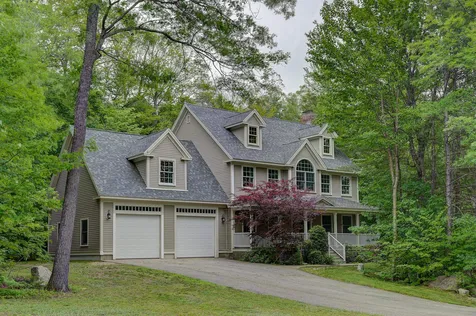
Welcome to Hale Estates, one of Conway's most prestigious neighborhoods. Although nearly complete, you can still move right into this spacious and beautiful 3+ bedroom, 3 bath home and finish it at your pace. Through the front door is a welcoming entryway with a dining room to the left and a den/sitting room to the right, which opens into the open kitchen and living room with Brazilian cherry floors. The bright kitchen features granite counters, ample cabinets, an eat-in island, and white tile backsplash. The living room has a cozy wood stove and sliding doors leading to the back deck for grilling in the summer. A pantry is tucked behind a sliding barn door, with a 1/2 bath across. Also from the kitchen you can access the attached two car garage for convenience year-round. Upstairs, the primary suite is stunning with a nearly completed bath, including a whirlpool tub and separate shower. There are 2 other nicely sized bedrooms, a shared full bath, and a large laundry room with hookups. At the end of the hall is a huge bonus room, which would make a fantastic secondary hangout space, a gym or even a large home office. The attic and basement are both unfinished, but offer plenty of storage space. There is an existing mini-split a/c on the main level, and duct work and an attic a/c unit that will need a condenser & hookups to be operational on the 2nd level. This stunning home presents a fantastic opportunity to buy a home in Hale Estates at a reasonable price.

Listed by Josh Brustin of Pinkham Real Estate

Listing Sold by KW Coastal and Lakes & Mountains Realty/N Conway
$
$
%
$/month over payments
Federal 30-year interest rate: 6.51% last updated on May 21, 2026
* All Figures are estimates. Check with your bank or proposed mortgage company for actual interest rates.
This product uses the FRED® API but is not endorsed or certified by the Federal Reserve Bank of St. Louis.

Ask A QuestionMore Details

78 Cannes Street Moultonborough NH 03254
Sold

MLS Number 4926893

  • Residential Single Family
  • Full Bath 1
  • Address 78 Cannes Street
  • Construction Existing
  • Bedrooms 3

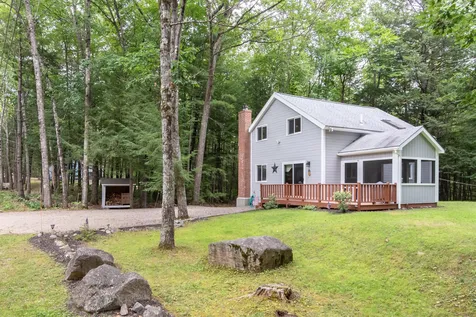
Moultonborough - Amazing opportunity to own this lovingly cared for Charming 3 bedroom, 1 bath Chalet in the sought after Suissevale Association, a private community w/deeded Lake Winnipesaukee beach access on .29 acres in low tax Moultonboro. This year round home is turn key - so everything stays! Your vacation/permanent home has everything you need, so simply move in and start taking advantage of this beautiful area. You'll find an open kitchen/living room area, with cathedral ceilings, lovely kitchen cabinets, and 2 quaint bedrooms on the first floor, full bath, hard wood floors, and a wood stove. You will spend lots of time in the fabulous screened porch and lovely yard. On the 2nd level, there is a very large bedroom for guests, and the children!!! Outside there is a wood shed, with wood to help you get the wood stove going on those chilly nights! Just a short walk to the lake, community center, and all of the amenities that you and your family will love. You are going to love this private location!!! Amenities include a sandy beach, boat launch, playground, clubhouse, basketball court, tennis court and so much more. Year round activities in the area include golf, skiing, hiking, shopping, and dining to name a few. Successful rental opportunity. This wonderful chalet will not last! Subject to Right of First Refusal. Seller will acceprt back up offers. Will continue to show.

Listed by Donna Von Gunten of Maxfield Real Estate/Center Harbor

Listing Sold by Maxfield Real Estate/Center Harbor

$
$
%
$/month over payments
Federal 30-year interest rate: 6.51% last updated on May 21, 2026
* All Figures are estimates. Check with your bank or proposed mortgage company for actual interest rates.
This product uses the FRED® API but is not endorsed or certified by the Federal Reserve Bank of St. Louis.

Ask A QuestionMore Details

185 East Side Drive Alton NH 03810
Sold

MLS Number 4918385

  • Condo
  • Square Feet 1,520
  • Bedrooms 3
  • New Contruction Existing
  • Complex Bayview Condominium

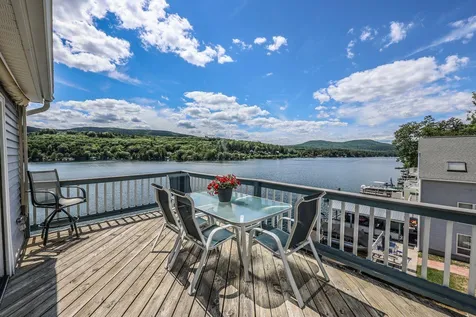
LAKE WINNIPESAUKEE, Alton Bay, NH - Stepping inside this 3 Bedroom 2 full bath year round Penthouse condo you will be mesmerized by just how close you are to the waters edge and the 190 degrees of Lake & mountiain views! The open and airy 1520 sq. ft. floor plan allows for plenty of room to entertain your friends and family! Fully equipped Kitchen, large breakfast bar, dining area and a spacious living room that steps out to a big deck overlooking your boat slip and sandy beach! The 18 x 12 Primary bedroom steps out to its own private deck and offers an attached full size bath room with an over sized shower and jetted tub! New Forced hot water boiler and a mini split for central air conditioning, keeping you comfy year round! The views are breath taking and will never to get old! Amenities include, 3 parking spaces, a 23+' deeded boat slip, private sandy beach, boat & trailer parking! Fantastic location, Alton Bay offers restaurants, concerts on bay, ice cream shops, mini golf, marina's, public boat launch, and the SS Mt. Washington for scenic tours, functions & events! Within 20 minutes to Gunstock Ski area & Bank of NH outdoor concert pavilion. Welcome to The Lake Winnipesaukee Penthouse Condo! ****Scheduled Showings on Saturday's only 12-3:30pm ****

Listed by Shelly Brewer of Coldwell Banker Realty Gilford NH

Listing Sold by Coldwell Banker Realty Gilford NH

$
$
%
$/month over payments
Federal 30-year interest rate: 6.51% last updated on May 21, 2026
* All Figures are estimates. Check with your bank or proposed mortgage company for actual interest rates.
This product uses the FRED® API but is not endorsed or certified by the Federal Reserve Bank of St. Louis.

Ask A QuestionMore Details

00 Bryant Heights Road Tamworth NH 03886
Sold

MLS Number 4899960

  • Land
  • Acreage 3.85
  • Area NH-Carroll
  • Utilities None
  • PricePerSqFt 22077.92

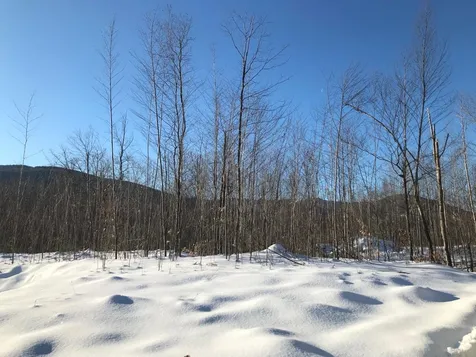
3.85 Acres located in a quiet area with southerly views of the Ossipee Mountain Range. Gravel driveway built to a building site. Seller will have power brought in along the road by July 2022. Buyer will be responsiblke for any and all Current Use Penalty. Broker is related to seller.

Listed by Jeffrey Hertel of Northern Exposure Real Estate,Inc.

Listing Sold by

$
$
%
$/month over payments
Federal 30-year interest rate: 6.51% last updated on May 21, 2026
* All Figures are estimates. Check with your bank or proposed mortgage company for actual interest rates.
This product uses the FRED® API but is not endorsed or certified by the Federal Reserve Bank of St. Louis.

Virtual TourAsk A QuestionMore Details

58-60 Grant Street Laconia NH 03246
Sold

MLS Number 4925172

  • Multifamily
  • Address 58-60 Grant Street
  • Units 2
  • Bathroom 2
  • Acreage 0.4

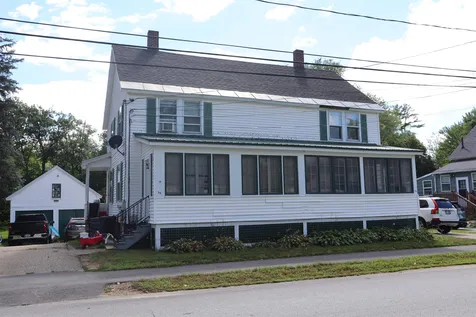
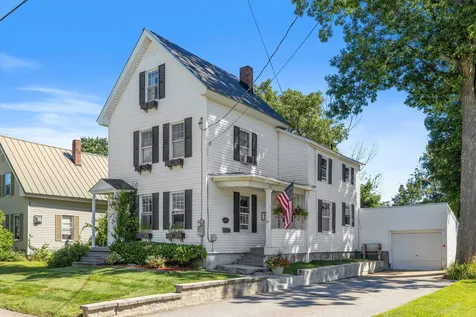
LOVELY NEW ENGLANDER TWO FAMILY - DUPLEX STYLE WITH GARAGE AND HUGE YARD BORDERING BROOK! Each unit is a mirror image of each other...offering spacious kitchen & dining areas, living room, large 2 bedrooms and full bathroom, separate enclosed porch, separate basement access with laundry hookups, and separate utilities - two hot air furnaces. Walk-out basements to amazing yard, TWO CAR DETACHED GARAGE, vinyl siding & windows, blown-in insulation. Ample parking, great location to downtown Laconia, and terrific walking neighborhood! All this on nearly 1/2 acre! OPEN HOUSE SATURDAY 8/13 11a - 1p!

Listed by Susan Hodgkins of Keller Williams Realty Metro-Concord

Listing Sold by Coldwell Banker Realty Center Harbor NH

$
$
%
$/month over payments
Federal 30-year interest rate: 6.51% last updated on May 21, 2026
* All Figures are estimates. Check with your bank or proposed mortgage company for actual interest rates.
This product uses the FRED® API but is not endorsed or certified by the Federal Reserve Bank of St. Louis.

Virtual TourAsk A QuestionMore Details

512 Eastman Road Conway NH 03813

Conway, NH512 Eastman Road

Sale Price$730,000

Sold

MLS Number 4908453

  • Commercial
  • Seller Office Name Pinkham Real Estate
  • Selling Agent Name Emily Kubichko
  • Address 512 Eastman Road
  • Year Built 1986

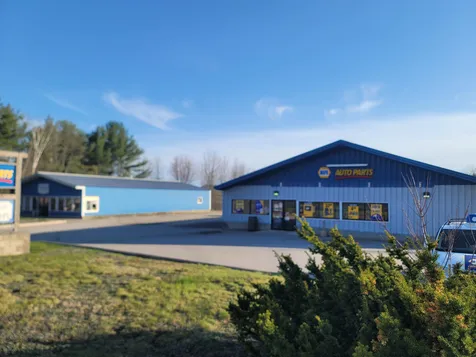
Two steel buildings on a very busy road with high visibility and easy accessibility. Common shared curb access on Route 302 in a heavily trafficked area, this lot contains two steel buildings in good condition. The structures are in good condition and have served the tenants well for many years. The auto parts store is moving to a new location which will open up about 8000 square feet of space. Use this for your own business or rent it and capitalize on the income. Financials available upon request.

Listed by Greydon Turner of Pinkham Real Estate

Listing Sold by Pinkham Real Estate

$
$
%
$/month over payments
Federal 30-year interest rate: 6.51% last updated on May 21, 2026
* All Figures are estimates. Check with your bank or proposed mortgage company for actual interest rates.
This product uses the FRED® API but is not endorsed or certified by the Federal Reserve Bank of St. Louis.

Ask A QuestionMore Details

13 Beech River Circle Ossipee NH 03814
Sold

MLS Number 4931933

  • Residential Single Family
  • Full Bath 1
  • Construction Existing
  • Bedrooms 3
  • Bathroom 2

Welcome to 13 Beech River Circle! Just minutes of Rte. 16 and close to all the Lakes and Mountains as to offer, this 3 bed 2 bath home awaits you. Kitchen has been recently updated with top of the line stainless appliances. Primary bath has soaking tub and the second bath offers a walk in shower. Living room, dining room and kitchen are all open for ease of holding those lare family gatherings. Sliders to the oversize deck in the back make the area seem even bigger. Sit in the living room and watch all the birds gather on the 3 feeding stations in the front yard. The lower level is just waiting for your finishing touches. A gas fireplace is located on this level. This level is walk out to your large back yard. A 2 car garage with an upstairs is located to the right of the home. 2 extra storage sheds are also on the property. This home is immaculate and in move in condition. Some furnishings are included with the home.

Listed by Jane Griffin of Realty Leaders

Listing Sold by Realty Leaders

$
$
%
$/month over payments
Federal 30-year interest rate: 6.51% last updated on May 21, 2026
* All Figures are estimates. Check with your bank or proposed mortgage company for actual interest rates.
This product uses the FRED® API but is not endorsed or certified by the Federal Reserve Bank of St. Louis.

Ask A QuestionMore Details

314 New Durham Road Alton NH 03809
Sold

MLS Number 4924956

  • Residential Single Family
  • Full Bath 1
  • Address 314 New Durham Road
  • Construction Existing
  • Bedrooms 4

This beautiful, well-maintained home in the heart of the Lakes Region is ready for you to move right in. It has everything you could ask for and checks all the boxes- 4-bedrooms, 3-bathrooms, 2-car garage, walk-out basement, 1st floor bedroom, a private location and beautiful mature gardens. The house is situated on 1.17 acres in the low tax town of Alton with easy access to the many lakes in the area and it's within short driving distance to the Seacoast, White Mountains, Boston and Portland. This home would be perfect for hosting your family and friends on the custom stone patio in the backyard featuring a built in firepit and a salt water hot tub. Many upgrades have been done to this home and you will be impressed with the pride of ownership when you walk in and feel welcomed immediately with the lighting, texture and warmth. The open concept has hardwood flooring throughout, a large dining area that flows into a very spacious family room with high ceilings and lots of windows. The kitchen is situated at the back of the house with a breakfast nook and bar seating. There is a good-sized bedroom on this main level as well with a ¾ bath and laundry for your convenience. The second level has 3 bedroom and 2 bathrooms, a master suite includes its own full bathroom and walk-in closet. The lower level is not to be missed, walk out access to the back yard as well as the garage. The possibilities are endless here as it is also plumbed for a 5th bathroom.

Listed by Bean Group / Portsmouth

Listing Sold by

$
$
%
$/month over payments
Federal 30-year interest rate: 6.51% last updated on May 21, 2026
* All Figures are estimates. Check with your bank or proposed mortgage company for actual interest rates.
This product uses the FRED® API but is not endorsed or certified by the Federal Reserve Bank of St. Louis.

Virtual TourAsk A QuestionMore Details

29 Dartmouth Street Laconia NH 03246
Sold

MLS Number 4925654

  • Residential Single Family
  • Full Bath 1
  • Address 29 Dartmouth Street
  • Construction Existing
  • Bedrooms 3

Well maintained New Englander, offering three bedrooms, two bathrooms, attached one car garage and a private grassy backyard with perennial gardens. This home is situated in a well established neighborhood within walking distance of shops, cafes, restaurants, the WOW trail and Colonial Theatre. Updated eat-in kitchen with granite countertops, slate stainless appliances, ample cabinet space, breakfast bar, with direct access to the back deck overlooking the yard. Formal dining room is perfect for entertaining and those special occasions. Enter into the cozy living room through the French doors, where you will find a relaxing space with a gas fireplace, and plenty of natural light, making it a perfect spot for watching your favorite movie. A quarter bathroom finishes off the main level. The second floor houses the spacious Primary bedroom, an office/study, second bedroom and full bathroom. The third bedroom is located on the top level and provides additional space for family and guests. The backyard is fenced in and provides a level grassy space perfect for playing, entertaining, and gardening. Close to Lakes Winnisquam, Opechee, Winnipesaukee, Gunstock Resort, Bank of NH Pavilion, Lakeport Opera House, and many other Lakes Region Attractions. Delayed showing, showings to commence at the Open House on Saturday, August 20, 2022, 10:00-1:00.

Listed by Christopher Adams and Scott Knowles of RE/MAX Bayside

Listing Sold by Lamacchia Realty, Inc.

$
$
%
$/month over payments
Federal 30-year interest rate: 6.51% last updated on May 21, 2026
* All Figures are estimates. Check with your bank or proposed mortgage company for actual interest rates.
This product uses the FRED® API but is not endorsed or certified by the Federal Reserve Bank of St. Louis.

Virtual TourAsk A QuestionMore Details

312 Lane Road Holderness NH 03245

Holderness, NH312 Lane Road

Sale Price$1,535,000

Sold

MLS Number 4925681

  • Residential Single Family
  • Full Bath 3
  • Address 312 Lane Road
  • Construction Existing
  • Bedrooms 4

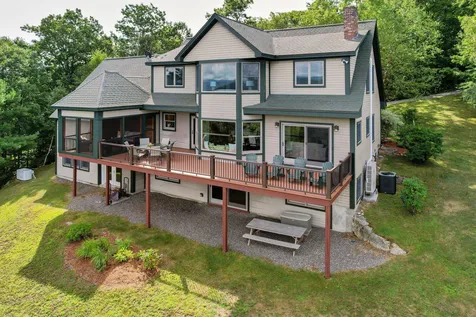
Take in the captivating views of the lake and mountains from this Little Squam water access, mountain retreat. Perched on 5 acres, exclusivity to the beach, basketball court, kayak storage, boat moorings and docks in the sought-after association of Lake Forest. Located on a private cul-de-sac, this custom home was designed and built with a thoughtful blend of rustic architectural elements and mountain modern design. The open concept design is both functional and inviting with three levels of living. The main floor lends itself to entertaining with generous center island in the kitchen that opens to the dining and living area with a stone, wood burning fireplace. The large deck and screen porch bring living outside to enjoy the views. The rest of this floor is complete with a half bath, laundry room and the primary suite. The primary includes a walk-in closet, marble tiled bathroom, soaking tub, and marble tiled shower. The second-floor hosts 4 bedrooms, a bonus room, large full bath and library. The lower level of the home has a large bar area, family room running the length of the house, a guest room, small office or den, another full bath and an additional walk-out part of the basement makes for a fantastic gym space. Within minutes from your door-step you can enjoy year-round activities including swimming and boating with a picnic by the water, fishing, hiking, skiing, snowshoeing and more. Schedule your private showing beginning August 19 by appointment only.

Listed by Brie Stephens of Compass New England,LLC

Listing Sold by Badger Peabody & Smith Realty/Holderness

$
$
%
$/month over payments
Federal 30-year interest rate: 6.51% last updated on May 21, 2026
* All Figures are estimates. Check with your bank or proposed mortgage company for actual interest rates.
This product uses the FRED® API but is not endorsed or certified by the Federal Reserve Bank of St. Louis.

Virtual TourAsk A QuestionMore Details

63 Maple Manor Road Conway NH 03813
Sold

MLS Number 4925216

  • Residential Single Family
  • Full Bath 1
  • Address 63 Maple Manor Road
  • Construction Existing
  • Bedrooms 3

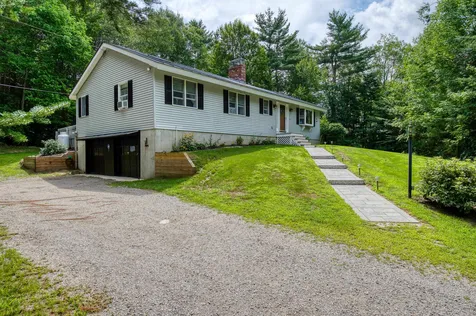
WELL-LOCATED, SINGLE LEVEL HOME IN VERY GOOD CONDITION WITH PARTIALLY FINISHED LOWER LEVEL INCLUDING TWO CAR GARAGE UNDER! Situated on a full acre of landscaped land only three miles from Conway Village, the home boasts a traditional flair with many recent improvements including a metal roof with four new skylights, front entry door with two lighted side panels, propane stove to supplement the heating of the open living/dining/kitchen area, and spacious kitchen with stainless appliances, an abundance of oak cabinetry, granite counters, and large island for eating and meal preparation. The recently remodeled primary suite is lovely with new flooring, walk-in closet, and 3/4 private bathroom. There is a full basement with a two car garage and two partially finished rooms, which are perfect as a family room and office area. The laundry is located in an unfinished utility area with an Airco hot air furnace, on-demand propane Rinnai water heater, water softening system for the new drilled well, and storage area. This house has lots of aesthetic appeal with a perfect blend of wood on the ceiling and some of the floors. Also included is an exterior storage shed for garden tools. Very nice home close to all Mount Washington Valley activities. Come see today!

Listed by Margery MacDonald of RE/MAX Presidential

Listing Sold by KW Coastal and Lakes & Mountains Realty/N Conway
$
$
%
$/month over payments
Federal 30-year interest rate: 6.51% last updated on May 21, 2026
* All Figures are estimates. Check with your bank or proposed mortgage company for actual interest rates.
This product uses the FRED® API but is not endorsed or certified by the Federal Reserve Bank of St. Louis.

Virtual TourAsk A QuestionMore Details

4 Percy Drive Wolfeboro NH 03894

Wolfeboro, NH4 Percy Drive

Sale Price$375,000

Sold

MLS Number 4923178

  • Residential Single Family
  • Full Bath 1
  • Address 4 Percy Drive
  • Construction Existing
  • Bedrooms 2

Charming close to downtown Wolfeboro Cape, featuring two bedrooms, two bathrooms, with bonus sleeping area that could be a cozy nursery or at home office! On the first floor, you will find a generous sized living area, dining room, eat-in kitchen and den with cathedral ceilings with accent beams and a gas stove, the home also has a spacious bedroom and full bathroom on the first floor. On the second level you will find large primary bedroom, bonus sleeping area, bathroom and walk-in closet. The home also has an attached two car garage, walk-up dry basement with work shop for projects and additional storage. This home is within walking distance of The Nick Recreation Area, close proximity to Cotton Valley Rail Trail and Albee Beach on Lake Wentworth! The home is situated on 1.02 private acres, overlooking the level back yard is a wonderful deck for entertaining or relaxing and enjoying the serenity this property offers.

Listed by Kate Copplestone of BHHS Verani Wolfeboro

Listing Sold by Costantino Real Estate LLC

$
$
%
$/month over payments
Federal 30-year interest rate: 6.51% last updated on May 21, 2026
* All Figures are estimates. Check with your bank or proposed mortgage company for actual interest rates.
This product uses the FRED® API but is not endorsed or certified by the Federal Reserve Bank of St. Louis.

Virtual TourAsk A QuestionMore Details

Broker Reciprocity 

Copyright 2026 PrimeMLS, Inc. All rights reserved. This information is deemed reliable, but not guaranteed. The data relating to real estate displayed on this display comes in part from the IDX Program of PrimeMLS. The information being provided is for consumers’ personal, non-commercial use and may not be used for any purpose other than to identify prospective properties consumers may be interested in purchasing. Data last updated May 27, 2026 4:07 AM EDT