24876
results
Refine Search

Your Search Results

map_mode=list&r=1-12
229 Elm Street Laconia NH 03246

Laconia, NH229 Elm Street

Sale Price$243,000

Sold

MLS Number 4925531

  • Residential Single Family
  • Full Bath 1
  • Address 229 Elm Street
  • Construction Existing
  • Bedrooms 2

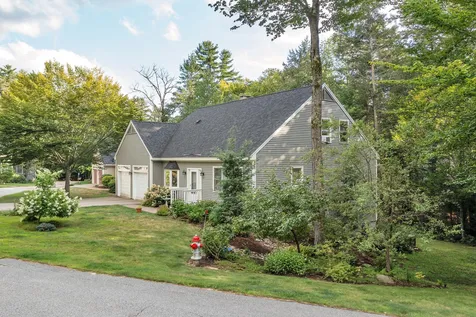
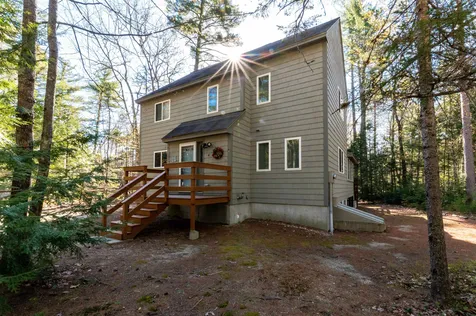
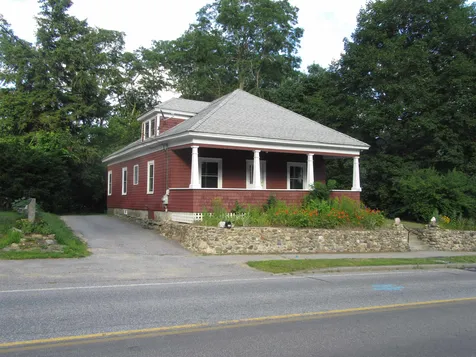
Come and see this clean, comfortable home located in Lakeport where you can walk to the coffee shop, the Opera House, the library and several fine restaurants. This property has been updated and looks as good as "new" and has room for major expansion in the upper level. As is, there's one level living with an charming kitchen and bath, a separate dining room that accesses to a small deck and 2 sizeable bedrooms. And certainly enjoy the 28' x 8' covered porch to watch the world go by on. Lake access, golfing and shopping just around the corner. Owner is licensed real estate agent. Delayed showings until 8/21/22 after 1:00.

Listed by Zannah Richards of Maxfield Real Estate/ Alton

Listing Sold by Maxfield Real Estate/ Alton
$
$
%
$/month over payments
Federal 30-year interest rate: 6.51% last updated on May 21, 2026
* All Figures are estimates. Check with your bank or proposed mortgage company for actual interest rates.
This product uses the FRED® API but is not endorsed or certified by the Federal Reserve Bank of St. Louis.

Virtual TourAsk A QuestionMore Details

4 Island View Drive Moultonborough NH 03254
Sold

MLS Number 4928532

  • Residential Single Family
  • Full Bath 1
  • Address 4 Island View Drive
  • Construction Existing
  • Bedrooms 3

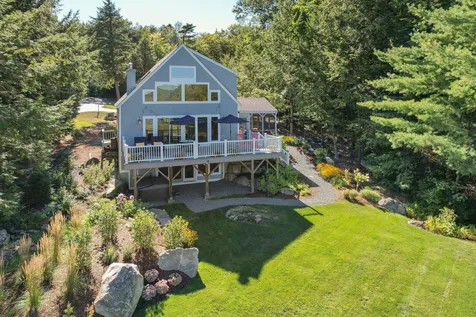
Located on a no-wake cove within the desirable Lake Winnipesaukee community of Crosswinds, including three beaches, tennis/pickle-ball courts and more, this turn-key home is ready for its new owners with a deeded 25' boat slip. The open concept first floor has vaulted ceilings and floor to ceiling windows. Double slider doors open to the lake view off the composite deck featuring access to the backyard and fire-pit area. Enjoy the outdoors while inside on the screened-in porch off the newly remodeled kitchen. Shiplap adorns the walls of this main living space with luxury vinyl plank flooring and a wood stove to enjoy during the colder months. The remainder of this level encompasses a primary bedroom across the hall from a remodeled bathroom, and a pantry/mudroom space off the attached two car garage. Take in the lake views from the second story family room loft adjacent to two bedrooms with a full bathroom. The lower level features a family room with a walkout door leading to the covered hot tub. A lower level sleeping room with knotty pine walls and ceiling across from a newly remodeled ¾ bath, storage and laundry can be found on this floor as well. This private and quiet location is well maintained and low maintenance on community water and septic. Take the golf-cart to the docks and beaches for year-round enjoyment, being sure not to miss the loon nesting area where you can watch from your window the baby chicks born each year!

Listed by Brie Stephens of Compass New England,LLC

Listing Sold by EXP Realty

$
$
%
$/month over payments
Federal 30-year interest rate: 6.51% last updated on May 21, 2026
* All Figures are estimates. Check with your bank or proposed mortgage company for actual interest rates.
This product uses the FRED® API but is not endorsed or certified by the Federal Reserve Bank of St. Louis.

Virtual TourAsk A QuestionMore Details

90 Loon Mountain Road Lincoln NH 03251
Sold

MLS Number 4913571

  • Condo
  • Square Feet 720
  • Bedrooms 1
  • New Contruction Existing
  • Year Built 1987

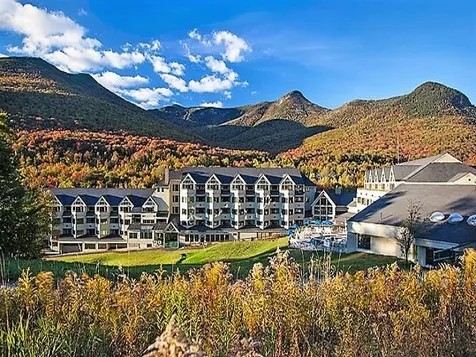
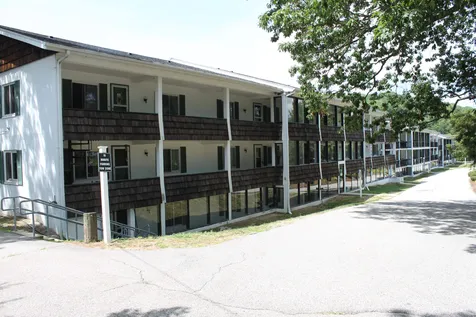
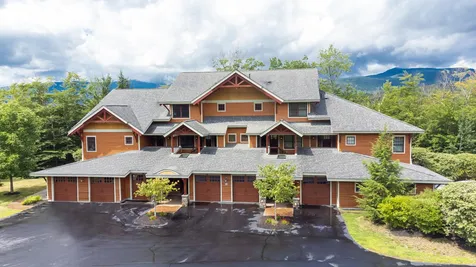
Come enjoy the best quarter share condominium Loon Mt. has to offer at the base of the ski slopes for luxury and convenience in a NEWLY remodeled suite! Spoil yourself with 2 onsite restaurants, the valleys premiere health & day spa with massage therapy and more. All suites formerly upgraded with Granite counter tops, tiled wet areas, new carpeting, paint, furnishings, sliders, flat screen TVs, included in dues, are now being upgraded again throughout! So much luxury and fun for so little $$. Trade ownership here worldwide for a lifetime of new experiences OR rent your suite to help carry the HOA dues. You're going to LOVE it here~ **Call ahead to preview rentals here abound**

Listed by Donna Martel of Loon Mountain Real Estate Co.

Listing Sold by Loon Mountain Real Estate Co.

$
$
%
$/month over payments
Federal 30-year interest rate: 6.51% last updated on May 21, 2026
* All Figures are estimates. Check with your bank or proposed mortgage company for actual interest rates.
This product uses the FRED® API but is not endorsed or certified by the Federal Reserve Bank of St. Louis.

Virtual TourAsk A QuestionMore Details

15 Hickory Road Wolfeboro NH 03894
Sold

MLS Number 4925002

  • Condo
  • Square Feet 3,322
  • Bedrooms 3
  • New Contruction Existing
  • Complex Wolfeboro Common II

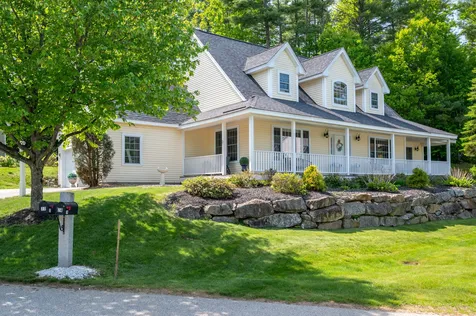
Lovely stand alone Wolfeboro Common II condominium offers easy, carefree living. This attractive 3 bedroom, 3 bath home with attached 2 car garage is situated on a quiet dead-end street with well-tended gardens and a private, wooded back yard. There are 2 bedrooms with an updated bath on the first floor and a spacious living room with hardwood floors, a wood-burning fireplace, cathedral ceiling and a wall of windows overlooking the back yard. The eat-in kitchen offers maple flooring, recessed lighting, stainless steel appliances and quartz countertops and is adjacent to a cozy dining room. Upstairs is a third bedroom with its own balcony, bath and walk-in closet, plus an open loft overlooking the first floor and a huge walk-in attic for convenient storage. The lower level has a large family room with fireplace, exercise area, office and utility room. Other amenities include a standby Kohler generator, central vacuum, and air conditioning. The condo fees cover exterior building and yard maintenance as well as plowing, snow removal, sewer & trash pickup. This neighborhood is ideal for walking and is located just minutes from downtown Wolfeboro.

Listed by Adam Dow of KW Coastal and Lakes & Mountains Realty/Wolfeboro

Listing Sold by KW Coastal and Lakes & Mountains Realty/Wolfeboro

$
$
%
$/month over payments
Federal 30-year interest rate: 6.51% last updated on May 21, 2026
* All Figures are estimates. Check with your bank or proposed mortgage company for actual interest rates.
This product uses the FRED® API but is not endorsed or certified by the Federal Reserve Bank of St. Louis.

Virtual TourAsk A QuestionMore Details

452 Belknap Mountain Road Gilford NH 03249
Sold

MLS Number 4909376

  • Residential Single Family
  • Full Bath 2
  • Construction Existing
  • Bedrooms 3
  • Bathroom 4

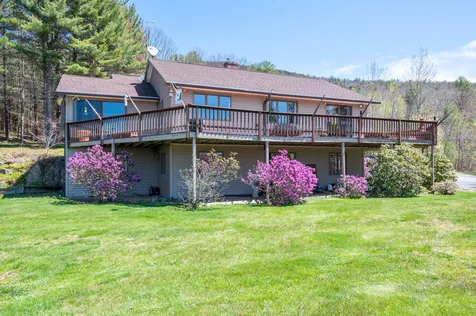
This wonderful Gilford home features phenomenal views and a commercial-grade workshop! If you're looking for a Lakes Region home where you could live, work and play, this is it! Minutes from Gunstock ski resort, Bank of NH Pavilion, and the Gilford town beach. Situated with a westerly exposure, the sunsets and mountain views are breathtaking from nearly everywhere in the house. This home boasts an open floor plan for entertaining, large windows to bring the outside in, and a main level primary bedroom. A commercial-grade workshop was added, and it can be accessed from inside the home, through various exterior doors or an oversized garage door. Cabinet maker, woodworker, or severe hobbyist? You'll never have to go outside to get to work! The shop has its own office, half bath, heat, a/c, and water. Another added feature is the elevator serving the lower level and the home's first floor. The lower level has 2 bedrooms, a sitting area, a full bath, laundry, and two walkout doors. The house has a beautiful wrap-around deck that overlooks mature gardens. Showings delayed until Open House on Saturday May 14 from 11am to 2pm and Sunday May 15 from 11am to 2pm.

Listed by Bill Day of Roche Realty Group

Listing Sold by Roche Realty Group

$
$
%
$/month over payments
Federal 30-year interest rate: 6.51% last updated on May 21, 2026
* All Figures are estimates. Check with your bank or proposed mortgage company for actual interest rates.
This product uses the FRED® API but is not endorsed or certified by the Federal Reserve Bank of St. Louis.

Virtual TourAsk A QuestionMore Details

1060 Cleveland Hill Road Tamworth NH 03886
Sold

MLS Number 4919834

  • Residential Single Family
  • Full Bath 2
  • Construction Existing
  • Bedrooms 3
  • Bathroom 3


IMPECCABLY MAINTAINED, TRADITIONAL EXPANDED CAPE ON 6.12 ACRES OF GORGEOUSLY LANDSCAPED LAND!! This amazing Tamworth home features almost 3000 square feet of quality living area in a gorgeous location with beauty and wildlife right outside your door. Enter into a traditional foyer and see the library with a wall of built-in bookcases to the left and a formal dining room to the right. There is an open stairwell to the second floor. Quality cherry cabinets in the kitchen with granite counters and all stainless appliances which opens to a naturally lit breakfast area with windows looking to the back porch and gardens and woods beyond. The living room features a gas fireplace and large windows facing the private backyard, as well. Wood floors highlight the first floor living/dining/kitchen and foyer area. There is also a mudroom entrance with large closets and a half bath. The second floor has a lovely primary bedroom suite with private bath including a jet tub and separate shower. There are wo additional bedrooms and a second full bath plus a craft room and family room over the garage. The house is surrounded by beautiful perennial gardens and woods with trails for hiking, biking, and cross country skiing. There is a filtered seasonal view when the leaves are off the trees. Located only two miles from Tamworth village with the Barnstormers Summer Theatre, Distillery, Remick Farm, and the best of the local farmer markets. This is a like new home in a great location!!

Listed by Margery MacDonald of RE/MAX Presidential

Listing Sold by Jim Doucette Real Estate, LLC

$
$
%
$/month over payments
Federal 30-year interest rate: 6.51% last updated on May 21, 2026
* All Figures are estimates. Check with your bank or proposed mortgage company for actual interest rates.
This product uses the FRED® API but is not endorsed or certified by the Federal Reserve Bank of St. Louis.

Virtual TourAsk A QuestionMore Details

838 Rattlesnake Island Alton NH 03809
Sold

MLS Number 4918718

  • Residential Single Family
  • Full Bath 1
  • Construction Existing
  • Bedrooms 2
  • Bathroom 2

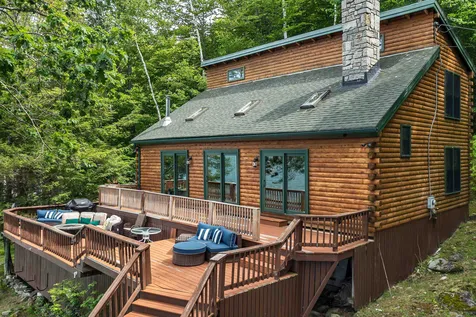
Longview Lodge situated on iconic Rattlesnake Island, one of Lake Winnipesaukee largest islands. This beautiful log home has panoramic views across the broads, looking to Mount Shaw and the Sandwich Range. This home features a gorgeous open main floor living area with a floor to ceiling stone fireplace, wide-pine floors, a charming wood-stove in the dining area and beautiful granite counter tops in the kitchen, with natural wood throughout. Two large bedrooms, and a bonus sleeping area can accommodate a crowd, finishing off the living space are two spacious bathrooms, one that has a custom live edged vanity and a roomy shower, remodeled in 2021. Off of the living space there is an over sized deck with two levels, great for entertaining or enjoying the natural beauty this property offers. The walk to the water has a stone walkway, with only a handful of steps from the house, and beautiful level lawn for yard games, at the water, you will find a deck for morning coffee or evening cocktails, dock space for two boats and kayak rack. As a bonus there is an outbuilding for all your water toys and yard equipment. Just a short walk from the house you can access the great hiking trails Rattlesnake Island has to offer, with some of the most stunning views of Lake Winnipesaukee along with blueberries for any nature enthusiast to enjoy. For your convenience Rattlesnake Island Association owns two properties on the mainland, one for launching your boat, and the other for parking.

Listed by Kate Copplestone of BHHS Verani Wolfeboro

Listing Sold by BHHS Verani Belmont

$
$
%
$/month over payments
Federal 30-year interest rate: 6.51% last updated on May 21, 2026
* All Figures are estimates. Check with your bank or proposed mortgage company for actual interest rates.
This product uses the FRED® API but is not endorsed or certified by the Federal Reserve Bank of St. Louis.

Virtual TourAsk A QuestionMore Details

13 Walters Way Conway NH 03860
Sold

MLS Number 4924035

  • Condo
  • Square Feet 2,445
  • Bedrooms 3
  • New Contruction Existing
  • Complex Near Ledge

Great opportunity to own a standalone unit in the sought-after Near Ledge Association! This three-bedroom, three-bathroom condo is updated and well maintained. Inside you will find a living room that has soaring vaulted ceilings and large windows overlooking the wooded views. The gas fireplace adds warmth and comfort in the cold winter months. The kitchen is open to the living room, and has gleaming granite counters, natural wood cabinets, and an eat-in breakfast bar for casual meals. Just off the living room, there is a beautiful three season sunroom with wood paneled ceilings that overlooks the back deck and is the perfect place to spend a sunny morning sipping coffee or enjoying a book. Also on the main level is a first-floor bedroom with a large double closet, and access to the jack and jill ¾ bathroom. Upstairs are the other two bedrooms, which includes the primary bedroom with a shared jack and jill full bath. Heading down into the large, finished basement you will find, a dedicated laundry room with a kitchenette, full bathroom, and plenty of space for hanging out. There is a bonus room which could be used as storage, a home office, or gym area. Outside, the deck makes a lovely spot to grill and enjoy a meal al fresco. Association walking path directly to Diana's Bath. This condo is ideally situated only 7 minutes to North Conway Village, 10 to Storyland, and 15 to Attitash Mountain.

Listed by Jennifer McPherson of Pinkham Real Estate

Listing Sold by Pinkham Real Estate

$
$
%
$/month over payments
Federal 30-year interest rate: 6.51% last updated on May 21, 2026
* All Figures are estimates. Check with your bank or proposed mortgage company for actual interest rates.
This product uses the FRED® API but is not endorsed or certified by the Federal Reserve Bank of St. Louis.

Ask A QuestionMore Details

663 Cherry Valley Road Gilford NH 03249
Sold

MLS Number 4924447

  • Condo
  • Square Feet 1,334
  • Bedrooms 2
  • New Contruction Existing
  • Year Built 1974

Located in the heart of the Lakes region, this four season condo is close to the many area attractions. Located at the entrance to Gunstock Recreation Area and all the activities they have to offer, this condo also has access to the beautiful private Gilford Town Beach with 1700 ft of waterfront, as well as the Gilford boat launch. This furnished, garden style condo offers views of Gunstock ski area, has 2 bedrooms and 2 baths and has recently had new laminate and tile floors installed. Sit and enjoy the view of Alpine Ridge at Gunstock Mt from one of the 2 screened porches; one off the living room, and the other off the Main Bedroom. There is also an indoor storage room to keep all your winter and summer equipment. These condos sit on 16 acres abutting Gunstock Ski Area and conservation land. Pets allowed. 6 month minimum rentals allowed

Listed by Tracie Corbett of Coldwell Banker Realty Gilford NH

Listing Sold by

$
$
%
$/month over payments
Federal 30-year interest rate: 6.51% last updated on May 21, 2026
* All Figures are estimates. Check with your bank or proposed mortgage company for actual interest rates.
This product uses the FRED® API but is not endorsed or certified by the Federal Reserve Bank of St. Louis.

Ask A QuestionMore Details

689 Kearsarge Road Conway NH 03860
Sold

MLS Number 4914167

  • Condo
  • Square Feet 950
  • Bedrooms 1
  • New Contruction Existing
  • Complex Pool Side

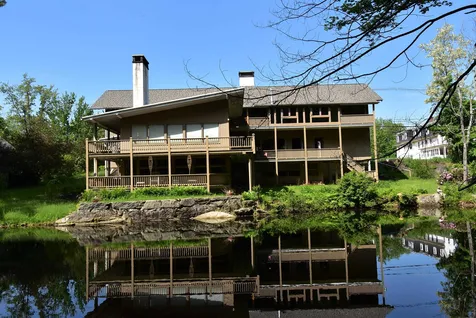
Imagine being in North Conway sitting on your porch looking out across a pond and hearing the pounding sound of water flowing over a historic dam, yes this is that property! Crystal clear Kearsarge Brook is your back yard, stroll out on the planked granite dam and feel like you are stepping back in time. You will love the interior of this condo, much of the original high-end materials it was built with are there, and it's exceptionally fun! When winter comes, you will enjoy looking out across the frozen water while throwing another log in the large brick fireplace. Inside the kitchen is a custom brick BBQ grill that you must see! The main living area has a couple of daybeds making a great spot for your guests. If looking to live here full time the carport/direct entry is a luxury you will want! Public water & sewer; just a mile form Mt Cranmore ski area, and minutes from town.

Listed by Stefan Karnopp of Black Bear Realty

Listing Sold by Select Real Estate

$
$
%
$/month over payments
Federal 30-year interest rate: 6.51% last updated on May 21, 2026
* All Figures are estimates. Check with your bank or proposed mortgage company for actual interest rates.
This product uses the FRED® API but is not endorsed or certified by the Federal Reserve Bank of St. Louis.

Ask A QuestionMore Details

21 Riverside Terrace Lincoln NH 03251
Sold

MLS Number 4926946

  • Condo
  • Square Feet 2,336
  • Bedrooms 4
  • New Contruction Existing
  • Complex Riverside Terrace

Welcome to South Peak at Loon Mountain, a Premier Resort Community of Luxury Homes nestled between the banks of the Pemi River and base of the Ski Slopes! Designed for the Outdoor Enthusiast, this 4 Bedroom Adirondack Style Townhome offers all of the conveniences and amenities you can imagine! Directly behind the home lies the J Henry Trail where you can experience Cross Country Skiing, Hiking, Biking and Swimming. Enjoy the Private Owner's Chairlift and Warming Hut Shuttle Service or Ski Home and have a cozy lunch by your own Fireplace. Relax in the evening at the Outdoor Hot Tub and Firepit or walk Downtown to the shops and restaurants. This home offers a 1st Level Covered Walk In with no stairs and a 1 Car Garage. Inside you will find all the Upgrades one would expect including Hardwood, Granite, Whirlpool Tub and Stainless Appliances. This home comes Fully Furnished and Equipped. Strong Rental History! Escape to this Exclusive Mountain Retreat and relish in the Peaceful Sound of the Pemi on your own Private Deck!

Listed by Premier Home Team of Re/Max Innovative Properties - Windham

Listing Sold by Re/Max Innovative Properties - Windham

$
$
%
$/month over payments
Federal 30-year interest rate: 6.51% last updated on May 21, 2026
* All Figures are estimates. Check with your bank or proposed mortgage company for actual interest rates.
This product uses the FRED® API but is not endorsed or certified by the Federal Reserve Bank of St. Louis.

Ask A QuestionMore Details

77 Deerfield Turn Laconia NH 03246
Sold

MLS Number 4914140

  • Residential Single Family
  • Full Bath 2
  • Address 77 Deerfield Turn
  • Construction Existing
  • Bedrooms 3

The Lake Winnipesaukee lifestyle at Long Bay!! A gated community set on the shores of Paugus Bay. This beautiful 3BR, 2.5BA home boasts a bright, comfortable living space, with its open concept and large 1st floor master ensuite, this home has everything one needs for comfort at the lake. Top of the line kitchen with granite counter tops & island. Open to the dining room and living room, around to the den. A propane fireplace in the living room. The second level consists of two large bedrooms, a bonus room, and a full bath. Plenty of room for all the kids, or guests. The finished basement is set up to be a family room and possibly another sleeping area. Plenty of room to entertain. Behind the home you will find a deck with stairs that go to a nice lawn/fire pit area. This home has 3 Mini Split cooling systems, and beautiful oak floors. This home has plenty of privacy as it abuts the New Hampshire state forest. Be prepared to see lots of wildlife. Just a short golf cart ride to all of the Long Bay amenities. Come enjoy the two large beaches with breathtaking views, in ground pool with panoramic view of Paugus Bay, tennis/pickleball courts, bocce ball courts, kayak racks, and miles of walking trails. Just 15 mins. from I-93, near Gunstock Ski Resort, BNH Music Pavilion, Lakeport Opera House, & all that the Lakes Region has to offer - all for $749,900 Video Tour Available Open House Saturday, June 11th, 2022 from 11AM to 1PM.

Listed by Kevin Shaw of Roche Realty Group,Inc

Listing Sold by

$
$
%
$/month over payments
Federal 30-year interest rate: 6.51% last updated on May 21, 2026
* All Figures are estimates. Check with your bank or proposed mortgage company for actual interest rates.
This product uses the FRED® API but is not endorsed or certified by the Federal Reserve Bank of St. Louis.

Virtual TourAsk A QuestionMore Details

Broker Reciprocity 

Copyright 2026 PrimeMLS, Inc. All rights reserved. This information is deemed reliable, but not guaranteed. The data relating to real estate displayed on this display comes in part from the IDX Program of PrimeMLS. The information being provided is for consumers’ personal, non-commercial use and may not be used for any purpose other than to identify prospective properties consumers may be interested in purchasing. Data last updated May 27, 2026 3:07 AM EDT