24876
results
Refine Search

Your Search Results

map_mode=list&r=1-12
5 Cross Street Gorham NH 03581

Gorham, NH5 Cross Street

Sale Price$25,000

Sold

MLS Number 4898761

  • Land
  • Address 5 Cross Street
  • Acreage 0.12
  • Area NH-Coos
  • Utilities None

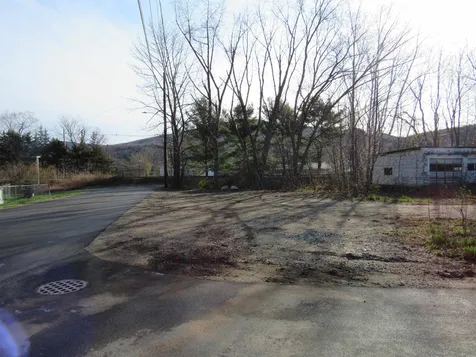
Corner level lot on dead end street, close to town, near restaurant and store. Public water and sewer on site. Leave with your ATV right from the property.

Listed by Jennifer Stewart of RE/MAX Northern Edge Realty LLC

Listing Sold by RE/MAX Northern Edge Realty LLC

$
$
%
$/month over payments
Federal 30-year interest rate: 6.51% last updated on May 21, 2026
* All Figures are estimates. Check with your bank or proposed mortgage company for actual interest rates.
This product uses the FRED® API but is not endorsed or certified by the Federal Reserve Bank of St. Louis.

Virtual TourAsk A QuestionMore Details

8 Presidential View Drive Madison NH 03849
Sold

MLS Number 4905119

  • Land
  • Acreage 0.38
  • Area NH-Carroll
  • Utilities Cable - Available
  • PricePerSqFt 152631.58

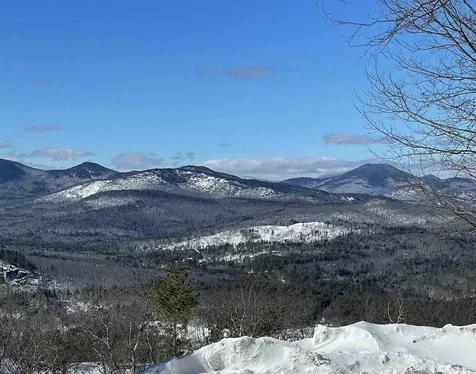
VIEW OF A LIFETIME. Build your perfect home at twelve-hundred feet up with views of the Presidential Range and Mt. Washington, and have member only access to the ponds and sandy beaches of Eidelweiss Village to cool off in this summer. Experience the best of all Valley conveniences with dining, shopping, skiing, snowmobiling, rafting, fishing, and the many attractions of the North Conway area all nearby. This property is in a tranquil location where you can build the home you have always envisioned. The roads are maintained by the Village District of Eidelweiss. An approved 2-Bedroom septic design is included. This quiet location is only minutes to Route 16 making this a fantastic location for your primary or vacation property.

Listed by Corinne Ray of KW Coastal and Lakes & Mountains Realty/N Conway

Listing Sold by Pinkham Real Estate

$
$
%
$/month over payments
Federal 30-year interest rate: 6.51% last updated on May 21, 2026
* All Figures are estimates. Check with your bank or proposed mortgage company for actual interest rates.
This product uses the FRED® API but is not endorsed or certified by the Federal Reserve Bank of St. Louis.

Virtual TourAsk A QuestionMore Details

17 Federal Corner Road Tuftonboro NH 03816
Sold

MLS Number 4902735

  • Residential Single Family
  • Full Bath 3
  • Construction Existing
  • Bedrooms 5
  • Bathroom 5

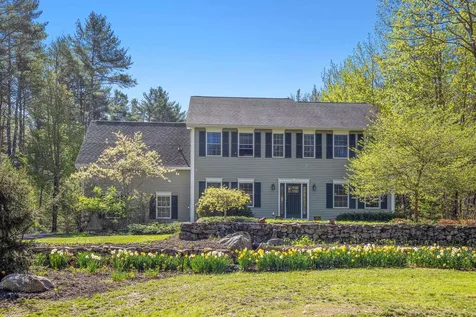
This redesigned and recently renovated colonial is thoughtfully located on a tranquil lot minutes to downtown Wolfeboro and all that Lake Winnipesaukee has to offer. This property permeates peaceful nature in this private setting. Observe the deer that frequent the pond or enjoy bird watching from your freshly stained deck. The thoughtful landscaping attracts bees, butterflies and hummingbirds. Admire the beautiful stone walls that blend into the land. This home is a gem. The airy first floor layout is perfect for entertaining. Easily move from the kitchen to the dining room for entertaining and meal prep. The six burner Viking range is an elegant essential for preparing gourmet feasts. The convection oven supplements the range effortlessly for holiday cooking demands. Find plenty of storage in the pantry and modern cabinetry. The first and second floor have been renovated with an impressive attention to detail. The basement is partially finished with walls, electricity, and a 3/4 bath newly finished. The space has wonderful possibilities such as a family sized movie theatre, pool table room with a bar, or even, an entirely separate living quarter as it has its own entrance through the garage. This property is perfect for a family or a couple planning to host friends in the countryside. Endless possibility and beauty can be found here. The Sellers are motivated and encourage offers.

Listed by Fae Moore of BHHS Verani Wolfeboro

Listing Sold by BHHS Verani Wolfeboro

$
$
%
$/month over payments
Federal 30-year interest rate: 6.51% last updated on May 21, 2026
* All Figures are estimates. Check with your bank or proposed mortgage company for actual interest rates.
This product uses the FRED® API but is not endorsed or certified by the Federal Reserve Bank of St. Louis.

Ask A QuestionMore Details

90 Loon Mountain Road Lincoln NH 03251
Sold

MLS Number 4927247

  • Condo
  • Square Feet 720
  • Bedrooms 1
  • New Contruction Existing
  • Complex Regency

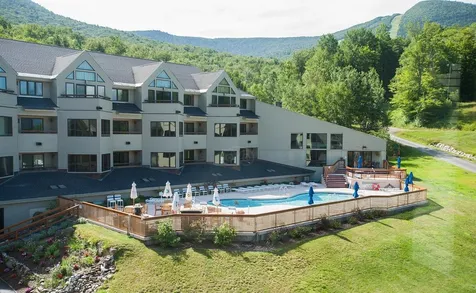
The Mountain Club on Loon is the areas only SKI IN & SKI OUT Quarter Share community. A Quarter Share vacation condominium grants you one week of ownership every month or 13 weeks per year. The monthly dues include electric, heat, A/C, cable TV, internet, all interior and exterior maintenance, and use of the onsite amenities. The Viaggio Spa and Wellness Center is just a short walk down the hall where you can enjoy the weight and cardio rooms, indoor and outdoor pools and treat yourself to some of their full Spa services. You may rent the property, travel around the world using the exchange system or keep it all for yourself! Fully furnished and equipped, ready to go for the 2022-23 ski season!

Listed by Steve Zalla of Bel Casa Realty

Listing Sold by Loon Mountain Real Estate Co.

$
$
%
$/month over payments
Federal 30-year interest rate: 6.51% last updated on May 21, 2026
* All Figures are estimates. Check with your bank or proposed mortgage company for actual interest rates.
This product uses the FRED® API but is not endorsed or certified by the Federal Reserve Bank of St. Louis.

Virtual TourAsk A QuestionMore Details

176 Edgewater Drive Gilford NH 03249

Gilford, NH176 Edgewater Drive

Sale Price$5,200,000

Sold

MLS Number 4928327

  • Residential Single Family
  • Full Bath 2
  • Address 176 Edgewater Drive
  • Construction Existing
  • Bedrooms 4

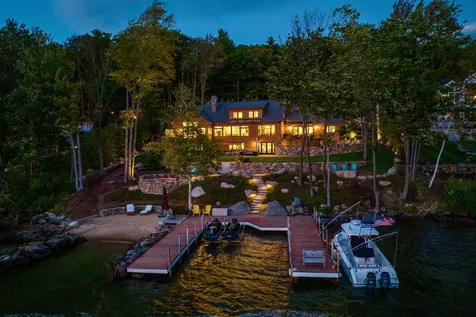
Introducing “Loons Landing” on beautiful Governor's Island! This southwest facing, custom designed home was completed in 2021, and combines elegance, comfort and style seamlessly, while taking full advantage of the breathtaking lake views from all three levels of finished living space. An entertainer's dream, the property boasts a multitude of lovely gathering spaces both inside and lakeside. The glowing 8” wide solid walnut floors are the centerpiece of the home. The original stone fireplace warms the open living room/dining area. The spacious main level primary suite offers cathedral ceiling with wood beams, built in cabinets and desk, private deck with sunken hot tub, bath with soaking tub and steam shower, and a fabulous closet with ample built-in cabinetry. The large chef's kitchen features Thermador appliances, quartz countertops, huge butler's pantry and vaulted tongue in groove ceiling, and opens to the beautiful deck with curved stainless cable rail. A spacious mud room with wonderful barn doors leads to the garage and lovely carriage house above with private entrance, ideal for au pair. The lower level offers a huge ensuite bedroom, fireplaced family room, billiard area, kitchen, exercise room and half bath. Stunning landscaping with stone walls and fabulous fire pit lead you to the lakefront deck with 3 dock slips and natural sandy beach. This is an exceptional property with everything one could want in the ideal Lake Winnipesaukee location!

Listed by Meredith Connor of KW Coastal and Lakes & Mountains Realty/Meredith

Listing Sold by Four Seasons Sotheby's Int'l Realty

$
$
%
$/month over payments
Federal 30-year interest rate: 6.51% last updated on May 21, 2026
* All Figures are estimates. Check with your bank or proposed mortgage company for actual interest rates.
This product uses the FRED® API but is not endorsed or certified by the Federal Reserve Bank of St. Louis.

Virtual TourAsk A QuestionMore Details

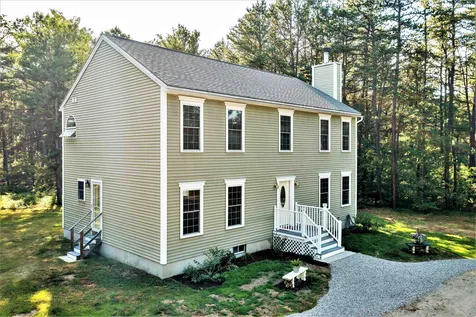
514 Silver Pine Lane Tamworth NH 03886
Sold

MLS Number 4918125

  • Residential Single Family
  • Address 514 Silver Pine Lane
  • Construction Existing
  • Bedrooms 4
  • Bathroom 3

ONE HUNDRED PERCENT RENOVATED COLONIAL SET IN THE DESIRABLE SOKOKIS PINES NEIGHBORHOOD OF SCENIC TAMWORTH NEW HAMPSHIRE. Well thought out kitchen design with center island, infotainment shelf, new stainless steel appliances, and granite counters. All new flooring including beautiful Aqua Guard performance “Brazilian cherry” throughout the entire first floor. Fresh paint on every surface. New baths with custom tiled showers. New outlets and light switches, and the list goes on. Great location for all that the Mount Washington Valley and Lakes Region has to offer. You don't want to miss this beautifully updated home. Please check out the Unbranded Tour URL 1 for 3D interactive tour and floor plans. **CONTINUE TO SHOW - KICK OUT CLAUSE IN EFFECT**

Listed by Jim Tremblay of RE/MAX Presidential

Listing Sold by

$
$
%
$/month over payments
Federal 30-year interest rate: 6.51% last updated on May 21, 2026
* All Figures are estimates. Check with your bank or proposed mortgage company for actual interest rates.
This product uses the FRED® API but is not endorsed or certified by the Federal Reserve Bank of St. Louis.

Virtual TourAsk A QuestionMore Details

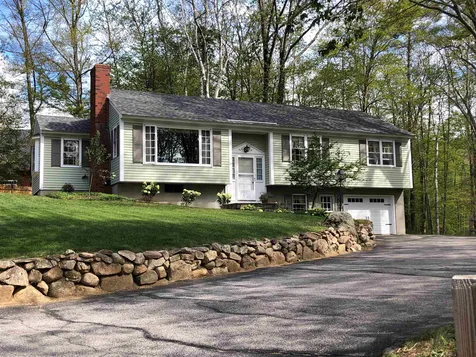
17 Crestwood Drive Conway NH 03860
Sold

MLS Number 4925354

  • Residential Single Family
  • Full Bath 1
  • Village North Conway
  • Address 17 Crestwood Drive
  • Construction Existing

WELCOME TO CRESTWOOD DRIVE, ONE OF THE SOUGHT AFTER NEIGHBORHOODS IN KEARSARGE. Very little traffic, so it can be a great safe place for children to play and ride bikes. Minutes to downtown North Conway and Cranmore Mountain, one of the area's six ski resorts with year-round activities - fun for the whole family! Bountiful views surround this charming home. Original owner has maintained the property over the years with many updates including forced hot water on demand, heated garage, newer appliances, and a brand new roof in July 2022. Three bedrooms plus den on the upper level with a family room in lower area. Potential for an in-law suite in the lower lever, which includes a 3/4 bath, laundry area, and more. Must see to appreciate.

Listed by Debra Phaneuf of RE/MAX Presidential

Listing Sold by BHHS Verani Wolfeboro

$
$
%
$/month over payments
Federal 30-year interest rate: 6.51% last updated on May 21, 2026
* All Figures are estimates. Check with your bank or proposed mortgage company for actual interest rates.
This product uses the FRED® API but is not endorsed or certified by the Federal Reserve Bank of St. Louis.

Virtual TourAsk A QuestionMore Details

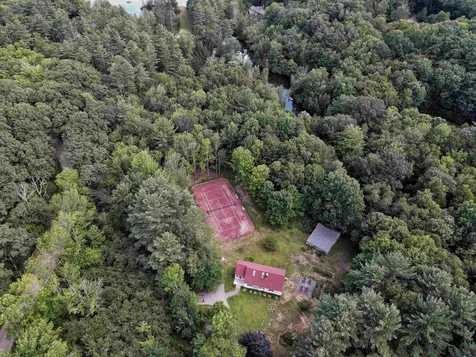
68 Pinehurst Road Holderness NH 03245
Sold

MLS Number 4924893

  • Residential Single Family
  • Full Bath 2
  • Address 68 Pinehurst Road
  • Construction Existing
  • Bedrooms 2

Big style-easy living awaits; from the backyard clay tennis courts, to the Squam Lake access, this little gem is a true sweetheart of a home! The kitchen is absolutely charming from the custom cabinetry, subway tile backsplash, and farmers sink - it looks like it came out of a magazine. The open concept floor plan features a great entertaining space and the charm of the soapstone wood stove will make you never want to leave. Featuring something for everyone, including a large barn workspace/shop for projects after a tennis match, or the perfect place to store your kayaks or other "toys" when you come off the lake. As a year round or a weekend home this property has SO MUCH to offer. Access to Squam Lake from the property, 4+ acres with a barn, house apple trees, and raised beds that will allow you to self sustain -right at home! Whether this is your first home, second home or your forever home - 68 Pinehurst definitely is one to be considered! It's all about comfort and the environment - which this charmer certainly has! **SHOWINGS BEGIN WITH OPEN HOUSE ON 8/13/22: 11:00 - 1:00**

Listed by Lobin Frizzell of KW Coastal and Lakes & Mountains Realty/Meredith

Listing Sold by KW Coastal and Lakes & Mountains Realty/Meredith

$
$
%
$/month over payments
Federal 30-year interest rate: 6.51% last updated on May 21, 2026
* All Figures are estimates. Check with your bank or proposed mortgage company for actual interest rates.
This product uses the FRED® API but is not endorsed or certified by the Federal Reserve Bank of St. Louis.

Ask A QuestionMore Details

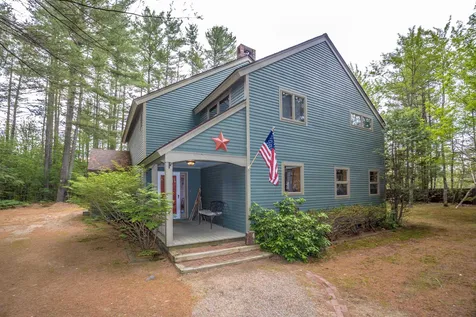
62 Sparhawk Lane Conway NH 03860

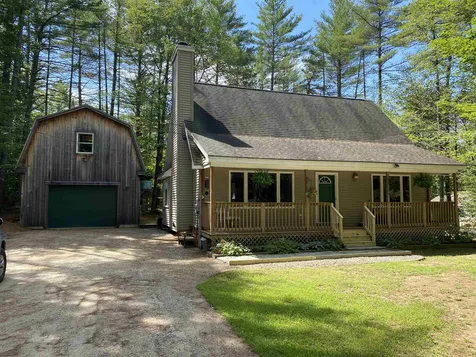
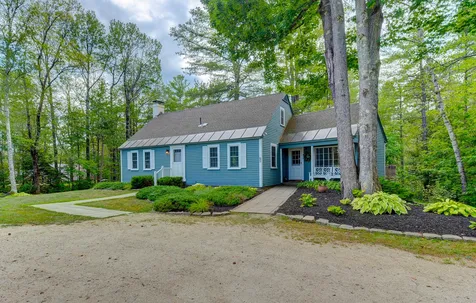
Conway, NH62 Sparhawk Lane

Sale Price$560,000

Sold

MLS Number 4917583

  • Residential Single Family
  • Full Bath 2
  • Village North Conway
  • Address 62 Sparhawk Lane
  • Construction Existing

Close to North Conway Village - Contemporary home with country living at its best yet close to all the Valley has to offer. Step inside from a covered porch as you enter a country kitchen with breakfast area. The open floor plan offers plenty of gathering spaces. Multiple skylights offer sunshine inside. Dining area and very large family room, includes a center brick fireplace converted to propane. 3 bedrooms, 2.5 baths and lower level features a huge family center and game room, along with ample storage. Wood, tile and carpeting flooring throughout the home. The sitting areas and sunroom offer great places to relax with a good book. Or enjoy some time outside sitting on the good sized deck. The very private backyard has a firepit and plenty of space to roam. This is a must see! Whether you are looking for a vacation or year round home, this home has it all. Saco River, Echo Lake, skiing, hiking and biking are all just a stone's throw away. And did I mention - furnished as shown!

Listed by Edward OHalloran of Badger Peabody & Smith Realty

Listing Sold by KW Coastal and Lakes & Mountains Realty/N Conway

$
$
%
$/month over payments
Federal 30-year interest rate: 6.51% last updated on May 21, 2026
* All Figures are estimates. Check with your bank or proposed mortgage company for actual interest rates.
This product uses the FRED® API but is not endorsed or certified by the Federal Reserve Bank of St. Louis.

Ask A QuestionMore Details

25 Burgdorf Drive Madison NH 03849
Sold

MLS Number 4924612

  • Residential Single Family
  • Full Bath 2
  • Address 25 Burgdorf Drive
  • Construction Existing
  • Bedrooms 3

WELL-BUILT HOME FEATURING AN OPEN FLOOR PLAN THAT MAKES IT PERFECT FOR VACATION OR YEAR-ROUND OCCUPANTS. Large front farmers porch to enjoy on those hot summer nights plus a large rear deck perfect for grilling and watching family, friends, and pets play in the backyard. Spacious living area with vaulted ceiling, gas fireplace, and wood floors that opens into both the dining area and kitchen. Two additional bedrooms plus a full bath and laundry closet complete the first floor. Upstairs is a private loft and primary bedroom with private bath featuring both a sunken tub and shower. Much of the basement has been finished to include a large family room and walk-in closet perfect for all your storage needs. There is also a two story, detached garage with covered space on the rear. Inside is room for one plus cars and even your own personal climbing wall! The second floor has been finished and has heat and makes great overflow sleeping or an additional office/family room. Home is located near three small lakes with five beaches as well as tennis and basketball courts. Easy commute to North Conway or points south.

Listed by Paul Wheeler of RE/MAX Presidential

Listing Sold by Select Real Estate

$
$
%
$/month over payments
Federal 30-year interest rate: 6.51% last updated on May 21, 2026
* All Figures are estimates. Check with your bank or proposed mortgage company for actual interest rates.
This product uses the FRED® API but is not endorsed or certified by the Federal Reserve Bank of St. Louis.

Virtual TourAsk A QuestionMore Details

62 Crestwood Drive Conway NH 03860
Sold

MLS Number 4926036

  • Residential Single Family
  • Full Bath 2
  • Address 62 Crestwood Drive
  • Construction Existing
  • Bedrooms 3

OPEN HOUSE CANCELED. Introducing 62 Crestwood Drive in North Conway, a classic four bedroom, four bath Cape-style home in Kearsarge's conveniently located neighborhood with easy access to North Conway Village south and Bartlett/Jackson to the north. The home is solidly built and well maintained, offering an oversized living room with wood-burning fireplace, a separate dining room open to the living room, and a cozy breezeway w/ wood-burning stove off the kitchen. There's a bedroom and full bath on the main level, and two bedrooms plus a full and a half bath on the upper level. The walk-out lower level has an additional bedroom, family room space, three-quarter bath and oversized laundry room. It's rare to see such gorgeous hardwood floors as this home offers on most of its main and upper levels. Outside, there's a deck accessed off the breezeway and a storage shed. This property abuts Conway Town Forest as its "backyard."

Listed by Theresa Bernhardt of KW Coastal and Lakes & Mountains Realty/N Conway

Listing Sold by KW Coastal and Lakes & Mountains Realty/N Conway

$
$
%
$/month over payments
Federal 30-year interest rate: 6.51% last updated on May 21, 2026
* All Figures are estimates. Check with your bank or proposed mortgage company for actual interest rates.
This product uses the FRED® API but is not endorsed or certified by the Federal Reserve Bank of St. Louis.

Virtual TourAsk A QuestionMore Details

257 Cotton Hill Road Gilford NH 03249
Sold

MLS Number 4922293

  • Residential Single Family
  • Full Bath 2
  • Address 257 Cotton Hill Road
  • Construction Existing
  • Bedrooms 4

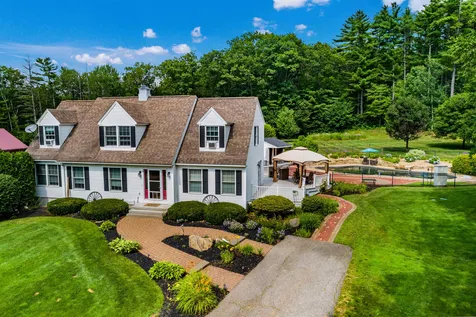
GILFORD, NH- This Cape style home offers 4+ Bedrooms, 4 Baths, 2 car garage, a detached heated 2 car garage with 10' overhead doors ,salt water in-ground gunite pool with a waterfall cascading into it, a beautiful patio all around it & your own Tiki hut! The grounds are beautifully landscaped, all of this is sitting on 5.38 peaceful and private acres! The 1st floor Primary Bedroom suite has a new, modern 3/4 bathroom & a custom walk in closet. The kitchen is exactly what a cook would love with expansive granite counter space, lots of cabinets & high end appliances. The eat in kitchen is open to the living room, keeping the family all together for movie nights and football games! Living room steps out to the pool, has a pellet stove, vaulted knotty pine ceilings & exposed beams giving you that cozy New England feel! Additionally on the 1st floor there is a formal dining room currently being used as a billiard room, an office and laundry room/ half bath. The 2nd floor offers 3 big bedrooms with lots of closet space, a den area for all to share, and all new flooring! The finished lower level has a bedroom, 3/4 bath and a nice comfortable living area for company and / or in laws! The heated barn/garage makes great storage for your boat, jet ski's, motorcycles or a perfect workshop for a electrician, plumber, landscaper, in-home business, etc. includes a Gererac whole house generator & a New paved driveway.

Listed by Shelly Brewer of Coldwell Banker Realty Gilford NH

Listing Sold by
$
$
%
$/month over payments
Federal 30-year interest rate: 6.51% last updated on May 21, 2026
* All Figures are estimates. Check with your bank or proposed mortgage company for actual interest rates.
This product uses the FRED® API but is not endorsed or certified by the Federal Reserve Bank of St. Louis.

Ask A QuestionMore Details

Broker Reciprocity 

Copyright 2026 PrimeMLS, Inc. All rights reserved. This information is deemed reliable, but not guaranteed. The data relating to real estate displayed on this display comes in part from the IDX Program of PrimeMLS. The information being provided is for consumers’ personal, non-commercial use and may not be used for any purpose other than to identify prospective properties consumers may be interested in purchasing. Data last updated May 26, 2026 10:08 PM EDT