24876
results
Refine Search

Your Search Results

map_mode=list&r=1-12
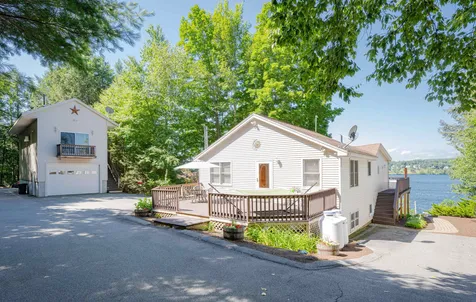
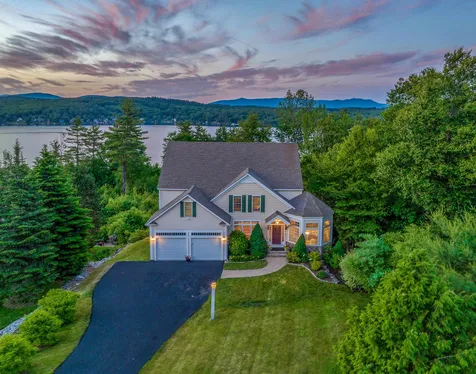
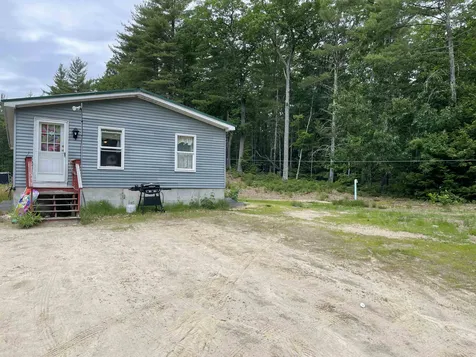
405 Route 25 Ossipee NH 03814

Ossipee, NH405 Route 25

Sale Price$185,000

Sold

MLS Number 4912231

  • Residential Single Family
  • Full Bath 1
  • Village Center Ossipee
  • Address 405 Route 25
  • Construction Existing

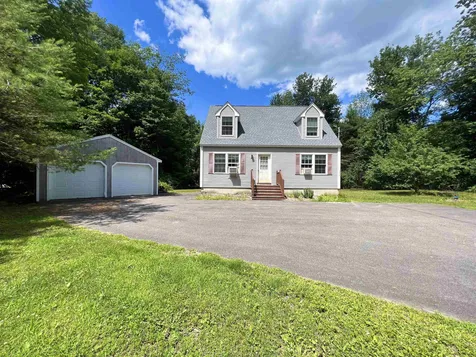
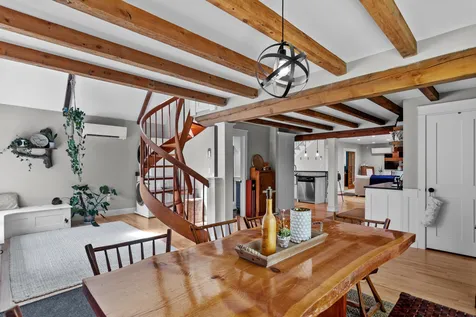
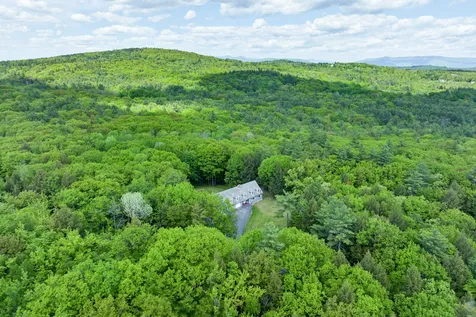
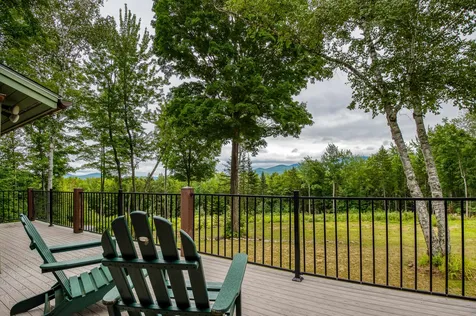
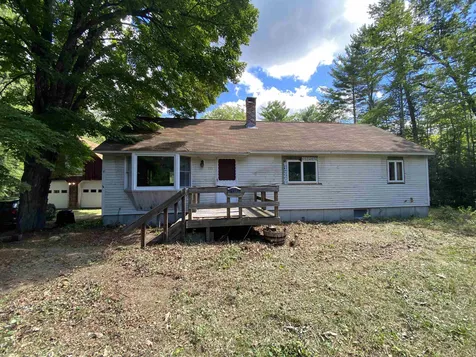
Location, location, location, this one has it. Just off Route 25 East for easy access, right next door to acres of conservation land, one block away from Constitution Park, just down the road from Ossipee Lake boat launch, 13 minutes from Indian Mound Golf Club and Tavern, Indian Mound Shopping Center and Route 16! This home needs some love to make it shine again but well worth the effort. Sits on a mostly level lot, gets lots of sun, deep well so you can water your gardens and grow your own delicious veggies! 3 bedrooms and 2 baths with a big open kitchen living room that enjoys great natural light from the big bay window and the vaulted ceiling give an airy feel! Plenty of room outside to store your boat, you know you can launch at either one of 2 boat launches here on route 25 east, when you aren't out on nearby Ossipee Lake. Play a set of tennis at Constitution Park or walk out to the channel to cool off by the lake. Updated furnace keeps you warm come winter after a day out snowmobiling! King Pine sking only 12 mibles away! Park the RV no matter the size, with ease with the circular driveway, 18 wheeler driver? Perfect location, right off route 25 east, plenty of room to turn in off the highway and the circular drive brings you right up to the place you can plug the rig in to keep warm in the winter or the refrigeration unit going.

Listed by Carol Gartland of Realty Leaders

Listing Sold by
$
$
%
$/month over payments
Federal 30-year interest rate: 6.51% last updated on May 21, 2026
* All Figures are estimates. Check with your bank or proposed mortgage company for actual interest rates.
This product uses the FRED® API but is not endorsed or certified by the Federal Reserve Bank of St. Louis.

Virtual TourAsk A QuestionMore Details

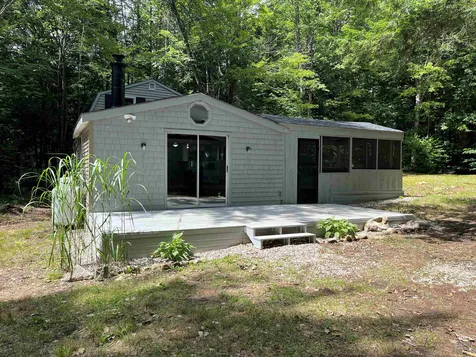
22 Rainbow Drive Ossipee NH 03864

Ossipee, NH22 Rainbow Drive

Sale Price$214,900

Sold

MLS Number 4922626

  • Residential Single Family
  • Full Bath 1
  • Address 22 Rainbow Drive
  • Construction Existing
  • Bedrooms 3

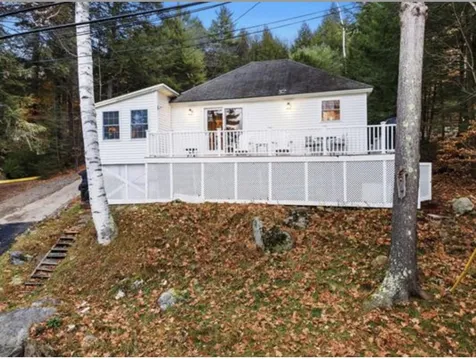
Move-in ready home on 1.7 acres! Enjoy the privacy among the tree lined lot, while location is great for all area activities. All season getaway, primary residence located so close to snowmobile trails, shopping, restaurants, trails, golfing & more. Large living room open to dining & galley kitchen. All neutral color scheme to suit multiple decor choices. 1st floor bedroom, full bath on 1st floor, along with 2 additional bedrooms on 2nd level. Large 10 x 22 deck for grilling & relaxing. A super screened porch for 3 seasons to enjoy the scenery. New roof, exterior & interior paint, appliances, flooring, tiled tub surround. Storage shed with new roof for yard tools, beach or winter items. Right off Rt. 16 for easy commute both north & south.

Listed by Susan Perron of Costantino Real Estate LLC

Listing Sold by KW Coastal and Lakes & Mountains Realty

$
$
%
$/month over payments
Federal 30-year interest rate: 6.51% last updated on May 21, 2026
* All Figures are estimates. Check with your bank or proposed mortgage company for actual interest rates.
This product uses the FRED® API but is not endorsed or certified by the Federal Reserve Bank of St. Louis.

Virtual TourAsk A QuestionMore Details

454 Us Route 3 Holderness NH 03245
Sold

MLS Number 4922640

  • Residential Single Family
  • Full Bath 2
  • Address 454 Us Route 3
  • Construction Existing
  • Bedrooms 3

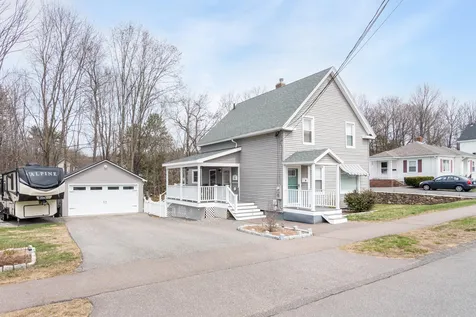
Enjoy one level living in this cape style home with three bedrooms and two full baths. The main floor consists of a spacious kitchen/dining area with plenty of cabinets and a pantry. There is a sunny living room, primary bedroom, an office and a full bath rounding out the first floor. The upstairs has two large bedrooms and a full bath to share. The full basement has tall ceilings making it easy to finish a family room or a shop area and with a bulkhead it will be easy to move things in and out of the backyard. This all sits on 2.57+/- acres of land with a detached 2-car garage, a whole house generator and plenty of room for a garden. Holderness is one of the towns surrounding the beautiful Squam Lakes. The Squam Lakes Science Center, many hiking trails and this property are located across the street from White Oak Pond - the perfect spot to put your paddleboard or kayak in! Close to the quaint downtown area, restaurants, golf and all the local amenities.

Listed by Jacqueline Elliott and Melissa Sullivan of Badger Peabody & Smith Realty/Holderness

Listing Sold by BHHS Verani Londonderry

$
$
%
$/month over payments
Federal 30-year interest rate: 6.51% last updated on May 21, 2026
* All Figures are estimates. Check with your bank or proposed mortgage company for actual interest rates.
This product uses the FRED® API but is not endorsed or certified by the Federal Reserve Bank of St. Louis.

Virtual TourAsk A QuestionMore Details

226 Patch Road Henniker NH 03242

Henniker, NH226 Patch Road

Sale Price$470,000

Sold

MLS Number 4916094

  • Residential Single Family
  • Full Bath 2
  • Address 226 Patch Road
  • Construction Existing
  • Bedrooms 2

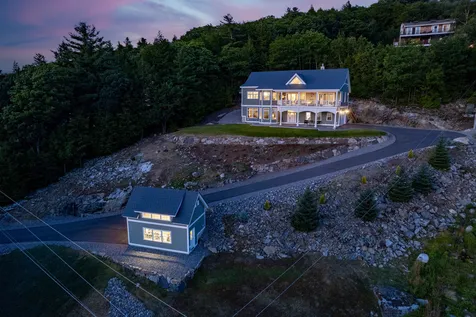
Be prepared to be wowed- this stunning home has so many beautiful features, my favorite part is all of the natural light that pours in through the many oversized windows through out the entire house! The home is heated and cooled by mini-split systems which makes it energy efficient! You'll find 2 bedrooms and a bonus room with a loft, built in speakers in each room that can be controlled individually, a great deck for entertaining, a barn for all of your toys or maybe even chickens, an oversized 2 car garage, custom built ins through out the entire home, updated appliances, a home office and so much more.The current homeowner had a vision for this home and he truly hit it out of the park! Pats Peak and the high school are right around the corner as well as easy access to 89, you have to come check this house out and take it all in I promise you'll be glad that you did! Showings start Saturday June 18th 11am-1pm at the open house.

Listed by Kami Zink of RE/MAX Synergy

Listing Sold by Keller Williams Realty-Metropolitan

$
$
%
$/month over payments
Federal 30-year interest rate: 6.51% last updated on May 21, 2026
* All Figures are estimates. Check with your bank or proposed mortgage company for actual interest rates.
This product uses the FRED® API but is not endorsed or certified by the Federal Reserve Bank of St. Louis.

Virtual TourAsk A QuestionMore Details

10 Sleepy Hollow Road Meredith NH 03253
Sold

MLS Number 4913828

  • Residential Single Family
  • Full Bath 2
  • Construction Existing
  • Bedrooms 5
  • Bathroom 5

10 Sleepy Hollow is a hobbyist and outdoor enthusiast's dream. Located on over 5 acres and abutting 25 acres of conservation land, there is a lot to explore and take in! The home is nestled in the woods surrounded by walking, hiking and snowshoe trails with frequent wildlife sightings! And, just a ½-mile down the road is Pickerel Pond, a great spot for fishing and boating. Offering over three-floors of living space, this comfortable home boasts tons of natural light, 5 bedrooms, 5 baths, a spacious living room, two dining areas, expanded kitchen, sitting room, first-floor laundry, game/family rooms in the finished, walk-out basement, screened-in porch, large deck and bonus in-law apartment. Lots of options for an in-home office and the attached apartment could be rented for extra income. Upstairs, the primary bedroom suite offers a large walk-in closet and attached bath with dual-vanities. 2 bedrooms, a full bath and bonus closets can be found on your way to the two-bedroom attached in-law apartment with full bath, kitchen and W/D hookups. Four spacious, heated and plumbed (sinks) garages provide generous space for multiple vehicles (up to 10!) and all of your storage and hobby needs. With abundant sun, the mature yard and gardens offer plenty of potential for gardening and landscaping. Great commuter location with easy access to Rt 93 and close downtown Meredith or Laconia. Concord and the White Mountains are just a short drive away!

Listed by Scott Knowles and of RE/MAX Bayside

Listing Sold by

$
$
%
$/month over payments
Federal 30-year interest rate: 6.51% last updated on May 21, 2026
* All Figures are estimates. Check with your bank or proposed mortgage company for actual interest rates.
This product uses the FRED® API but is not endorsed or certified by the Federal Reserve Bank of St. Louis.

Virtual TourAsk A QuestionMore Details

121 Toad Hill Road Franconia NH 03574
Sold

MLS Number 4925507

  • Residential Single Family
  • Full Bath 1
  • Address 121 Toad Hill Road
  • Construction Existing
  • Bedrooms 4

1.8 +/- Acres, Views from Cannon to Mount Washington. You arrive home, deck is calling as your eyes fix on the beautiful sky-the Alpen Glow that casts on the mountains. You grab a glass of wine, settle into the Adirondack chair feeling relaxed and ready to think about what's next and how grateful you are to call this place home. The fireplace is lit and casts a visual warmth to the living room as you ready for dinner. Kitchen, dining, living room are open with hardwood floors, vaulted ceiling, large bank of windows bringing in the outdoors. Rounding out the 1st floor is guest room, full bath, laundry and gear room, another guest room, primary bedroom and private 3/4 bath. Deck and screen porch too! After dinner, everyone will gravitate to the lower level for games and frolic, whether it be card games, football or pool, this space is open, bright, has gas stove, dishwasher and frig-kitchenette for entertaining. Lastly another guest area, 3/4 bath, utility and storage-all walking out to professionally done hardscape living area. Gas grill plumbed to propane, covered for inclement weather - sited just right for admiring the stars from the firepit area! 3 car oversized garage. Fully renovated recently with 9" of spray foam, 4" foam board and cellulose, splits for air conditioning too! Close to Village, trails, Cannon Mtn. Excellent Schools, warm community. Come live work and play with us in the White Mountains!

Listed by Elizabeth Horan of Badger Peabody & Smith Realty

Listing Sold by Badger Peabody & Smith Realty

$
$
%
$/month over payments
Federal 30-year interest rate: 6.51% last updated on May 21, 2026
* All Figures are estimates. Check with your bank or proposed mortgage company for actual interest rates.
This product uses the FRED® API but is not endorsed or certified by the Federal Reserve Bank of St. Louis.

Ask A QuestionMore Details

125 Pine Hill Road Wolfeboro NH 03894
Sold

MLS Number 4925499

  • Residential Single Family
  • Full Bath 1
  • Address 125 Pine Hill Road
  • Construction Existing
  • Bedrooms 2

Investors take notice! 2-bedroom Wolfeboro cape in need of some finishing touches. Large 1 acre lot with oversized 2 car garage/barn. Tons of potential. Schedule your showing today!

Listed by Jon Parker and Anthony Triolo of Maxfield Real Estate/Wolfeboro

Listing Sold by Maxfield Real Estate/Wolfeboro

$
$
%
$/month over payments
Federal 30-year interest rate: 6.51% last updated on May 21, 2026
* All Figures are estimates. Check with your bank or proposed mortgage company for actual interest rates.
This product uses the FRED® API but is not endorsed or certified by the Federal Reserve Bank of St. Louis.

Virtual TourAsk A QuestionMore Details

70 Pinnacle Park Road Meredith NH 03253
Sold

MLS Number 4923862

  • Residential Single Family
  • Full Bath 1
  • Construction Existing
  • Bedrooms 2
  • Bathroom 2

Amazing lake Winnipesaukee home, with quintessential lake theme, will take you away from it all… the moment you step inside. A premier location on Pinnacle Park, which runs along Meredith Bay and just a few minutes from shopping, dining, entertainment. Truly a one of a kind home with a cozy cabin design that is fully insulated and ready for 4 seasons of fun. Your family and friends will love living “the lake life” in this amazing home that embraces the outdoors with 2 decks, oversized windows with views of the lake and just up the street from a beautiful beach on Lake Winnipesaukee. Bring your kayak or canoe and launch at Pinnacle Park Beach. Enjoy entertaining in the custom kitchen with a beautiful soapstone sink and custom island as the centerpiece. GE Cafe appliances are a cooks delight. A home to enjoy year round with heat and ac. A cute 2nd bedroom with bunk beds is the perfect place for guests or the kids. New kitchen, bathroom, flooring, windows, doors, heating, plumbing, and more. 2 town boat launches just minutes away. Agent Interest.

Listed by Virginia Lundgren of Lake and Island Properties

Listing Sold by EXP Realty

$
$
%
$/month over payments
Federal 30-year interest rate: 6.51% last updated on May 21, 2026
* All Figures are estimates. Check with your bank or proposed mortgage company for actual interest rates.
This product uses the FRED® API but is not endorsed or certified by the Federal Reserve Bank of St. Louis.

Ask A QuestionMore Details

16 Cedar Street Laconia NH 03246

Laconia, NH16 Cedar Street

Sale Price$365,000

Sold

MLS Number 4921376

  • Residential Single Family
  • Full Bath 2
  • Address 16 Cedar Street
  • Construction Existing
  • Bedrooms 3

Welcome to this completely remodeled classic New Englander, located on a double lot on a quiet dead end street, just minutes to town. This home was completely remodeled from the studs just a few years ago and offers a newer furnace with split heat. The open concept first floor includes a kitchen with cherry finish maple cabinets, granite counters, stainless steel appliances and original features that enhance the charm of this home including antique tin ceilings and classic moldings. Just off the kitchen is a full bath and bedroom (or perfect home office), spacious living room perfect for cozy nights at home. The upper level is complete with primary bedroom with en-suite bath, 2nd bedroom and laundry room. Outside is a tranquil oasis with a babbling stream, maintenance free deck and porch the perfect way to spend summer evenings. A 2 car garage, large carport and dry, clean basement allow for plenty of storage! Conveniently located close to all Lakes Region attractions (beaches, shopping, restaurants and school). This is a home not to be missed!

Listed by Kara Chase of KW Coastal and Lakes & Mountains Realty/Laconia

Listing Sold by KW Coastal and Lakes & Mountains Realty/Meredith

$
$
%
$/month over payments
Federal 30-year interest rate: 6.51% last updated on May 21, 2026
* All Figures are estimates. Check with your bank or proposed mortgage company for actual interest rates.
This product uses the FRED® API but is not endorsed or certified by the Federal Reserve Bank of St. Louis.

Virtual TourAsk A QuestionMore Details

194 Chestnut Drive Gilford NH 03249

Gilford, NH194 Chestnut Drive

Sale Price$1,212,000

Sold

MLS Number 4921702

  • Residential Single Family
  • Full Bath 2
  • Address 194 Chestnut Drive
  • Construction Existing
  • Bedrooms 3

Golden hours are extra special at 194 Chestnut Drive with show stopping views of Lake Winnipesaukee, mountain ranges and western exposure sunsets that will take your breath away! First time to market for this custom open concept modern masterpiece that boasts GE Profile appliances, quartz countertops, Shiloh cabinetry, maple flooring, exquisite tile work and an extra-large custom kitchen island that's any entertainer's dream with a built-in wine rack and beverage refrigerator! Natural light pours in through the large sliding glass doors and open to an oversized composite deck with TV and propane fire table great for outdoor gatherings. The deck wraps around to the spacious primary bedroom suite with tailor-made walk-in closet containing floor to ceiling storage and a lavish bathroom suite. The utility systems in this home are equally impressive and efficient, sure to impress the most discerning buyer. A total of three garage spaces for all your vehicles and four seasons of recreational toys. Beach rights to The Gunstock Acres beach with potential mooring, close to Gilford town beach, boat launch, Gunstock Mountain Resort, major shopping and all the Lakes Region has to offer. Home being sold turnkey. Delayed showings start at our property premier open house Saturday July 23rd 10am-12pm.

Listed by Shannon Casey of KW Coastal and Lakes & Mountains Realty/Laconia

Listing Sold by Coldwell Banker Realty Gilford NH

$
$
%
$/month over payments
Federal 30-year interest rate: 6.51% last updated on May 21, 2026
* All Figures are estimates. Check with your bank or proposed mortgage company for actual interest rates.
This product uses the FRED® API but is not endorsed or certified by the Federal Reserve Bank of St. Louis.

Ask A QuestionMore Details

451 Weirs Boulevard Laconia NH 03246
Sold

MLS Number 4922776

  • Residential Single Family
  • Full Bath 1
  • Address 451 Weirs Boulevard
  • Construction Existing
  • Bedrooms 3

Lake Winnipesaukee - Paugus Bay! Picture perfect Single Level Ranch with oversized detached garage with finished recreational room with full kitchen and bath above. You'll love the gorgeous interior design and it shows at every turn. The kitchen is perfect for the inspiring chef and it's large enough to eat-in. This home is truly design for EZ living & entertaining. Commanding lake views from your enormous front deck and your lower level patio which is perfect for entertaining, yet private enough to spend quality time barbecues. The basement is already finished with additional bedrooms, bath and a game room with a wet bar. The heated detached oversized garage has tall ceilings, ideal for the car buff or hobbyist. Lots of paved parking area for you and your guest. Large permanent dock with room for TWO boats and a jet ski! Begin your family memories with summertime boating, swimming, fishing and wintertime snowmobiling and ice fishing. The location is positively ideal, close to shopping, restaurants, golf course and several nearby local Marina's. Enjoy EZ waterfront living at its best on PAUGUS BAY!

Listed by Moe Archambault of Moe Marketing Realty Group

Listing Sold by Moe Marketing Realty Group

$
$
%
$/month over payments
Federal 30-year interest rate: 6.51% last updated on May 21, 2026
* All Figures are estimates. Check with your bank or proposed mortgage company for actual interest rates.
This product uses the FRED® API but is not endorsed or certified by the Federal Reserve Bank of St. Louis.

Virtual TourAsk A QuestionMore Details

10 Bay Ridge Drive Meredith NH 03253

Meredith, NH10 Bay Ridge Drive

Sale Price$1,375,000

Sold

MLS Number 4917080

  • Residential Single Family
  • Full Bath 1
  • Address 10 Bay Ridge Drive
  • Construction Existing
  • Bedrooms 4

Panoramic Lake Winnipesaukee Views with 30' Boat Slip- Perched above Meredith Bay in the Lake Ridge Association, enjoy quintessential lake and mountain views. A multi-level deck and terraced backyard invites true outdoor enjoyment amongst a postcard perfect setting reserved for a fortunate few. This beautifully curated home offers a spacious interior, with most rooms presenting views of the big lake. The front door opens to a foyer, a large spiral staircase, a tranquil sitting area surrounded by windows and formal dining room. Flowing from there into an open kitchen and breakfast nook, the lake begins to appear. The great room is open to the kitchen area where a stone-adorned gas fireplace balances the room and offers up warmth during those cool fall and winter days. Just past the wine bar an en suite den could be used for a first-floor bedroom with lake and mountain vistas. The second floor presents a laundry room, two en suite bedrooms and a palatial primary suite; consisting of two walk in closets, 2-person jacuzzi, steam shower and gorgeous views. The third floor hosts an additional living room and a quiet office to work from home. The lower level features an ambiently cooled 117 bottle wine rack before you enter the basement. With 10' ceilings and two sets of doors to the outside, the basement will be a great canvas to finish. Association amenities include a pool, playground, and storage. One of NH's finest lifestyle communities. Boat slip ready for immediate enjoyment!

Listed by Keegan Rice of Badger Peabody & Smith Realty

Listing Sold by Badger Peabody & Smith Realty

$
$
%
$/month over payments
Federal 30-year interest rate: 6.51% last updated on May 21, 2026
* All Figures are estimates. Check with your bank or proposed mortgage company for actual interest rates.
This product uses the FRED® API but is not endorsed or certified by the Federal Reserve Bank of St. Louis.

Virtual TourAsk A QuestionMore Details

Broker Reciprocity 

Copyright 2026 PrimeMLS, Inc. All rights reserved. This information is deemed reliable, but not guaranteed. The data relating to real estate displayed on this display comes in part from the IDX Program of PrimeMLS. The information being provided is for consumers’ personal, non-commercial use and may not be used for any purpose other than to identify prospective properties consumers may be interested in purchasing. Data last updated May 26, 2026 7:53 PM EDT