24875
results
Refine Search

Your Search Results

r=1213-1224
66 Landing Lane Laconia NH 03246
Sold

MLS Number 5071579

  • Condo
  • Square Feet 879
  • Bedrooms 1
  • New Contruction Existing
  • Address 66 Landing Lane

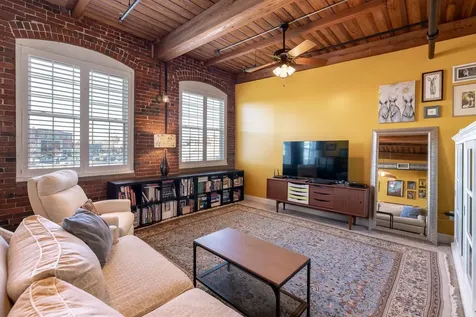
Winnisquam Riverfront condo at Landing Lane in Laconia NH being offered just in time for the Holidays. Yes it's ready for you to call home or enjoy a fantastic get away opportunity with plenty to do. Walk through downtown Laconia to enjoy cafes, dining, shopping, and entertainment in the refurbished historic Colonial Theater. We have walking trails, a boat launch, and skiing at Gunstock all nearby. On site there are racks for kayaks and canoes for that leisurely paddle. This condo offers numerous upgrades that provide comfort and convenience with character and quality throughout. Functional attractive built in storage cabinetry for those extra things. Your parking space is steps to the entrance. The elevator provides easy access to this third floor unit with big windows for natural daylight to highlight the brick walls and post and beam ceiling. It just makes you so comfortable. One level living at its finest. There's a lot to unpack here for you at this special time of the year. Seller is a licensed real estate agent. See you soon.

Listed by Mitch Hamel of BHHS Verani Belmont

Listing Sold by KW Coastal and Lakes & Mountains Realty/Meredith
$
$
%
$/month over payments
Federal 30-year interest rate: 6.43% last updated on Jul 2, 2026
* All Figures are estimates. Check with your bank or proposed mortgage company for actual interest rates.
This product uses the FRED® API but is not endorsed or certified by the Federal Reserve Bank of St. Louis.

Ask A QuestionMore Details

52 Hillside Avenue Bartlett NH 03812
Sold

MLS Number 5067400

  • Residential Single Family
  • Full Bath 1
  • Address 52 Hillside Avenue
  • Construction Existing
  • Bedrooms 3

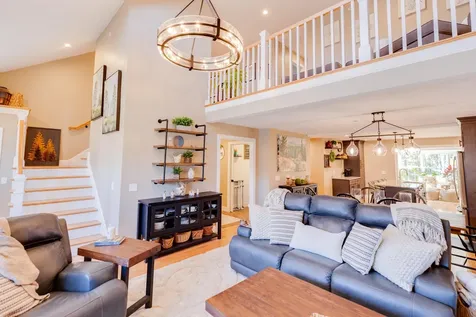
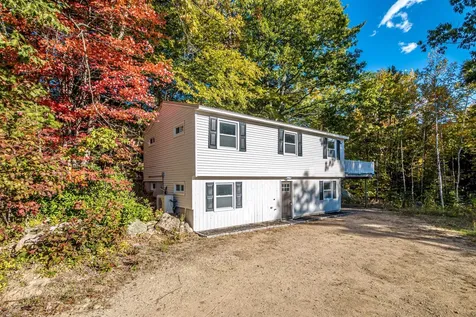
Nestled in the picturesque town of Bartlett, NH, this completely remodeled raised ranch is a true mountain retreat. Step inside to be greeted by a stunning cathedral ceiling and open floor plan that flows seamlessly into the newly updated kitchen featuring granite countertops and stainless steel appliances. Mini-splits on both floors as well as two electric baseboard heaters in the upstairs bedrooms for comfortable climate control during the colder months. Enjoy the view of the White Mountains from your newly built large deck, perfect for entertaining or simply soaking in the serene surroundings. With close proximity to Conway, NH & their top ski resorts and golf courses, outdoor enthusiasts will find endless opportunities for adventure right at their fingertips. Don't miss out on the chance to call this mountain oasis home - schedule a showing today and experience all that Bartlett has to offer! Seller is a licensed New Hampshire real estate broker.

Listed by Mike Gallo of Gallo Realty Group

Listing Sold by Gallo Realty Group

$
$
%
$/month over payments
Federal 30-year interest rate: 6.43% last updated on Jul 2, 2026
* All Figures are estimates. Check with your bank or proposed mortgage company for actual interest rates.
This product uses the FRED® API but is not endorsed or certified by the Federal Reserve Bank of St. Louis.

Ask A QuestionMore Details

29 Washington Street Gorham NH 03581
Sold

MLS Number 5061872

  • Residential Single Family
  • Full Bath 2
  • Address 29 Washington Street
  • Construction Existing
  • Bedrooms 3

This six-room, three-bedroom home is situated on a corner lot with a detached one-car garage in a residential neighborhood. The first floor features an attractive eat-in kitchen equipped with modern appliances, a formal dining area, and a spacious living room that includes dedicated office space. There is also a first-floor bedroom, bathroom, and a laundry area. On the second floor, there are two additional bedrooms and a full bath. The home benefits from heating and cooling provided by mini splits, as well as a hot water boiler located in the basement. Adjacent to the living room is a shop area with ample storage. The property is conveniently located within close proximity to Gorham Common, Libby Pool, downtown Gorham, and offers easy access to the numerous recreational activities available in the White Mountains region.

Listed by Don Lapointe of Badger Peabody & Smith Realty

Listing Sold by Badger Peabody & Smith Realty

$
$
%
$/month over payments
Federal 30-year interest rate: 6.43% last updated on Jul 2, 2026
* All Figures are estimates. Check with your bank or proposed mortgage company for actual interest rates.
This product uses the FRED® API but is not endorsed or certified by the Federal Reserve Bank of St. Louis.

Ask A QuestionMore Details

52 Chase Circle Center Harbor NH 03226
Sold

MLS Number 5066547

  • Residential Single Family
  • Full Bath 1
  • Address 52 Chase Circle
  • Construction Existing
  • Bedrooms 2

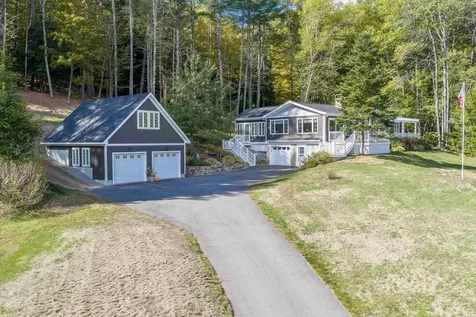
Completely reimagined from top to bottom, this stunning Center Harbor home offers the perfect blend of modern luxury and Lakes Region charm. Set on 2 picturesque acres in a park-like setting with stone walls, lush landscaping, and mountain views plus a small lake view of Lake Winnipesaukee, this property feels like a private retreat-yet it's just a short walk to the Center Harbor town beach, boat launch, playground, and basketball courts. Every inch of this home has been meticulously renovated down to the studs. Enjoy peace of mind with all-new roofing, siding, windows, insulation, electrical, plumbing, heating, and more. The open-concept kitchen features Bosch appliances, maple flooring runs throughout, and the sunroom with a wood stove is perfect for cozy winter nights. A propane fireplace, new primary suite and bath, and high-efficiency mini-splits ensure year-round comfort. The brand-new oversized two-car garage offers bonus space above-ideal for a studio, office, or future guest suite-fully wired and plumbed for heat. Outside, you'll find new composite decking, a pergola, new driveway, fire pit, and thoughtful landscaping that enhances the home's natural beauty. Enjoy turnkey perfection in one of the Lakes Region's most coveted locations-where every detail has been done for you.

Listed by Rachel Xavier of KW Coastal and Lakes & Mountains Realty/Meredith
Listing Sold by Badger Peabody & Smith Realty/Holderness

$
$
%
$/month over payments
Federal 30-year interest rate: 6.43% last updated on Jul 2, 2026
* All Figures are estimates. Check with your bank or proposed mortgage company for actual interest rates.
This product uses the FRED® API but is not endorsed or certified by the Federal Reserve Bank of St. Louis.

Ask A QuestionMore Details

757 Maple Street Bethlehem NH 03574
Sold

MLS Number 5064565

  • Residential Single Family
  • Full Bath 2
  • Address 757 Maple Street
  • Construction Existing
  • Bedrooms 3

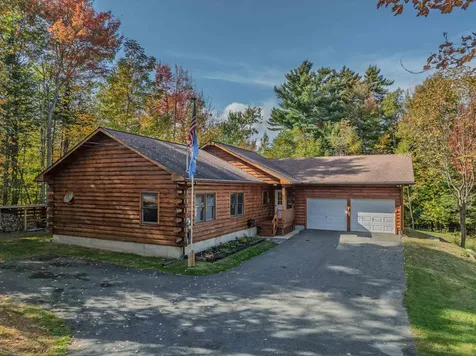
Showcasing this beautifully cared-for log home that blends rustic charm with modern comfort. Featuring an open-concept kitchen and living room, this home is designed for gathering and entertaining. With 3 bedrooms and 2 bathrooms, including a spacious primary ensuite, there's room for everyone to relax in comfort. Additional features include a heated full basement with plenty of potential, and a 2-car garage offering convenience and storage. Step outside to enjoy the exceptional outdoor space with an oversized deck and jacuzzi, perfect for soaking up the seasons of New Hampshire. For outdoor enthusiasts, this location is unbeatable-snowmobile trail access is just across the street, connecting you to a vast network of trails, while the Bethlehem Bike Trail is right nearby. All of this is set within the charming town of Bethlehem, known for its boutique shops, restaurants, Colonial Theater, skate park, and town pool. Plus, you're just a short drive to the best of the White Mountains-Cannon Mountain and Bretton Woods ski resorts are only miles away, along with countless hiking, biking, and recreational opportunities. This property offers the perfect combination of small-town charm, outdoor adventure, and modern amenities-a true gem in the heart of the North Country.

Listed by Keegan Rice of Badger Peabody & Smith Realty

Listing Sold by Badger Peabody & Smith Realty/Littleton

$
$
%
$/month over payments
Federal 30-year interest rate: 6.43% last updated on Jul 2, 2026
* All Figures are estimates. Check with your bank or proposed mortgage company for actual interest rates.
This product uses the FRED® API but is not endorsed or certified by the Federal Reserve Bank of St. Louis.

Ask A QuestionMore Details

132 Main Street Wakefield NH 03887
Sold

MLS Number 5064810

  • Residential Single Family
  • Full Bath 1
  • Address 132 Main Street
  • Construction Existing
  • Bedrooms 2

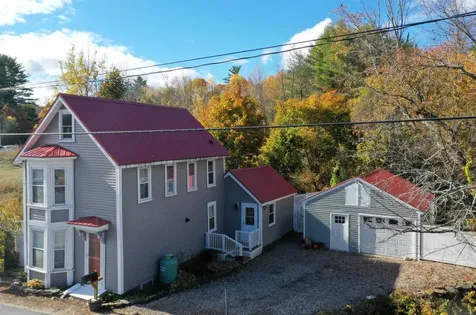
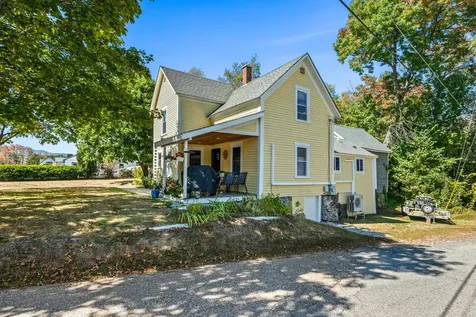
Charming and full of character, this classic New Englander in Wakefield offers a warm and inviting place to call home. With 1,310 square feet of living space, the main level features a cozy kitchen, a dedicated dining room perfect for gatherings, and a comfortable living room filled with natural light. Upstairs, you'll find two nicely sized bedrooms and a full bathroom. Outside, enjoy a small porch for morning coffee and a spacious backyard that gently slopes down to the Brook-an ideal spot for relaxing or enjoying the view. A two-car garage provides plenty of storage and convenience. Room to expand in the insulated 3rd level. Located close to town amenities yet offering a peaceful setting, this home blends small-town charm with everyday practicality with its very accessible commuter location.

Listed by The Zoeller Group of KW Coastal and Lakes & Mountains Realty/Rochester

Listing Sold by KW Coastal and Lakes & Mountains Realty

$
$
%
$/month over payments
Federal 30-year interest rate: 6.43% last updated on Jul 2, 2026
* All Figures are estimates. Check with your bank or proposed mortgage company for actual interest rates.
This product uses the FRED® API but is not endorsed or certified by the Federal Reserve Bank of St. Louis.

Ask A QuestionMore Details

163 Clark Road Wolfeboro NH 03894

Wolfeboro, NH163 Clark Road

Sale Price$4,145,000

Sold

MLS Number 5064836

  • Residential Single Family
  • Full Bath 1
  • Address 163 Clark Road
  • Construction Existing
  • Bedrooms 2

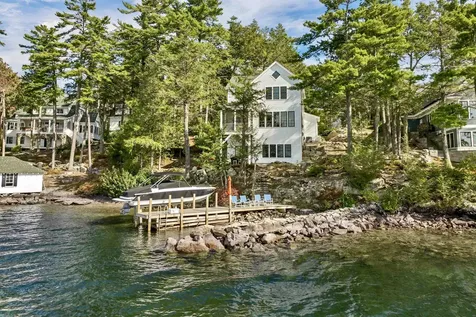
Discover a rare waterfront offering on Clark Point in Wolfeboro Bay-set within walking distance to the town center and storied embrace of “America's Oldest Summer Resort.” With over 100 feet of pristine frontage, this West-facing property is perfectly positioned to capture sunsets that drift across Wolfeboro Bay, the Broads, and the distant mountain horizon. Engineered for both elegance and ease, the residence features deep-water docking with a classic crib dock, composite decking, and a newly rebuilt breakwater (2023) ensuring protected moorage. A swim ladder provides effortless lake access. Completed in 2019 by Carroll County Construction and artfully envisioned by Wentworth Style LLC, the home blends timeless craftsmanship with modern refinement. Bespoke windows frame sweeping lake vistas, while interiors showcase 9' ceilings, custom cabinetry, Fisher & Paykel appliances, and radiant heat in the primary bath. Thoughtful details abound: a screened porch for summer evenings, a lower-level kitchenette, tailored built-ins on every floor, and gas fireplaces for year-round warmth. Outdoors, manicured perennial gardens, bluestone patios, and multiple seating areas invite lakeside living at its finest. Town water and sewer, central air, and a whole-house generator provide comfort and convenience. Offered fully furnished (with a few family heirloom exceptions), this turnkey retreat is an uncommon opportunity along one of Wolfeboro's most coveted shorelines.

Listed by Sara Reineman of BHHS Verani Wolfeboro

Listing Sold by BHHS Verani Wolfeboro

$
$
%
$/month over payments
Federal 30-year interest rate: 6.43% last updated on Jul 2, 2026
* All Figures are estimates. Check with your bank or proposed mortgage company for actual interest rates.
This product uses the FRED® API but is not endorsed or certified by the Federal Reserve Bank of St. Louis.

Ask A QuestionMore Details

28 North Hampshire Ridge Jackson NH 03846
Sold

MLS Number 5070714

  • Residential Single Family
  • Construction Existing
  • Bedrooms 3
  • Bathroom 3
  • Square Feet 2,278

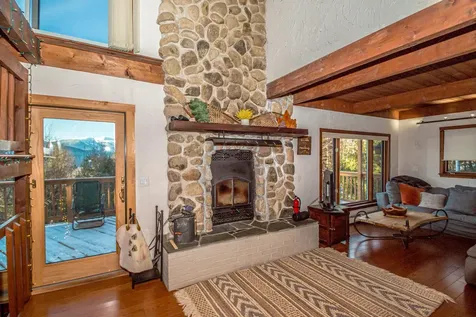
Welcome to this delightful home offering stunning Mount Washington views! Set on 1.4 acres in the quaint town of Jackson, NH, this property features interior finishes that bring the feel of nature indoors. You will appreciate the beautiful wood floors and the striking fieldstone fireplace with a woodstove insert, perfect for warming up on cold days. The open staircase adds a rustic yet natural warmth to the design, gently flowing into the kitchen, dining, and living areas. This space offers direct access to a spacious deck, ideal for taking in the breathtaking Mt Washington view. The first level also includes a sunroom with a hot tub - a perfect place to relax after a day on the slopes. Upstairs, the primary bedroom enjoys a wonderful view, along with two additional bedrooms and a nicely finished 3/4 bath with a walk-in shower. The lower level offers additional charm with a finished family room, a convenient half bath, a foyer with a gas log stove. The two-car garage provides ample storage above for all your gear. Enjoy the best of New Hampshire living near Jackson's quaint village, Jackson Ski Touring Cross Country Trails, and nearby ski areas including Black Mountain, Wildcat, Cranmore, Bretton Woods, and Attitash. The property is also close to the National Forest for hiking. Great opportunity at a Great Price! This home is the perfect primary residence or vacation retreat in the Mount Washington Valley.

Listed by Adam Dow of KW Coastal and Lakes & Mountains Realty/Wolfeboro

Listing Sold by Carey Giampa, LLC/Portsmouth

$
$
%
$/month over payments
Federal 30-year interest rate: 6.43% last updated on Jul 2, 2026
* All Figures are estimates. Check with your bank or proposed mortgage company for actual interest rates.
This product uses the FRED® API but is not endorsed or certified by the Federal Reserve Bank of St. Louis.

Ask A QuestionMore Details

520 Green Mountain Road Effingham NH 03882
Sold

MLS Number 5070022

  • Mobile
  • Area NH-Carroll
  • Listing Agent Name Donald Goudreau
  • Lister Office Name EXP Realty
  • Year Built 1978

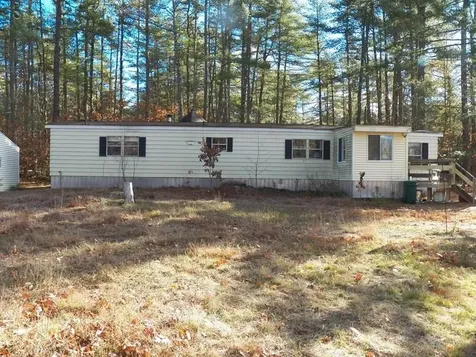
2 for the price of 1! The 1st house is a 14X66 mobile home with a 10X11 unheated finished room off the back ready to move in. There is a front porch too and deck as well. There is a separate detached heated Utility Barn building that houses water pump, Generator, kerosene drum and electric panel. The 2nd house on the 4.2 acres is a rundown 1900 farmhouse that is falling apart. But with the RA zoning it appears it could be removed and rebuilt as it should meet the minimum zoning requirements to do so. *Buyer to do their own due diligence to determine feasibility to tear down the old dilapidated home and ability to add a new home in it's place. This gives you the opportunity to have a family compound on the shared 4.2 acres or a multi-generational homesite. You'll love the woody lot offering some mature timber for woodburning or just to enjoy mother nature as-is. It set a short distance to Ossipee and shopping and quick access to Rte 16 and Rte 28.

Listed by Donald Goudreau of EXP Realty

Listing Sold by Maxfield Real Estate/Wolfeboro

$
$
%
$/month over payments
Federal 30-year interest rate: 6.43% last updated on Jul 2, 2026
* All Figures are estimates. Check with your bank or proposed mortgage company for actual interest rates.
This product uses the FRED® API but is not endorsed or certified by the Federal Reserve Bank of St. Louis.

Ask A QuestionMore Details

10 Woodridge Road Moultonborough NH 03254
Sold

MLS Number 5052534

  • Residential Single Family
  • Full Bath 1
  • Address 10 Woodridge Road
  • Construction Existing
  • Bedrooms 2

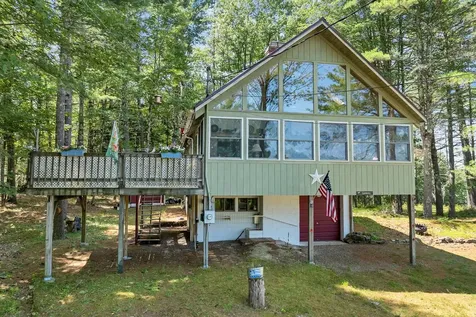
Priced to sell. Water Access in the very desirable small community of Leeward Shores on Lake Winnipesaukee in the # LOW TAX Town of Moultonborough. Immediate availability of a mooring and a short wait list for a dock makes this property the perfect location for your family to enjoy the Big lake and all the lakes area offer. The association has a beautiful private sandy beach and is also in walking distance to the Moultonborough town beach and public boat ramp. This 1.6-acre property is the one of the highest lots on Long Island, with great mountain and lake views. Abuts to property with conservations easement to provide added privacy. The home has been lovingly maintained by the current owners. The property boasts two bedrooms and a loft area, with a large kitchen dining area and a huge family room surrounded in glass to take in the beautiful views.

Listed by Ed Marudzinski of Maxfield Real Estate/Wolfeboro

Listing Sold by BHG Masiello Concord

$
$
%
$/month over payments
Federal 30-year interest rate: 6.43% last updated on Jul 2, 2026
* All Figures are estimates. Check with your bank or proposed mortgage company for actual interest rates.
This product uses the FRED® API but is not endorsed or certified by the Federal Reserve Bank of St. Louis.

Ask A QuestionMore Details

55 Osprey Road Alton NH 03809

Alton, NH55 Osprey Road

Sale Price$285,000

Sold

MLS Number 5058556

  • Mobile
  • Area NH-Belknap
  • Listing Agent Name Jennifer Nolin
  • Address 55 Osprey Road
  • Year Built 2003

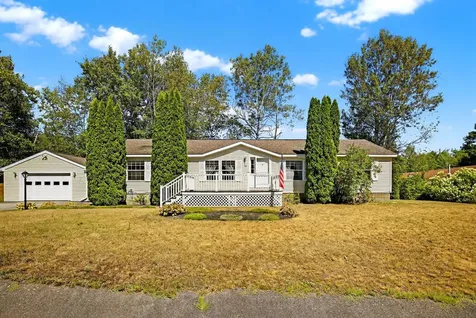
Welcome Home! This beautifully maintained residence in desirable 55+ Eagles Rest community is ready for you to move right in. Set on a spacious corner lot in low-tax Alton, NH, this home blends comfort, convenience, and charm. Step inside to a bright open-concept layout with like new carpeting, plus a freshly finished mudroom. Enjoy cozy mornings by the gas fireplace, unwind with a good book on the sun deck, or fire up the grill for a summer evening on your private patio. Practical touches make life easy: No getting wet on rainy days with a direct-entry garage, comforting central air, a generous storage shed, and a peaceful private backyard. Curbside Trash Pickup and mailroom located at the park entrance. Best of all, you'll be nestled in the southern Lakes Region-just minutes from shopping, hiking, lakes, restaurants, and an easy Route 28 commute. Don't miss your chance to enjoy low-maintenance living in this desirable community-your perfect next chapter starts here!

Listed by Jennifer Nolin of RE/MAX Innovative Bayside

Listing Sold by Lamacchia Realty, Inc.

$
$
%
$/month over payments
Federal 30-year interest rate: 6.43% last updated on Jul 2, 2026
* All Figures are estimates. Check with your bank or proposed mortgage company for actual interest rates.
This product uses the FRED® API but is not endorsed or certified by the Federal Reserve Bank of St. Louis.

Ask A QuestionMore Details

96 Brook Hill Meredith NH 03253

Meredith, NH96 Brook Hill

Sale Price$652,000

Sold

MLS Number 5061406

  • Condo
  • Square Feet 2,203
  • Bedrooms 2
  • New Contruction Existing
  • Address 96 Brook Hill

Come experience modern and convenient living at Brook Hill in Meredith NH. Experience modern and convenient living at Brook Hill in Meredith, NH. This desirable end unit townhome is immaculate and is sited on the corner of the lot, offering additional privacy and a wooded buffer in the backyard. The main level is designed for ease and comfort with a first-floor primary bedroom/ensuite, laundry, and direct entry from the garage, making single-level living possible. At the heart of the home is a stunning kitchen with a large center island, gas range, stainless steel appliances, and plenty of storage. The kitchen flows seamlessly into the open concept living and dining area, where you'll enjoy vaulted ceilings, a cozy propane fireplace, and a bright sunroom with access to the back deck. Upstairs, there is a loft space overlooking the living room, an additional bedroom with separate access to the full bathroom, another room that is currently set up as an extra bedroom, and a huge den/media room! The unfinished basement is stubbed for plumbing, making future expansion possible, and in the meantime, provides ample storage space. Stay cool during the summer months with Central A/C. Located in the heart of the Lakes Region, this bright, airy, and modern home offers low-maintenance living with easy access to Meredith's shops, restaurants, lakes, and year-round recreation.

Listed by Eric Turchon of Badger Peabody & Smith Realty/Holderness

Listing Sold by Lakefront Living Realty - The Smith Group

$
$
%
$/month over payments
Federal 30-year interest rate: 6.43% last updated on Jul 2, 2026
* All Figures are estimates. Check with your bank or proposed mortgage company for actual interest rates.
This product uses the FRED® API but is not endorsed or certified by the Federal Reserve Bank of St. Louis.

Ask A QuestionMore Details

Broker Reciprocity 

Copyright 2026 PrimeMLS, Inc. All rights reserved. This information is deemed reliable, but not guaranteed. The data relating to real estate displayed on this display comes in part from the IDX Program of PrimeMLS. The information being provided is for consumers’ personal, non-commercial use and may not be used for any purpose other than to identify prospective properties consumers may be interested in purchasing. Data last updated July 9, 2026 12:52 AM UTC