24875
results
Refine Search

Your Search Results

r=1261-1272
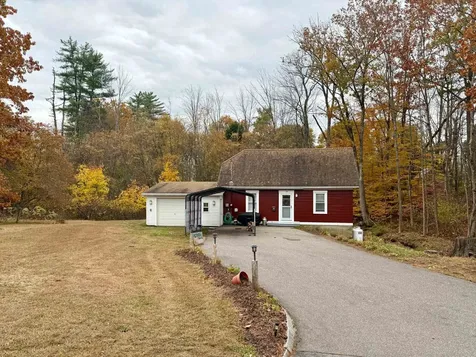
231 Patterson Hill Road Henniker NH 03242
Sold

MLS Number 5063624

  • Residential Single Family
  • Full Bath 2
  • Construction Existing
  • Bedrooms 3
  • Bathroom 2

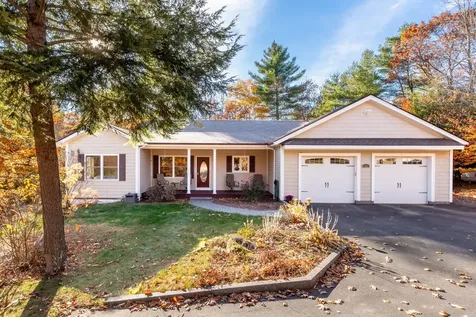
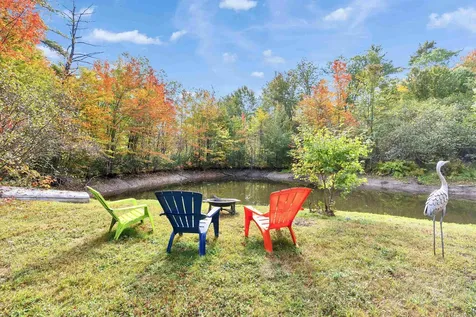
Situated on 7 sprawling acres, the home at 231 Patterson Hill Road is filled with light. Extra-large sliders off the eat-in kitchen, windows in every room and a skylight in the upstairs bathroom make this home light inside yearround. Secluded, over the hill from Pats Peak, the property boasts a flat driveway and large front and back yards, with a surround of treed acres, a pond, and a barn. The three bedrooms, 2 full baths plus a potential primary suite bath, large living room, eat-in kitchen, dining room, bonus room, 2 wood-burning fireplaces, and sliders out to to a weathered cedar deck are all just the beginning. The 2-car garage also houses an indoor accessible ramp. An expansive backyard (think pets, yard games, family weddings and reunions) features a small pond. From peepers and newts to fish, turtles, and beavers, the pond is a springfed ecosystem. Gardens and garden boxes showcase roses, tiger lilies, and hydrangeas, with plenty of room for your creativity. A barn offers space for animals or additional storage. Quiet and spacious, yet only 25 minutes to Concord, 40 minutes to Manchester, 12 minutes to Hillsborough, and 30 minutes to Sunapee. Whether you are an outdoor enthusiast or just want a place away with peace and quiet, visit this Henniker property!

Listed by Kenny Laughters of East Key Realty

Listing Sold by Keller Williams Realty-Metropolitan
$
$
%
$/month over payments
Federal 30-year interest rate: 6.43% last updated on Jul 2, 2026
* All Figures are estimates. Check with your bank or proposed mortgage company for actual interest rates.
This product uses the FRED® API but is not endorsed or certified by the Federal Reserve Bank of St. Louis.

Ask A QuestionMore Details

18 Pine Street Tilton NH 03276

Tilton, NH18 Pine Street

Sale Price$390,000

Sold

MLS Number 5069136

  • Residential Single Family
  • Full Bath 1
  • Address 18 Pine Street
  • Construction Existing
  • Bedrooms 3

Charming and Move-In Ready Cape style home! Pride of ownership is evident throughout this beautifully maintained 3-bedroom home set on a peaceful 0.73-acre lot. Thoughtful updates inside and out make this truly move-in ready. The seller has completed extensive tree removal around the property, rebuilt the deck from the studs up, and added a new 8x10 shed and carport in the past year. Inside, you'll find fresh paint throughout, new carpeting upstairs, and a cozy pellet stove that adds welcoming warmth on chilly days. The kitchen features all newer appliances, updated within the past 1-7 years. Enjoy a private type, natural setting while still being close to downtown amenities, Tilton Prep School, and I-93 for easy commuting north or south. Concord is just 20 minutes away. A wonderful blend of comfort, convenience, and care-ready for you to move right in and enjoy. Agent interest.

Listed by Jen Pinkham of BHG Masiello Meredith

Listing Sold by EXP Realty

$
$
%
$/month over payments
Federal 30-year interest rate: 6.43% last updated on Jul 2, 2026
* All Figures are estimates. Check with your bank or proposed mortgage company for actual interest rates.
This product uses the FRED® API but is not endorsed or certified by the Federal Reserve Bank of St. Louis.

Ask A QuestionMore Details

14 Solace Pointe Road Meredith NH 03253
Sold

MLS Number 5068032

  • Residential Single Family
  • Full Bath 1
  • Construction Existing
  • Bedrooms 4
  • Bathroom 4

MEREDITH: This very well maintained 4 bedroom, 4 bath home is nicely sited on 1.49+/- acres on a cul-de-sac. Built in 2010 and ideally designed for one-level living, the main floor features hardwood floors in the living area, a nicely appointed kitchen with island and granite countertops. Dining area is set off from the kitchen and living room area. Enjoy easy entertaining with the open concept layout and cozy up to the ambiance of the gas fireplace in living room. Sliders will take out out to the deck for soaking in the sun on those warmer weather days. The spacious primary bedroom boasts a large walk in closet and private bath. Two additional bedrooms on this level share a full bath along with a 1/2 bath and laundry to complete the main level. Downstairs, you will find the 4th bedroom (en suite) with 3/4 bath and a very spacious family/rec room. This finished off area would make a great space for in-law living, additional living, or space for overnight guests. Separate driveway allows for private entrance into this level. There are two large (unfinished) storage areas/workshop. Public OPEN HOUSE 11/1 @ 10am-12pm. Hope to see you there!

Listed by Bronwen Donnelly of Meredith Landing Real Estate LLC

Listing Sold by Meredith Landing Real Estate LLC

$
$
%
$/month over payments
Federal 30-year interest rate: 6.43% last updated on Jul 2, 2026
* All Figures are estimates. Check with your bank or proposed mortgage company for actual interest rates.
This product uses the FRED® API but is not endorsed or certified by the Federal Reserve Bank of St. Louis.

Ask A QuestionMore Details

45 Stern Castle Place Laconia NH 03246
Sold

MLS Number 5072779

  • Land
  • Acreage 0.64
  • Area NH-Belknap
  • PricePerSqFt 390625
  • Zoning SFR

Welcome to Meredith Bay, Lake Winnipesaukee's premier 4-season resort community. Parcels at Meredith Bay are ready for construction with underground utilities and curbside water and sewer. New builders and home plans are welcome or choose from a portfolio of homes designed exclusively for Meredith Bay all with first floor master suites, open concept living areas and an Adirondack flair. If you're not quite ready to build, we welcome you to choose a lot and enjoy the resort style amenities. There is no time frame from purchase date to when construction has to commence. Amenities include: heated pools, tennis/ pickle ball courts, playground, marina and beach club with lakeside restaurant, fitness center, walking trail network with fitness stops, woodland cabin, maple sugar shack, kayak and outdoor game area, fitness instruction and planned events. Also, Meredith Bay residents enjoy reciprocal benefits from Southworth Developments sister properties worldwide!

Listed by Michael Robichaud of Meredith Bay Lighthouse Realty,LLC

Listing Sold by KW Coastal and Lakes & Mountains Realty/Wolfeboro

$
$
%
$/month over payments
Federal 30-year interest rate: 6.43% last updated on Jul 2, 2026
* All Figures are estimates. Check with your bank or proposed mortgage company for actual interest rates.
This product uses the FRED® API but is not endorsed or certified by the Federal Reserve Bank of St. Louis.

Ask A QuestionMore Details

46 Stern Castle Place Laconia NH 03246
Sold

MLS Number 5072780

  • Land
  • Acreage 0.66
  • Area NH-Belknap
  • PricePerSqFt 378787.88
  • Zoning SFR

Welcome to Meredith Bay, Lake Winnipesaukee's premier 4-season resort community. Parcels at Meredith Bay are ready for construction with underground utilities and curbside water and sewer. New builders and home plans are welcome or choose from a portfolio of homes designed exclusively for Meredith Bay all with first floor master suites, open concept living areas and an Adirondack flair. If you're not quite ready to build, we welcome you to choose a lot and enjoy the resort style amenities. There is no time frame from purchase date to when construction has to commence. Amenities include: heated pools, tennis/ pickle ball courts, playground, marina and beach club with lakeside restaurant, fitness center, walking trail network with fitness stops, woodland cabin, maple sugar shack, kayak and outdoor game area, fitness instruction and planned events. Also, Meredith Bay residents enjoy reciprocal benefits from Southworth Developments sister properties worldwide!

Listed by Michael Robichaud of Meredith Bay Lighthouse Realty,LLC

Listing Sold by KW Coastal and Lakes & Mountains Realty/Wolfeboro

$
$
%
$/month over payments
Federal 30-year interest rate: 6.43% last updated on Jul 2, 2026
* All Figures are estimates. Check with your bank or proposed mortgage company for actual interest rates.
This product uses the FRED® API but is not endorsed or certified by the Federal Reserve Bank of St. Louis.

Ask A QuestionMore Details

663 Cherry Valley Road Gilford NH 03249
Sold

MLS Number 5068653

  • Condo
  • Square Feet 1,800
  • Bedrooms 3
  • New Contruction Existing
  • Year Built 1976

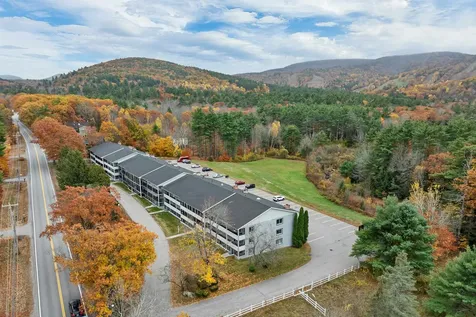
GILFORD NH 03246 - This completely renovated, mountain-view three bedroom unit is Gunstock Mountain living at its finest! This rare three-bedroom penthouse condominium is just half a mile from the entrance to Gunstock Mountain Resort. The third-floor unit is completely renovated from top to bottom, featuring a brand-new kitchen with new cabinetry, countertops, and appliances, all on trend with today's design standards. The home offers three beautifully updated bathrooms, including a private en suite in the primary bedroom. Two of the bedrooms open to private balconies with spectacular views of the ski slopes at Gunstock. Additional highlights include all new windows, interior doors, three new sliding glass doors, a new electrical panel, this is a perfect spot for cozy winter evenings. The building provides ample parking and a convenient location close to year-round recreation. As a Gilford property owner, enjoy access to the renowned Gilford town beach on Lake Winnipesaukee and the benefit of Gilford's highly regarded school system.

Listed by Adam Dow of KW Coastal and Lakes & Mountains Realty/Wolfeboro

Listing Sold by RE/MAX Innovative Bayside

$
$
%
$/month over payments
Federal 30-year interest rate: 6.43% last updated on Jul 2, 2026
* All Figures are estimates. Check with your bank or proposed mortgage company for actual interest rates.
This product uses the FRED® API but is not endorsed or certified by the Federal Reserve Bank of St. Louis.

Ask A QuestionMore Details

71 Easterly Road Lincoln NH 03251
Sold

MLS Number 5069869

  • Condo
  • Square Feet 1,538
  • Bedrooms 3
  • New Contruction Existing
  • Address 71 Easterly Road

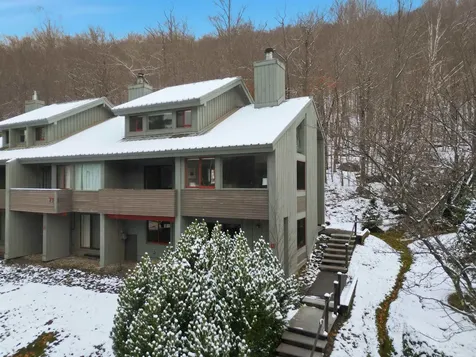
Enjoy mountain living in this 3-bedroom, 2-bathroom condo just minutes from Loon Mountain Resort in Lincoln, NH. Inside, you'll find a large living area with a wood-burning fireplace, perfect for unwinding after a day outdoors or gathering with friends and family. A deck off the dining area offers a peaceful spot to take in the fresh mountain air, while the lower-level walkout adds convenience and flexibility. Set in the heart of the White Mountains, this home puts you close to year-round adventure. In the winter, skiing and snowboarding at Loon are just a shuttle ride away. When the snow melts, enjoy hiking, biking, swimming, and exploring the scenic trails that make Lincoln such a special destination. With shops, restaurants, and entertainment nearby, there's always something to do. Whether you're looking for a full-time residence, a vacation getaway, or an investment property, this condo offers the perfect blend of comfort, space, and location.

Listed by Brent Drouin of Century 21 Mountainside Realty

Listing Sold by Century 21 Mountainside Realty

$
$
%
$/month over payments
Federal 30-year interest rate: 6.43% last updated on Jul 2, 2026
* All Figures are estimates. Check with your bank or proposed mortgage company for actual interest rates.
This product uses the FRED® API but is not endorsed or certified by the Federal Reserve Bank of St. Louis.

Ask A QuestionMore Details

269 Trotting Track Road Wolfeboro NH 03894
Sold

MLS Number 5053109

  • Residential Single Family
  • Full Bath 1
  • Construction Existing
  • Bedrooms 3
  • Bathroom 2

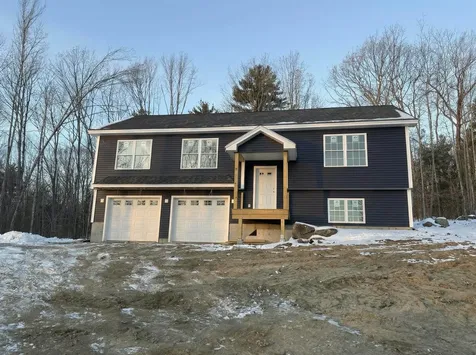
Explore your ideal home on 3.24 acres in the "Oldest Summer Resort in America," now ready for you to walk through. This new construction offers modern comfort with minimal upkeep. Enjoy an open floor plan featuring hardwood stairs and quality finishes throughout. The kitchen boasts quartz countertops and stainless steel appliances, perfect for home-cooked meals and entertaining. A finished basement provides additional living space, while the insulated, heated two-car garage and paved driveway add convenience. With central air conditioning and an efficient propane heating system, comfort is assured year-round. Nestled in a peaceful setting with filtered mountain views, this home is just minutes from Lake Winnipesaukee. A new home means fewer unexpected repairs, allowing you more time to enjoy life. Spend your weekends exploring the outdoors or relaxing with family instead of worrying about maintenance. The surrounding area offers activities like boating, fishing, hiking, and skiing, plus charming local shops and restaurants. Embrace the ease of a move-in ready home in the beautiful Lakes Region, where convenience meets nature. Appointments required

Listed by Adam Dow of KW Coastal and Lakes & Mountains Realty/Wolfeboro

Listing Sold by KW Coastal and Lakes & Mountains Realty/Wolfeboro

$
$
%
$/month over payments
Federal 30-year interest rate: 6.43% last updated on Jul 2, 2026
* All Figures are estimates. Check with your bank or proposed mortgage company for actual interest rates.
This product uses the FRED® API but is not endorsed or certified by the Federal Reserve Bank of St. Louis.

Ask A QuestionMore Details

87 Timberlane Road Wolfeboro NH 03894
Sold

MLS Number 5062758

  • Residential Single Family
  • Full Bath 1
  • Address 87 Timberlane Road
  • Construction Existing
  • Bedrooms 4

Are you dreaming of stunning southwestern views over Lake Winnipesaukee? Discover 87 Timberlane Rd, where breathtaking sunsets and lakefront living become a reality. This rustic lodge-style home offers 101 feet of pristine waterfrontage, ideal for those who have always wanted direct access to New Hampshire's most sought-after lake. Imagine lounging on your deck, accessed through sliding glass doors, with the waters stretching before you. With a sandy bottom and breakwater docking, your days can be filled with swimming and boating right from your doorstep. Situated in South Wolfeboro, with sidewalks to town, where local shops and dining await. Plus, easy commuting and straightforward off-water storage make this home as functional as it is beautiful. Don't let the opportunity for lakeside living slip away. Embrace the chance to own a slice of New Hampshire's natural beauty and community warmth.

Listed by Adam Dow of KW Coastal and Lakes & Mountains Realty/Wolfeboro

Listing Sold by Compass New England, LLC

$
$
%
$/month over payments
Federal 30-year interest rate: 6.43% last updated on Jul 2, 2026
* All Figures are estimates. Check with your bank or proposed mortgage company for actual interest rates.
This product uses the FRED® API but is not endorsed or certified by the Federal Reserve Bank of St. Louis.

Ask A QuestionMore Details

42 Buckingham Drive Conway NH 03818
Sold

MLS Number 5067041

  • Mobile
  • Area NH-Carroll
  • Listing Agent Name Jennifer McPherson
  • Lister Office Name Pinkham Real Estate
  • Address 42 Buckingham Drive

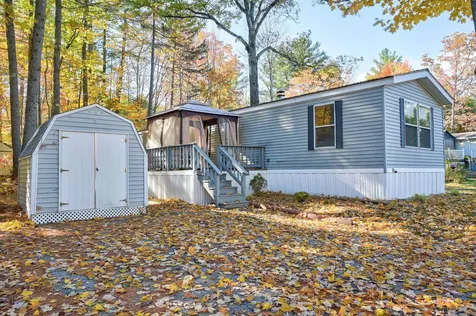
“Calling All Handypersons - Skills Meet Opportunity!” Looking for an affordable home with great potential? This 3-bedroom, 1.5-bath single-wide mobile home offers a fantastic head start with newer appliances, a newer furnace, and a newer water heater already in place. Inside, you'll find three comfortable bedrooms and 1.5 baths, including a Jack and Jill half bath conveniently connecting two of the bedrooms-perfect for family or guests. The open-concept kitchen and living area is ideal for entertaining or relaxing, featuring ample counter space for cooking and storage, and a cozy propane fireplace that adds warmth and charm. Outside, enjoy a quiet, level lot complete with a metal roof, spacious deck, and storage shed-ideal for year-round enjoyment and convenience. All of this is set in a prime location, just minutes from the shopping, dining, and outdoor recreation that make North Conway such a desirable destination. With a little TLC, this property could truly shine-an excellent opportunity for first-time buyers, investors, or anyone seeking an affordable getaway in the Mount Washington Valley.

Listed by Jennifer McPherson of Pinkham Real Estate

Listing Sold by Pinkham Real Estate

$
$
%
$/month over payments
Federal 30-year interest rate: 6.43% last updated on Jul 2, 2026
* All Figures are estimates. Check with your bank or proposed mortgage company for actual interest rates.
This product uses the FRED® API but is not endorsed or certified by the Federal Reserve Bank of St. Louis.

Ask A QuestionMore Details

19 Knollwood Drive Gilford NH 03249

Gilford, NH19 Knollwood Drive

Sale Price$1,150,000

Sold

MLS Number 5046577

  • Residential Single Family
  • Full Bath 2
  • Address 19 Knollwood Drive
  • Construction Existing
  • Bedrooms 4


This exceptional four-bedroom colonial in a prime Gilford neighborhood is the perfect blend of elegance and comfort. Nestled on a beautifully landscaped level lot, this meticulously maintained home boasts luxurious features, including a heated pool and a fabulous game room designed for fun and relaxation. The second level, accessible by two stairways, offers both convenience and elegance. It features four spacious bedrooms, including a beautiful Primary Suite, designed as a private retreat. The second en-suite bedroom adds additional comfort and functionality, making it perfect for guests or family members who appreciate their own dedicated space. On the main level, the kitchen is a dream for serious cooks, while the vaulted ceilings and gas fireplace in the family room create a warm and inviting atmosphere. This kitchen is a true centerpiece of the home, designed for both function and style. Its seamless flow into the family room creates an open, inviting space perfect for cooking and entertaining. The ample counter space ensures effortless meal prep, while the oversized center island offers extra room for cooking, casual dining, or gathering with guests. To top it off, the sunny breakfast nook provides the perfect spot to start your day with natural light and a cozy atmosphere. The hardwood floors in the living and dining rooms add a touch of sophistication, making them ideal for entertaining. Experience the beauty, charm, and thoughtful design of this incredible home.

Listed by Susan Bradley of Coldwell Banker Realty Gilford NH

Listing Sold by Four Seasons Sotheby's Int'l Realty

$
$
%
$/month over payments
Federal 30-year interest rate: 6.43% last updated on Jul 2, 2026
* All Figures are estimates. Check with your bank or proposed mortgage company for actual interest rates.
This product uses the FRED® API but is not endorsed or certified by the Federal Reserve Bank of St. Louis.

Ask A QuestionMore Details

20 Crescent Street Laconia NH 03246
Sold

MLS Number 5069734

  • Residential Single Family
  • Full Bath 1
  • Address 20 Crescent Street
  • Construction Existing
  • Bedrooms 4

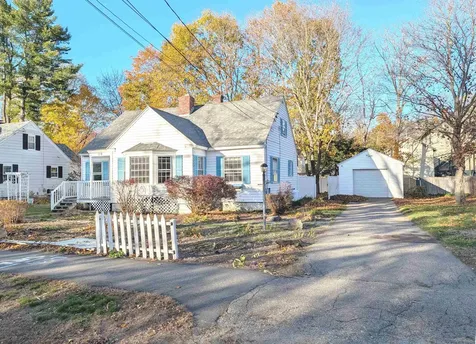
Spacious Cape located in quiet residential street across from the park. Minutes to schools, shopping and amenities. Fenced back yard with deck to enjoy the outdoors. Property was built prior to 1978, so Lead Based Paint potentially exists.

Listed by Steve Cotran of RE/MAX Area Real Estate Network LTD

Listing Sold by HomeSmart Success Realty LLC

$
$
%
$/month over payments
Federal 30-year interest rate: 6.43% last updated on Jul 2, 2026
* All Figures are estimates. Check with your bank or proposed mortgage company for actual interest rates.
This product uses the FRED® API but is not endorsed or certified by the Federal Reserve Bank of St. Louis.

Ask A QuestionMore Details

Broker Reciprocity 

Copyright 2026 PrimeMLS, Inc. All rights reserved. This information is deemed reliable, but not guaranteed. The data relating to real estate displayed on this display comes in part from the IDX Program of PrimeMLS. The information being provided is for consumers’ personal, non-commercial use and may not be used for any purpose other than to identify prospective properties consumers may be interested in purchasing. Data last updated July 9, 2026 4:52 AM UTC