24868
results
Refine Search

Your Search Results

r=1393-1404
1480 Old North Main Street Laconia NH 03246
Sold

MLS Number 5066630

  • Condo
  • Square Feet 2,784
  • Bedrooms 3
  • New Contruction Existing
  • Complex Woodgate Commons

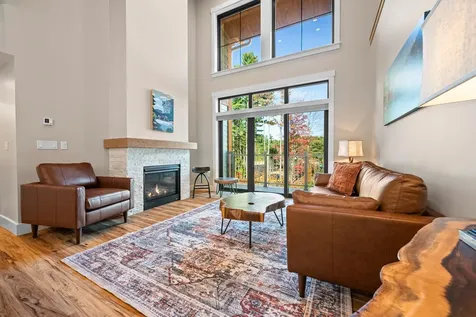
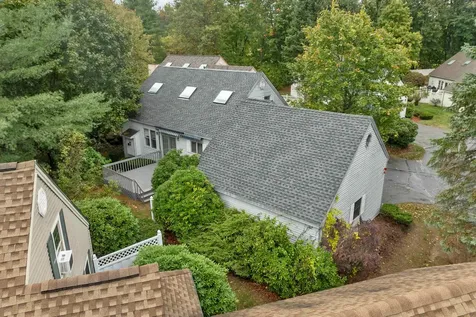
Desirable Woodgate Commons Association! Open concept kitchen with island, dining room and living room with a fireplace. Laundry and 1/2 bath off the kitchen. The first floor primary suite completes the first floor. Large private deck off the kitchen/dining area to enhance your entertaining. The second floor has two bedrooms with a full bath. The basement has a bonus room plus a large utility room with shelving and a 4 year old heating system. This condo is minutes from lakes Winnipesaukee, Opechee, Winnisquam and Ahern State Park for swimming, biking, and hiking trails. Five minutes from downtown Laconia, ten minutes from Meredith and fifteen minutes from Gunstock ski area in Gilford. Minutes from the Elementary, Middle, and High schools. Monthly association fees are currently $240 and will be increased to $250 starting January 1st 2026. Dues include landscaping, snow removal, and trash pickup. Open house Saturday November, 8th 11-1pm.

Listed by Nathan Garrity of RE/MAX Innovative Bayside

Listing Sold by BHHS Verani Belmont
$
$
%
$/month over payments
Federal 30-year interest rate: 6.43% last updated on Jul 2, 2026
* All Figures are estimates. Check with your bank or proposed mortgage company for actual interest rates.
This product uses the FRED® API but is not endorsed or certified by the Federal Reserve Bank of St. Louis.

Ask A QuestionMore Details

29 Strafford Street Laconia NH 03246
Sold

MLS Number 5067487

  • Residential Single Family
  • Full Bath 1
  • Address 29 Strafford Street
  • Construction Existing
  • Bedrooms 4

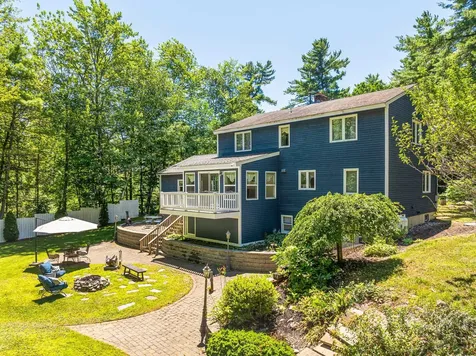
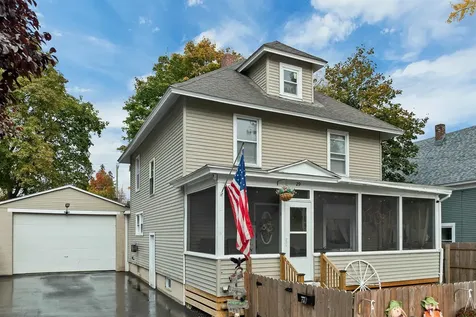
Welcome to 29 Strafford Street where pride of ownership and thoughtful updates shine throughout every square foot, inside and out. From the moment you arrive, you'll notice the freshly paved driveway, meticulous landscaping, spacious 20x40 garage, and fenced-in yard that wraps around to the back of the home. Step through the charming screened-in porch and into a classic New England foyer, where authentic wood flooring and freshly painted walls set a warm and inviting tone. The recently updated kitchen features upgraded appliances, beautiful cabinetry, and granite countertops. Flowing seamlessly into the open-concept dining and living area, this space is perfect for everyday living and entertaining year-round. Toward the back of the home, you'll find convenient access to the attached garage, a half bath, laundry area, and a door leading to your backyard retreat. Step onto the newly constructed deck and you'll forget you're on a city lot, this private space is ideal for outdoor entertaining, barbecues, or relaxing in your future hot tub. Upstairs, the second floor offers four bedrooms of varying sizes updated with vinyl flooring and a classic full bathroom designed for the whole family. With additional storage available in both the basement and attic, this home truly checks all the boxes. Located within walking distance to schools for all grade levels, local beaches, and downtown Laconia, 29 Strafford Street is ready to welcome you home for the holidays.

Listed by Mikayla Greenwood of KW Coastal and Lakes & Mountains Realty/Meredith

Listing Sold by KW Coastal and Lakes & Mountains Realty/Meredith

$
$
%
$/month over payments
Federal 30-year interest rate: 6.43% last updated on Jul 2, 2026
* All Figures are estimates. Check with your bank or proposed mortgage company for actual interest rates.
This product uses the FRED® API but is not endorsed or certified by the Federal Reserve Bank of St. Louis.

Ask A QuestionMore Details

5 Ferry Road Moultonborough NH 03254

Moultonborough, NH5 Ferry Road

Sale Price$2,250,000

Sold

MLS Number 5059336

  • Residential Single Family
  • Full Bath 1
  • Address 5 Ferry Road
  • Construction Existing
  • Bedrooms 5

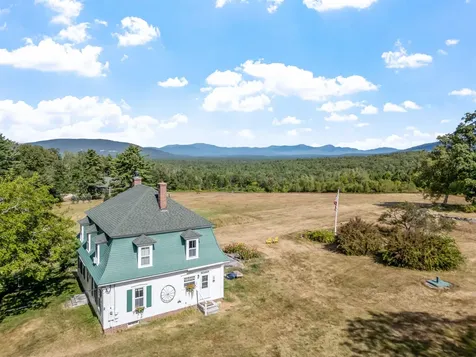
The time has come for this magnificent property to be offered for sale! The historic Day-Calendar House is being offered on approx. 181.66 acres, with sweeping views of the Ossipee Mountain ranges, open fields, woods and wetlands and over 3,000 ft. of combined road frontage between the two lots. The home was razed 10 years ago, a new poured foundation was completed, as well as many structural improvements. The garage is in good shape and sits on the 3.9 acre lot across the street. This property is an outstanding opportunity for an estate home, leaving the historic home as a guest cottage perhaps, while still having frontage across the street and down Ferry Road to subdivide a few lots. (see 3 lot subdivision survey in photos) Very rarely do properties like this come available, so please join us at our open house on Sunday, September 7th from 11:00am to 2:00pm.

Listed by Donna Ward of EXIT Reward Realty

Listing Sold by BHHS Verani Moultonborough

$
$
%
$/month over payments
Federal 30-year interest rate: 6.43% last updated on Jul 2, 2026
* All Figures are estimates. Check with your bank or proposed mortgage company for actual interest rates.
This product uses the FRED® API but is not endorsed or certified by the Federal Reserve Bank of St. Louis.

Ask A QuestionMore Details

9 Chestnut Drive Gilford NH 03249

Gilford, NH9 Chestnut Drive

Sale Price$600,000

Sold

MLS Number 5052890

  • Residential Single Family
  • Full Bath 1
  • Address 9 Chestnut Drive
  • Construction Existing
  • Bedrooms 4

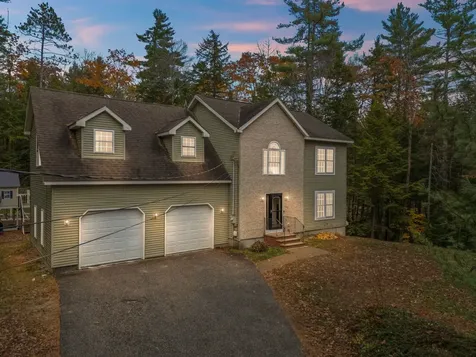
Lake Winnipesaukee access 4 Bedrooms, 2 Bath, 2916 Sq Ft, three level Cape Home on .72 acres for only $599,999! The open concept main floor plan offers a $60,000 UPDATED Chef's dream Kitchen with Professional Series Viking stainless steel appliances including gas range & dual wall ovens, gorgeous Granite counter tops, beautiful soft closing Cabinets & Island. The main floor also provides for the Dining Room, Living Room, a Sunroom overlooking the backyard, two FIRST FLOOR BEDROOMS & a Handicap modified ¾ Bathroom with Laundry. The upper level offers the Primary Bedroom, the fourth Bedroom & Full Bath. The heated finished walkout lower level features a spacious Family/Game Room with Bar, an Office & Utility Room. Your family & friends will love the $40,000 landscaped backyard surrounded by mature trees with patio, play area & firepit. Gunstock Acres provides water to the home for $880 a year. Summer at the fully managed Town Beach with its 1700' of water frontage, playground, concession stand & lifeguards & the FREE Town Docks with additional parking for all Gilford property owners. You will love having the Gilford School system, year-round Gunstock Ski Resort, Bank of NH Music Pavilion, Weirs Beach & all the Lakes Region amenities only minutes away. Make this your primary Home, your dream vacation getaway or turn this into an income-generating rental property! REQUEST HOME VIDEO. Schedule your showing today. Don't let this home get away!

Listed by Gus Benavides of Coldwell Banker Realty Gilford NH

Listing Sold by KW Coastal and Lakes & Mountains Realty/Meredith

$
$
%
$/month over payments
Federal 30-year interest rate: 6.43% last updated on Jul 2, 2026
* All Figures are estimates. Check with your bank or proposed mortgage company for actual interest rates.
This product uses the FRED® API but is not endorsed or certified by the Federal Reserve Bank of St. Louis.

Ask A QuestionMore Details

1235 Center Street Wolfeboro NH 03894
Sold

MLS Number 5068017

  • Residential Single Family
  • Full Bath 2
  • Address 1235 Center Street
  • Construction Existing
  • Bedrooms 3

Let me guess, you've been scrolling for months, chasing that one home that finally checks every box. You've seen it all, and it's always just missing something. The bedrooms are too small, the yard never private enough, or the kitchen is still rocking those white 90's appliances. 1235 Center Street in Wolfeboro heard you, and it's ready to deliver. This three-bedroom, 2.5-bath colonial sits on a full acre in Wolfeboro, minutes from downtown, Lake Winnipesaukee, and year-round recreation. The attached two-car garage fits real vehicles, and the refreshed interior features new stainless steel appliances, rich wood cabinetry, hardwood floors, and fresh paint throughout. Upstairs, the primary suite impresses with over 500 sq ft and towering cathedral ceilings. Two more bedrooms and a large office (with closet) provide space for everyone. New carpet adds comfort and a clean finish. The finished walk-out basement offers 600+ sq ft for a gym, lounge, or the hobbies you don't have time for. Outside, enjoy a private cleared backyard, new composite deck, and updated doors. Served by private well and septic with oil-fired baseboard heat, this colonial is move-in ready. This is it. The space, the updates, the location. Name a better Christmas present, we'll wait (but you shouldn't)

Listed by Orion Moquin and Colin Amidon of REAL Broker NH,LLC

Listing Sold by KW Coastal and Lakes & Mountains Realty/Meredith

$
$
%
$/month over payments
Federal 30-year interest rate: 6.43% last updated on Jul 2, 2026
* All Figures are estimates. Check with your bank or proposed mortgage company for actual interest rates.
This product uses the FRED® API but is not endorsed or certified by the Federal Reserve Bank of St. Louis.

Ask A QuestionMore Details

243 Skimobile Road Conway NH 03860
Sold

MLS Number 4947754

  • Condo
  • Square Feet 1,426
  • Bedrooms 2
  • New Contruction Existing
  • Village North Conway

Welcome to The Lookout at Cranmore Mountain Resort in the heart of North Conway NH! As you enter this third floor lofted residence, your eyes will immediately be drawn past the kitchen, dining, and living area to the windows that soar two stories, giving stunning light filled views of the surrounding area. Here you have room to create lasting memories with family and friends on both the main floor and loft above. Two bedrooms, including an ensuite primary on the first level and mini suite on the second floor are a welcome retreat at day's end. Open concept living and dining, ductless heating and cooling, in unit washer/dryer, and energy star rated stainless steel appliances. Cranmore offers year-round resort fun and entertainment including skiing right outside your door, mountain biking, hiking, the Mountain Adventure Park, and so much more. Pool and fitness memberships available to owners. Private ski lockers, and exclusive parking. Excellent rental potential with no rental restrictions. This unit is being sold FURNISHED so look no further! Come make this your home away from home!

Listed by Michele Sawyer and Eileen Difeo of Coldwell Banker LIFESTYLES- Conway

Listing Sold by BHG Masiello Meredith

$
$
%
$/month over payments
Federal 30-year interest rate: 6.43% last updated on Jul 2, 2026
* All Figures are estimates. Check with your bank or proposed mortgage company for actual interest rates.
This product uses the FRED® API but is not endorsed or certified by the Federal Reserve Bank of St. Louis.

Ask A QuestionMore Details

100 Marvin Road Moultonborough NH 03254
Sold

MLS Number 5052746

  • Residential Single Family
  • Full Bath 3
  • Address 100 Marvin Road
  • Construction Existing
  • Bedrooms 4

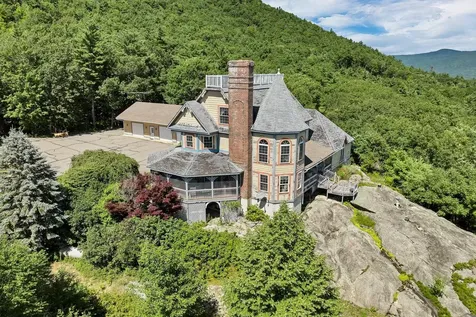
Period Reproduction Victorian Home with Lake Winnipesaukee Views Nestled on Red Hill's south side, this one-of-a-kind Victorian home offers breathtaking 180-degree views of Lake Winnipesaukee, the Belknap Mountains, and the Lakes Region. Built in 1997, this meticulously crafted reproduction residence sits on 48 acres of land surrounded by conservation areas, wooded trails, open fields, and ponds. This three-story home boasts a wrap-around screened porch for uninterrupted views and a widow's walk atop the roof for panoramic vistas. Inside, the first floor features an open kitchen and family room, an office, formal living and dining rooms, soaring ceilings, exquisite moldings, rich wood floors, and fireplaces in multiple rooms. Upstairs, the primary suite includes a luxurious bathroom with a soaking tub, walk-in shower, and expansive windows that showcase the stunning scenery. Two additional spacious bedrooms and another full bath complete the second floor. A third-floor bedroom with its own bath offers private, flexible living space. Additional features include a five-car attached garage, a walk-out basement with radiant heating. Centrally located and nearby to Center Harbor and Meredith, for unlimited shopping, dining and marinas. This classic yet modern Victorian offers a tranquil lifestyle with endless views and exceptional living spaces. Schedule a tour today and experience it for yourself!

Listed by Jon Parker of Maxfield Real Estate/Wolfeboro, Rebecca Whitcher of Maxfield Real Estate/Center Harbor

Listing Sold by North Country Real Estate

$
$
%
$/month over payments
Federal 30-year interest rate: 6.43% last updated on Jul 2, 2026
* All Figures are estimates. Check with your bank or proposed mortgage company for actual interest rates.
This product uses the FRED® API but is not endorsed or certified by the Federal Reserve Bank of St. Louis.

Ask A QuestionMore Details

59 Lake Road Wakefield NH 03872

Wakefield, NH59 Lake Road

Sale Price$694,000

Sold

MLS Number 5040816

  • Residential Single Family
  • Full Bath 2
  • Address 59 Lake Road
  • Construction Existing
  • Bedrooms 3

11/1 OPEN HOUSE CANCELLED. Welcome to your dream lakefront escape on the highly sought-after Pine River Pond in low-tax Wakefield, NH! Tucked away at the end of a quiet dead-end road, this exceptional year-round home offers the perfect blend of space, comfort, and opportunity. Featuring a flat landscaped lot with southern exposure, you'll enjoy all day sun on the 100' private sandy beach, a spacious Trex deck, and your own Trex dock just in time for the beginning of summer! Inside, the home you'll love the three oversized bedrooms, two versatile bonus rooms (perfect for a library, office, or guest space), and an airy open-concept living, kitchen, and dining area complete with pellet stove to keep you cozy all year long. Although the pellet stove is always available, you will also not have to worry about the brand new furnace! The primary suite is an added bonus with stunning water views, a private full bath, and its own deck. With two full baths, one half bath, a circular driveway, large shed, one-car garage, and abundant parking, this property truly has it all. Offered with almost all of the furniture in the home currently and priced below assessed value, this rare gem is just one mile to the Knotty Pine Restaurant and under two miles to Route 16 for an easy commute. Don't miss your chance to own this incredible piece of lakefront paradise!

Listed by Ellen Hayes of Hayes Real Estate

Listing Sold by Lady of the Lake Realty LLC

$
$
%
$/month over payments
Federal 30-year interest rate: 6.43% last updated on Jul 2, 2026
* All Figures are estimates. Check with your bank or proposed mortgage company for actual interest rates.
This product uses the FRED® API but is not endorsed or certified by the Federal Reserve Bank of St. Louis.

Ask A QuestionMore Details

88 Stark Street Laconia NH 03246

Laconia, NH88 Stark Street

Sale Price$325,000

Sold

MLS Number 5058336

  • Residential Single Family
  • Full Bath 1
  • Address 88 Stark Street
  • Construction Existing
  • Bedrooms 3

Major Price Reduction! Now priced $20K below appraised value. This charming bungalow offers the perfect blend of comfort and convenience in the heart of Laconia. Featuring 3 bedrooms & 1 updated full bath, the home showcases hardwood floors and a cozy, inviting atmosphere. Enter through the garage, or, walk up the grand front steps and through the knotty pine 3-season screen porch, that's perfect for enjoying summer evenings. Set your things down in the large entry (hallway) and find the first of 2 bedrooms, on your left. The main level also includes a bright kitchen flowing into a dining room, one step down to the living room, and a spacious primary bedroom, on the opposite side of the house from the other bedrooms. Downstairs, the finished & heated playroom with walkout access adds versatile space for hobbies, a home office, or a family hangout (movie room maybe?). You'll also find a dedicated laundry room for added convenience. The basement is a full walk out and has lots of room for storage! Sitting on a .41-acre lot with an attached one-car garage, this property provides just the right amount of yard space while still being easy to maintain. Located close to Union Ave, Lakeport, Paugus Bay and many eateries, enjoy a short commute to dining, entertainment, shopping, the WOW Trail, marinas, and more. Schedule your showing today! Home has been inspected and is available upon request.

Listed by Crystal Bullerwell of KW Coastal and Lakes & Mountains Realty/Meredith

Listing Sold by

$
$
%
$/month over payments
Federal 30-year interest rate: 6.43% last updated on Jul 2, 2026
* All Figures are estimates. Check with your bank or proposed mortgage company for actual interest rates.
This product uses the FRED® API but is not endorsed or certified by the Federal Reserve Bank of St. Louis.

Ask A QuestionMore Details

1097 Green Hill Road Conway NH 03813
Sold

MLS Number 5068784

  • Mobile
  • Area NH-Carroll
  • Listing Agent Name Debra Phaneuf
  • Lister Office Name Black Bear Realty
  • Address 1097 Green Hill Road

Finally a Manufactured Home on it's own land, that's right ( 1.72 acres of privacy ) come with this 2004 Double Wide on its own Full foundation, walk out lower level. 4 bedrooms on the first floor, living room, a bonus family room, dining area, over looking the beautiful private back yard. 2 Full Baths, one comes with a Sunk in tub, for those extra long leisure evenings...Located a short distance from the Center of Conway, close to the National Forest, Saco River & Conway Lake....private setting, close to nature, just waiting for you, to come view, property is now vacant and easy to show.....Looking for Buyers!!

Listed by Debra Phaneuf of Black Bear Realty

Listing Sold by Badger Peabody & Smith Realty

$
$
%
$/month over payments
Federal 30-year interest rate: 6.43% last updated on Jul 2, 2026
* All Figures are estimates. Check with your bank or proposed mortgage company for actual interest rates.
This product uses the FRED® API but is not endorsed or certified by the Federal Reserve Bank of St. Louis.

Ask A QuestionMore Details

6 Boe Road Holderness NH 03245

Holderness, NH6 Boe Road

Sale Price$59,000

Sold

MLS Number 5057081

  • Mobile
  • Area NH-Grafton
  • Listing Agent Name Andrea Burns
  • Lister Office Name EXP Realty
  • Address 6 Boe Road

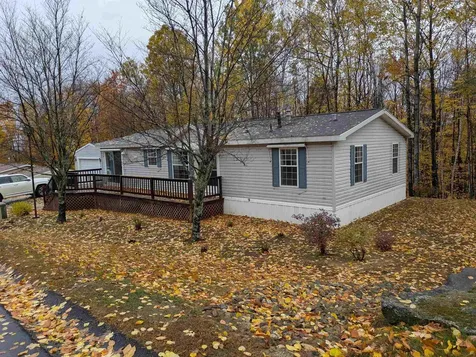
Pets allowed! The home may be rented out by the new owner as a rental investment. This 3 BR 2 B "turn-key" newly renovated home (with 3 sheds) is set in a neighborhood near Plymouth State University, not in a park. It is on leased land, but approval for purchase does not include a credit report. Because of the low selling price, this home should qualify for "Seller Credits" to avoid having to pay a down payment before the closing. Two of the bedrooms are attached to a half bathroom. There is ample natural lighting, and a large open kitchen/dining/living area with 2 sofas. This would be a great option for students or faculty of Plymouth State University looking for affordable housing within a 5 minute walk of campus. This is an excellent commuter location, only 2 minutes from I-93. For water recreation enthusiasts, the Pemi River, local swimming holes and nearby Newfound and Squam Lakes offer boating, fishing, kayaking and sandy beaches. Golf, dining, entertainment, and attractions are minutes away at Flying Monkey Theater, Jack O'Lantern Golf Course, farmstands, Lost River Gorge, Polar Caves, and scenic byways through Franconia Notch. The low price of the home does not reflect the condition of the home. The home is priced to allow the new owner to be able to afford the lot rent as well as a mortgage. The setting allows for more privacy than would be found in a park.

Listed by Andrea Burns of EXP Realty

Listing Sold by EXP Realty

$
$
%
$/month over payments
Federal 30-year interest rate: 6.43% last updated on Jul 2, 2026
* All Figures are estimates. Check with your bank or proposed mortgage company for actual interest rates.
This product uses the FRED® API but is not endorsed or certified by the Federal Reserve Bank of St. Louis.

Ask A QuestionMore Details

314 Darby Drive Laconia NH 03246

Laconia, NH314 Darby Drive

Sale Price$230,000

Sold

MLS Number 5068356

  • Mobile
  • Area NH-Belknap
  • Listing Agent Name Christy Goodhue Mank
  • Address 314 Darby Drive
  • Year Built 1996

Well maintained home with attached garage in sought after Briarcrest Estates, a resident owned cooperative community. This home features a primary suite with 5' step in shower, 1year old Thermopride furnace, lovely deck, gas fireplace in the living room and a generous floor plan that separates the guest bedrooms from the primary. The back yard features a level area and wooded buffer. This pet friendly community does have some breed restrictions. Paved driveway offers parking for 2 cars and the garage with automatic door keeps one car snow free!

Listed by Christy Goodhue Mank of Century 21 Gold Key Realty,

Listing Sold by BHHS Verani Belmont
$
$
%
$/month over payments
Federal 30-year interest rate: 6.43% last updated on Jul 2, 2026
* All Figures are estimates. Check with your bank or proposed mortgage company for actual interest rates.
This product uses the FRED® API but is not endorsed or certified by the Federal Reserve Bank of St. Louis.

Ask A QuestionMore Details

Broker Reciprocity 

Copyright 2026 PrimeMLS, Inc. All rights reserved. This information is deemed reliable, but not guaranteed. The data relating to real estate displayed on this display comes in part from the IDX Program of PrimeMLS. The information being provided is for consumers’ personal, non-commercial use and may not be used for any purpose other than to identify prospective properties consumers may be interested in purchasing. Data last updated July 9, 2026 4:10 PM UTC