24870
results
Refine Search

Your Search Results

r=1465-1476
8G River Run Drive Bartlett NH 03812
Sold

MLS Number 5060704

  • Condo
  • Square Feet 593
  • New Contruction Existing
  • Complex River Run Resort
  • Address 8G River Run Drive

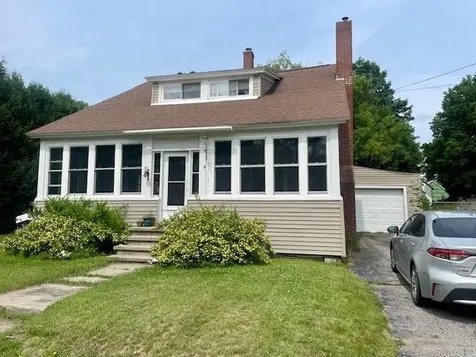
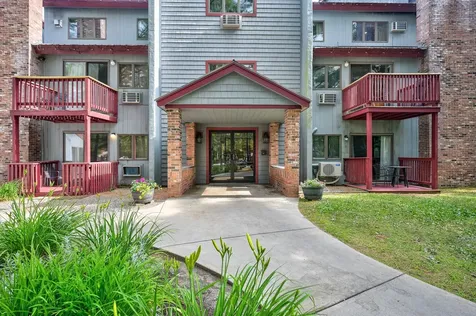
Mountain living made easy at this fully furnished studio at River Run! Whether you're chasing powder in the winter or river dips in the summer, this move-in-ready unit puts you right where you want to be, just a short stroll from the base of Attitash Mountain Resort. Inside, the space is comfortable and spacious, featuring an updated full-size kitchen with plenty of cabinet space, a range, microwave, fridge, and a washer and dryer. The bathroom includes an updated vanity, and the cozy gas fireplace creates the perfect aprs-ski atmosphere. A murphy bed and sleeper sofa allow for up to four guests to stay comfortably. As a bonus, this unit has a large storage room that can fit your gear for all four seasons. Step out onto your private deck via the slider to take in direct views of Attitash and watch the skiers in the winter. When the weather warms up, cool off with built-in A/C or explore all the on-site amenities: indoor and outdoor pools, hot tubs, tennis courts, a fitness center, and even a sandy beach along the Saco River. Hungry after a day outdoors? Head over to Matty B’s, just steps from your door. Plus, with an on-site rental program available, it’s easy to generate income when you’re not using the unit. Please note: pets are not allowed at this resort.

Listed by Jennifer McPherson and Emily Kubichko of Pinkham Real Estate

Listing Sold by Pinkham Real Estate

$
$
%
$/month over payments
Federal 30-year interest rate: 6.49% last updated on Jul 9, 2026
* All Figures are estimates. Check with your bank or proposed mortgage company for actual interest rates.
This product uses the FRED® API but is not endorsed or certified by the Federal Reserve Bank of St. Louis.

Ask A QuestionMore Details

2955 White Mountain Highway Conway NH 03860
Sold

MLS Number 5061697

  • Condo
  • Square Feet 395
  • Bedrooms 1
  • New Contruction Existing
  • Year Built 1979

This easily accessible 1st floor double queen suite is walking distance of North Conway Village, with access to Whitaker Woods trails offers an idyllic escape that's tastefully decorated, fully furnished, and ready to make your next getaway unforgettable. Many updates! Barn door added for bedroom privacy and all new vinyl flooring along with a new walk-in shower. With the flexibility to use the property for up to 120 days per year, (you choose when) this offers the perfect balance of a guaranteed vacation destination and a comfortable home away from home. It's like having your own personalized hotel room, with the added bonus of customization options for the interior to reflect your unique style and preferences (only one owner per unit) Not a timeshare. For your pleasure and convenience, the property boasts a range of amenities that elevate your vacation experience. Dive into relaxation at the indoor heated pool and unwind in the soothing hot tub. You will delight in the on-site playground, while those seeking entertainment will find fun in the arcade room and billiards area. Nature enthusiasts will appreciate the convenience of on-site trails, perfect for hiking, biking, and cross-country skiing. Whether you're seeking adventure or tranquility, this property offers it all. Your North Conway getaway awaits, promising a blend of comfort, convenience, and recreation. Make this your haven for creating cherished memories in one of New Hampshire's most beautiful destinations.

Listed by Julie Chin of KW Coastal and Lakes & Mountains Realty/N Conway, Sarah Silva of KW Coastal and Lakes & Mountains Realty/Meredith

Listing Sold by KW Coastal and Lakes & Mountains Realty/N Conway

$
$
%
$/month over payments
Federal 30-year interest rate: 6.49% last updated on Jul 9, 2026
* All Figures are estimates. Check with your bank or proposed mortgage company for actual interest rates.
This product uses the FRED® API but is not endorsed or certified by the Federal Reserve Bank of St. Louis.

Ask A QuestionMore Details

16 Jungfrau Road Madison NH 03849
Sold

MLS Number 5059829

  • Land
  • Address 16 Jungfrau Road
  • Acreage 0.54
  • Area NH-Carroll
  • Utilities None

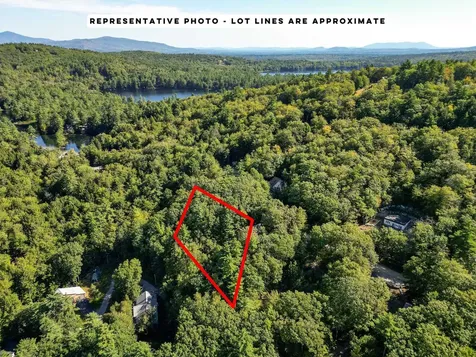
Imagine endless adventures and year-round enjoyment right here! This desirable Eidelweiss Village lot offers potential views of the iconic Mt. Chocorua and access to all 3 Pea Porridge Ponds, with a sandy beach just a short walk away. Spend your summers swimming, kayaking, or fishing, and your winters exploring nearby ski areas and trails. Ownership also includes access to beautiful Silver Lake with its boat ramp, expanding your opportunities for outdoor recreation in every season. Whether you're envisioning a peaceful vacation escape or a year-round home base, this property combines natural beauty, convenience, and value-all in one. Are you ready to make the 603 your new address? Easy to view and ready for your dream build!

Listed by Nella Thompson of Pinkham Real Estate

Listing Sold by Pinkham Real Estate
$
$
%
$/month over payments
Federal 30-year interest rate: 6.49% last updated on Jul 9, 2026
* All Figures are estimates. Check with your bank or proposed mortgage company for actual interest rates.
This product uses the FRED® API but is not endorsed or certified by the Federal Reserve Bank of St. Louis.

Ask A QuestionMore Details

146 Cold Brook Road Freedom NH 03836
Sold

MLS Number 5052733

  • Residential Single Family
  • Full Bath 1
  • Address 146 Cold Brook Road
  • Construction Existing
  • Bedrooms 3


Located in Freedom, NH, this colonial home offers 45.5 ac of private rural land in the Lakes Region foothills of the White Mts. The property is conveniently close to Freedom Village, King Pine Ski Area, Loon Lake, & Conway, NH. Zoned Rural Residential, the property provides seclusion with no visible neighboring homes and abundant wildlife. Hiking & biking trails are accessible from the front door. A ravine with a stream is behind the house and the wooded acreage is bordered by original stone walls. The house features a full basement & attic, attached south-facing sunroom w/ vaulted ceiling and attached mudroom. The 1st level has radiant floor heat, HW flooring and ceramic tile in the sunrm and mudrm. This level includes a kitchen, DR, LR, TV room, crafts room (or guest room), and 3/4 bath. Vermont Castings wood stove provides backup heat. Cherry kitchen cabinets, bay window, large pantry, & breakfast counter. 2nd level has baseboard heating w/ bamboo flooring. It includes 3 bedrms, full bath, a 1/2 bath w/ shower, and laundry nook. The primary bedrm has a separate office/nursery space. The exterior features durable Western Red Cedar clapboards & standing seam steel roof. The yard is landscaped with perennial flower beds, wildflowers, bushes, & raised garden beds. Detached barn-style garage has 2 bays & 2 side wings for storage. The 2nd floor has an open interior & is wired for workshop or studio. TV/Internet available. Smartphones work well via Internet/WiFi connection.

Listed by Paul Wheeler of Senne Residential LLC

Listing Sold by Today Real Estate

$
$
%
$/month over payments
Federal 30-year interest rate: 6.49% last updated on Jul 9, 2026
* All Figures are estimates. Check with your bank or proposed mortgage company for actual interest rates.
This product uses the FRED® API but is not endorsed or certified by the Federal Reserve Bank of St. Louis.

Ask A QuestionMore Details

23 Fox Crossing Lane Laconia NH 03246
Sold

MLS Number 5066148

  • Condo
  • Square Feet 3,066
  • Bedrooms 5
  • New Contruction Existing
  • Complex South Down Bay Hills

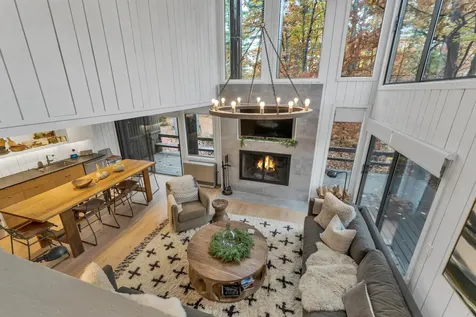
Fantastic opportunity to own this stunning Adirondack-style 5-bedroom, 4-bath detached townhouse in the sought-after South Down Shores community on Lake Winnipesaukee. Offering over 3,000 sq ft of living space across three levels, this home combines lakefront charm with modern comfort. The main level features a bedroom, full bath and open-concept design with a spectacular kitchen, dining area and fireplaced living room with built-ins, showcasing panoramic lake and mountain views. Upstairs, you'll find three spacious bedrooms, and a luxurious primary suite with cathedral ceiling, en-suite bath, and a private deck overlooking the lake. A convenient second-floor laundry room completes this level. The finished walkout lower level is perfect for entertaining, with a family room, lounge, bar area, oversized bunk room and full bath. Additional highlights include central A/C, hardwood and tile flooring throughout, a one-car garage, and abundant natural light with breathtaking sunrises visible from almost every room. Enjoy outdoor living at its best with a large deck overlooking the water and a patio with fire pit, ideal for relaxing with family and friends. South Down Shores offers 4,000 feet of shared waterfront, miles of walking trails, tennis, basketball, pickleball, bocce court, private beach, playground, clubhouse, kayak racks, and waterfront picnic areas-all within a secure gated community.

Listed by Jim Dolliver of Re/Max Innovative Properties - Windham

Listing Sold by Re/Max Innovative Properties - Windham

$
$
%
$/month over payments
Federal 30-year interest rate: 6.49% last updated on Jul 9, 2026
* All Figures are estimates. Check with your bank or proposed mortgage company for actual interest rates.
This product uses the FRED® API but is not endorsed or certified by the Federal Reserve Bank of St. Louis.

Ask A QuestionMore Details

16 Myrtle Drive Moultonborough NH 03254
Sold

MLS Number 5067655

  • Residential Single Family
  • Full Bath 2
  • Address 16 Myrtle Drive
  • Construction Existing
  • Bedrooms 3

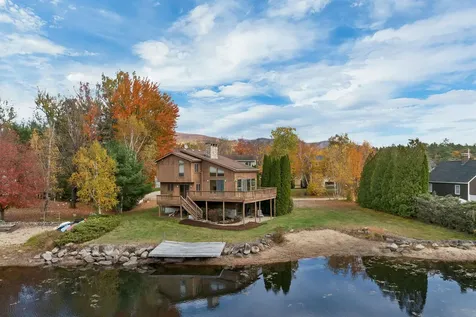
Discover your opportunity to own 140 feet of private water frontage on Lake Winnipesaukee in the highly desirable Balmoral community of Moultonborough. This charming 3-bedroom, 2-bath home offers over 1,300 sq. ft. of finished living space and is perfectly designed for lakefront living and entertaining. Enjoy your own sandy beach, private dock, and sweeping water views right from your backyard. Step inside to a welcoming and spacious living room filled with natural light, featuring a wood-burning fireplace and large windows overlooking the lake. The open layout flows onto a large deck-ideal for summer dining, morning coffee, or sunset gatherings with incredible views of Lake Winni. The finished walkout basement provides additional living and recreation space, making it perfect for guests or family fun. Situated on a nicely maintained lot, this property offers a blend of privacy and outdoor enjoyment. As part of the Balmoral community, owners enjoy access to tennis courts, a playground, clubhouse, and additional community beach. Whether you're looking for a year-round residence or a vacation home, this classic lakeside retreat is a rare find. Listed at $1,300,000, this is your chance to experience life on Lake Winnipesaukee-boating, swimming, and making lifelong memories await! Open House from 9am - 11am, Saturday November 1st.

Listed by Adam Dow of KW Coastal and Lakes & Mountains Realty/Wolfeboro

Listing Sold by KW Coastal and Lakes & Mountains Realty/Wolfeboro

$
$
%
$/month over payments
Federal 30-year interest rate: 6.49% last updated on Jul 9, 2026
* All Figures are estimates. Check with your bank or proposed mortgage company for actual interest rates.
This product uses the FRED® API but is not endorsed or certified by the Federal Reserve Bank of St. Louis.

Ask A QuestionMore Details

98 Washington Street Laconia NH 03246
Sold

MLS Number 5061038

  • Residential Single Family
  • Full Bath 1
  • Address 98 Washington Street
  • Construction Existing
  • Bedrooms 3

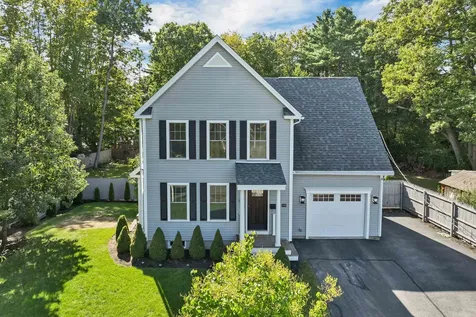
OPEN HOUSE SATURDAY 9/13 FROM 11-1 Here is a busy family's dream. We are move in ready with an abundance of natural light to fill your new home with even more energy. Your new home is well appointed with detail and comfort including central air conditioning. The interior is well appointed with quality that's evident upon entry. You will notice crown molding and wainscoting. A custom built closet with built-in draws and a changing area to use if you need it for the newest addition to your family. Off the kitchen is our laundry with added convenience. The gas fireplace will be perfect to warm up the atmosphere for those not too far away cooler nights. The slider from the kitchen opens onto a deck looking over a nicely landscaped yard that is fenced in for added privacy and maybe the family pets. The fire pit is ready for you to gather around for good times and conversation.The irrigation system will keep the yard looking perfect. The lower level is simply a bonus and has sliders to step outside to a patio. Great area to entertain your friends and family. It has a wet bar and work station for the at home worker. With the three quarter bath here it's a wonderful space for overnight guests. There is much to see here with steps to Leavitt Park, a short walk to Bond Beach and a short walk to the revitalized Lakeport with live theater, ice cream, and several dining options you"ll find entertaining and truly enjoyable. Just in time to settle in for the holidays. Welcome home.

Listed by Mitch Hamel of BHHS Verani Belmont

Listing Sold by BHHS Verani Belmont

$
$
%
$/month over payments
Federal 30-year interest rate: 6.49% last updated on Jul 9, 2026
* All Figures are estimates. Check with your bank or proposed mortgage company for actual interest rates.
This product uses the FRED® API but is not endorsed or certified by the Federal Reserve Bank of St. Louis.

Ask A QuestionMore Details

127 Forest Road Wolfeboro NH 03894
Sold

MLS Number 5055157

  • Residential Single Family
  • Full Bath 1
  • Address 127 Forest Road
  • Construction Existing
  • Bedrooms 3


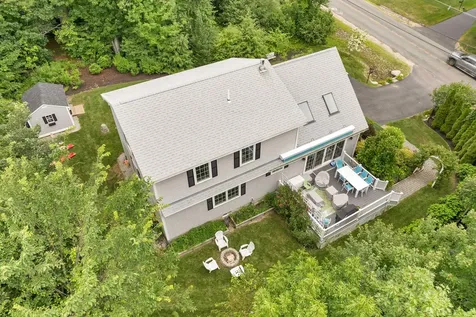
Welcome to your dream year-round escape, situated just ½ mile from Carry Beach in Winter Harbor Lake Winnipesaukee. This immaculate 2017-built home showcases modern coastal charm with its bright, airy interiors and sophisticated design elements including shiplap-accented high ceilings. The thoughtfully designed floor plan features an open concept living space flooded with natural light, where the gourmet kitchen with granite countertops and custom cabinetry flows seamlessly into dining and living areas. Gather around the stunning gas fireplace with elegant stonework as the focal point of your entertaining space. Everyday living is effortless with first-floor laundry and a well-appointed mudroom with built-ins upon entrance. Also conveniently located on the first floor is the primary suite featuring an ensuite walk-in shower, while upstairs offers two generous bedrooms including one with ensuite bath and expansive walk-in closet. The finished lower level provides versatile bonus space for recreation or guests. Outdoor enjoyment awaits on the Trex deck with retractable awning overlooking landscaped grounds and dedicated garden space. Modern amenities include central AC, standby generator, and irrigation system. Located less than 2 miles to the heart of downtown Wolfeboro, this turnkey property delivers the quintessential Lake Winnipesaukee lifestyle you've been dreaming of.

Listed by Adam Dow of KW Coastal and Lakes & Mountains Realty/Wolfeboro

Listing Sold by BHHS Verani Nashua

$
$
%
$/month over payments
Federal 30-year interest rate: 6.49% last updated on Jul 9, 2026
* All Figures are estimates. Check with your bank or proposed mortgage company for actual interest rates.
This product uses the FRED® API but is not endorsed or certified by the Federal Reserve Bank of St. Louis.

Ask A QuestionMore Details

30 Tennis Road Extension Conway NH 03813
Sold

MLS Number 5067763

  • Condo
  • Square Feet 2,497
  • Bedrooms 4
  • New Contruction Existing
  • Year Built 1973

You can't beat the location of this beautifully remodeled 4-bedroom, 3-bath townhome in the heart of Conway's 4-season village! With Cranmore Mountain practically out your back door and downtown North Conway just a short walk away, this is the perfect spot to enjoy everything the Mount Washington Valley has to offer. Completely updated and move-in ready, this end-unit home welcomes you with warmth and comfort the moment you step inside. The open-concept kitchen and living room are ideal for gathering, featuring a vaulted ceiling and a cozy wood-burning fireplace - perfect for relaxing after a day on the slopes or trails. Also on the main level is a comfortable bedroom and a beautifully updated ¾ bath. Upstairs, you'll find two more inviting bedrooms, another ¾ bath, and a charming loft space for extra guests or quiet reading time. The walkout lower level adds even more room to spread out, with a spacious family room, a second fireplace, a fourth bedroom, and another updated ¾ bath. Sold furnished and ready to enjoy, this home is perfect for creating memories in every season - skiing, hiking, biking, or simply curling up by the fire. Come see why life is better in Kearsarge Woods! Some of the amenities offered by Kearsarge Woods are a pool and tennis court but even better is that the association is located next to Whitaker Woods allowing for direct access for miles of light trail hiking, cross country skiing or snowshoeing! Open house for tomorrow 11/9 has been cancelled.

Listed by Scott Knowles and Christopher Kelly of RE/MAX Innovative Bayside

Listing Sold by Badger Peabody & Smith Realty

$
$
%
$/month over payments
Federal 30-year interest rate: 6.49% last updated on Jul 9, 2026
* All Figures are estimates. Check with your bank or proposed mortgage company for actual interest rates.
This product uses the FRED® API but is not endorsed or certified by the Federal Reserve Bank of St. Louis.

Ask A QuestionMore Details

1146 Whittier Highway Moultonborough NH 03254
Sold

MLS Number 5028290

  • Commercial
  • Selling Agent Name Brian Neidhardt
  • Year Built 1999
  • Square Feet 8,030
  • Acreage 3.03

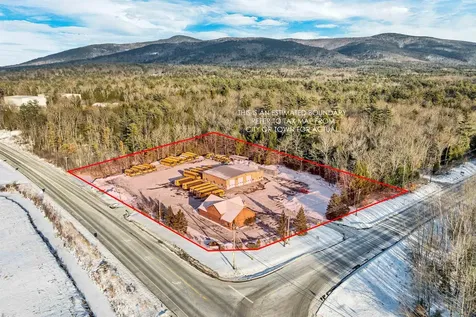
Opportunity knocks with this highly visible location with high traffic count, on the corner of 2 State highways in low tax Moultonborough. Large site with 2 commercial buildings, the first is metal with 5630sf that contains office & restroom space, has 3 oversized doors for servicing and storage of large vehicles, (currently leased to a bus company), with a service pit for working under vehicles. There is infrared heat, an outdoor gas pump and 10,000gallon above ground, covered fuel tank, 400amp electrical and more. The second is a wood paneled & concrete block structure with 2 garage doors, one oversized, is 2400sf, also with office & restroom space. Great Lakes Region location, handy to North Conway/ Route 16 and Lake Winni and South on several routes close by.

Listed by Ellen Mulligan of Coldwell Banker Realty Center Harbor NH

Listing Sold by Four Seasons Sotheby's Int'l Realty

$
$
%
$/month over payments
Federal 30-year interest rate: 6.49% last updated on Jul 9, 2026
* All Figures are estimates. Check with your bank or proposed mortgage company for actual interest rates.
This product uses the FRED® API but is not endorsed or certified by the Federal Reserve Bank of St. Louis.

Ask A QuestionMore Details

24 Ray Street Gorham NH 03581

Gorham, NH24 Ray Street

Sale Price$122,500

Sold

MLS Number 5039433

  • Mobile
  • Area NH-Coos
  • Listing Agent Name Christopher Lunn
  • Address 24 Ray Street
  • Year Built 1969

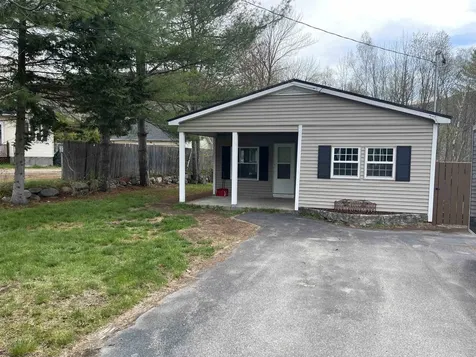
Cash or Conventional Buyers only!!!!One floor easy living and located close to trails. Trail access with landowners permission. This mobile home is in good condition and offers a nice flat lot with a large shed for storage. There is a 20x13 addition with a full basement under it offering more storage. Good size eat in kitchen with sliders to the side deck, a bath that has seen some updates and 3 bedrooms with fresh carpet. Low traffic street! All windows have been replaced and the last one is on order to be replaced.

Listed by Christopher Lunn of RE/MAX Northern Edge Realty LLC

Listing Sold by RE/MAX Northern Edge Realty LLC

$
$
%
$/month over payments
Federal 30-year interest rate: 6.49% last updated on Jul 9, 2026
* All Figures are estimates. Check with your bank or proposed mortgage company for actual interest rates.
This product uses the FRED® API but is not endorsed or certified by the Federal Reserve Bank of St. Louis.

Ask A QuestionMore Details

13 Jewel Street Gorham NH 03581

Gorham, NH13 Jewel Street

Sale Price$240,000

Sold

MLS Number 5050134

  • Residential Single Family
  • Full Bath 1
  • Address 13 Jewel Street
  • Construction Existing
  • Bedrooms 3

Welcome to this charming 3-bedroom, 1.5-bath home ideally located within walking distance to downtown and local schools. Step inside to find a beautifully remodeled and spacious kitchen, perfect for cooking and entertaining. The separate dining room offers a welcoming space for family meals, while the cozy living room features a pellet stove and stunning woodwork that adds warmth and character throughout. Enjoy the convenience of first-floor laundry and relax in the inviting enclosed porch-a perfect spot to unwind after a long day. Outside, you'll love the private backyard, ideal for gardening or gatherings, along with the one-car garage for added storage or parking. Seller needs to find suitable housing. This well-maintained home combines charm, comfort, and a prime location-don't miss this opportunity!

Listed by Jennifer Stewart of RE/MAX Northern Edge Realty LLC

Listing Sold by RE/MAX Northern Edge Realty LLC

$
$
%
$/month over payments
Federal 30-year interest rate: 6.49% last updated on Jul 9, 2026
* All Figures are estimates. Check with your bank or proposed mortgage company for actual interest rates.
This product uses the FRED® API but is not endorsed or certified by the Federal Reserve Bank of St. Louis.

Ask A QuestionMore Details

Broker Reciprocity 

Copyright 2026 PrimeMLS, Inc. All rights reserved. This information is deemed reliable, but not guaranteed. The data relating to real estate displayed on this display comes in part from the IDX Program of PrimeMLS. The information being provided is for consumers’ personal, non-commercial use and may not be used for any purpose other than to identify prospective properties consumers may be interested in purchasing. Data last updated July 9, 2026 10:53 PM UTC