24866
results
Refine Search

Your Search Results

r=1669-1680
820 Winona Road Center Harbor NH 03226
Sold

MLS Number 5066296

  • Residential Single Family
  • Full Bath 1
  • Address 820 Winona Road
  • Construction Existing
  • Bedrooms 3

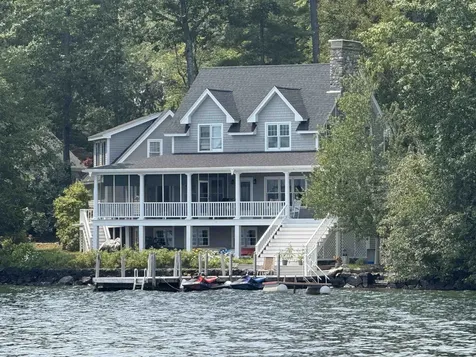
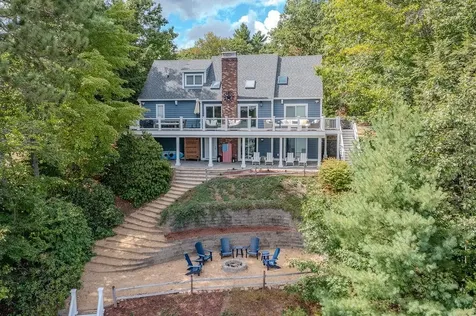
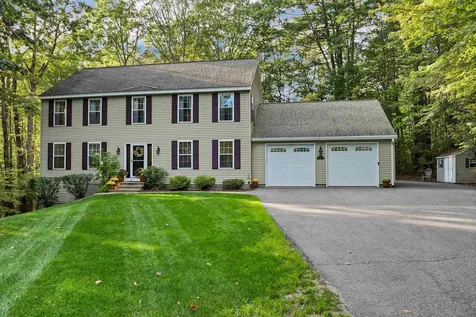
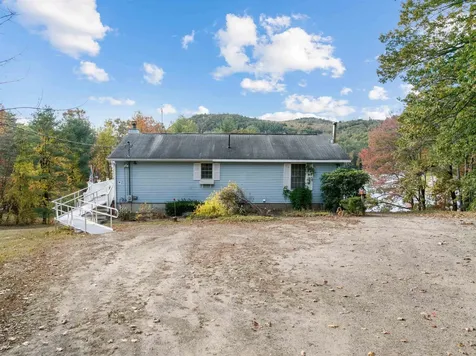
Escape to the heart of the Lakes Region with this captivating year-round home at 820 Winona Road, Center Harbor. Situated on 1.2 acres of beautiful, private land, this property offers an incredible 206 feet of prime waterfront on peaceful Winona Lake. Imagine starting your day with a cup of coffee on the screened porch, gazing out at the serene lake views. The potential for summer fun is endless-with this much frontage, you have plenty of room to install your dream dock for a boat, jet skis, or paddleboards! Inside, the home features a classic 3-bedroom, 1-bath layout with an open-concept living, dining, and kitchen area. The wood-burning fireplace makes this space cozy and inviting for cooler New Hampshire evenings. For hobbyists, the basement is a true bonus, offering a dedicated workshop and an additional room with sliders to the outdoors-perfect for finishing into extra living space or a lake-view den. The location is unbeatable! You'll be just 10 minutes from vibrant downtown Meredith for exceptional dining, unique shopping, and waterfront strolls. Plus, you get easy access to the famous Lake Winnipesaukee via the Center Harbor town beach and boat launch. With some vision and your personal touch, this property is a blank canvas ready to be transformed into your permanent residence, retirement haven, or beloved family vacation retreat. Start living the lake life today! Open House Scheduled for October 19th is cancelled

Listed by Carol Raffle of Roche Realty Group

Listing Sold by KW Coastal and Lakes & Mountains Realty/Meredith
$
$
%
$/month over payments
Federal 30-year interest rate: 6.49% last updated on Jul 9, 2026
* All Figures are estimates. Check with your bank or proposed mortgage company for actual interest rates.
This product uses the FRED® API but is not endorsed or certified by the Federal Reserve Bank of St. Louis.

Ask A QuestionMore Details

30 Dorrs Corner Road Ossipee NH 03814
Sold

MLS Number 5057581

  • Residential Single Family
  • Address 30 Dorrs Corner Road
  • Construction Existing
  • Bedrooms 3
  • Bathroom 3

Discover the perfect retreat in this log cabin set on over 25 acres of complete privacy. Flooded with natural light, the soaring ceilings of the great room are anchored by a stunning wood-burning stone fireplace. The open-concept kitchen seamlessly connects to the dining and living spaces, while the sunroom opens onto an expansive wraparound deck, offering a serene vantage point over the manicured lawn, fire pit, and endless possibilities for a pool or further outdoor enhancements. Conveniences such as town sewer, a standby generator, and being offered fully furnished make this home truly move-in ready. The main level includes a spacious bedroom and ¾ bath, while the upper level features a lofted office or sitting area overlooking the great room, along with two additional vaulted bedrooms and a second ¾ bath. The finished lower level extends the living space with a family room, game area, and laundry. Arrive via the paved driveway leading to a 3-car detached garage, all surrounded by landscaped perennial gardens and a backdrop of untouched nature. Offering a balance of comfort and privacy, this property is a true getaway.

Listed by Brie Stephens of Compass New England,LLC

Listing Sold by Coldwell Banker Realty Gilford NH

$
$
%
$/month over payments
Federal 30-year interest rate: 6.49% last updated on Jul 9, 2026
* All Figures are estimates. Check with your bank or proposed mortgage company for actual interest rates.
This product uses the FRED® API but is not endorsed or certified by the Federal Reserve Bank of St. Louis.

Ask A QuestionMore Details

266 Sewall Road Wolfeboro NH 03894

Wolfeboro, NH266 Sewall Road

Sale Price$4,500,000

Sold

MLS Number 5058313

  • Residential Single Family
  • Full Bath 2
  • Address 266 Sewall Road
  • Construction Existing
  • Bedrooms 5

Welcome to Wolfeboro, NH and the premier address of Sewall Road. Located a little over a mile from the downtown area, this property offers the benefits of being "in-town" without the hustle and bustle. The house sits on a beautiful south/eastern facing lot with 149 feet of pristine waterfront offering a large dock, boat mooring and perched beach. Close to the waters edge sits a wonderful year round home with space of all to enjoy. The home has a large covered porch on the water side along with a screened porch. Inside there is a first floor primary bedroom and bath that has access to sitting room with lake views. The living room has wood floors, a fireplace and lake views. The nicely appointed kitchen has lake views as well. There are 3 bedrooms and a bath on the second floor, a finished multi-purpose room over the garage along with a finished day-light basement boasting another fireplace, a bedroom, a family room and two bathrooms. Come and see how lakefront living can be! Showings start at the public open house on 8/30 from 10:00 to 1:00.

Listed by Cindy Melanson of Melanson Real Estate

Listing Sold by Coldwell Banker Realty Bedford NH

$
$
%
$/month over payments
Federal 30-year interest rate: 6.49% last updated on Jul 9, 2026
* All Figures are estimates. Check with your bank or proposed mortgage company for actual interest rates.
This product uses the FRED® API but is not endorsed or certified by the Federal Reserve Bank of St. Louis.

Ask A QuestionMore Details

60 Lamplighter Drive Conway NH 03860
Sold

MLS Number 5059567

  • Mobile
  • Area NH-Carroll
  • Listing Agent Name Stacy Sand
  • Address 60 Lamplighter Drive
  • Year Built 1994

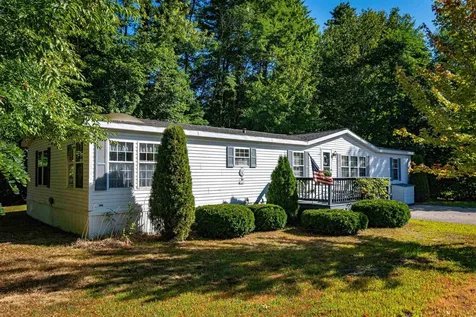
A 4 bedroom/2 full bath doublewide home on public water and sewer is just a start to what makes this home so desirable. This beautifully maintained and spacious home is part of the homeowner's Black Bear Cooperative, located right off of Rt. 16, and just over the hill from North Conway's groceries, outlets, and department stores. This neighborhood has amenities like a beach on the Saco River and a clubhouse, and is nicely laid out leaving room for yards, like the big backyard at this home.. Down near the river are trails that connect to the town's Smith Eastman Park near the police station and the Kennett High School. And of course, you are in the heart of the north country's recreational opportunities from skiing to hiking to mountain biking and fishing. The propane fireplace takes off the chill on a fall night, and the jacuzzi tub in the primary bath will relax those tired muscles after a hard day at work. With a formal dining area and a dinette area, you will have even more options if you need more studying or office space. There are plenty of cabinets and closets inside for storage, and the shed and trash receptacle outside take care of the lawn care tools and toys. As the seller is downsizing, there are some furnishings that they are willing to leave behind.

Listed by Stacy Sand of KW Coastal and Lakes & Mountains Realty/N Conway

Listing Sold by Badger Peabody & Smith Realty

$
$
%
$/month over payments
Federal 30-year interest rate: 6.49% last updated on Jul 9, 2026
* All Figures are estimates. Check with your bank or proposed mortgage company for actual interest rates.
This product uses the FRED® API but is not endorsed or certified by the Federal Reserve Bank of St. Louis.

Ask A QuestionMore Details

3 Santis Way Wolfeboro NH 03894

Wolfeboro, NH3 Santis Way

Sale Price$368,000

Sold

MLS Number 5062682

  • Mobile
  • Area NH-Carroll
  • Listing Agent Name Nicole Shamlian
  • Address 3 Santis Way
  • Year Built 1993

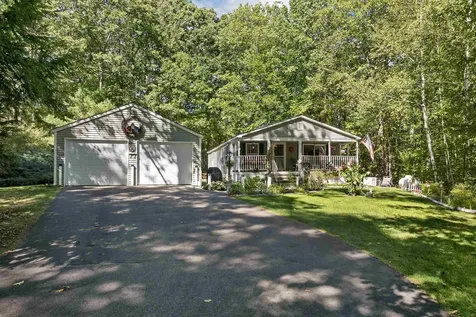
Welcome to this spacious double-wide home in a friendly 55+ tenant owned community in Wolfeboro, America's Oldest Summer Resort! This open-concept home has a big living room that connects to the dining area and kitchen, making it perfect for relaxing or hosting friends. There are 2 bedrooms, including a large main bedroom with its own private bathroom, plus another full bath. You'll also find a laundry room and a bright sunroom to enjoy year-round. Outside, the home features a farmers porch across the front and a 2-car garage. Located at the end of a small cul-de-sac with only 4 homes on it, the privacy can't be beat. The location can't be beat-close to downtown Wolfeboro with its quaint shops and great restaurants. You'll also be near two town beaches, one on Lake Winnipesaukee and one on Lake Wentworth. Public tennis and pickleball courts, as well as the local hospital, are all nearby.

Listed by Nicole Shamlian of Maxfield Real Estate/Wolfeboro

Listing Sold by Melanson Real Estate

$
$
%
$/month over payments
Federal 30-year interest rate: 6.49% last updated on Jul 9, 2026
* All Figures are estimates. Check with your bank or proposed mortgage company for actual interest rates.
This product uses the FRED® API but is not endorsed or certified by the Federal Reserve Bank of St. Louis.

Ask A QuestionMore Details

12 Kenyann Drive Wolfeboro NH 03894
Sold

MLS Number 5064656

  • Mobile
  • Area NH-Carroll
  • Listing Agent Name Jane Griffin
  • Lister Office Name Realty Leaders
  • Address 12 Kenyann Drive

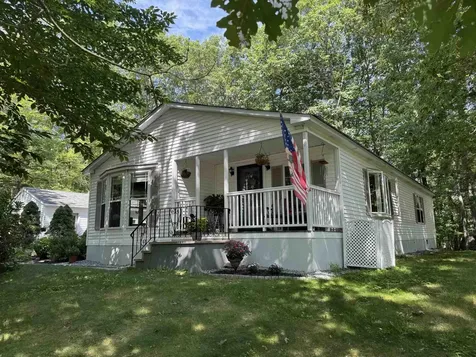
Welcome to the Birches of Wolfeboro a 55 and older community. This well maintained and immaculate home is just waiting for you! Located on a quiet wooded lot this home is just set far enough back from the street to enhance your privacy. A Farmers porch is just the place to set and enjoy the evening. Start your morning with a cup of coffee on the deck which is off the 4 seasons room. Large eat in kitchen with ample storage and stainless appliances, new Corian counter tops and sink. Thru an arched doorway is the diningroom with bay window to let in lots of natural ight. Spacious living room with large picture window is next to the kitchen. The oversized master bedroom has a walk in closet, plus 2 other closets. The master bath has a walk in shower. The 2 car garage has pull down stairs to reach storage area above. There is a storage shed in the back yard for your garden accessories. Back yard also has small patio area for relaxing. Just minutes from downtown Wolfeboro, shops and restaurants and everything else it has to offer. Close to the Rail Trail, Albee Beach and The Nick. Park approval is required. Suitable Housing to be Found by Seller

Listed by Jane Griffin of Realty Leaders

Listing Sold by Realty Leaders

$
$
%
$/month over payments
Federal 30-year interest rate: 6.49% last updated on Jul 9, 2026
* All Figures are estimates. Check with your bank or proposed mortgage company for actual interest rates.
This product uses the FRED® API but is not endorsed or certified by the Federal Reserve Bank of St. Louis.

Ask A QuestionMore Details

15 Circuit Road Ossipee NH 03864

Ossipee, NH15 Circuit Road

Sale Price$105,000

Sold

MLS Number 5045365

  • Land
  • Address 15 Circuit Road
  • Acreage 6
  • Area NH-Carroll
  • Utilities None

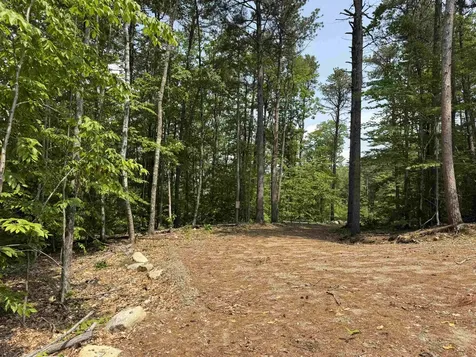
Driveway and trees cleared so you can easily visualize your options on this 6 acre house lot close to Rte 16. Only a five minute drive to the grocery, hardware, and other stores and restaurants. Property is on the paved portion of a town maintained secondary road for ease of access and yet off the beaten path.

Listed by Evan McDougal of Costantino Real Estate LLC

Listing Sold by Costantino Real Estate LLC

$
$
%
$/month over payments
Federal 30-year interest rate: 6.49% last updated on Jul 9, 2026
* All Figures are estimates. Check with your bank or proposed mortgage company for actual interest rates.
This product uses the FRED® API but is not endorsed or certified by the Federal Reserve Bank of St. Louis.

Ask A QuestionMore Details

124 Tate Road Gilford NH 03249

Gilford, NH124 Tate Road

Sale Price$1,032,000

Sold

MLS Number 5045687

  • Residential Single Family
  • Full Bath 3
  • Address 124 Tate Road
  • Construction Existing
  • Bedrooms 4

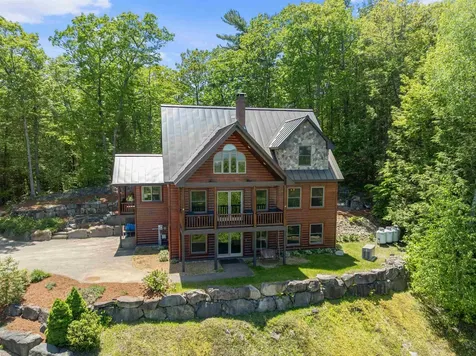
Welcome to "Granite Vista", a beautifully constructed mountains & lakes home with deeded beach rights to Lake Winnipesaukee, and Gunstock Ski Resort in your backyard. Tucked away in a serene, wooded setting in the desirable "Gunstock Acres" development, this spacious and true 4-bedroom, 3.5-bath home has been meticulously maintained and upgraded with a brand new central AC system and whole-house generator, radiant and baseboard heat (powered by a newer on-demand boiler), and a standing seam metal roof, with log style siding and stone accents to give a unique rustic feel. Currently operating as a successful vacation rental, licensed to sleep 10 guests with the option of being sold furnished, the property offers a rare turnkey opportunity for both enjoyment, lifestyle and investment. Inside, you'll find 3,201 square feet of warm, inviting living space, multiple living areas, a well-appointed kitchen and flexible sleeping arrangements making this the ideal four-season getaway. You will love the wood-burning fireplace, private outdoor areas, and the views from the primary bedroom suite, which features a luxurious bathroom with jacuzzi tub and walk-in shower. The lower level makes for a perfect guest suite. Don't miss this rare opportunity to own a high-performing investment and private retreat in one of New Hampshire's most desirable lakeside communities.

Listed by Kevin Stromski and Sean Bakhtiari of Compass New England,LLC

Listing Sold by Compass New England,LLC

$
$
%
$/month over payments
Federal 30-year interest rate: 6.49% last updated on Jul 9, 2026
* All Figures are estimates. Check with your bank or proposed mortgage company for actual interest rates.
This product uses the FRED® API but is not endorsed or certified by the Federal Reserve Bank of St. Louis.

Ask A QuestionMore Details

4 Mountain Ridge Drive Meredith NH 03253
Sold

MLS Number 5045005

  • Residential Single Family
  • Full Bath 3
  • Construction Existing
  • Bedrooms 4
  • Bathroom 5

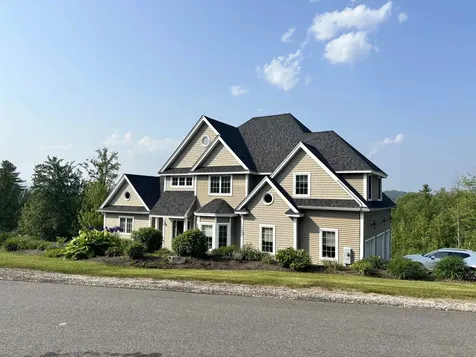
Welcome to 4 Mountain Ridge Drive in Meredith, where elegance, comfort, and breathtaking views come together in this exceptional 4-bedroom, 4.5-bath custom home. Situated in the prestigious Lake Ridge at Meredith Bay community overlooking Lake Winnipesaukee, this residence offers over 4,700 square feet of thoughtfully designed living space. Step inside to soaring ceilings, rich hardwood floors, and a wall of windows that frame stunning lake and mountain views. The open-concept main level features a gourmet kitchen with granite counters, stainless steel appliances, custom cabinetry, and an oversized island-perfect for entertaining. The spacious living room with a gas fireplace flows into a dining area and opens to a private deck for outdoor relaxation. The luxurious first-floor primary suite includes a spa-like bath with jetted tub, tiled shower, dual vanities, and a generous walk-in closet. Upstairs, you'll find three additional bedrooms, one with en suite bath and ample closet space. The finished walkout lower level is a showstopper-complete with a second full kitchen, expansive family room, custom wine cellar and full bath. Ideal for guests, in-laws, or hosting with style. Outside, enjoy beautifully landscaped grounds, an attached two-car garage, and deeded access to Lake Winnipesaukee with a day dock and community pool. Located minutes to downtown Meredith, shopping, restaurants, and year-round recreation. Amazing Golf Cart Community!

Listed by Wanda Keenan of Coldwell Banker Realty Gilford NH

Listing Sold by Coldwell Banker Realty Gilford NH

$
$
%
$/month over payments
Federal 30-year interest rate: 6.49% last updated on Jul 9, 2026
* All Figures are estimates. Check with your bank or proposed mortgage company for actual interest rates.
This product uses the FRED® API but is not endorsed or certified by the Federal Reserve Bank of St. Louis.

Ask A QuestionMore Details

39 Margaret Place Conway NH 03818

Conway, NH39 Margaret Place

Sale Price$965,000

Sold

MLS Number 5052851

  • Residential Single Family
  • Full Bath 2
  • Address 39 Margaret Place
  • Construction Existing
  • Bedrooms 3

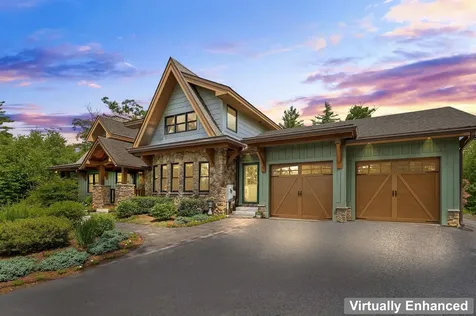
Dreaming of a Timber Home? This stunning 3-bedroom, 2.5-bath timber-frame property offers the perfect blend of warmth, character, and timeless charm. With soaring cathedral ceilings and rich wood detailing throughout, it's a haven for music lovers, creatives, or anyone drawn to open, airy living spaces. The finished basement, complete with cozy radiant heat, provides a versatile retreat-ideal for a studio, home office, entertainment zone, or quiet sanctuary. Whether you're hosting festive gatherings or savoring everyday peace, this home was made for memorable moments. Tucked at the end of a cul-de-sac and backed by a serene common area, the setting ensures privacy and tranquility. An adjacent lot is also available for purchase, offering future expansion or added seclusion. Perfect for retirees, remote workers, or anyone starting a new chapter, the home is part of a welcoming neighborhood just minutes from ski resorts, hiking trails, and local shopping. It's a true four-season getaway-or your forever home-in an unbeatable location.

Listed by Charissa Kennard of BHHS Verani Nashua

Listing Sold by KW Coastal and Lakes & Mountains Realty/N Conway

$
$
%
$/month over payments
Federal 30-year interest rate: 6.49% last updated on Jul 9, 2026
* All Figures are estimates. Check with your bank or proposed mortgage company for actual interest rates.
This product uses the FRED® API but is not endorsed or certified by the Federal Reserve Bank of St. Louis.

Ask A QuestionMore Details

70 Weed Road Meredith NH 03253

Meredith, NH70 Weed Road

Sale Price$2,157,000

Sold

MLS Number 5058981

  • Residential Single Family
  • Full Bath 1
  • Address 70 Weed Road
  • Construction Existing
  • Bedrooms 3

Delayed Showings** Showing begin Saturday 09/06/2025. Welcome to 70 Weed Road, Meredith! This lovely waterfront home has so much to offer! Located minutes from exit 23 and off Route 104, it is tucked into a nice neighborhood on the waters of Lake Winnisquam. Enter into this light, airy home and into the kitchen which offers plenty of storage, a gas five burner stove with double oven, and ample granite counter space.The living room has a wood burning fireplace and large sliders with skylights for plenty of natural light to stream in. The deck is large enough for gatherings with family and friends. The first floor primary bedroom suite has an updated bathroom and rainfall shower. The two bedrooms upstairs are good size and offers the full bathroom with double vanity. The lower level offers great space for family games, movies, a bedroom with a three quarter bathroom and another half bathroom. Walk out onto the covered patio and enjoy the view and outdoor shower. There is a beautiful lower area with a perched beach, a fire pit and seating to enjoy more views of the lake. The u-shaped dock allows for plenty of "toys" to enjoy your lake life!

Listed by Kay Huston of Clear Lakes Properties Llc

Listing Sold by RE/MAX Innovative Bayside

$
$
%
$/month over payments
Federal 30-year interest rate: 6.49% last updated on Jul 9, 2026
* All Figures are estimates. Check with your bank or proposed mortgage company for actual interest rates.
This product uses the FRED® API but is not endorsed or certified by the Federal Reserve Bank of St. Louis.

Ask A QuestionMore Details

3 Deer Run Wolfeboro NH 03894

Wolfeboro, NH3 Deer Run

Sale Price$682,000

Sold

MLS Number 5064839

  • Residential Single Family
  • Full Bath 2
  • Address 3 Deer Run
  • Construction Existing
  • Bedrooms 3

Welcome to this spacious and beautifully maintained Colonial home located in one of Wolfeboro's most desirable neighborhoods-just minutes from restaurants, shopping, and scenic walking and biking trails. Offering 3 bedrooms and 3 baths, this home provides both comfort and convenience in a beautiful setting. Step inside from the attached 2-car garage directly into the kitchen-perfect for easy grocery unloading. The first floor features a large kitchen with lots of cabinetry and granite counters, a cozy living room with a gas fireplace, convenient first-floor laundry, a dedicated office, and a first-floor bedroom ideal for guests or single-level living. An enclosed and heated porch extends your living space year-round, providing a peaceful retreat for morning coffee or evening relaxation.Upstairs, you'll find two generously sized en suite bedrooms, each with private baths and plenty of closet space-creating the perfect layout for family or guests. Outside, enjoy a nicely landscaped yard with mature plantings, a screened-in gazebo for summer evenings, and a storage shed for lawn tools and equipment. This well-cared-for home offers the perfect blend of classic style, modern convenience, and a prime Wolfeboro location-making it an exceptional opportunity to enjoy all that the Lakes Region has to offer. Open House Saturday October 11, 9a-11am.

Listed by Adam Dow of KW Coastal and Lakes & Mountains Realty/Wolfeboro

Listing Sold by EXP Realty

$
$
%
$/month over payments
Federal 30-year interest rate: 6.49% last updated on Jul 9, 2026
* All Figures are estimates. Check with your bank or proposed mortgage company for actual interest rates.
This product uses the FRED® API but is not endorsed or certified by the Federal Reserve Bank of St. Louis.

Ask A QuestionMore Details

Broker Reciprocity 

Copyright 2026 PrimeMLS, Inc. All rights reserved. This information is deemed reliable, but not guaranteed. The data relating to real estate displayed on this display comes in part from the IDX Program of PrimeMLS. The information being provided is for consumers’ personal, non-commercial use and may not be used for any purpose other than to identify prospective properties consumers may be interested in purchasing. Data last updated July 12, 2026 6:24 AM UTC