24866
results
Refine Search

Your Search Results

r=1753-1764
22 Courtyard Circle Alton NH 03810
Sold

MLS Number 5050409

  • Residential Single Family
  • Full Bath 2
  • Address 22 Courtyard Circle
  • Construction Existing
  • Bedrooms 6

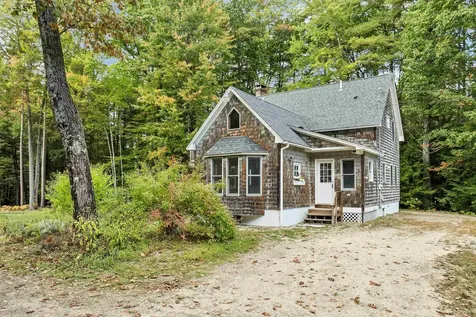
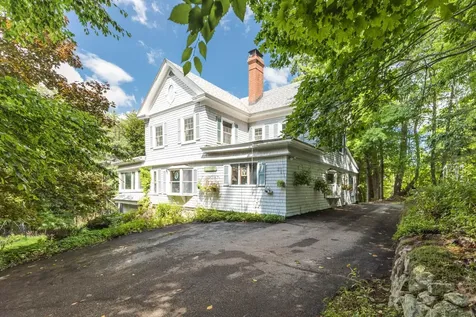
Step back in time and into comfort at The Kimball Cottage, a stunning 1890-built lakeside retreat nestled on 1.82 acres across five lots (49, 49A, 85, 86, and 87) on the shores of Lake Winnipesaukee. This historic gem features six bedrooms-currently used as a home office, music room, library, guest suite, walk-in closet, and a primary suite with panoramic lake views. The full walk-up attic, once the maid's quarters, still boasts its original charm, complete with standing headroom and a full-sized bed. Each bedroom is equipped with electric heat and ceiling fans for year-round comfort. Step outside to a private patio and spacious yard, ideal for outdoor entertaining. Enjoy direct lake access and a rare 27' x 37' private boathouse-a coveted feature on Lake Winnipesaukee. Additional highlights include a sealed and insulated stone cellar for added storage and long-term durability.

Listed by Rebecca Spencer of KW Coastal and Lakes & Mountains Realty

Listing Sold by Four Seasons Sotheby's Int'l Realty
$
$
%
$/month over payments
Federal 30-year interest rate: 6.49% last updated on Jul 9, 2026
* All Figures are estimates. Check with your bank or proposed mortgage company for actual interest rates.
This product uses the FRED® API but is not endorsed or certified by the Federal Reserve Bank of St. Louis.

Ask A QuestionMore Details

220 Foggs Ridge Road Ossipee NH 03864
Sold

MLS Number 5047346

  • Residential Single Family
  • Full Bath 1
  • Village Ossipee Village
  • Address 220 Foggs Ridge Road
  • Construction Existing

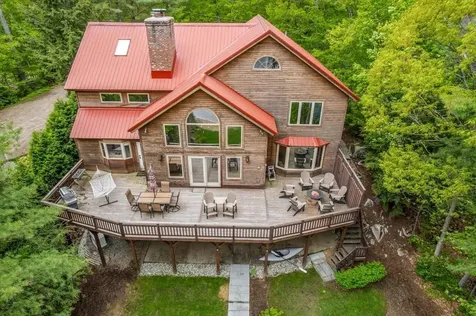
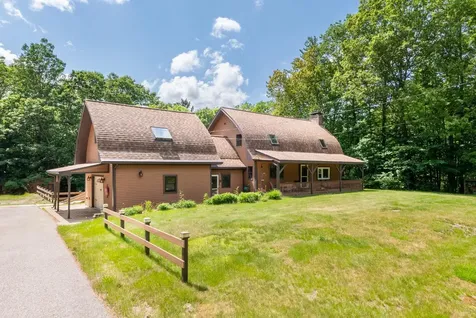
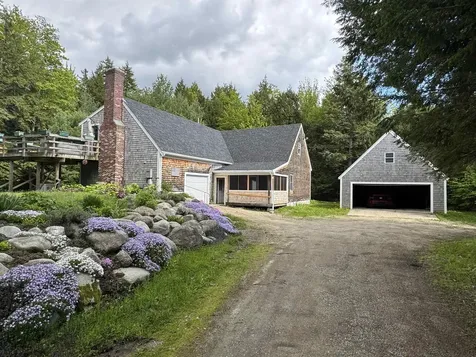
Tucked Away in the Woods - Your Private Retreat Awaits! If you're looking for peace, privacy, and a front-row seat to nature, this is the place for you. Watch wildlife from your deck or unwind on warm evenings in the screened porch-unless you're soaking in the hot tub on the upper deck! Step inside too a bright, open living and dining area featuring gleaming wood floors, soaring ceilings, and a cozy woodstove to keep things warm in the winter. Just one step up brings you into the spacious kitchen, complete with abundant cabinetry and easy-care Corian countertops. A convenient ¾ bath rounds out the main level. Up the wide staircase off the living room, you'll find a cozy family room and a catwalk leading to the primary bedroom. This expansive suite features a generous walk-in closet ideal and another room for guests, in-laws. This area has a kitchenette, fireplace, and access to the large deck. Below the apartment is a 2-car garage currently used as an art studio. There's also a detached 2-car garage with one side painted like a classic barn-perfect for storing vehicles, boats, snowmobiles, or whatever fits your lifestyle. Enjoy beautifully landscaped perennial gardens and peace of mind with a standby generator being installed. Plus, with fiber optic internet now available, you can stay connected even in this secluded slice of paradise.

Listed by Carol Gartland of Realty Leaders

Listing Sold by Manning Williams Agency

$
$
%
$/month over payments
Federal 30-year interest rate: 6.49% last updated on Jul 9, 2026
* All Figures are estimates. Check with your bank or proposed mortgage company for actual interest rates.
This product uses the FRED® API but is not endorsed or certified by the Federal Reserve Bank of St. Louis.

Ask A QuestionMore Details

20 Mill Street Tilton NH 03276

Tilton, NH20 Mill Street

Sale Price$200,000

Sold

MLS Number 5066222

  • Commercial
  • Selling Agent Name Jan Wickens
  • Address 20 Mill Street
  • Year Built 1870
  • Square Feet 5,922

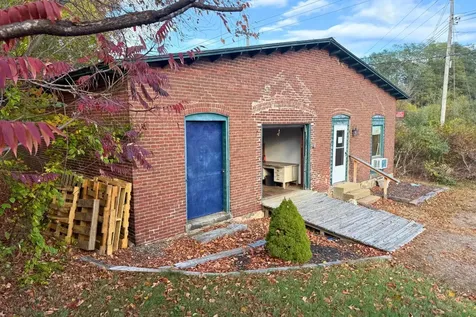
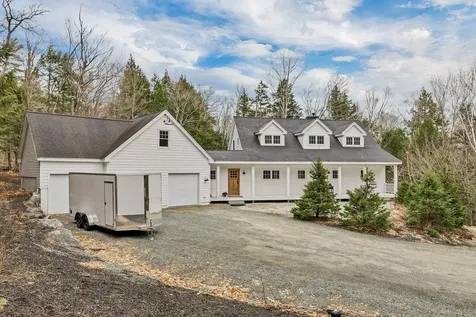
Discover the potential of this spacious warehouse building conveniently located at 20 Mill Street. Set in a desirable in-town location, this property offers easy access to local businesses, major routes, and all the amenities of downtown Tilton. With its flexible layout and open floor plan, it's ideal for a variety of commercial uses-whether you're looking for storage, light manufacturing, or a workshop space. High ceilings, solid construction, and ample room for customization make this building a great investment for your business or portfolio. Offers a spacious office for your business. Bring your vision and make the most of this exceptional opportunity in a thriving Lakes Region community! Perfect place for an electrician , plumber, or tradesman to store materials and vans and operate your business.

Listed by Douglas Rollins of BHHS Verani Belmont

Listing Sold by White Water Realty Group/Franklin

$
$
%
$/month over payments
Federal 30-year interest rate: 6.49% last updated on Jul 9, 2026
* All Figures are estimates. Check with your bank or proposed mortgage company for actual interest rates.
This product uses the FRED® API but is not endorsed or certified by the Federal Reserve Bank of St. Louis.

Ask A QuestionMore Details

48 Cooper Memorial Drive Lincoln NH 03251
Sold

MLS Number 5045945

  • Condo
  • Square Feet 800
  • Bedrooms 1
  • New Contruction Existing
  • Complex Rivergreen

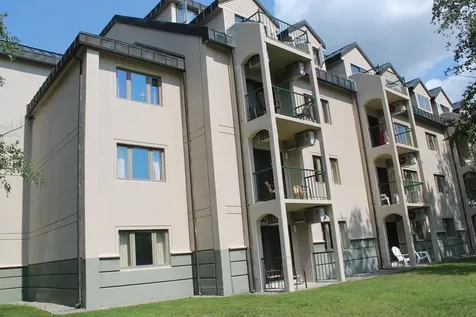
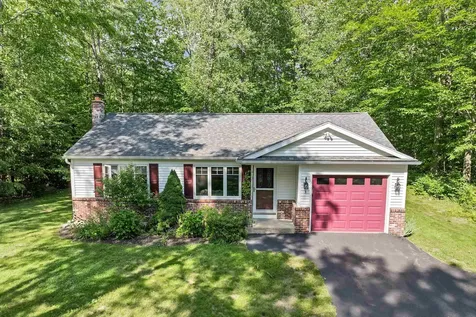
Ground floor walk out unit allows pets, allows short term rentals and is with in walking distance to Loon's South Peak Ski Trails, and the Pemi River. The property features a common area screened enclosure, Grilling area, Indoor pool, Hot Tub and Great room with a fireplace and billiards table. Rivergreen is in the center of Town where you have your pick of Night time entertainment, Movie Theatre, live performing arts & play house building and a ton of cool choices to have a meal. This condo offers Shuttle Service to the ski area, or you can walk to the near by lifts. This unit also has a bonus lock-off suite for separate income or guests... with its own on-suite full bathroom.

Listed by R.Stephen Loynd of South Peak Real Estate

Listing Sold by KW Coastal and Lakes & Mountains Realty/Meredith

$
$
%
$/month over payments
Federal 30-year interest rate: 6.49% last updated on Jul 9, 2026
* All Figures are estimates. Check with your bank or proposed mortgage company for actual interest rates.
This product uses the FRED® API but is not endorsed or certified by the Federal Reserve Bank of St. Louis.

Ask A QuestionMore Details

19 Saco Street Conway NH 03813
Sold

MLS Number 5062163

  • Condo
  • Square Feet 1,015
  • Bedrooms 2
  • New Contruction Existing
  • Complex Saco Woods

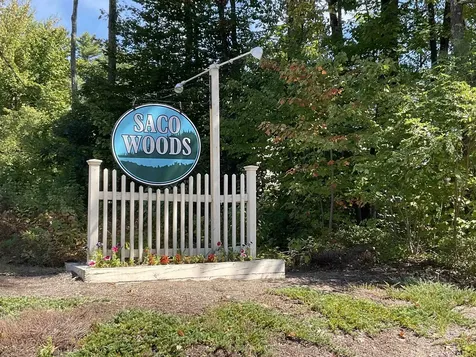
Convenient and Affordable living in Conway! Nicely landscaped grounds as you enter Saco Woods. This main floor unit is in the last building to the back- giving a more private feel to the area. Close to the recreation area with playground, basketball court and trails. This unit has a carport with additional storage closet. Newer stainless steel kitchen appliances, flooring, painting and updated bath- within the last 5 years, heat system (2017). It's a great start to making this condo your own! Ready to move in. 1 mile to North Conway and 5 miles Fryeburg, ME.

Listed by Janet McMahon of 603 Redstone Realty,LLC

Listing Sold by 603 Redstone Realty,LLC

$
$
%
$/month over payments
Federal 30-year interest rate: 6.49% last updated on Jul 9, 2026
* All Figures are estimates. Check with your bank or proposed mortgage company for actual interest rates.
This product uses the FRED® API but is not endorsed or certified by the Federal Reserve Bank of St. Louis.

Ask A QuestionMore Details

00 Thurley Road Ossipee NH 03814
Sold

MLS Number 5032710

  • Land
  • Address 00 Thurley Road
  • Acreage 5.06
  • Area NH-Carroll
  • PricePerSqFt 14426.88

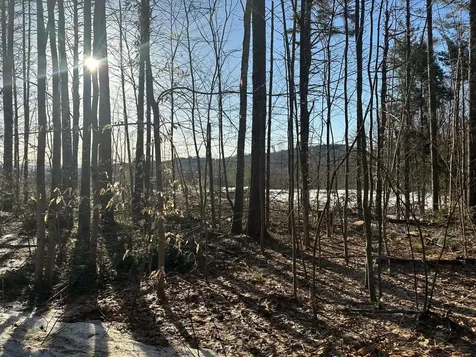
Nice 5 acre building lot with views of the surrounding hills! Located on a quiet, town maintained road. This lot has been surveyed and a test pit has been done. Bring your new home plans! Buyer is responsible for the Current Use penalty. Listing Broker/Agent is related to the seller.

Listed by Jeffrey Hertel of Northern Exposure Real Estate,Inc.

Listing Sold by Maxfield Real Estate/Wolfeboro

$
$
%
$/month over payments
Federal 30-year interest rate: 6.49% last updated on Jul 9, 2026
* All Figures are estimates. Check with your bank or proposed mortgage company for actual interest rates.
This product uses the FRED® API but is not endorsed or certified by the Federal Reserve Bank of St. Louis.

Ask A QuestionMore Details

8 Beech River Circle Ossipee NH 03814
Sold

MLS Number 5063516

  • Residential Single Family
  • Full Bath 2
  • Address 8 Beech River Circle
  • Construction Existing
  • Bedrooms 3

A sunny 3-bedroom, 2-bath Cape with approx. 1,540 sq ft on 2.76 acres, featuring 200' of Beech River frontage and quick access to Route 16 for commuters. The main level offers a bright eat-in kitchen with a gas range and bay window, a light-filled living room, plus a first-floor bedroom and full bath for easy one-level living. Upstairs are two additional bedrooms, including a comfortable primary with a private deck overlooking the backyard. Beautifully maintained wood floors add warmth, and the large dry basement provides excellent storage, workshop potential, or room to expand. Outback there is a LARGE back yard to explore down to the Beech River. A light and bright, well-sited home with space to spread out and a commute that stays simple.

Listed by Margot Skelley of Compass New England,LLC

Listing Sold by EXIT Oceanside Realty of Maine

$
$
%
$/month over payments
Federal 30-year interest rate: 6.49% last updated on Jul 9, 2026
* All Figures are estimates. Check with your bank or proposed mortgage company for actual interest rates.
This product uses the FRED® API but is not endorsed or certified by the Federal Reserve Bank of St. Louis.

Ask A QuestionMore Details

46 Toltec Point Road Moultonborough NH 03254
Sold

MLS Number 5042780

  • Residential Single Family
  • Full Bath 1
  • Address 46 Toltec Point Road
  • Construction Existing
  • Bedrooms 4

**Lake Winnepesaukee waterfront with sandy beach and 40 ft dock located on private Hanson cove of low tax Moultonborough NH. **Pella windows, post & beam construction, Newer metal roof, quality materials throughout. **Current owners have made numerous upgrades/renovations throughout the home (see upgrade list) **4/5 bedrooms 4 bathrooms, new custom tiled showers, kitchen renovations w/new appliances, hardwood floors, new finished walkout lower level bar/appliances, bathroom, office & gym. **New primary tiled shower, closet system and laundry **New whole house generator, professionally landscaped to the water with custom granite/paver steps to the lake.

Listed by Nick Shakra of Nicholas Shakra R.E.

Listing Sold by Compass New England, LLC

$
$
%
$/month over payments
Federal 30-year interest rate: 6.49% last updated on Jul 9, 2026
* All Figures are estimates. Check with your bank or proposed mortgage company for actual interest rates.
This product uses the FRED® API but is not endorsed or certified by the Federal Reserve Bank of St. Louis.

Ask A QuestionMore Details

42 Farm Road Moultonborough NH 03254
Sold

MLS Number 5036850

  • Residential Single Family
  • Full Bath 3
  • Address 42 Farm Road
  • Construction Existing
  • Bedrooms 4

Listen to a peaceful running brook as you relax on the casual screened porch at this tastefully designed and constructed home in Moultonborough. Filled with character and charm this home is warm and welcoming. Approach is down a winding country road in a private subdivision. The wonderful floorplan includes a main level primary suite and a Great Room with a soaring fireplace and lovely heart pine flooring. The Chef's kitchen includes a gas range, a farmer's sink and a large center island that is perfect for serving or for gathering around and having lively conversations. A cozy bar area enhances the sun-filled living and dining rooms. The second level includes en-suite bedrooms and an and exercise area. The walkout lower level is casual and comfortable with warm wood walls. There is space for a great family room, game room and a private office with a separate entrance. The spacious three bay garage with storage above is a wonderful addition for your cars and toys. Come and enjoy this country home in desirable low tax Moultonborough.

Listed by Susan Bradley of Coldwell Banker Realty Gilford NH

Listing Sold by Coldwell Banker Realty Gilford NH

$
$
%
$/month over payments
Federal 30-year interest rate: 6.49% last updated on Jul 9, 2026
* All Figures are estimates. Check with your bank or proposed mortgage company for actual interest rates.
This product uses the FRED® API but is not endorsed or certified by the Federal Reserve Bank of St. Louis.

Ask A QuestionMore Details

3 Tern Lane Wolfeboro NH 03894

Wolfeboro, NH3 Tern Lane

Sale Price$430,000

Sold

MLS Number 5047984

  • Residential Single Family
  • Full Bath 1
  • Address 3 Tern Lane
  • Construction Existing
  • Bedrooms 3

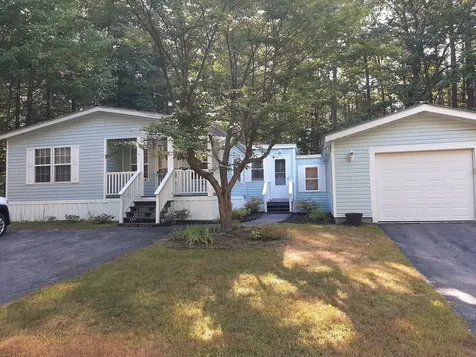
3 BR Ranch Style home in a great location for taking advantage of the NH lifestyle! You can walk to the public boat launch on Lake Winnipesaukee and launch your boat into Winter Harbor or meander down to a public beach on Mirror lake for fishing and paddle sports. The sunsets here are amazing! In the winter you can snowmobile from the property and access a major trail system via Lang Pond Road. The beautifully maintained home includes low maintenance features like new windows and vinyl siding. There is a sunny primary bedroom with brand new carpet and paint, a mini split and a half bath. The two other rooms have hardwood flooring and are perfect for guests or hobbies. This inviting home features a newer kitchen with modern finishes, ideal for everyday living and entertaining and a renovated full bathroom. Off the kitchen is a lovely sunroom with a slider that opens to the patio and private, landscaped yard -perfect for relaxing or hosting summer gatherings. The one car garage and finished basement has plenty of room for all of your needs from storage to additional living space. With single-level living, a convenient location, and easy access to the lakes and downtown, this home offers the perfect blend of comfort and charm.

Listed by Sarah Blair of Wolfeboro Bay Real Estate,LLC

Listing Sold by RE/MAX Synergy

$
$
%
$/month over payments
Federal 30-year interest rate: 6.49% last updated on Jul 9, 2026
* All Figures are estimates. Check with your bank or proposed mortgage company for actual interest rates.
This product uses the FRED® API but is not endorsed or certified by the Federal Reserve Bank of St. Louis.

Ask A QuestionMore Details

4 Mt Lyman Way Conway NH 03813

Conway, NH4 Mt Lyman Way

Sale Price$180,000

Sold

MLS Number 5059312

  • Mobile
  • Area NH-Carroll
  • Listing Agent Name Debra Phaneuf
  • Lister Office Name Black Bear Realty
  • Address 4 Mt Lyman Way

Corner Lot, recently renovated, includes, brand new kitchen & dining, upgraded baths, family room and attached garage. Covered screened in porch on the front, with private closed in family room in the back. Lots of garden space, with metal roof, low maintenance required, energy efficient, with Central A/C. 55 & Older Community, see Park Application Process online, buyers must complete a park application when submitting on offer.**

Listed by Debra Phaneuf of Black Bear Realty

Listing Sold by Select Real Estate

$
$
%
$/month over payments
Federal 30-year interest rate: 6.49% last updated on Jul 9, 2026
* All Figures are estimates. Check with your bank or proposed mortgage company for actual interest rates.
This product uses the FRED® API but is not endorsed or certified by the Federal Reserve Bank of St. Louis.

Ask A QuestionMore Details

11 Us Route 3 Holderness NH 03245

Holderness, NH11 Us Route 3

Sale Price$599,000

Sold

MLS Number 5051090

  • Residential Single Family
  • Address 11 Us Route 3
  • Construction Existing
  • Bedrooms 3
  • Bathroom 2

HOLDERNESS: This meticulously maintained 3 bedroom home is nicely sited on just over 2 acres and offers convenient access to Squam Lake, the village of Holderness, Center Harbor, and Meredith. Upon entering through the 1-car attached garage (with finished storage above) you will be welcomed into a large sun-filled room, currently being used as a home office, but lending itself to a wonderful sitting area/mudroom or overflow living space. The kitchen and dining are open to eachother creating a wonderful atmosphere for entertaining and gathering. There is a 1/2 bath with laundry on the first floor as well as a large living room with pellet stove. Upstairs are three good-sized bedrooms and a 3/4 bath. Beautiful hardwood floors throughout entire house. Additionally, there is a full walkout basement with a woodstove, separate workshop area and a 2nd garage, ideal for storing the toys, boats or small cars. There is no shortage of outdoor area to enjoy .. expansive yard space, a large deck overlooking the back yard and a great covered porch along the front. This home is being sold fully furnished!

Listed by Bronwen Donnelly of Meredith Landing Real Estate LLC

Listing Sold by Badger Peabody & Smith Realty/Holderness

$
$
%
$/month over payments
Federal 30-year interest rate: 6.49% last updated on Jul 9, 2026
* All Figures are estimates. Check with your bank or proposed mortgage company for actual interest rates.
This product uses the FRED® API but is not endorsed or certified by the Federal Reserve Bank of St. Louis.

Ask A QuestionMore Details

Broker Reciprocity 

Copyright 2026 PrimeMLS, Inc. All rights reserved. This information is deemed reliable, but not guaranteed. The data relating to real estate displayed on this display comes in part from the IDX Program of PrimeMLS. The information being provided is for consumers’ personal, non-commercial use and may not be used for any purpose other than to identify prospective properties consumers may be interested in purchasing. Data last updated July 12, 2026 11:38 AM UTC