24834
results
Refine Search

Your Search Results

r=2005-2016
57 Union Avenue Laconia NH 03246
Sold

MLS Number 5049274

  • Condo
  • Square Feet 800
  • Bedrooms 1
  • New Contruction Existing
  • Complex Southgate Terrace

One Bedroom Condo with River & City Views + Garage Enjoy the perfect blend of style and convenience in this updated 1-bedroom condo featuring river and city views. This bright and open unit includes quartz countertops, vinyl plank flooring, a spacious laundry room, and an attached garage-a rare find! Ideally located close to the hospital, shopping, and restaurants, this low-maintenance home is perfect for professionals, downsizers, or investors seeking a prime location with modern comfort. Agent related to seller.

Listed by Robin Mooney of BHHS Verani Belmont

Listing Sold by KW Coastal and Lakes & Mountains Realty

$
$
%
$/month over payments
Federal 30-year interest rate: 6.49% last updated on Jul 9, 2026
* All Figures are estimates. Check with your bank or proposed mortgage company for actual interest rates.
This product uses the FRED® API but is not endorsed or certified by the Federal Reserve Bank of St. Louis.

Ask A QuestionMore Details

193 Main Street Jackson NH 03846

Jackson, NH193 Main Street

Sale Price$1,100,000

Sold

MLS Number 5023782

  • Commercial
  • Selling Agent Name Ralph Cronin
  • Address 193 Main Street
  • Year Built 1790
  • Square Feet 7,217

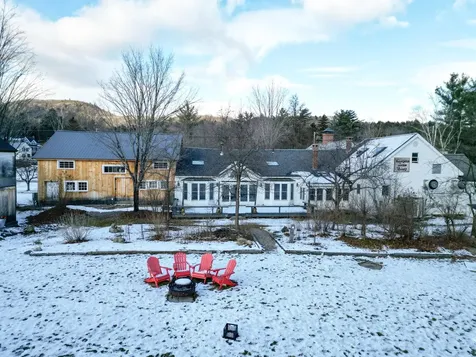
This incredible property in the heart of Jackson, NH offers a unique and versatile opportunity for a variety of uses. Currently, it operates as a nationally recognized, award winning, farm-to-table restaurant with a beautiful residence and catering facility along with attached retail space and extensive gardens, making it perfect for those seeking a business venture in a picturesque New England setting. The property has been thoughtfully upgraded, including a new roof, heating system, electrical service in the barn's retail space, and custom upgrades in the restaurant. The facility is fully equipped and ready for operation. In addition to the main buildings, there are three greenhouses with water and power, along with a farmstand for selling produce or homemade goods. The restaurant features local artistry, with custom cherry tables and hand-hewn beams, contributing to its unique charm. The attached farmhouse, which serves as the owner's quarters, has also undergone recent upgrades, including a new furnace. Commercial zoning offers flexibility, allowing for potential reconfiguration for mixed-use or residential purposes. The expansive parking area and high-capacity septic system further enhance the property's potential for various endeavors, from weddings and catering to other business opportunities. This is a rare chance to own an expansive property in Jackson Village with such flexibility and character, offering a truly special New England experience.

Listed by Greydon Turner of Pinkham Real Estate

Listing Sold by Badger Peabody & Smith Realty

$
$
%
$/month over payments
Federal 30-year interest rate: 6.49% last updated on Jul 9, 2026
* All Figures are estimates. Check with your bank or proposed mortgage company for actual interest rates.
This product uses the FRED® API but is not endorsed or certified by the Federal Reserve Bank of St. Louis.

Ask A QuestionMore Details

6 Viewland Court Alton NH 03810

Alton, NH6 Viewland Court

Sale Price$17,000

Sold

MLS Number 5061285

  • Mobile
  • Area NH-Belknap
  • Listing Agent Name Jen McCullough
  • Address 6 Viewland Court
  • Year Built 1984

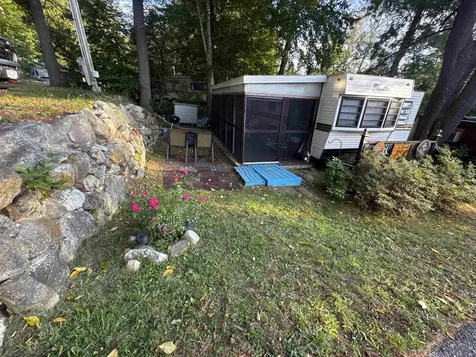
This charming one-bedroom, one-bath seasonal manufactured home in Viewland Campground offers an unbeatable Alton Bay location just minutes to Lake Winnipesaukee. The property offers a generous-sized open living/kitchen area, a full bath and a large bedroom. A highlight of this property is the large screened-in porch, an ideal location for summer dining or just relaxing. The outside space is level and features a fire pit for cool summer evenings. A perfect seasonal retreat or weekend escape, the campground offers low-maintenance living with the best of the Lakes Region lifestyle. Walk to Alton Bay's town beach, boat launches, free public docks, lakeside restaurants, and entertainment.

Listed by Jen McCullough of Maxfield Real Estate/Wolfeboro

Listing Sold by Maxfield Real Estate/Wolfeboro

$
$
%
$/month over payments
Federal 30-year interest rate: 6.49% last updated on Jul 9, 2026
* All Figures are estimates. Check with your bank or proposed mortgage company for actual interest rates.
This product uses the FRED® API but is not endorsed or certified by the Federal Reserve Bank of St. Louis.

Ask A QuestionMore Details

2870 Parade Road Laconia NH 03246

Laconia, NH2870 Parade Road

Sale Price$425,000

Sold

MLS Number 5051038

  • Residential Single Family
  • Full Bath 1
  • Address 2870 Parade Road
  • Construction Existing
  • Bedrooms 3


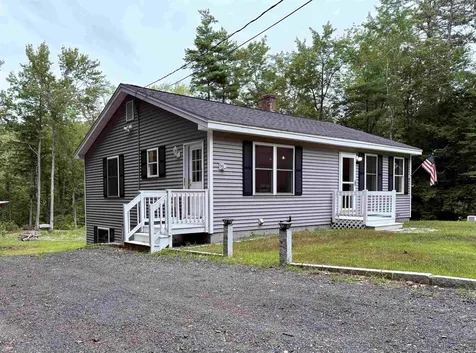
Move right into this beautifully renovated and furnished 3 bed, 1 bath ranch set on just under 2 acres, perfect for outdoor activities, entertaining, gardening and more. The open concept layout seamlessly connects the kitchen, dining area, and living room, creating a bright and welcoming space. The kitchen features plenty of modern cabinetry, quartz countertops with breakfast bar seating, and stainless-steel appliances, ideal for both entertaining and cooking. Sliders from the dining area lead out to a spacious backyard, offering excellent indoor-outdoor flow. Additional updates include new vinyl plank flooring throughout, fresh paint, new windows, new on-demand hot water heater, heating system, a new well and water filtration system. The property also boasts a one car garage with direct entry, a brand new paved driveway, and a second driveway that exits from the back of the lot for added convenience onto Pickerel Pond Rd. Short-term rentals are currently approved, offering excellent investment potential. Don't miss this turn-key opportunity.

Listed by Nancy Williams of Roche Realty Group

Listing Sold by Roche Realty Group

$
$
%
$/month over payments
Federal 30-year interest rate: 6.49% last updated on Jul 9, 2026
* All Figures are estimates. Check with your bank or proposed mortgage company for actual interest rates.
This product uses the FRED® API but is not endorsed or certified by the Federal Reserve Bank of St. Louis.

Ask A QuestionMore Details

98 Crew N Road Wakefield NH 03872

Wakefield, NH98 Crew N Road

Sale Price$970,780

Sold

MLS Number 5049550

  • Residential Single Family
  • Full Bath 2
  • Village Sanbornville
  • Address 98 Crew N Road
  • Construction Existing

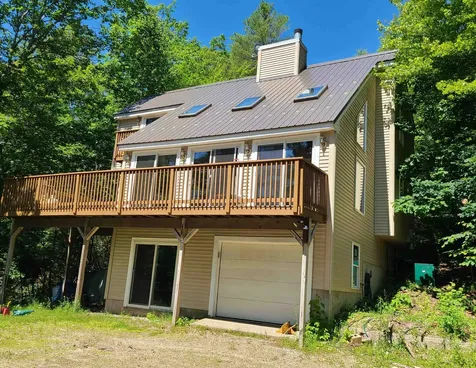
First time being offered, this beautiful Pine River Pond property has been lovingly enjoyed and cared for by the same family for almost 30 years. The house boasts large rooms, cathedral ceilings, big eat-in kitchen, main level bedroom, wood burning FP, whole house generator and an enormous detached garage (28x36) big enough for multiple cars/boat storage with a large unfinished room above offering tons of potential - bunk room, rec room or plenty of storage space. The lot is over 2 acres with 670 feet of water frontage, that includes a boat launch and a peninsula where the family enjoyed smores by the fire, a covered gazebo at the waters edge and great fishing right from the shore.

Listed by Peggy Naughton of Maxfield Real Estate/Wolfeboro

Listing Sold by KW Coastal and Lakes & Mountains Realty

$
$
%
$/month over payments
Federal 30-year interest rate: 6.49% last updated on Jul 9, 2026
* All Figures are estimates. Check with your bank or proposed mortgage company for actual interest rates.
This product uses the FRED® API but is not endorsed or certified by the Federal Reserve Bank of St. Louis.

Ask A QuestionMore Details

96 Bragdon Farm Road Wakefield NH 03830
Sold

MLS Number 5057777

  • Residential Single Family
  • Full Bath 1
  • Address 96 Bragdon Farm Road
  • Construction Existing
  • Bedrooms 3

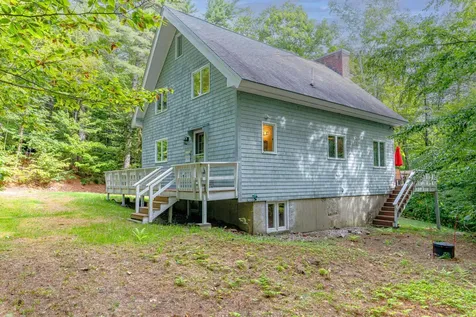
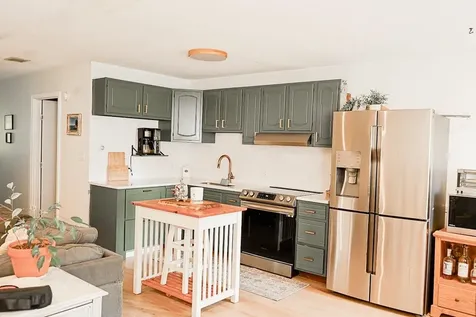
OPEN HOUSE CANCELLED Welcome to your year-round retreat in the Towle Farm/Province Lake community! This 2005 ranch offers 3 bedrooms and 1 bath with 1,008± SF on the main level plus a finished 154± SF bedroom in the walkout basement. The remainder of the basement (798± SF) has good ceiling height and could easily be finished into additional living space. Set on 5.9 wooded acres abutting conservation land, the property provides privacy and space for outdoor living. Features include a generator hook-up, shed, and large covered gear storage area-perfect for kayaks, canoes, sleds, and outdoor equipment. The optional membership in association provides rights-of-way to Province Lake, including a private boat ramp on Bonnyman Road and 150'± of shared waterfront for swimming, boating, and fishing. Outdoor recreation is at your doorstep with Province Lake Golf Club just minutes away, direct access to snowmobile trails maintained by local clubs, and the nearby Cotton Valley Rail Trail for walking, biking, Nordic skiing, and snowmobiling. Winter enthusiasts can enjoy family-friendly skiing at King Pine or Abenaki, while hunters and anglers will appreciate the abundant opportunities in the surrounding forests and waters. Tucked on a quiet road, 96 Bragdon Farm Road is ideal as a primary home or seasonal basecamp. With flexible living space, outdoor storage, and access to four-season activities, this property delivers the best of East Wakefield living.

Listed by Aaron Rouse of RE/MAX Shoreline

Listing Sold by Coldwell Banker Realty - Portsmouth, NH
$
$
%
$/month over payments
Federal 30-year interest rate: 6.49% last updated on Jul 9, 2026
* All Figures are estimates. Check with your bank or proposed mortgage company for actual interest rates.
This product uses the FRED® API but is not endorsed or certified by the Federal Reserve Bank of St. Louis.

Ask A QuestionMore Details

1141 Cherry Valley Road Bethlehem NH 03574
Sold

MLS Number 5057879

  • Residential Single Family
  • Full Bath 2
  • Construction Existing
  • Bedrooms 3
  • Bathroom 3

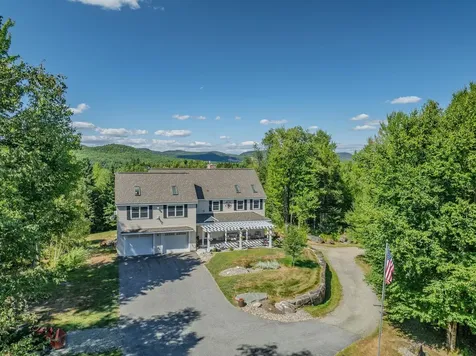
Nestled on 20.83 acres in a serene and private setting, this exceptional property offers the perfect balance of comfort, beauty, and functionality. A long, gently winding driveway leads to the home, ensuring complete privacy with ample parking and beautifully designed landscaping and hardscaping. Outdoor living is at its finest here with a patio area including a grilling area below a beautiful pergola dripping with Wisteria, covered front porch, a spacious deck, gas fire pit and a stunning heated in-ground pool, ideal for entertaining or relaxing while taking in the peaceful surroundings. Inside, the home is flawlessly maintained and thoughtfully designed. The main level features a spacious, well-appointed kitchen with abundant counter space and storage, a formal dining area, a comfortable living area, a first-floor bedroom and a convenient 1/2 bath. Upstairs, a versatile bonus space offers direct views, along with an additional bedroom and a generous primary suite with a full bath and optional gas stove hookup. This level also includes another full bath and a welcoming family room with a gas fireplace and bar, creating the perfect retreat. Located just a short drive from I-93 and all the year-round activities the White Mountains are known for, including snowmobiling with trail access right off your driveway. This property is truly a private oasis with easy access to everything the area has to offer.

Listed by Arlie Vandenbroek of Coldwell Banker LIFESTYLES- Littleton

Listing Sold by

$
$
%
$/month over payments
Federal 30-year interest rate: 6.49% last updated on Jul 9, 2026
* All Figures are estimates. Check with your bank or proposed mortgage company for actual interest rates.
This product uses the FRED® API but is not endorsed or certified by the Federal Reserve Bank of St. Louis.

Ask A QuestionMore Details

2 Hemlock Road Tilton NH 03276

Tilton, NH2 Hemlock Road

Sale Price$162,000

Sold

MLS Number 5052854

  • Mobile
  • Area NH-Belknap
  • Listing Agent Name Liz Swenson
  • Lister Office Name BHHS Verani Belmont
  • Address 2 Hemlock Road

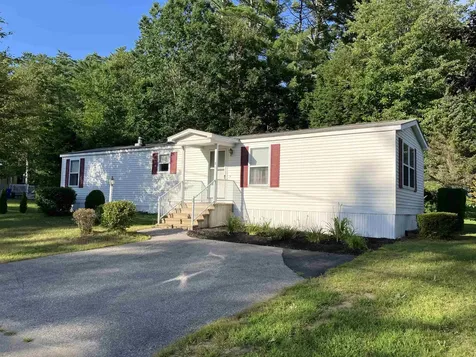
Welcome to this charming and sun-filled singlewide mobile home located in the highly desirable and well kept hemlock community. This well-maintained home offers 2 bedrooms on opposite ends for added privacy and 2 bathrooms, perfect for comfort. Inside, you'll find newer laminate flooring, an updated painted interior, economical natural gas heat, newer appliances including a washer and dryer. Step outside onto your private back deck, which overlooks a nice back-yard backed up to a wooded area-an ideal spot for morning coffee or evening relaxation. Set on a nice lot within walking distance to just about everything you would need. Located just minutes off i-93 exit 19, making it a commuters dream while still offering small-town charm. Tilton is known as the gateway to the lakes region, placing you close to all the natural beauty and recreation new hampshire has to offer. Some of the community perks: hemlock park is a pet friendly, walkable community. Clubhouse with gym access, pool table, active social group hosting regular events a great place to meet new friends and enjoy life. Whether you're looking for the perfect starter home or a peaceful place to size down to for your next season in life, this home offers comfort, convenience, and community in one affordable package.

Listed by Liz Swenson of BHHS Verani Belmont

Listing Sold by Today Real Estate

$
$
%
$/month over payments
Federal 30-year interest rate: 6.49% last updated on Jul 9, 2026
* All Figures are estimates. Check with your bank or proposed mortgage company for actual interest rates.
This product uses the FRED® API but is not endorsed or certified by the Federal Reserve Bank of St. Louis.

Ask A QuestionMore Details

13 Maple Street Henniker NH 03301

Henniker, NH13 Maple Street

Sale Price$450,000

Sold

MLS Number 5034150

  • Multifamily
  • Address 13 Maple Street
  • Units 2
  • Bathroom 2
  • Acreage 0.26

This property is a duplex and abuts the Citizens Bank property. The properties currently share a driveway off Western Ave. There is an easement so that the driveway is common with each property owner having a right to pass. Unit A is a 3-Bd, 1 Bath Townhouse unit. The lease expires 6-30-2026. The rent is $2000/mo. and includes heat. Unit B is a 2-Bd, 1 Bath located all on the first floor. The lease expires 9-9-2026. The rent is $1900/mo. and includes heat. This unit has an unfinished 2nd floor that could possibly add more bedroom space. Both units have a washer/dryer within the unit.

Listed by Scott Walker of Premiere Properties

Listing Sold by Coldwell Banker Realty Bedford NH

$
$
%
$/month over payments
Federal 30-year interest rate: 6.49% last updated on Jul 9, 2026
* All Figures are estimates. Check with your bank or proposed mortgage company for actual interest rates.
This product uses the FRED® API but is not endorsed or certified by the Federal Reserve Bank of St. Louis.

Ask A QuestionMore Details

4 Loveren Lane Alton NH 03809

Alton, NH4 Loveren Lane

Sale Price$1,000,000

Sold

MLS Number 5064517

  • Residential Single Family
  • Full Bath 1
  • Address 4 Loveren Lane
  • Construction Existing
  • Bedrooms 2

Listed by Kevin Shaw of Four Seasons Sotheby's Int'l Realty

Listing Sold by Four Seasons Sotheby's Int'l Realty

$
$
%
$/month over payments
Federal 30-year interest rate: 6.49% last updated on Jul 9, 2026
* All Figures are estimates. Check with your bank or proposed mortgage company for actual interest rates.
This product uses the FRED® API but is not endorsed or certified by the Federal Reserve Bank of St. Louis.

Ask A QuestionMore Details

18 Diamond Island Gilford NH 03249
Sold

MLS Number 5040322

  • Residential Single Family
  • Address 18 Diamond Island
  • Construction Existing
  • Bedrooms 2
  • Bathroom 1

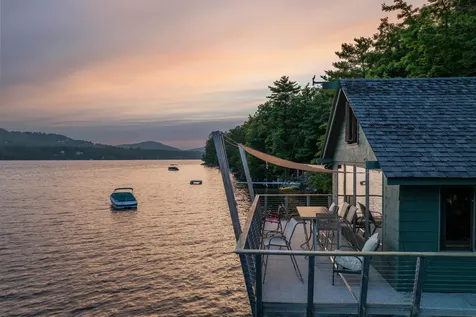
BACKUP OFFERS BEING ACCEPTED. As unique as it gets! This spacious boathouse with living quarters above is located on Diamond Island, Lake Winnipesaukee, offering 146 feet of pristine waterfront and desirable southwest exposure. Step directly from your boat into the expansive boathouse, which provides full protection from the elements. The lower level features a large dock-perfect for sunbathing, relaxing, or taking a swim in the lake's crystal-clear waters. Upstairs, the thoughtfully designed living quarters include a full-size bedroom, kitchen, spacious living/dining area, and a loft. An abundance of windows frame breathtaking panoramic views of the lake, bringing the outdoors in. Just off the living room, an over-the-water deck offers a front-row seat to the lake's ever-changing moods. A second deck at the rear of the boathouse provides additional space ideal for dining, game night, or simply unwinding. A charming nearby bunkhouse adds even more appeal, featuring a large sleeping area and a three-quarter bath. Rich in history, Diamond Island was the site of U.S. Navy underwater experiments in 1947 and is considered a prime spot for diving enthusiasts. Come experience life over the water, with your boat safely housed below, and fall asleep to the soothing sound of the waves.

Listed by Jen McCullough and Betty Ann Bickford of Maxfield Real Estate/Wolfeboro

Listing Sold by Maxfield Real Estate/Wolfeboro

$
$
%
$/month over payments
Federal 30-year interest rate: 6.49% last updated on Jul 9, 2026
* All Figures are estimates. Check with your bank or proposed mortgage company for actual interest rates.
This product uses the FRED® API but is not endorsed or certified by the Federal Reserve Bank of St. Louis.

Ask A QuestionMore Details

2 Biasca Place Madison NH 03849

Madison, NH2 Biasca Place

Sale Price$425,000

Sold

MLS Number 5056573

  • Residential Single Family
  • Full Bath 1
  • Village Eidelweiss
  • Address 2 Biasca Place
  • Construction Existing

Welcome to this truly one-of-a-kind, custom-designed and fully furnished chalet! A remarkable blend of rustic grandeur and thoughtful craftsmanship, built by a prominent local builder with no detail overlooked. From the moment you step inside, you're greeted by an impressive 30-foot cathedral ceiling, anchored by gorgeous oversized support beams and a dramatic floor-to-ceiling bricked fireplace that serves as the heart of the home. The living room features a striking brick floor that complements the fireplace and adds rustic charm to the spacious main living area. This 3-bedroom home also includes 2.5 bathrooms, a versatile open loft, and a finished basement with accommodations for two additional sleeping areas. The basement also includes its own cozy fireplace, adding warmth and character to the lower level living space. Designed with both comfort and entertaining in mind, the main living area offers radiant gas and electric heat for cozy winters, while the expansive deck complete with a built-in barbecue seamlessly connected to the chimney sets the stage for unforgettable summer gatherings. The home sits on a beautiful, level yard with dual driveways providing ample parking and convenience. Just a short walk to two scenic lakes, local trails, and town amenities, this location offers a perfect blend of privacy and accessibility. Whether you're looking for a serene getaway or a year-round residence with character and charm, this home is a rare find.

Listed by Nick Wells of Select Real Estate

Listing Sold by Dan Jones Real Estate

$
$
%
$/month over payments
Federal 30-year interest rate: 6.49% last updated on Jul 9, 2026
* All Figures are estimates. Check with your bank or proposed mortgage company for actual interest rates.
This product uses the FRED® API but is not endorsed or certified by the Federal Reserve Bank of St. Louis.

Ask A QuestionMore Details

Broker Reciprocity 

Copyright 2026 PrimeMLS, Inc. All rights reserved. This information is deemed reliable, but not guaranteed. The data relating to real estate displayed on this display comes in part from the IDX Program of PrimeMLS. The information being provided is for consumers’ personal, non-commercial use and may not be used for any purpose other than to identify prospective properties consumers may be interested in purchasing. Data last updated July 13, 2026 6:23 AM UTC